

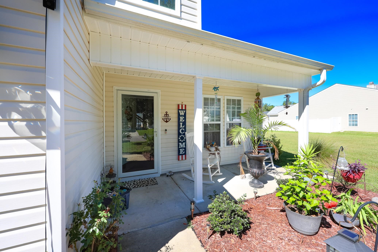
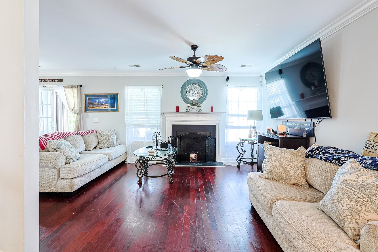
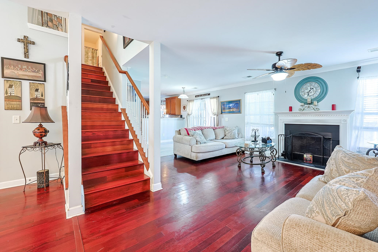
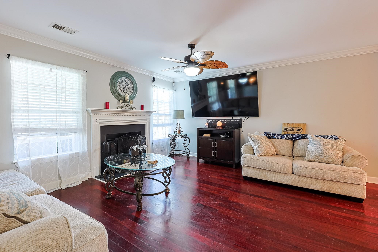
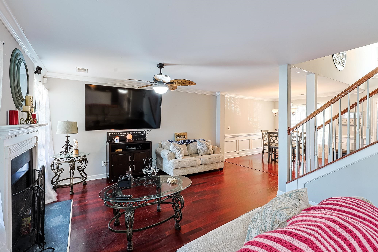
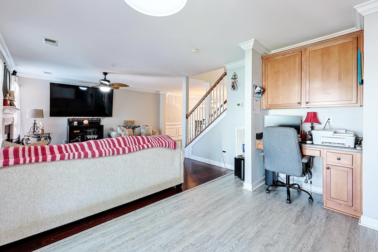
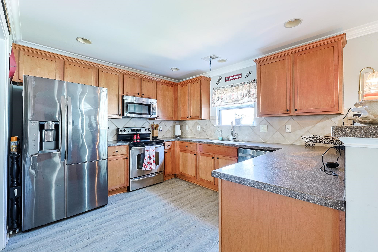
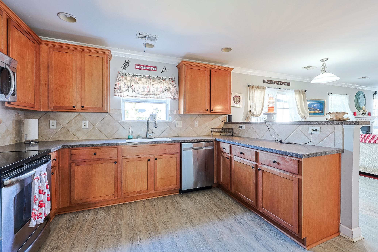
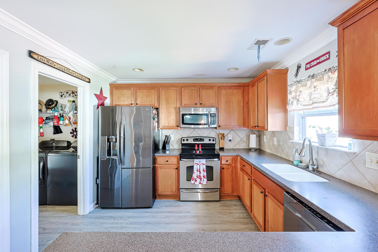
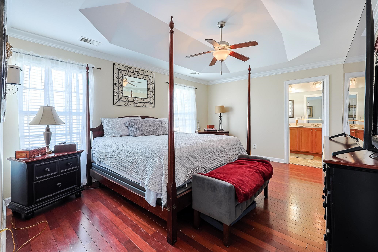
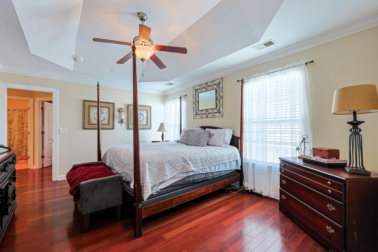
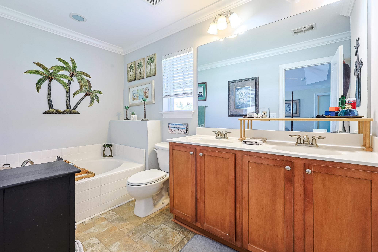
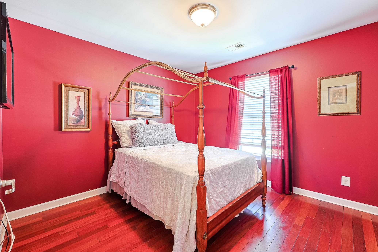
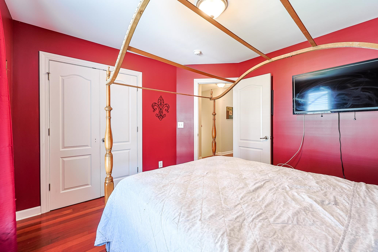
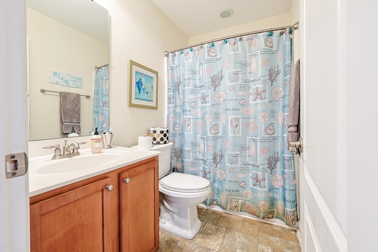
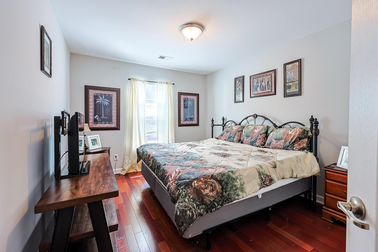
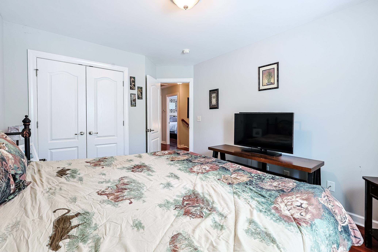
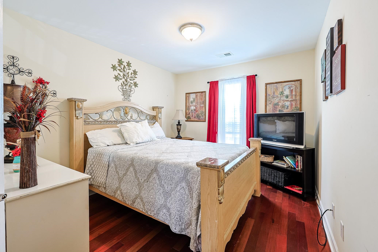
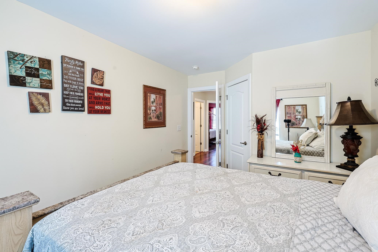
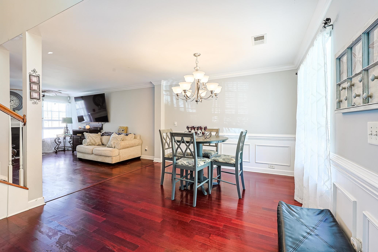
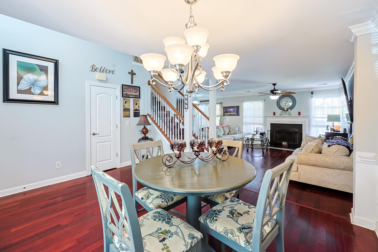
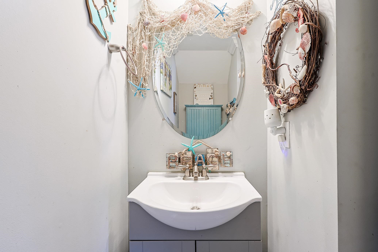
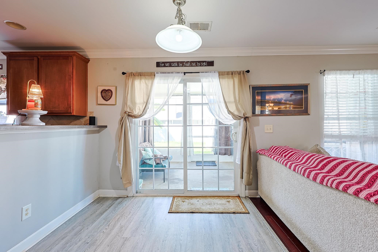
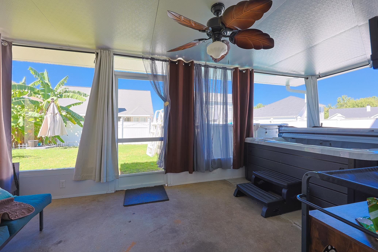
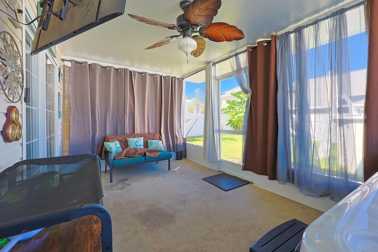
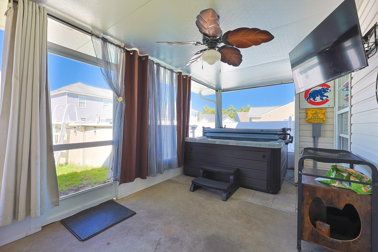
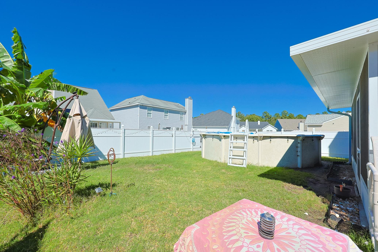
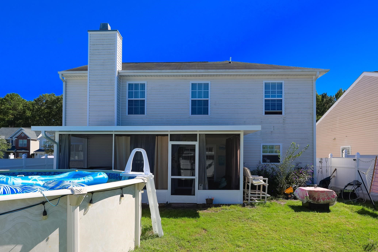
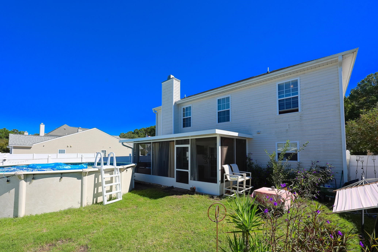
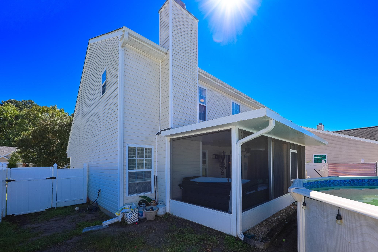
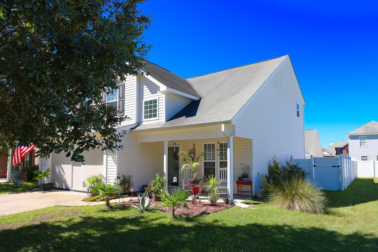
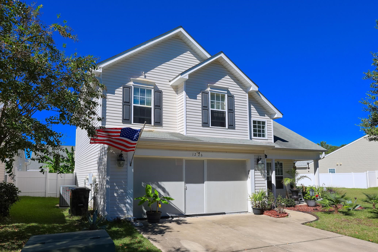
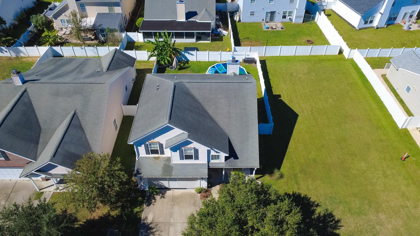
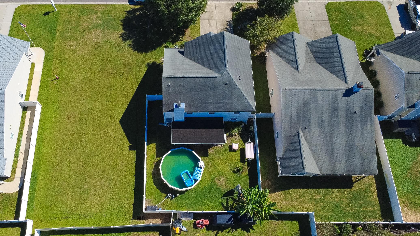
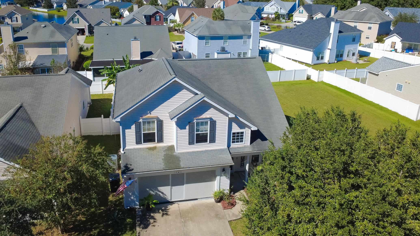
Welcome to 1226 Brighton Ave! This spacious 4-bedroom, 2.5-bathroom home offers a comfortable layout, flexible living space, and a backyard designed for enjoying the outdoors. The spacious living room provides plenty of room to relax or gather with guests and flows into the kitchen, creating a welcoming space for everyday living and entertaining. A dedicated area for a computer or desk offers added versatility for working from home, printing, organizing, or enjoying hobbies and crafts. The primary suite features an elegant tray ceiling, a walk-in closet, and a private bathroom with a separate tub and shower, providing a relaxing place to unwind. Three additional bedrooms offer flexibility for guests, hobbies, or additional workspace, while the convenient half bath downstairs is ideal for visitors. Step outside to enjoy the fenced backyard, complete with an above-ground pool and a screened-in back porch featuring a hot tub, creating an inviting space for relaxing or entertaining throughout the year. Conveniently located near the Grand Strand's shopping, dining, beaches, and entertainment, this home offers easy access to popular destinations including The Market Common, Coastal Grand Mall, Broadway at the Beach, and the Myrtle Beach Boardwalk. From beach days and local restaurants to shopping and family-friendly attractions, there is plenty to enjoy nearby. With four bedrooms, functional living spaces, and outdoor features that make it easy to enjoy life at home, 1226 Brighton Ave offers a wonderful opportunity to enjoy all that the Myrtle Beach area has to offer.
Sloan Realty Group
$365,000
2008
Detached
2000
1893
Traditional
Smoke Detector, Wshr/Dryer Connection, Electric Air Filter, Split Bedroom Plan, Other, Fireplace
4
2
1
No
Luxury Vinyl Plank/Tile
Area, Lvr/DR Combo
Fireplace, Ceiling Fan
Range, Dishwasher, Microwave, Stainless Steel Apps., Cook Top
Laundry/Utility, Screened Porch, OTHER
Electricity, Water Public, Sewer, Cable TV
Front Porch, Rear Porch, Fencing, Lawn Well, Pool-Outdoor Private, Pool-Above Ground
Vinyl Siding
Slab
Central Heat, Central Air, Electric
Two-Story
Attached 2-Car
6
Electric
0.12
Rectangular
Outside City Limits
Electricity, Water Public, Sewer, Cable TV
10-19-2026
Home Owners Assoc. Fees, Restrictions, Short Term Rental Allowed, Long Term Rental Allowed, Owner Allowed Motorcycle, Owner Allowed Golf Cart, Owner Allowed Pet
Brighton Woods
26A Myrtle Beach Area--south of
Horry
45707040046
$90
First services
Electric Common, Trash Pickup, Pest Control
Saint James Elementary School
Saint James Middle School
Saint James High School
Copyright 2026 Coastal Carolinas Association of REALTORS®, Inc.
Information Deemed Reliable, but Not Guaranteed.
