

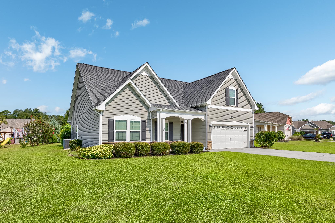
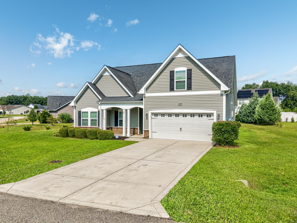
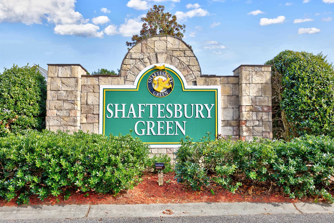
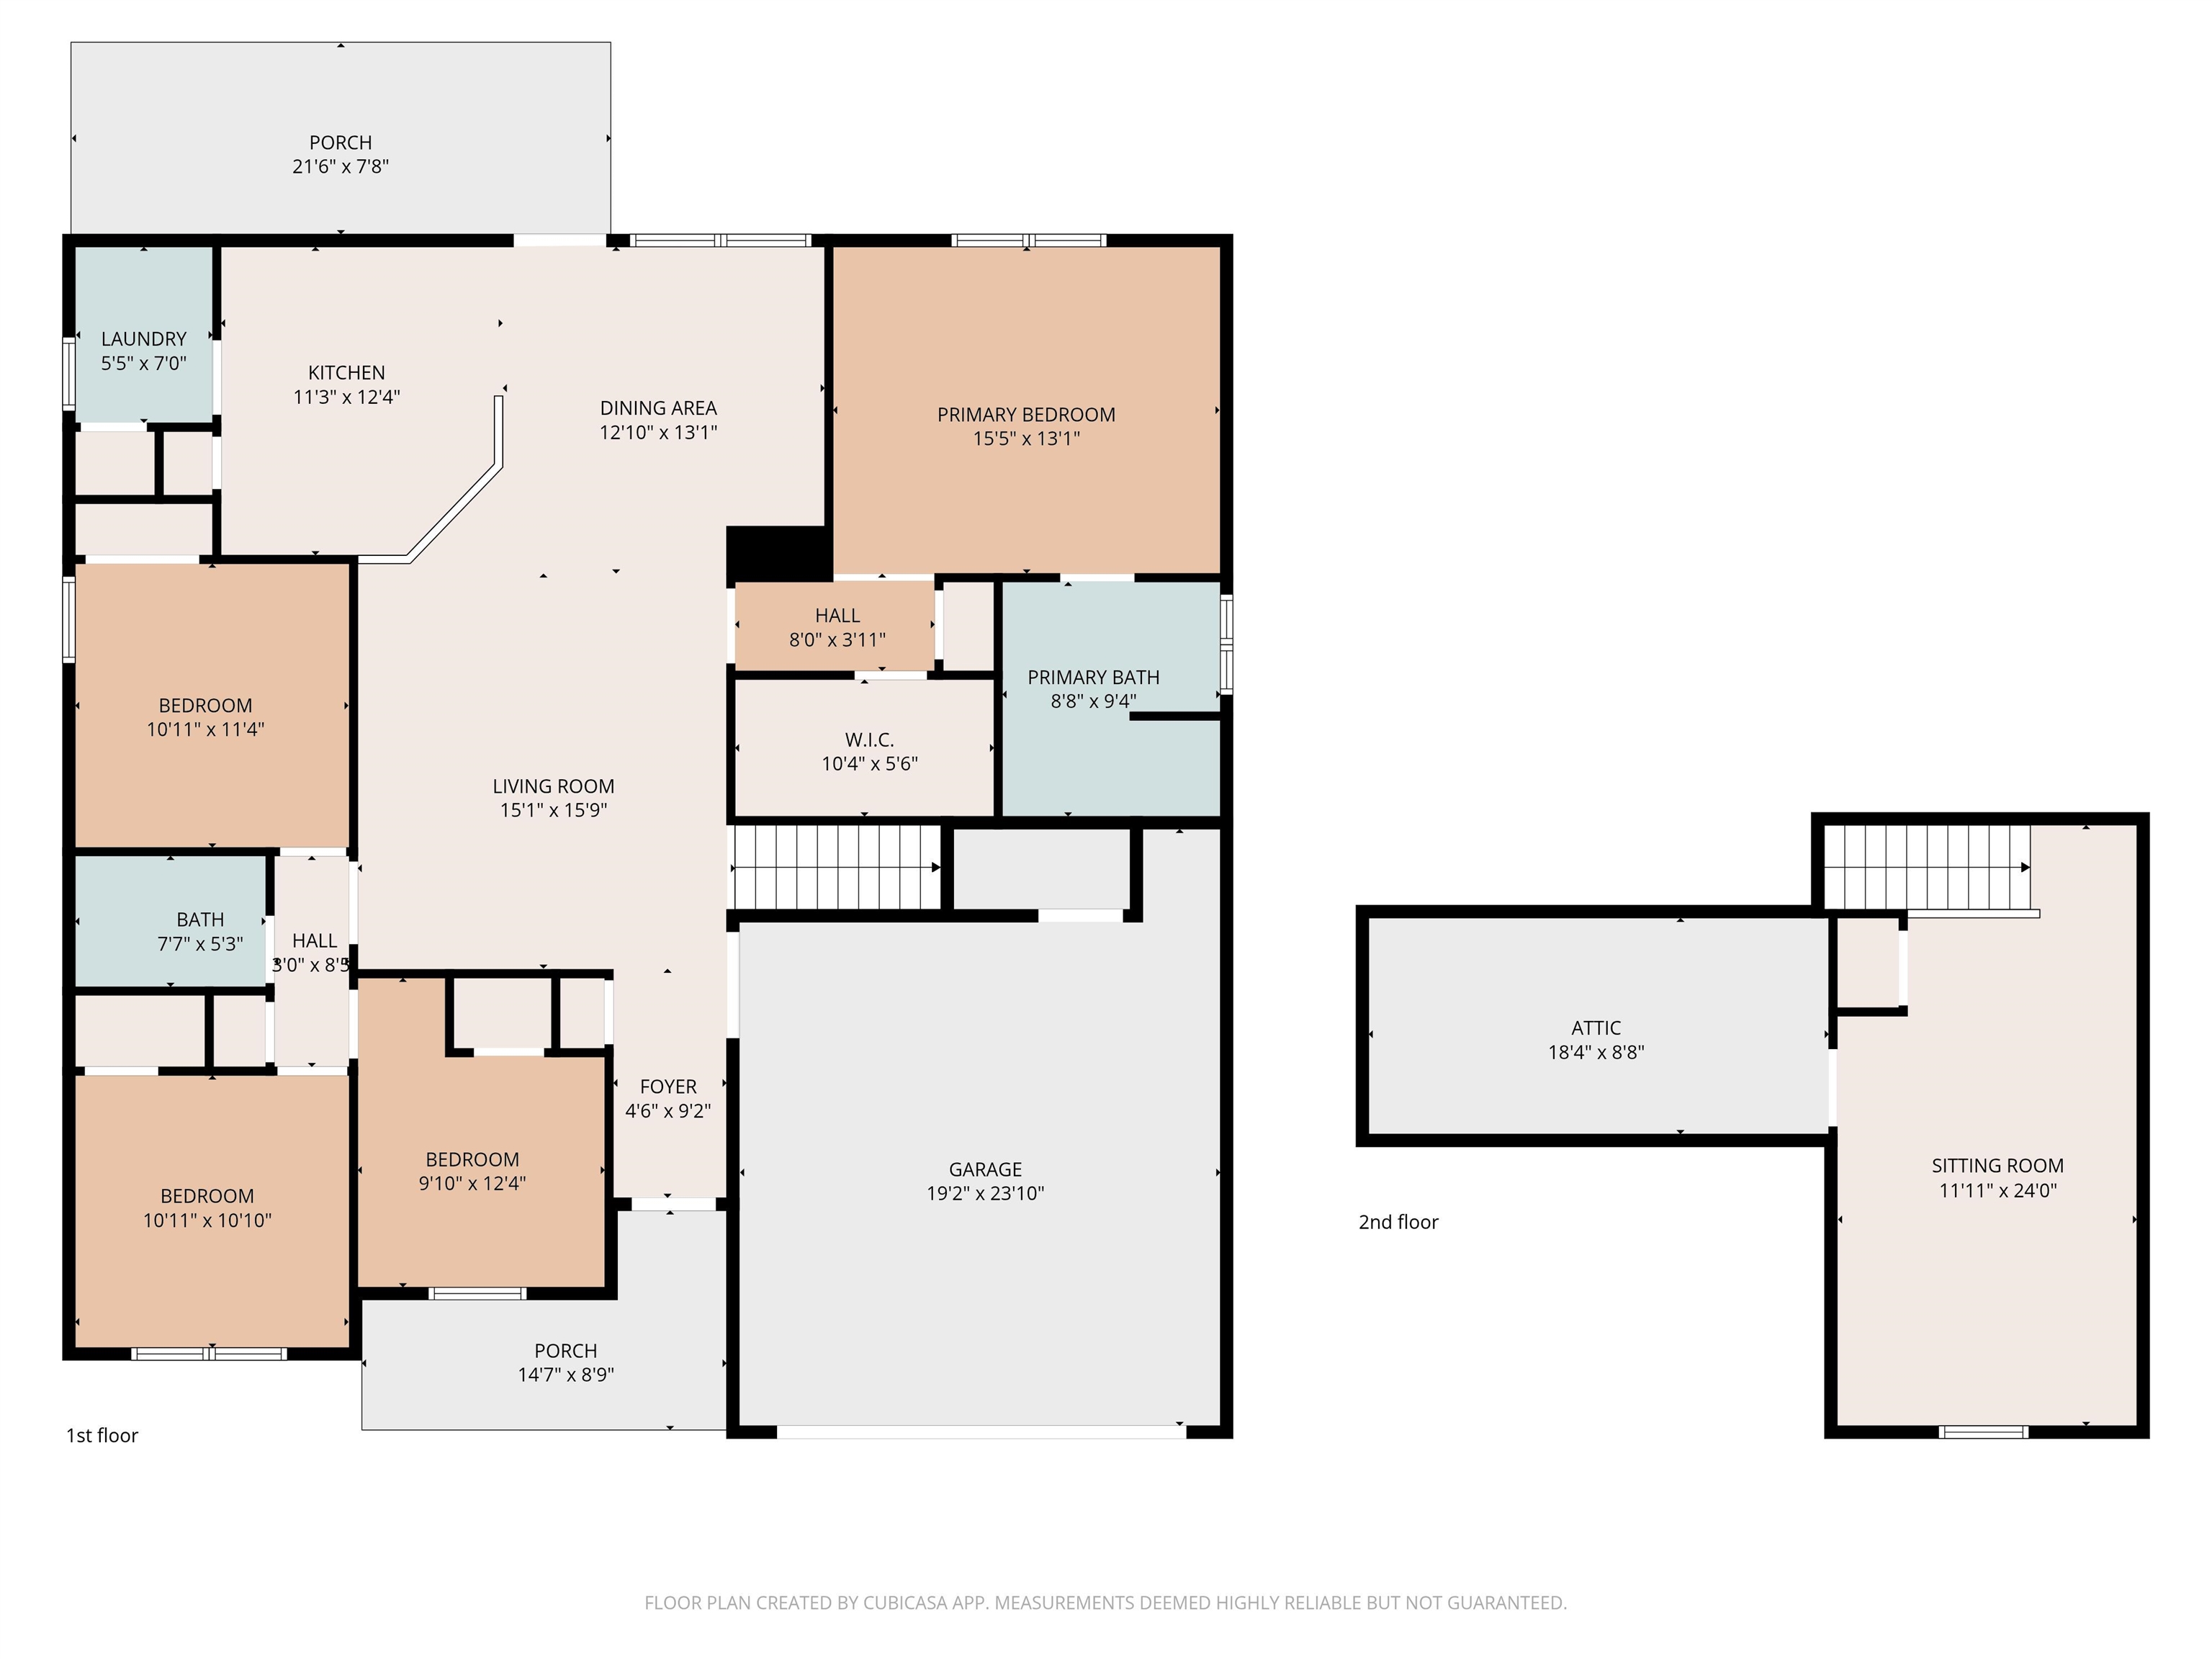
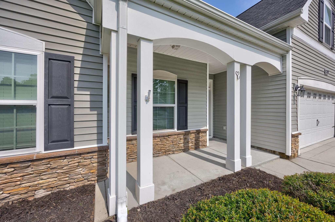
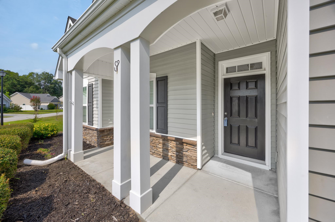
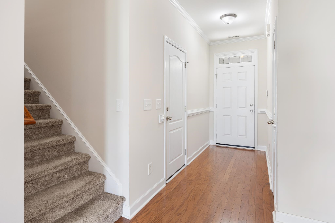
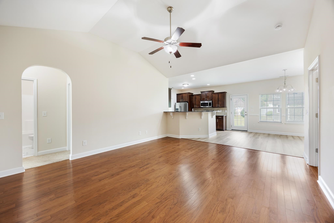
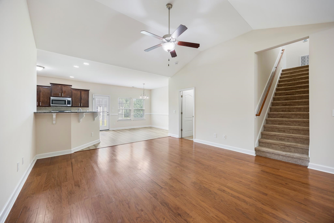
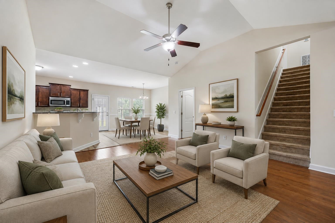
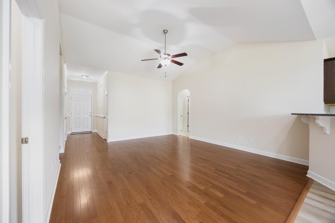
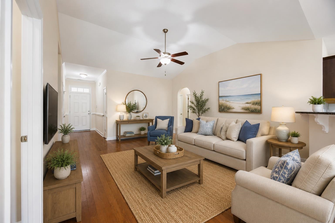
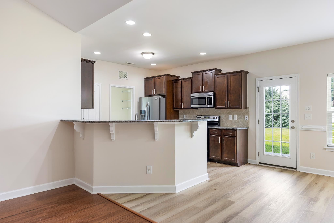
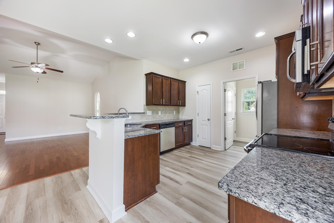
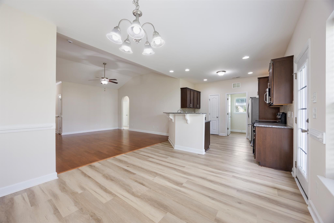
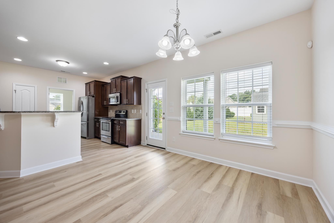
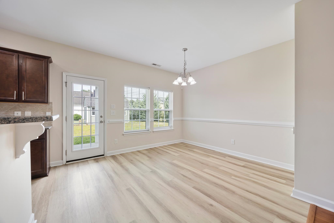
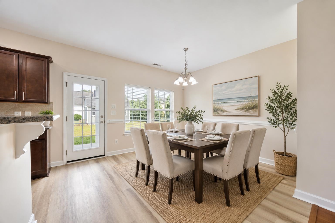
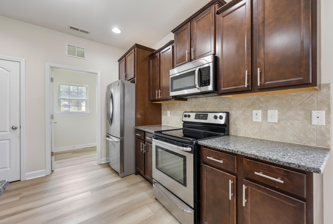
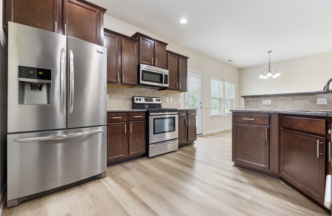
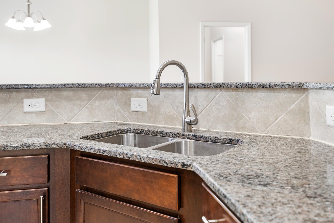
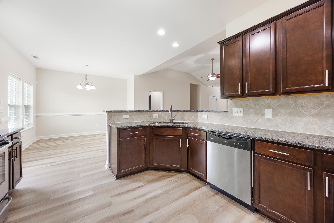
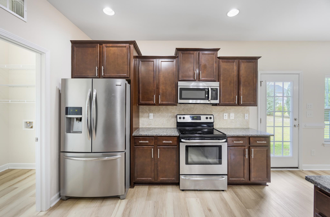
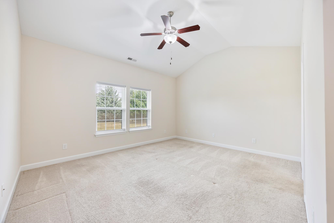
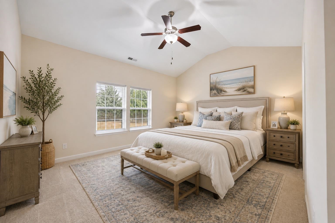
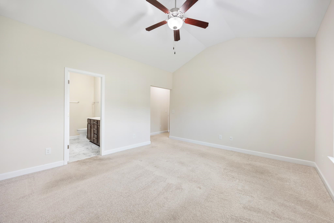
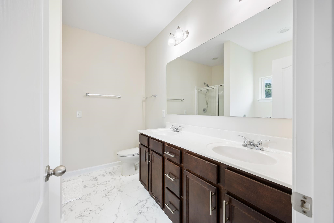
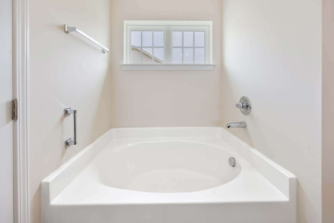
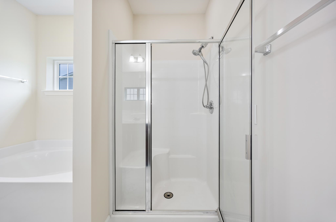
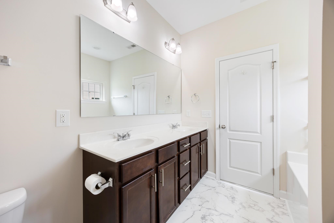
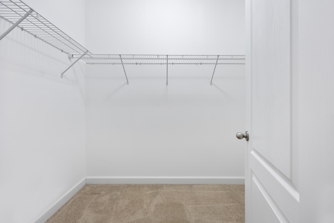
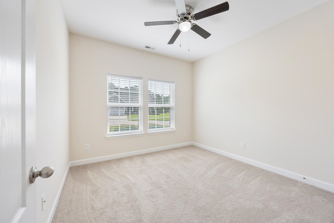
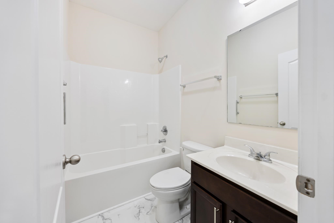
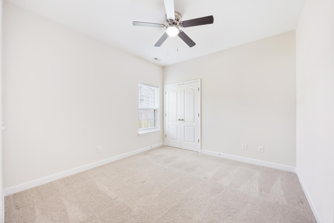
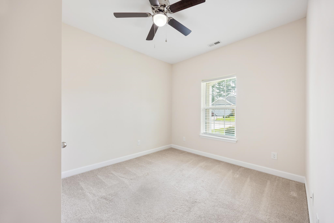
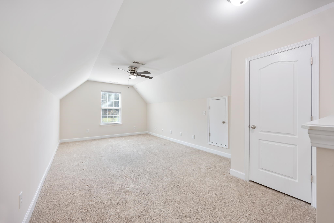
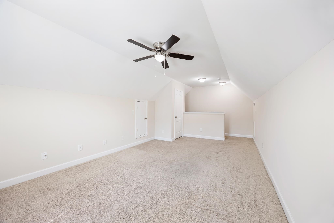
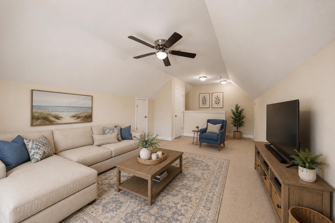
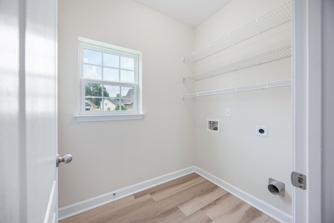
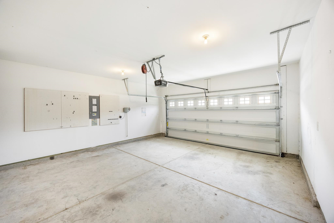
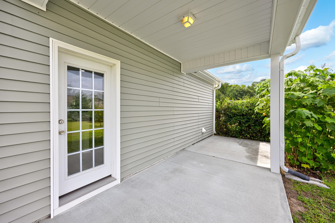
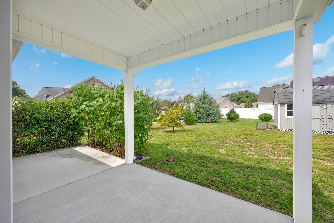
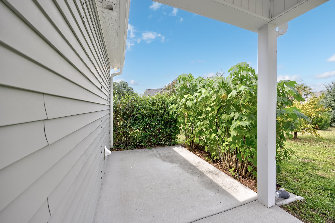
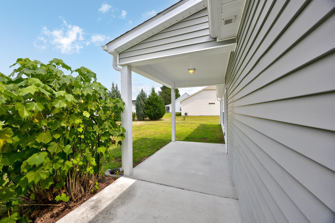
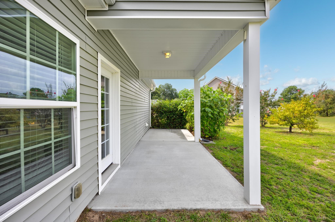
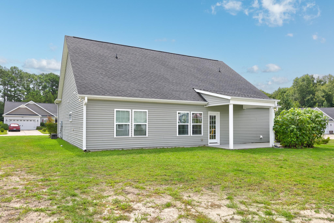
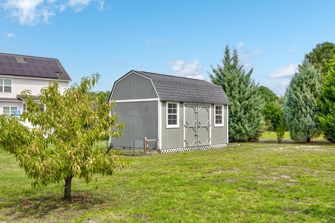
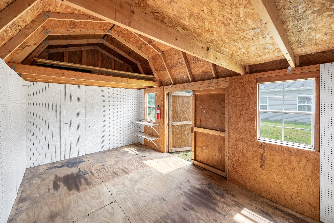
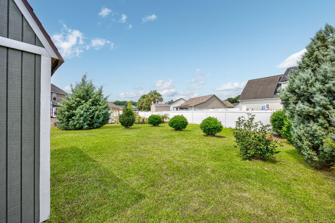
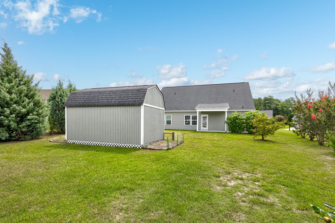
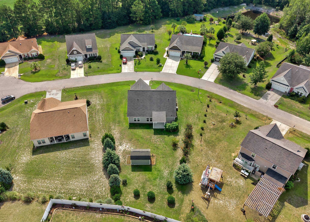
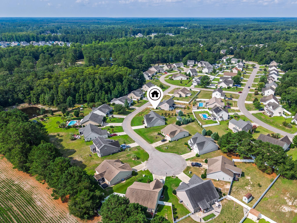
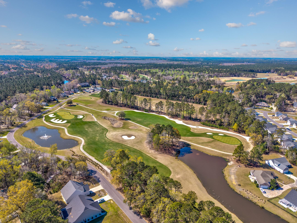


FREE GOLF PRIVILEGES TRANSFER WITH PURCHASE! Why settle for less? This beautifully refreshed 4BR/2BA home with a spacious upstairs bonus room in desirable Shaftesbury Green offers features that can be hard to find in nearby new construction, including 2x6 exterior walls with R-19 insulation, more square footage, a larger homesite, and room for a pool or backyard oasis. Move-in ready with fresh interior paint, exterior power washing, new mulch, and updated flooring, this home features a desirable split-bedroom floor plan, engineered hardwood in the living area, LVP in the kitchen, dining and laundry areas, and updated vinyl flooring in both baths. The large upstairs bonus room is perfect for a home office, media room, playroom, or guest space. Outside, enjoy a covered porch, extended patio, spacious backyard, and 10' x 16' storage barn with shelving and pegboard, leaving your garage free for vehicles instead of lawn equipment. Best of all, FREE GOLF PRIVILEGES at Shaftesbury Glen Golf & Fish Club transfer to the new owners! The course is directly across the street, and owners can enjoy golf while paying cart fees only. Contact the listing agent for complete golf membership details. Conveniently located just 2.5 miles from Hwy 22 via Hwy 905, with easy access to Conway, Myrtle Beach, shopping, dining, healthcare, and the beach. More space. Bigger lot. Bonus room. Storage barn. Room for a pool. FREE GOLF. Come see the difference! Some images have been virtually staged.
Beach & Forest Realty North
$350,000
2014
Detached
2640
2058
Ranch
Window Treat Convey, Garage Door Opener, Smoke Detector, Wshr/Dryer Connection, Washer/Dryer, Split Bedroom Plan
4
2
0
No
Ceiling Fan, Vaulted/Cathedral Ceiling
Carpeting, Luxury Vinyl Plank/Tile, Vinyl, Wood
Breakfast Bar, Breakfast Nook, Dishwasher, Microwave, Pantry, Range, Refrigerator, Solid Surface Countertops, Stainless Steel Apps.
1st Floor Baths, 1st Floor Bedrooms, Bonus Room, Foyer, Laundry/Utility
Cable TV, Electricity, Other, Sewer, Telephone, Underground Utilities, Water Public
Patio, Front Porch, Rear Porch, Lawn Sprinkler, Outside Storage Detached, Insulated Doors/Windows
Vinyl Siding
Slab
Central Air, Central Heat, Electric
One and One Half
Attached 2-Car
4
Electric
0.32
Rectangular
Outside City Limits, In Golf Course Community
Cable TV, Electricity, Other, Sewer, Telephone, Underground Utilities, Water Public
10-1-2026
Home Owners Assoc. Fees, Restrictions, Seller Disclosure, Long Term Rental Allowed, Owner Allowed Motorcycle, Owner Allowed Golf Cart, Owner Allowed Pet
Shaftesbury Green
08A Loris to Conway Area--South
Horry
29807030041
$48
Shaftesbury Green POA 843-254-9406
Common Maint/Repair, Trash Pickup
Kingston Elementary School
Conway Middle School
Conway High School
Copyright 2026 Coastal Carolinas Association of REALTORS®, Inc.
Information Deemed Reliable, but Not Guaranteed.
