

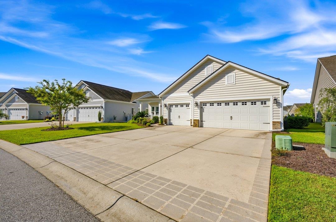
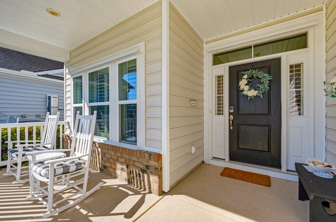
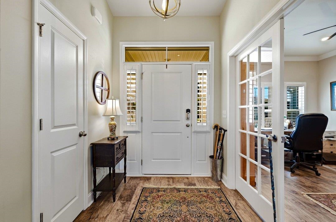
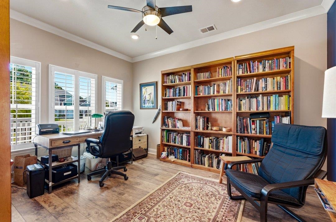
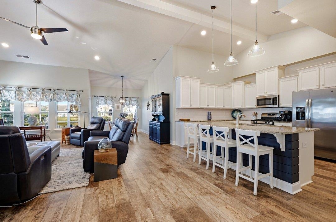
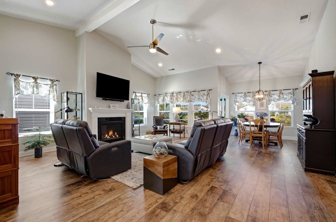
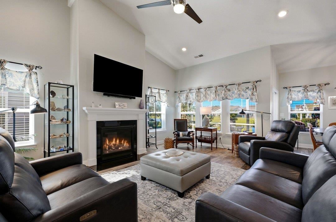
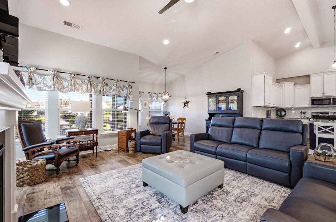
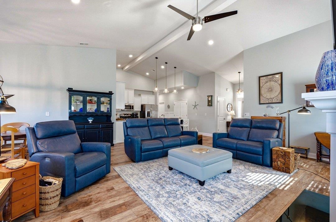
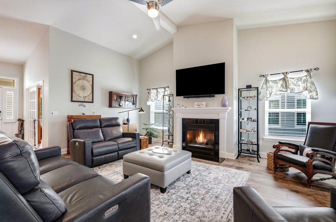
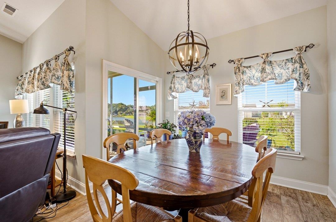
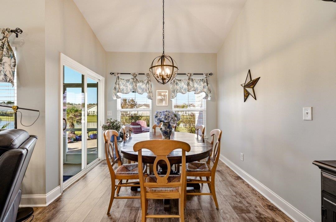
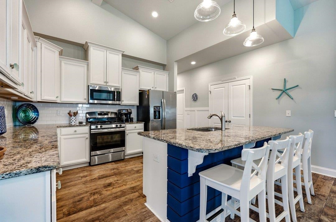
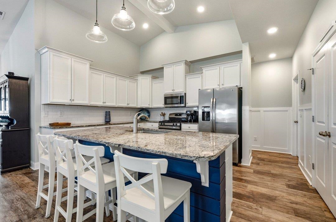
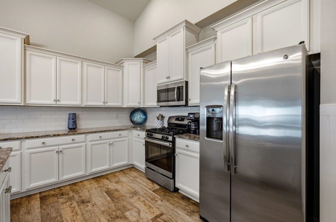
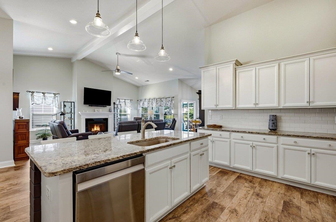
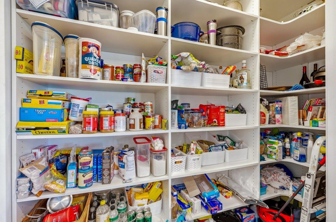
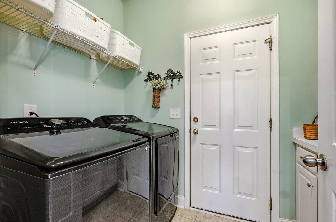
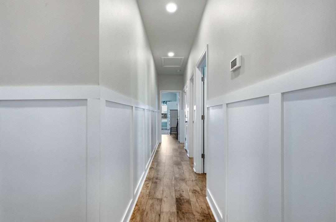
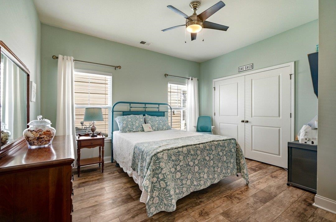
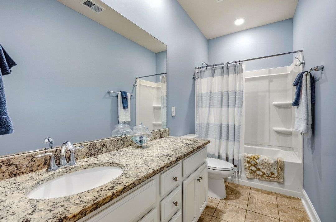
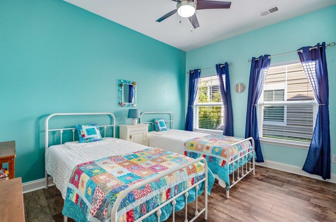
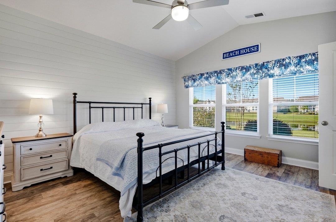
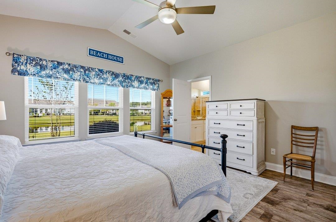
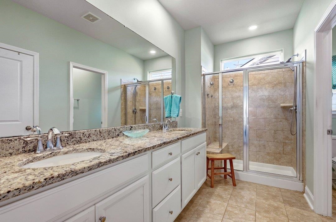
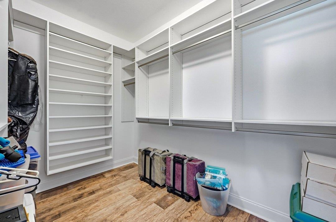
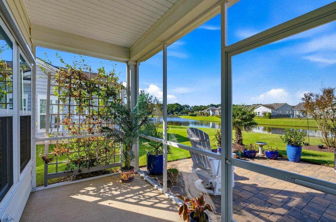
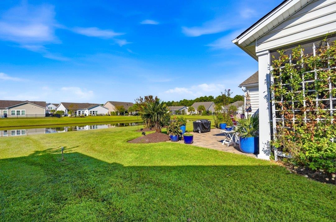
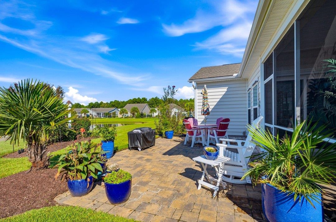
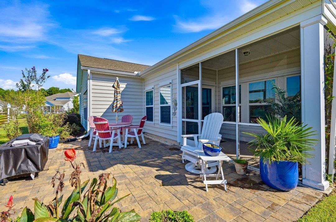
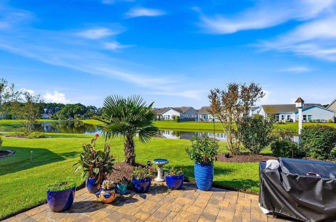
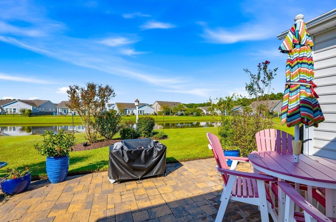
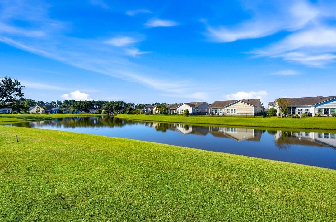
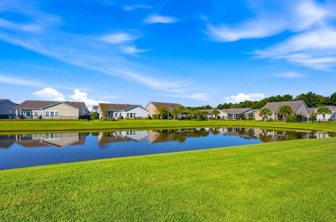
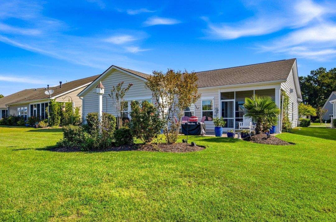
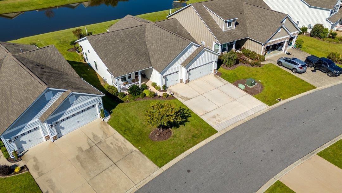
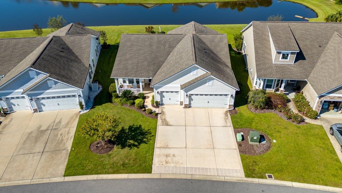
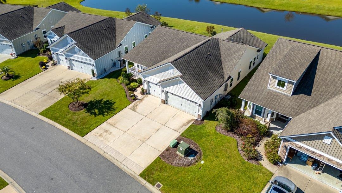
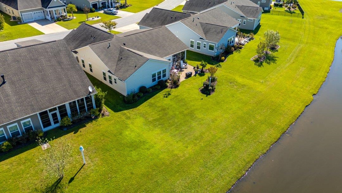
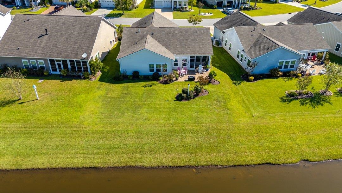
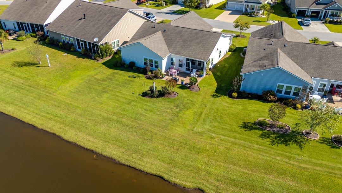
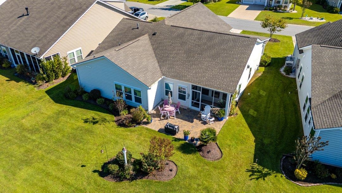
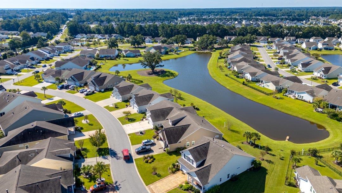
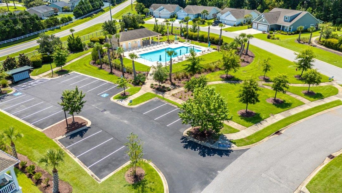
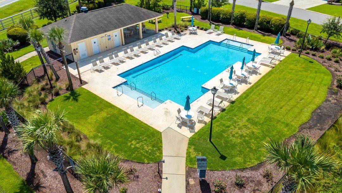
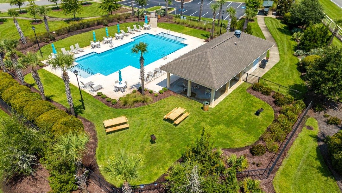
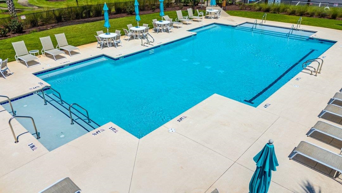
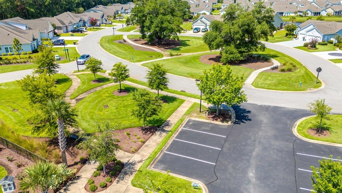
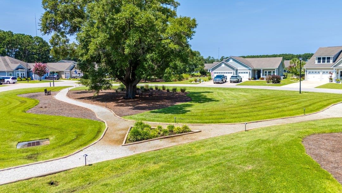
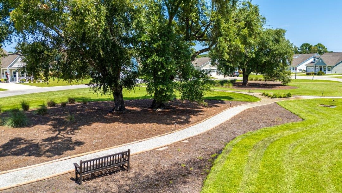
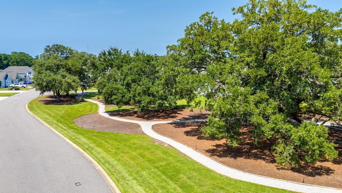
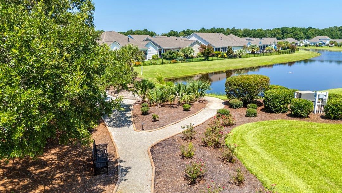
Looking for a home that offers comfort, style, and beautiful lake views? Welcome to 233 Sherwood Drive. From the moment you enter, you will appreciate the bright, airy floor plan and inviting feel of this lovingly maintained home. Natural light streams through the front door sidelights, creating a warm and welcoming foyer. To the left, a private office or den with glass doors provides the perfect space for working from home or enjoying some quiet time. The family room is a standout, featuring a vaulted ceiling, painted wood beam, continuous LVT flooring, and a natural gas fireplace. Just off the family room, the well equipped kitchen offers granite countertops, breakfast bar, spacious pantry, gas range, and stainless steel appliances. The dining room opens to a screened porch and paver patio, creating an ideal space for relaxing or entertaining while enjoying the gorgeous lake view. Down the hallway, you'll find two generously sized guest bedrooms and a conveniently located hall bath. Beautiful wood accent walls add warmth and character to both the hallway and primary bedroom. The spacious primary suite features a customized walk in closet and private bath with dual sinks, walk in shower, and linen closet. Additional features include a Rinnai water heater, custom metal storm shutters, irrigation system and natural gas. Community amenities include a swimming pool, park, community garden and mailboxes. Lovingly cared for and move-in ready, this home offers a wonderful combination of comfort, functionality and outdoor enjoyment. Come see 233 Sherwood Drive before it's gone!
Realty ONE Group DocksideSouth
$528,000
2018
Detached
2938
2036
Ranch
Window Treat Convey, Garage Door Opener, Smoke Detector, Wshr/Dryer Connection, Washer/Dryer, Fireplace
3
2
0
No
Beam, Ceiling Fan, Fireplace, Vaulted/Cathedral Ceiling
Luxury Vinyl Plank/Tile, Tile
Area
Range, Dishwasher, Garbage Disposal, Refrigerator, Microwave, Breakfast Bar, Pantry, Stainless Steel Apps., Solid Surface Countertops, Cook Top
1st Floor Baths, 1st Floor Bedrooms, Den/Study/Library, Foyer, Laundry/Utility
Cable TV, Electricity, Natural Gas, Sewer, Telephone, Underground Utilities, Water Public
Patio, Front Porch, Lawn Sprinkler
Vinyl Siding, Wood Frame
Slab
Central Air, Central Heat, Electric
Single Level
Attached 3-Car
4
Gas, Tankless
0.19
Rectangular
On Lake/Pond, Outside City Limits, Lake/Pond View
57 x 122 x 76 x 122 ft
Cable TV, Electricity, Natural Gas, Sewer, Telephone, Underground Utilities, Water Public
10-1-2026
Home Owners Assoc. Fees, Restrictions, Pool - Outdoor Community, Seller Disclosure, Long Term Rental Allowed, Owner Allowed Motorcycle
Twin Oaks - Murrells Inlet
26A Myrtle Beach Area--south of
Horry
46311040034
$117
Waccamaw Management 843-237-9551
Legal and Accounting, Manager, Pool Service, Trash Pickup
Saint James Elementary School
Saint James Intermediate School
Saint James High School
Copyright 2026 Coastal Carolinas Association of REALTORS®, Inc.
Information Deemed Reliable, but Not Guaranteed.
