

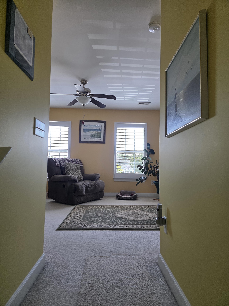
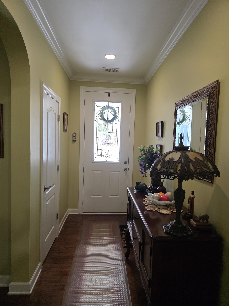
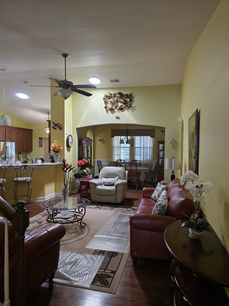
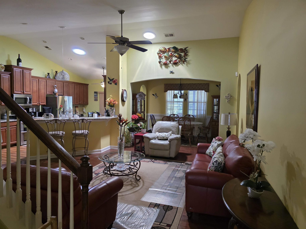
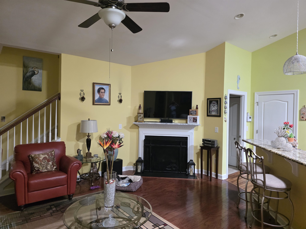
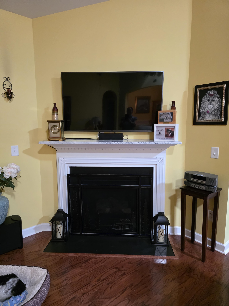
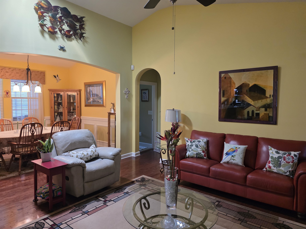
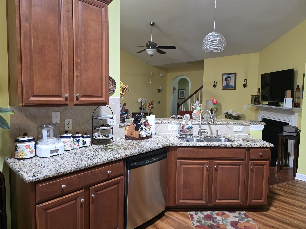
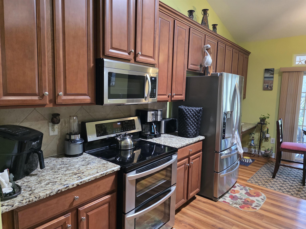
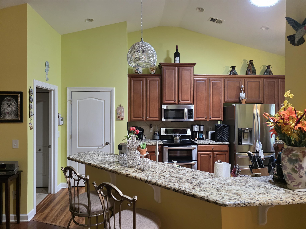
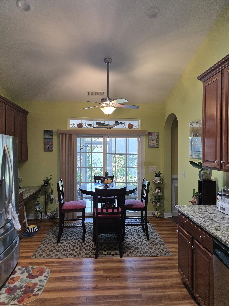
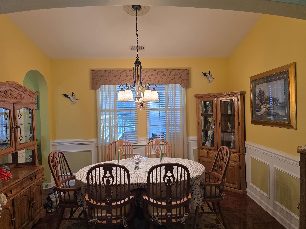
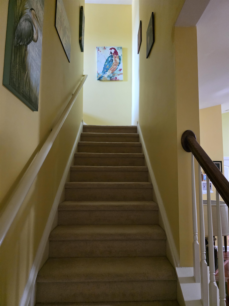
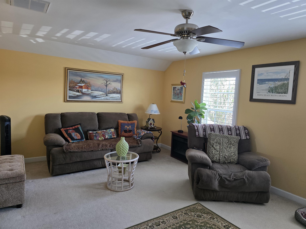
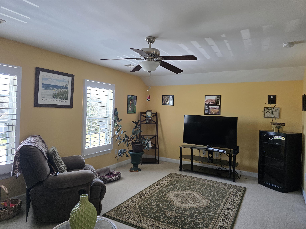
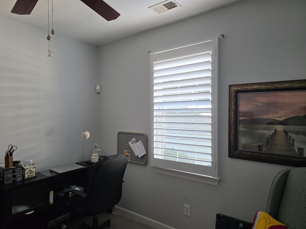
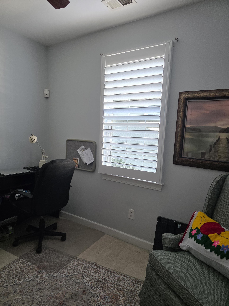
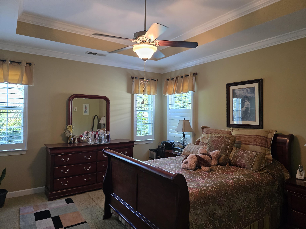
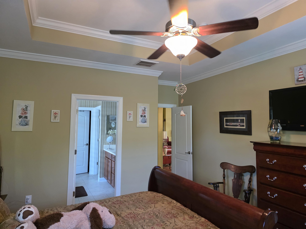
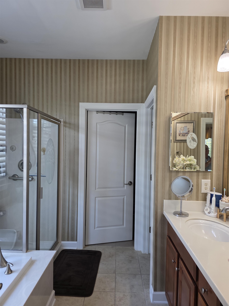
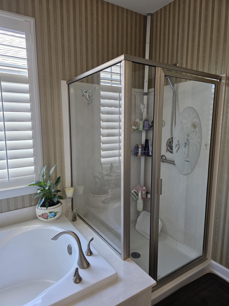
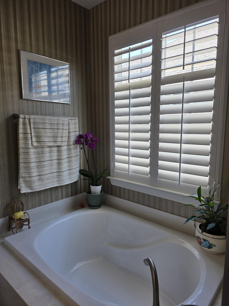
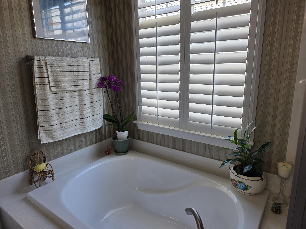
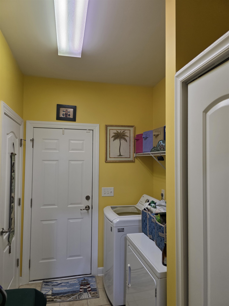
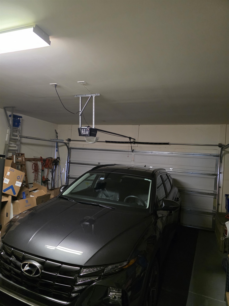
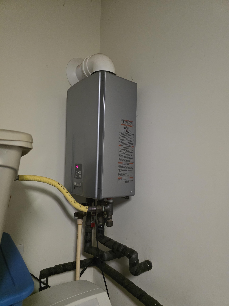
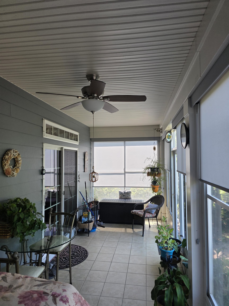
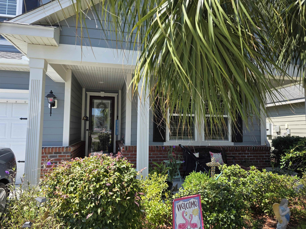
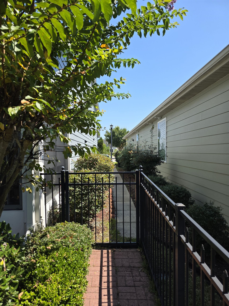
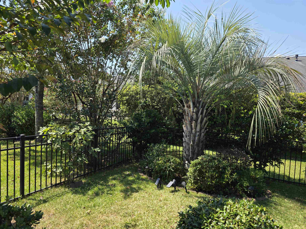
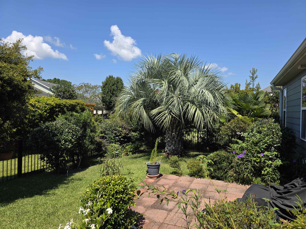
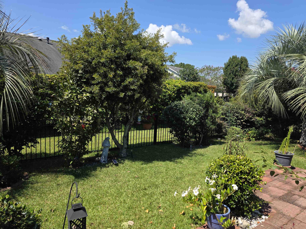
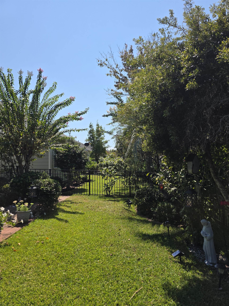
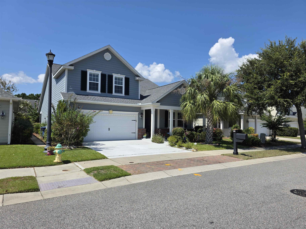
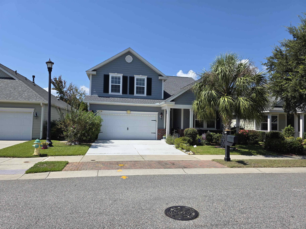
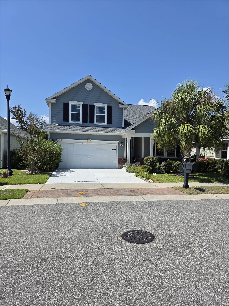
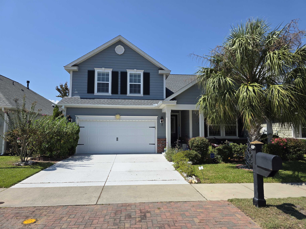
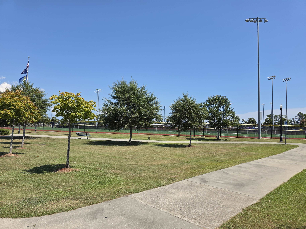
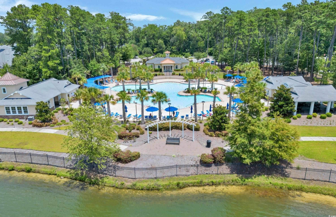
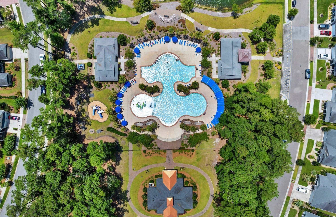

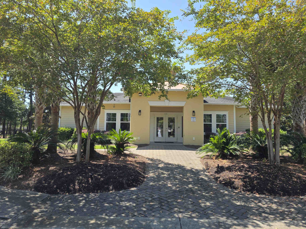
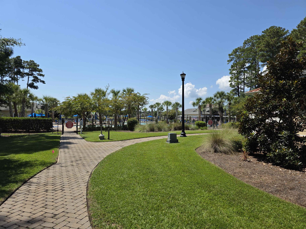
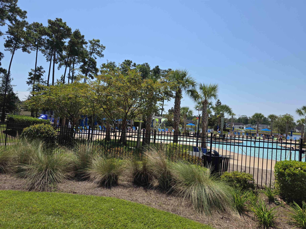
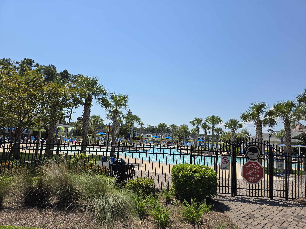
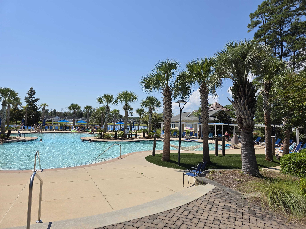
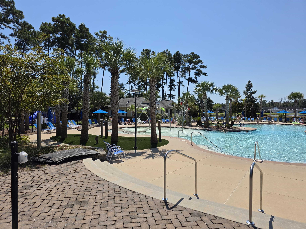
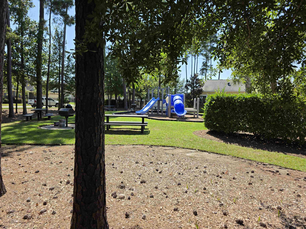
Welcome to this stunning Crepe Myrtle home by Lennar, perfectly situated in the highly sought-after Market Common community of Emmen’s Preserve. Offering 2,093 sq ft of thoughtfully designed living space, this home has been meticulously maintained and beautifully upgraded, reflecting true pride of ownership. Step inside to find an inviting open layout with hardwood floors, elegant crown molding, and a tray ceiling that add sophistication throughout. The gas fireplace creates a warm focal point in the living area, while solar tube skylights fill the home with natural light. The kitchen and dining areas flow seamlessly to a tiled screened porch with custom shades, overlooking your private fenced yard with a spacious brick patio—perfect for entertaining or quiet relaxation. The owner’s suite is a retreat of its own, featuring a walk-in closet and a luxurious en-suite bath with dual vanities. Upstairs, the second-level family room with a full bath offers versatility—ideal as a media room, guest suite, or easily converted into a 4th bedroom. Additional features include Central water filtration system, In-duct air purifier system, laundry room with pantry, Irrigation system, newer roof (2022), Hurricane shutters(2022), Exterior repainted (2019), New A/C units (2019) Living in Emmen’s Preserve means enjoying resort-style amenities: a sparkling pool, lakes, outdoor kitchens, fire pits, grill area, fitness center, playground, and clubhouse. Neighbors become friends in this welcoming community, and the Market Common’s shops, dining, entertainment, and parks are just a short walk away. This home offers style, comfort, and an unbeatable lifestyle in one of Myrtle Beach’s most desirable communities.
Ocean Front Guru Real Estate
$485,000
2010
Detached
2093
2093
Traditional
Garage Door Opener, Water Purifier, Smoke Detector, Wshr/Dryer Connection, Skylights, Split Bedroom Plan, Fireplace
4
3
0
Yes
Carpeting, Tile, Wood
Formal
Ceiling Fan, Fireplace, Vaulted/Cathedral Ceiling
Range, Dishwasher, Garbage Disposal, Refrigerator, Microwave, Breakfast Bar, Pantry, Breakfast Nook, Ceiling Fan, Stainless Steel Apps., Solid Surface Countertops
1st Floor Baths, 1st Floor Bedrooms, Bonus Room, Carolina Room, Foyer, Laundry/Utility
Cable TV, Electricity, Natural Gas, Sewer, Telephone, Underground Utilities, Water Public
Patio, Front Porch, Fencing, Lawn Sprinkler
Concrete Fiber Siding, Masonry Accent, Siding, Wood Frame
Slab
Central Air, Central Heat, Electric, Forced Air, Gas
One and One Half
Attached 2-Car
4
Gas, Tankless
0.13
Rectangular
Inside City Limits, East of Highway 17 Bypass
Cable TV, Electricity, Natural Gas, Sewer, Telephone, Underground Utilities, Water Public
5-27-2026
Home Owners Assoc. Fees, Restrictions, Clubhouse/Rec/Facilities, Pool - Outdoor Community, Seller Disclosure, Other, Long Term Rental Allowed, Owner Allowed Pet
Emmens Preserve - Market Common
16G Myrtle Beach Area--Southern
Horry
44704040048
$98
Waccamaw 843-272-8705
Common Maint/Repair, Electric Common, Insurance, Legal and Accounting, Manager, Pool Service, Recreation Facilities
Myrtle Beach Elementary School
Myrtle Beach Middle School
Myrtle Beach High School
Copyright 2026 Coastal Carolinas Association of REALTORS®, Inc.
Information Deemed Reliable, but Not Guaranteed.
