

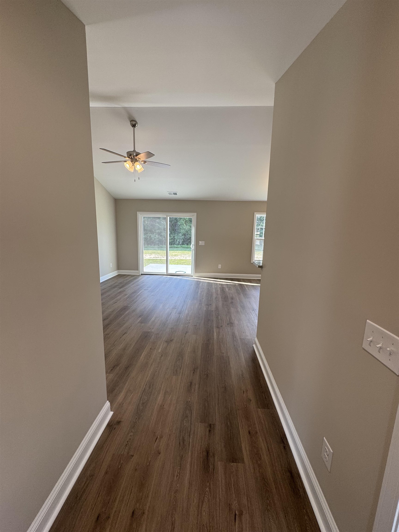
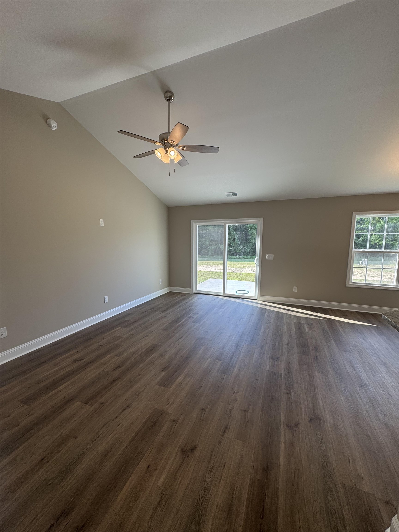
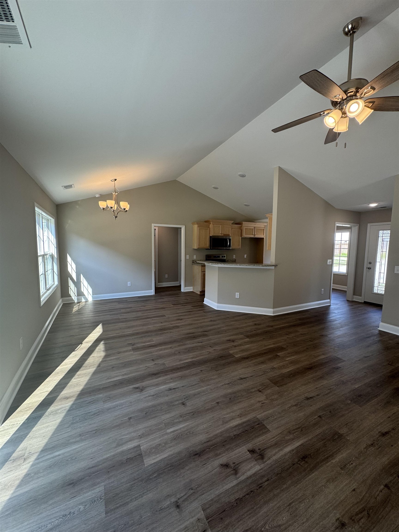
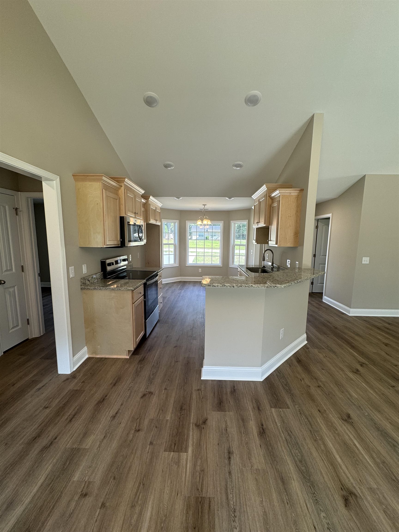
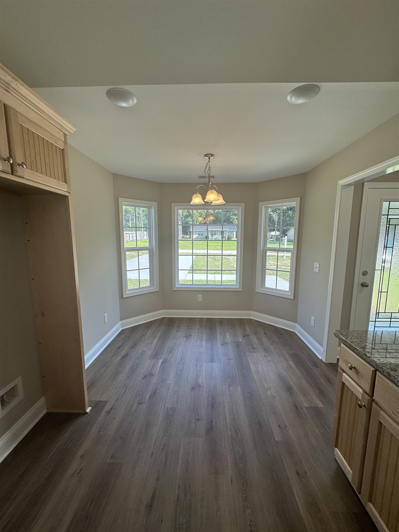
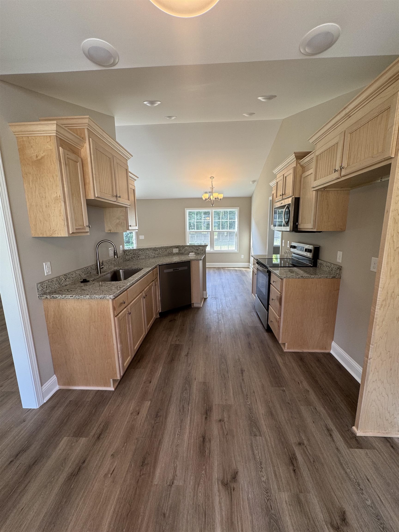
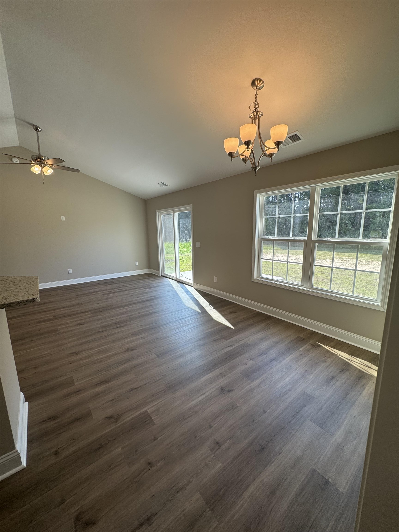
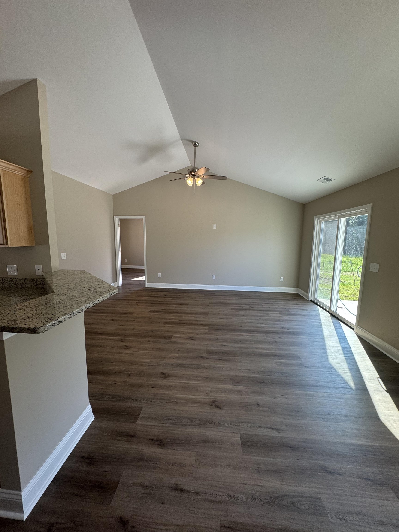
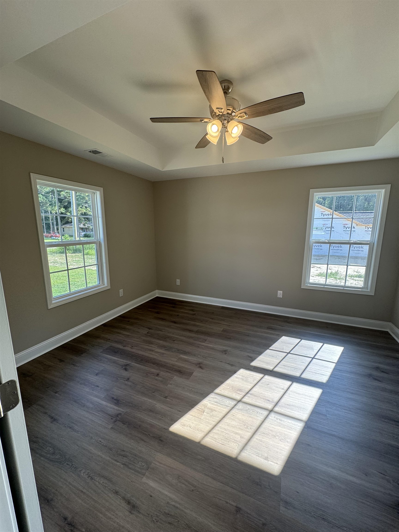
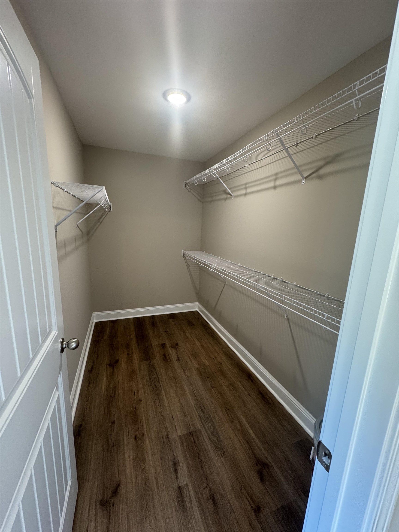
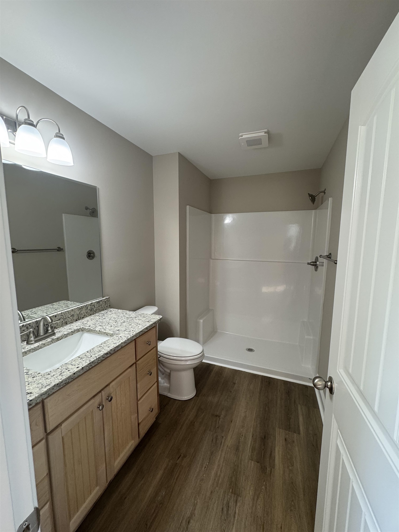
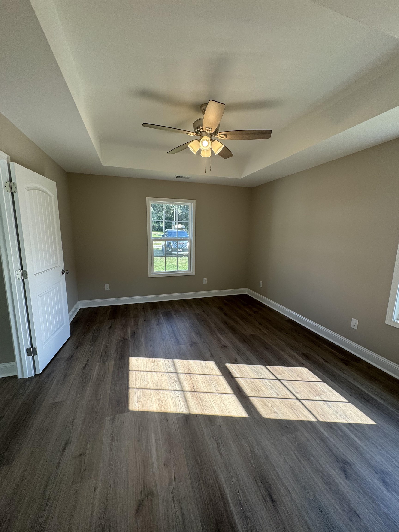
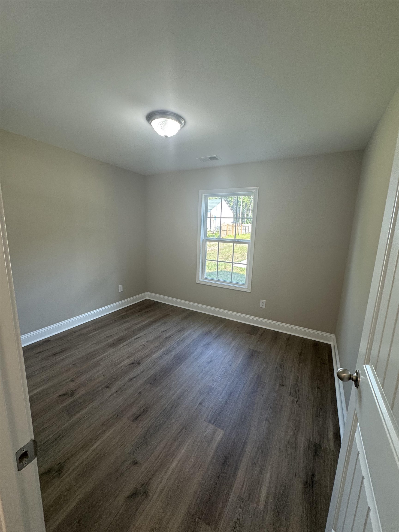
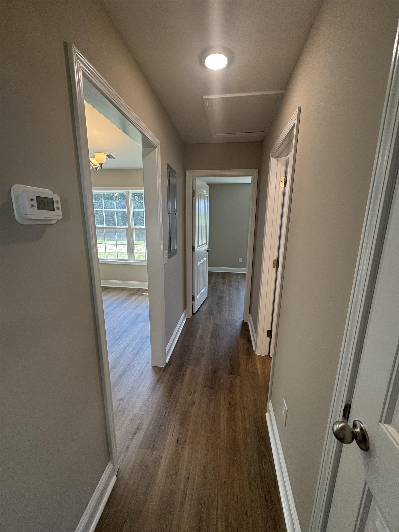
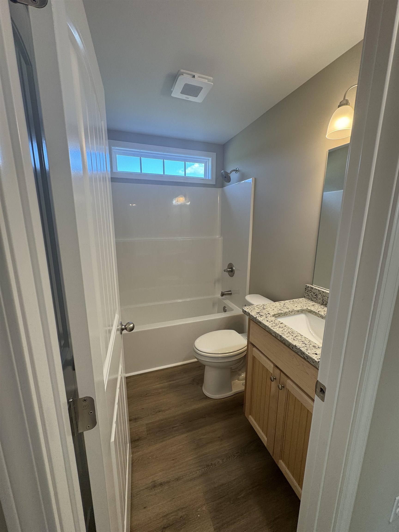
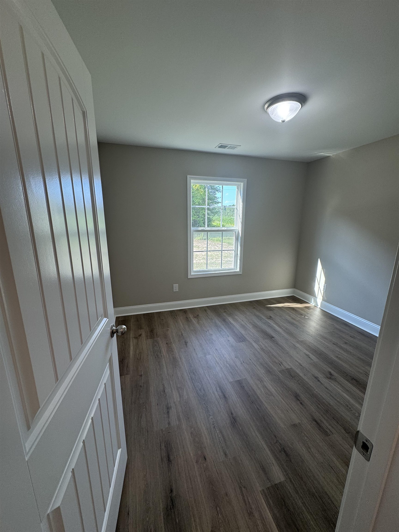
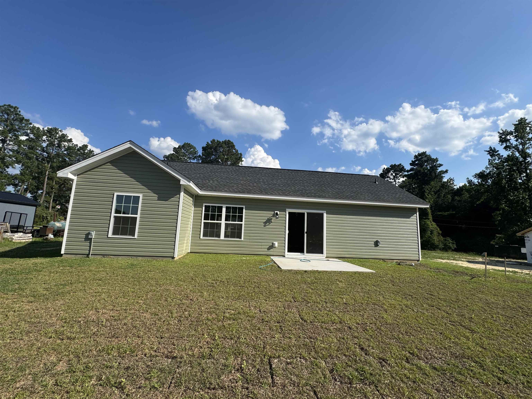
TO BE BUILT listing. Build timeframe 9-12 months. Large .61 acre lot with no HOA and No Deed Restrictions. New Home, Builder WILL Customize. The Pam Plan features relaxing front porch, entry foyer, open floor plan, spacious living room has vaulted ceiling,with ceiling fan. Large open kitchen has solid wood cabinets with crown molding, stainless steel appliances (microwave, smooth top stove, dishwasher). Split bedrooms-Main bedroom suite has tray ceiling with ceiling fan, huge walk-in closet. The large bathroom has raised height vanity, 5' walk in shower. Guest bedrooms and bath on the opposite side of the home, with a hall closet and linen closet for extra storage. Convenient location, close to Hwy 22. Square footage is approximate and not guaranteed. Buyer is responsible for verification.Picture is of a similar home and may show upgrades.
Bulldawg Property Sales LLC
$275,900
2026
Detached
1316
1255
Ranch
Smoke Detector, Wshr/Dryer Connection, Split Bedroom Plan
3
2
0
No
Luxury Vinyl Plank/Tile
Vaulted/Cathedral Ceiling, Ceiling Fan
Stainless Steel Apps.
Laundry/Utility
Well Private, Septic
Patio, Front Porch, Boat Parking, RV Parking
Single Level
DRIVEWAY
4
0.61
Outside City Limits
Well Private, Septic
7-10-2026
Not within a Subdivision
06A Loris to Conway Area--South
Horry
25011010tbd
$0
Kingston Elementary School
Conway Middle School
Conway High School
Copyright 2026 Coastal Carolinas Association of REALTORS®, Inc.
Information Deemed Reliable, but Not Guaranteed.
