

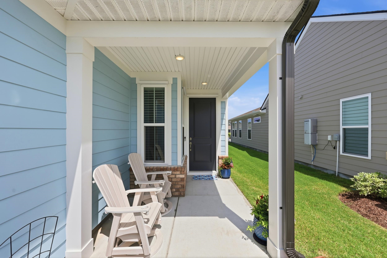


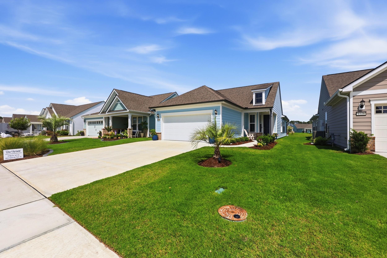


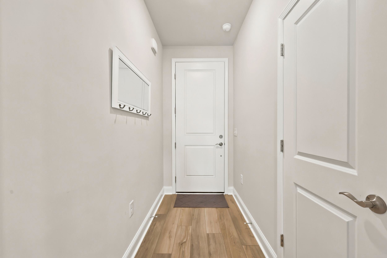
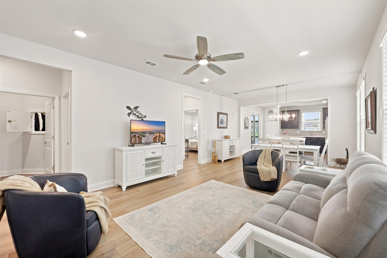
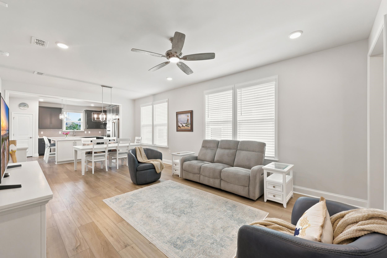

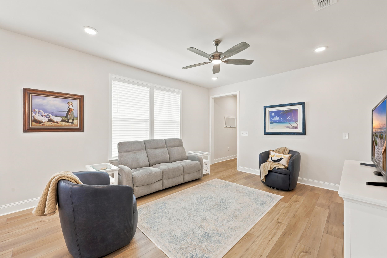
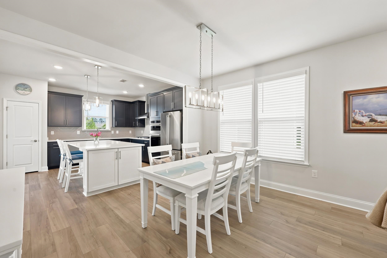


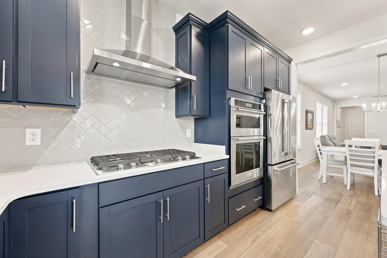


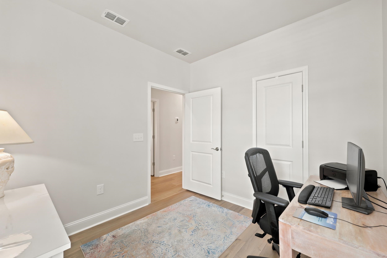
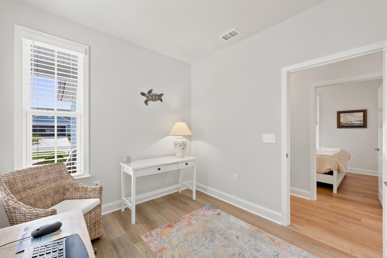

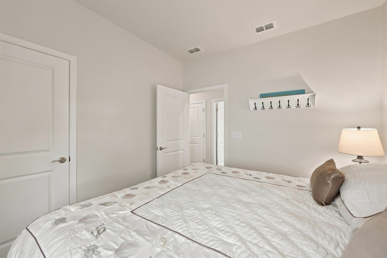

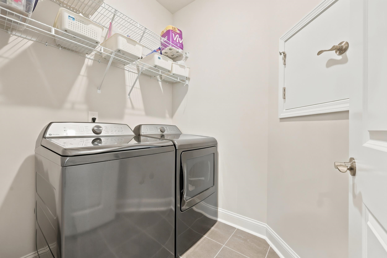

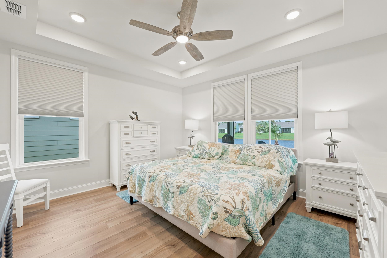
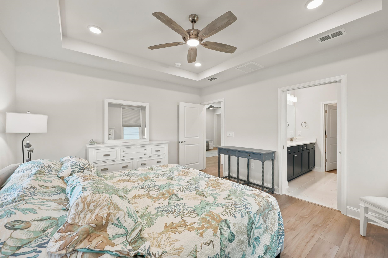

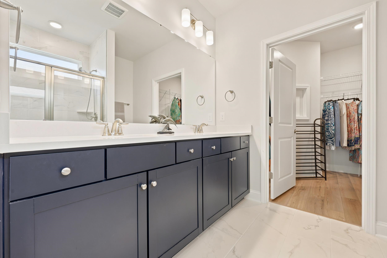
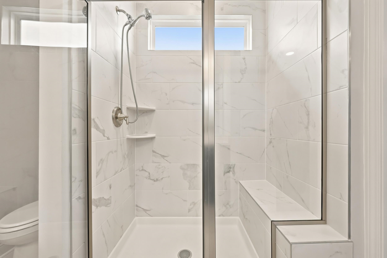


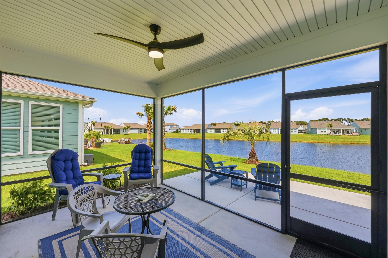
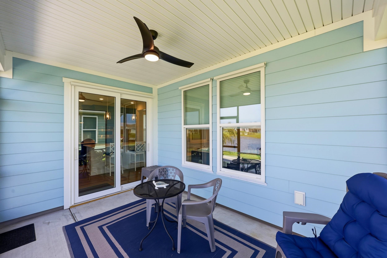
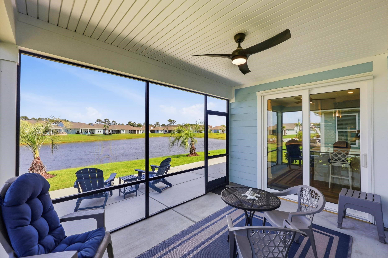
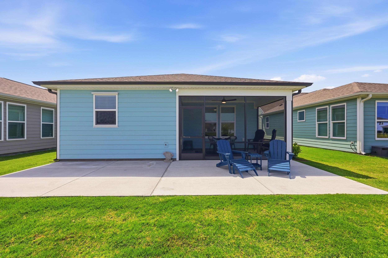
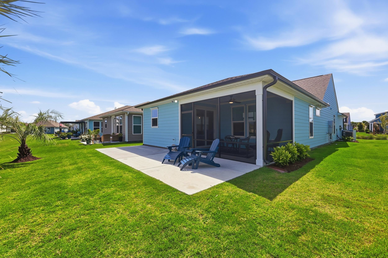
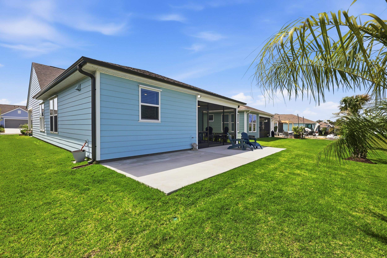
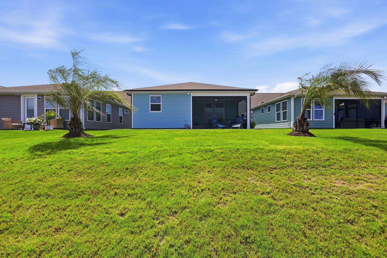

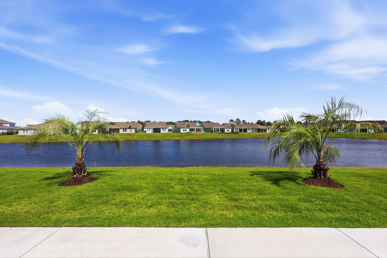


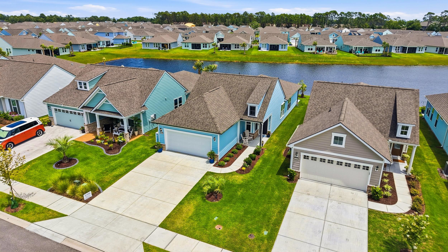

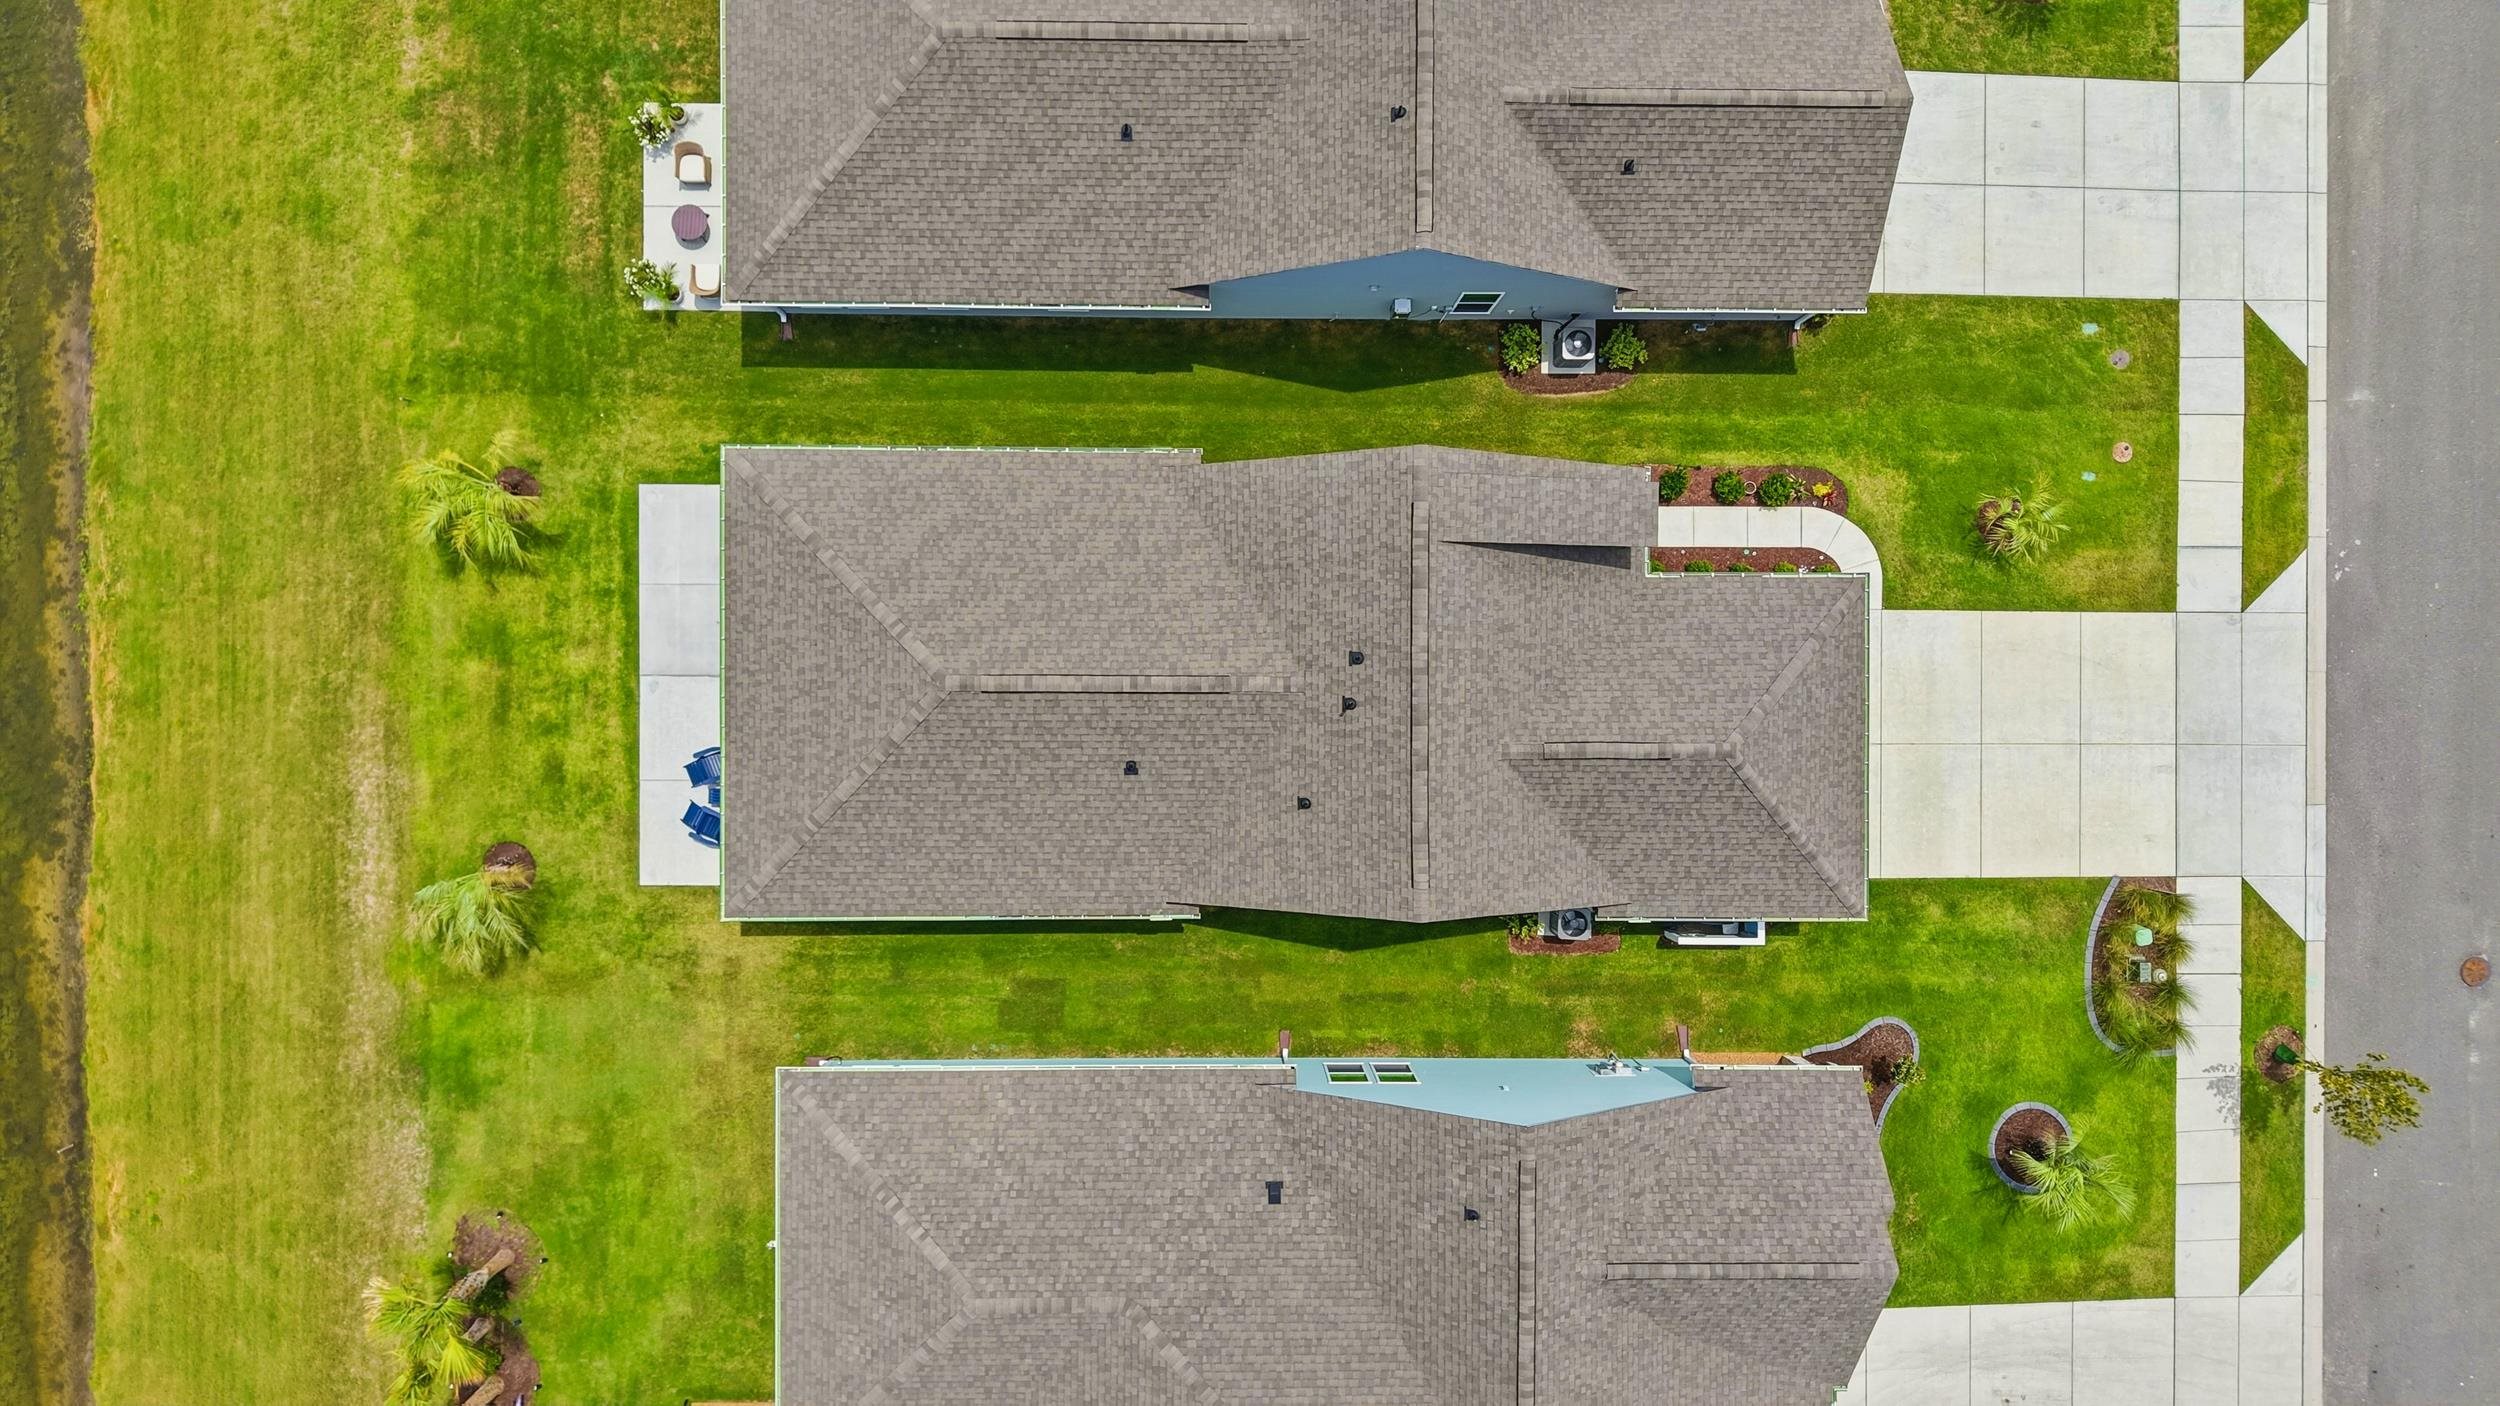
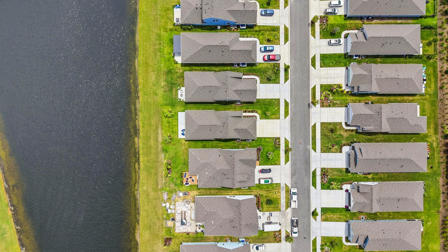
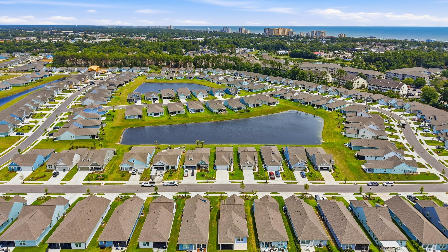
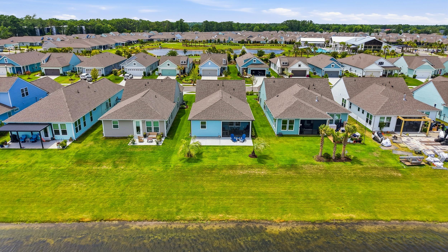


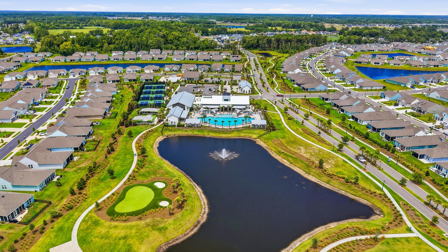
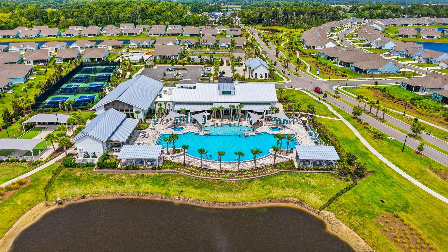

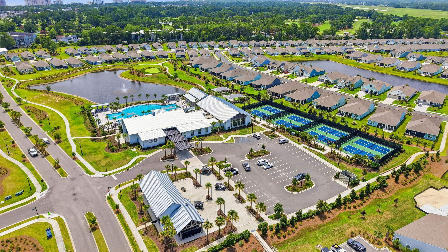

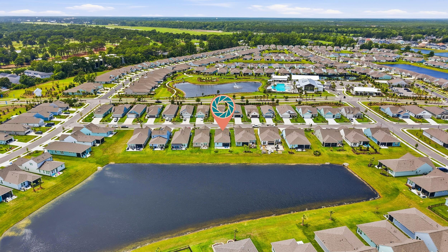
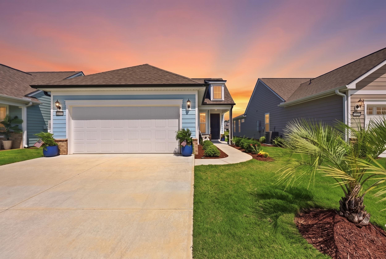
Stunning Pond-View Home in Del Webb Welcome to this beautiful, move-in-ready 3-bedroom, 2-bathroom "Compass" model, perfectly positioned in the highly desirable Del Webb community of North Myrtle Beach. Built in early 2025 and meticulously maintained (pet-free and smoke-free), this 1,425-square-foot residence delivers the pristine feel of brand-new construction without the wait. The premium lot offers a clear, sweeping view of the community pond directly from your living area and back porch—a rare find at this price point—while the thoughtfully arranged lanai layout ensures a peaceful outdoor retreat that maximizes both your view and your privacy. Inside, the home boasts a fresh, contemporary aesthetic featuring luxury vinyl plank (LVP) flooring throughout the main living areas and bedrooms, upgraded quartz countertops spanning the kitchen and both bathrooms, and a spacious kitchen island accented by elegant pendant lighting and clean, neutral finishes that easily adapt to any personal style. The luxurious primary suite comes complete with a generous walk-in closet and a double-sink vanity, while an oversized garage provides excellent storage and functionality seldom found in homes of this size range. Location is everything, and residents can easily take a short golf cart ride via neighborhood side streets and Ocean Boulevard directly to local grocery stores, shopping, dining, and the beach. As a resident, you will enjoy access to Del Webb’s world-class, resort-style amenities, including a dedicated lap pool, an outdoor saltwater pool, a relaxing hot tub, pickleball and bocce ball courts, a putting green, a fully equipped fitness center, and scenic, winding sidewalks perfect for morning strolls or evening walks with neighbors. Best of all, the monthly HOA fee provides ultimate low-maintenance living by covering full lawn care as well as a comprehensive technology package featuring high-speed Spectrum internet and a full TV streaming suite with Peacock, Paramount+, Hulu, HBO, Disney+, and more. Whether you are looking to stay active on the courts or unwind by the coast, this property offers the modern, low-maintenance lifestyle you have been waiting for—just minutes from championship golf courses, shopping, and everything the Grand Strand has to offer. This lovely home won't last long! Schedule your private tour today.
JTE Real Estate
$429,000
2025
Detached
2065
1425
Ranch
Window Treat Convey, Garage Door Opener, Smoke Detector, Wshr/Dryer Connection, Washer/Dryer, Split Bedroom Plan
3
2
0
No
Ceiling Fan
Vinyl, Tile
Area, Lvr/DR Combo
13'9x15'11
Work Island, Dishwasher, Garbage Disposal, Refrigerator, Microwave, Pantry, Range Hood, Stainless Steel Apps.
1st Floor Bedrooms, 1st Floor Baths, Foyer, Laundry/Utility, Screened Porch
Electricity, Natural Gas, Water Public, Sewer, Cable TV, Underground Utilities
Patio, Lawn Sprinkler, Insulated Doors/Windows
Concrete Fiber Siding
Slab
Central Heat, Central Air, Electric
Single Level
Attached 2-Car
6
Gas, Tankless
0.13
Rectangular
On Lake/Pond, Inside City Limits, Adult Community (55+), Lake/Pond View
90 x 42 x 90 x 42 ft
Electricity, Natural Gas, Water Public, Sewer, Cable TV, Underground Utilities
7-25-2026
Home Owners Assoc. Fees, Restrictions, Clubhouse/Rec/Facilities, Pool - Outdoor Community, Tennis Court, Seller Disclosure, Long Term Rental Allowed, Owner Allowed Motorcycle, Owner Allowed Golf Cart, Owner Allowed Pet
Del Webb North Myrtle Beach
11F North Myrtle Beach Area--bet
Horry
35706010066
$315
Associated Asset Management
Electric Common, Pool Service, Landscape/Lawn, Insurance, Manager, Common Maint/Repair, Recreation Facilities, Legal and Accounting, Internet Access
Ocean Drive Elementary
North Myrtle Beach Middle School
North Myrtle Beach High School
Copyright 2026 Coastal Carolinas Association of REALTORS®, Inc.
Information Deemed Reliable, but Not Guaranteed.
