

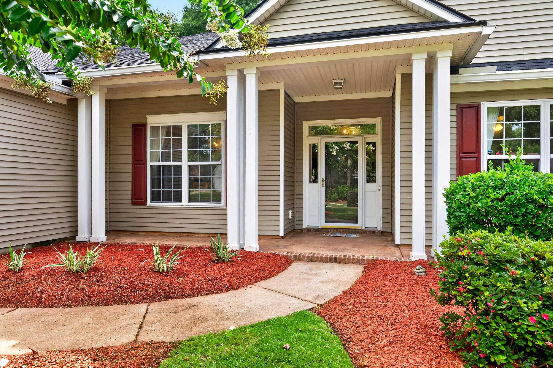
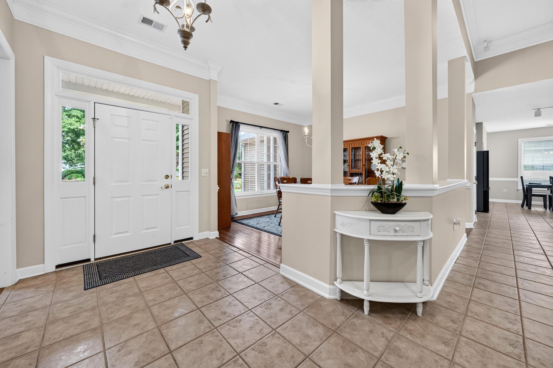

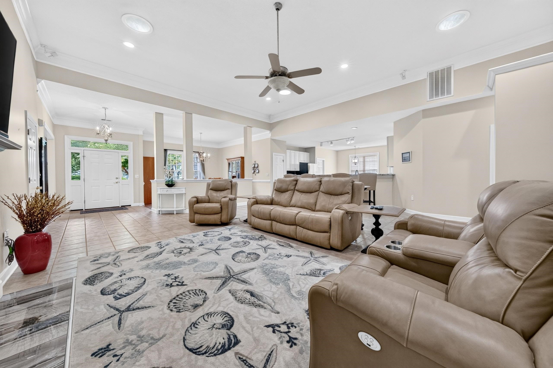

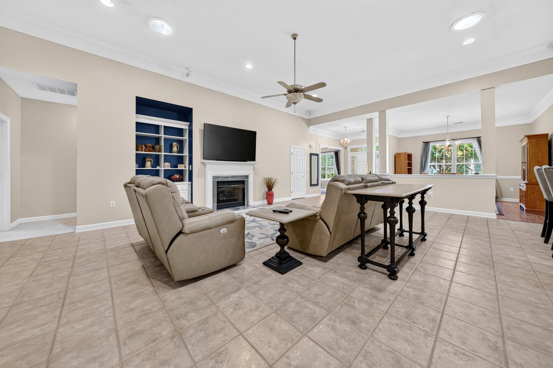


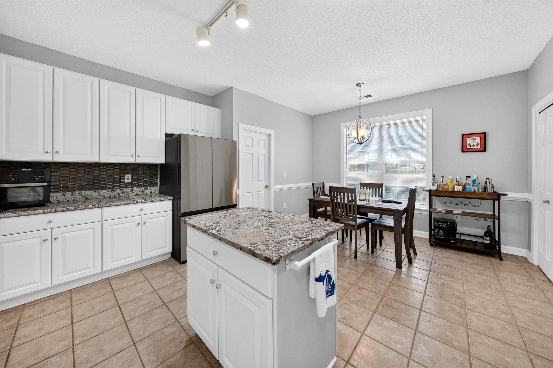
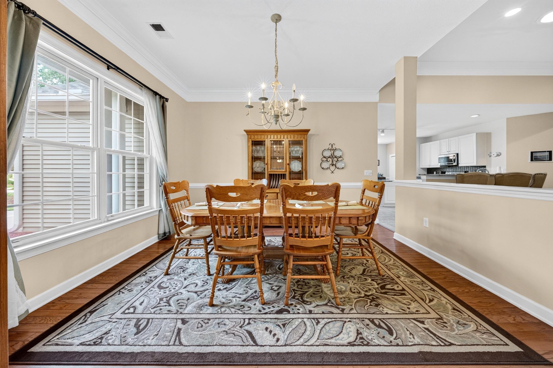
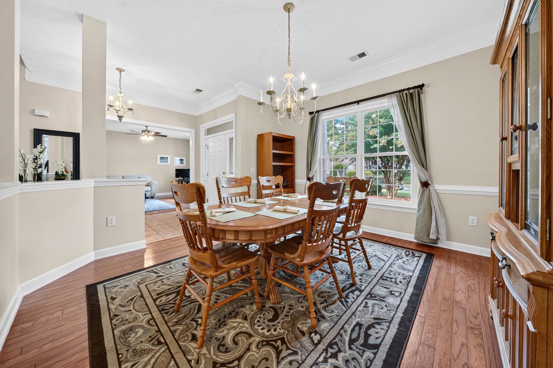

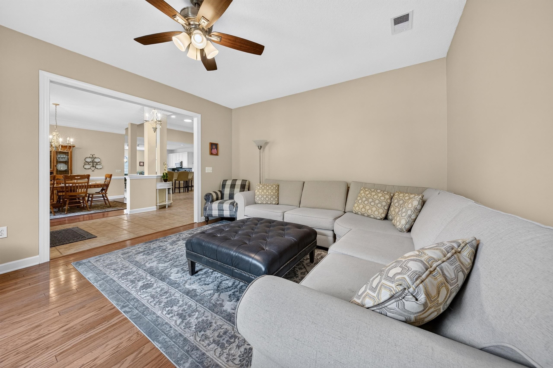


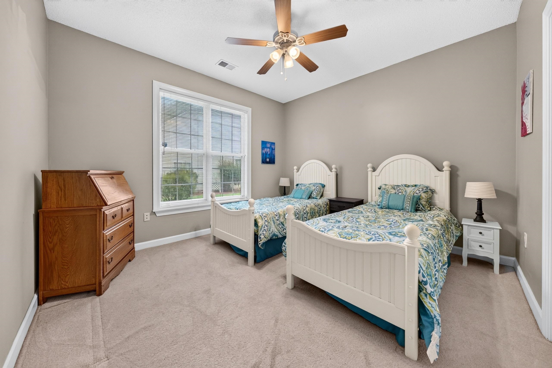
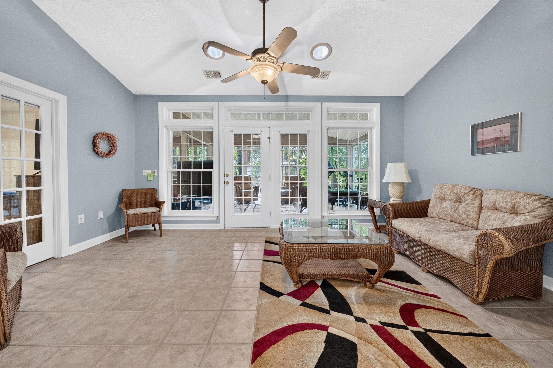
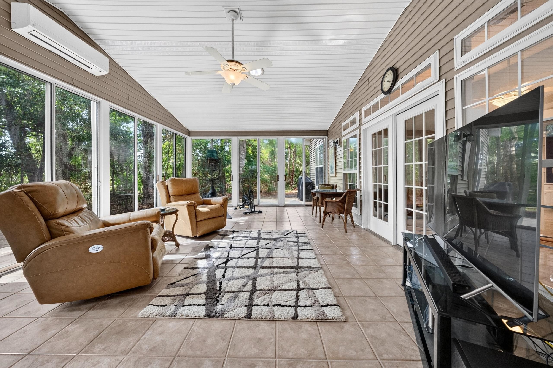
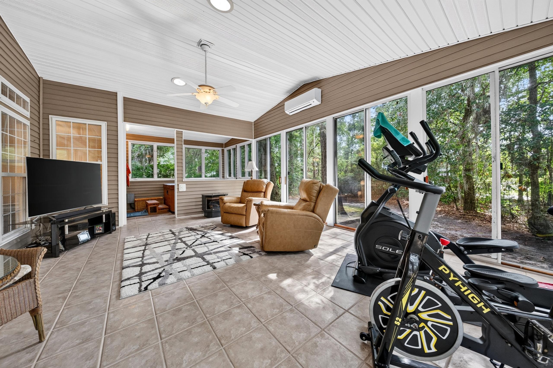
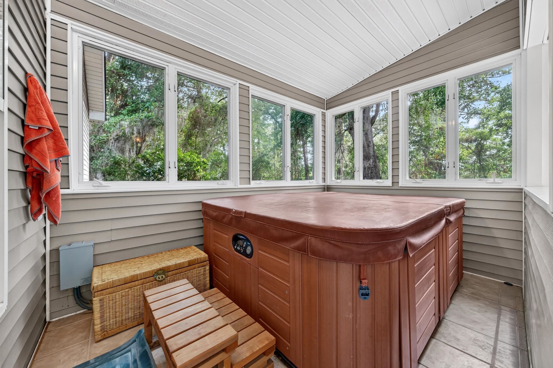
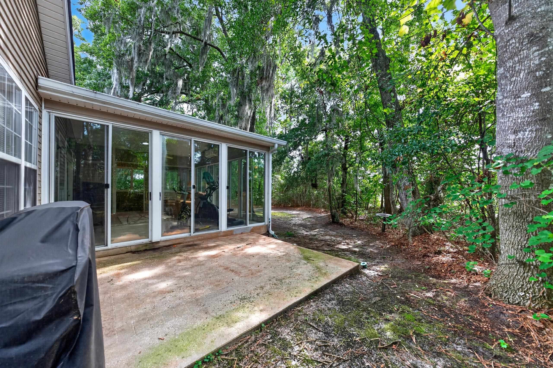
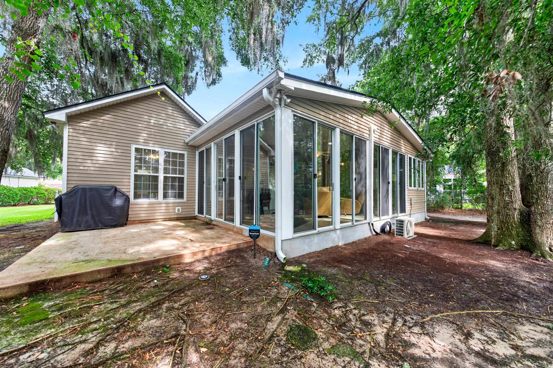

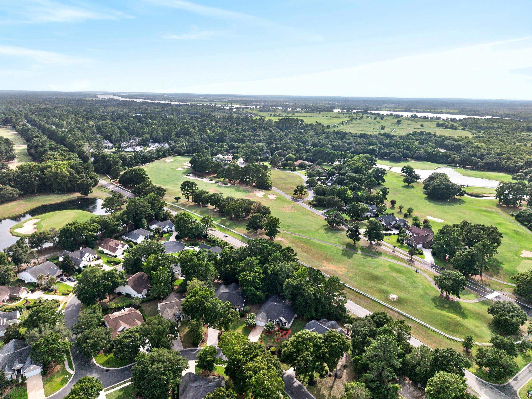

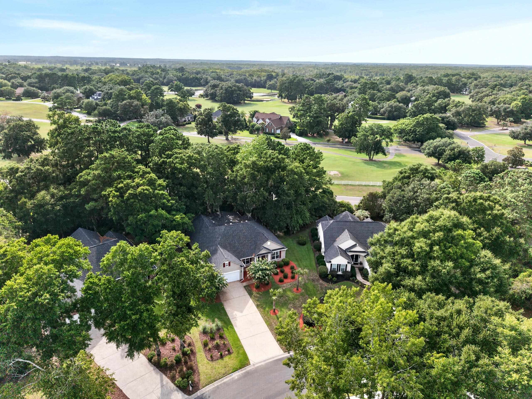
Welcome to this beautifully maintained home in the highly sought-after Tradition community, where quality craftsmanship, thoughtful updates, and Lowcountry living come together. Ideally situated on a quiet street, this inviting residence offers a spacious, well-designed floor plan that is perfect for both everyday living and entertaining. Step inside to find bright, open living spaces enhanced by updated lighting, recessed lighting in the great room, and a beautifully refreshed fireplace that serves as a warm focal point. The kitchen has been tastefully updated with granite countertops, a stylish tile backsplash, and an upgraded appliance package, creating a functional and welcoming space for cooking and gathering with family and friends. The split-bedroom floor plan provides privacy for the primary suite, while the additional bedrooms and sitting/bonus rooms offer comfortable accommodations for family or guests. Throughout the home, you'll appreciate the care and attention the owners have invested over the years, including a new roof (2024), water heater (2020), updated lighting and ceiling fans, a garage door opener, and a SimpliSafe security system for added peace of mind. Outside, enjoy the beautifully maintained yard and all that the Tradition community has to offer. Residents enjoy exceptional amenities including a clubhouse, swimming pool, tennis courts, direct access to the Waccamaw Neck bike path, and private beach access through Litchfield by the Sea. Located just minutes from award-winning golf courses, beautiful beaches, Brookgreen Gardens, Huntington Beach State Park, shopping, dining, and medical facilities, this home offers the perfect combination of comfort, convenience, and the relaxed coastal lifestyle that makes the Pawleys Island area so special. Don't miss the opportunity to make this exceptional Tradition home your own.
Peace Sotheby's Intl Realty PI
$724,900
1999
Detached
3440
2950
Traditional
Window Treat Convey, Security System, Smoke Detector, Wshr/Dryer Connection, Washer/Dryer, Skylights, Split Bedroom Plan, Fireplace
3
2
1
Yes
Vaulted/Cathedral Ceiling, Ceiling Fan, Fireplace
Tile, Wood, Carpeting
Formal
Range, Work Island, Dishwasher, Garbage Disposal, Refrigerator, Microwave, Breakfast Bar, Pantry, Breakfast Nook
Carolina Room, Den/Study/Library, 1st Floor Bedrooms, 1st Floor Baths, Foyer, Laundry/Utility, Screened Porch, OTHER
Electricity, Water Public, Sewer, Cable TV, Underground Utilities, Telephone
Patio, Front Porch, Rear Porch, Lawn Sprinkler, Storm Doors, Storm Windows, Insulated Doors/Windows
Vinyl Siding
Slab
Central Heat, Central Air, Electric
Single Level
Attached 2-Car
6
Electric
0.45
Rectangular
Outside City Limits, In Golf Course Community
Electricity, Water Public, Sewer, Cable TV, Underground Utilities, Telephone
7-25-2026
Clubhouse/Rec/Facilities, Pool - Outdoor Community, Tennis Court, Seller Disclosure, Long Term Rental Allowed, Owner Allowed Golf Cart
Tradition
42A Pawleys Island Area-Litchfie
Georgetown
04-0195K-002-00-00
$220
Kuester 843-839-9704
Electric Common, Trash Pickup, Pool Service, Common Maint/Repair, Recreation Facilities, Legal and Accounting
Waccamaw Elementary School
Waccamaw Middle School
Waccamaw High School
Copyright 2026 Coastal Carolinas Association of REALTORS®, Inc.
Information Deemed Reliable, but Not Guaranteed.
