

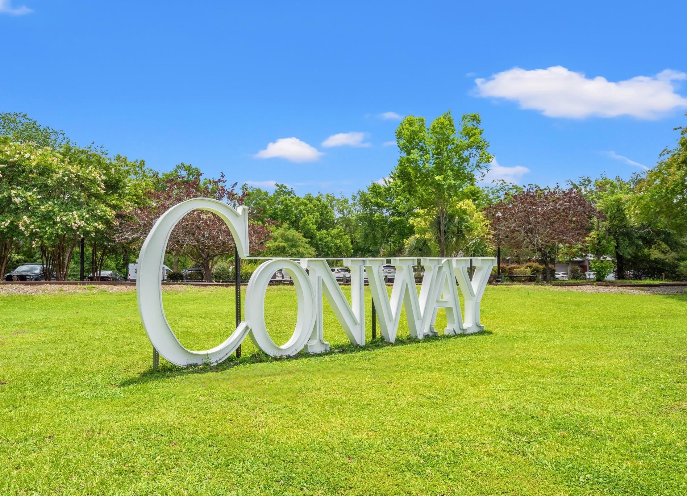
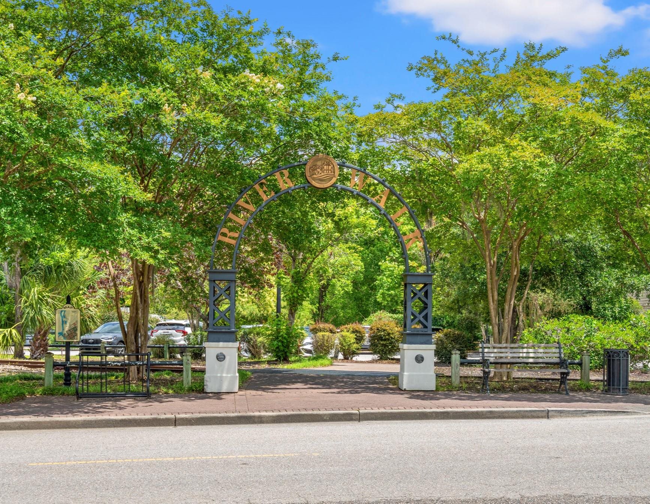
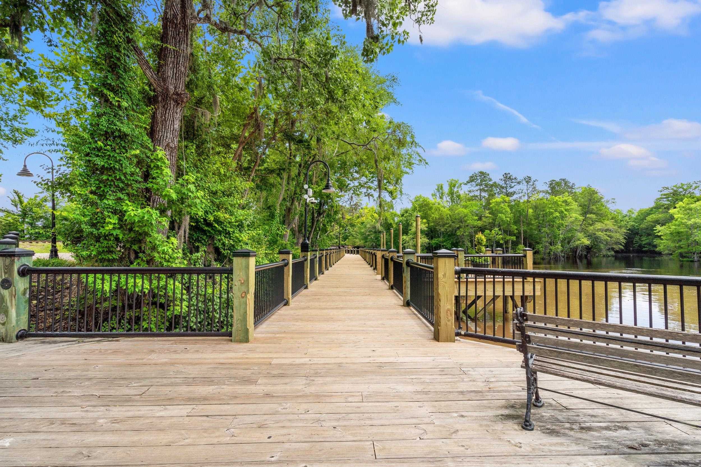
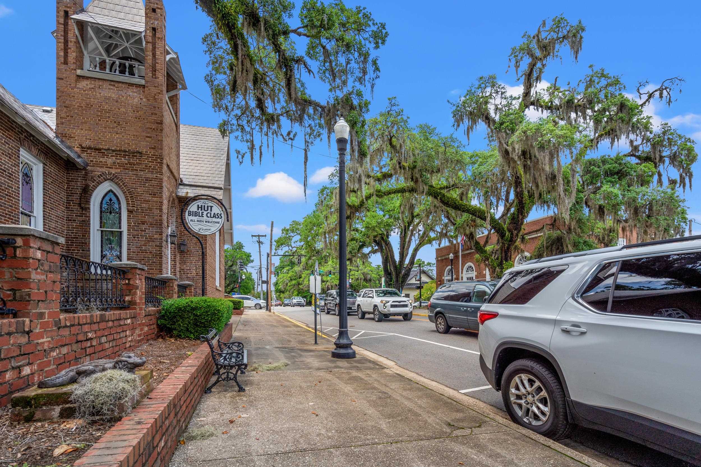
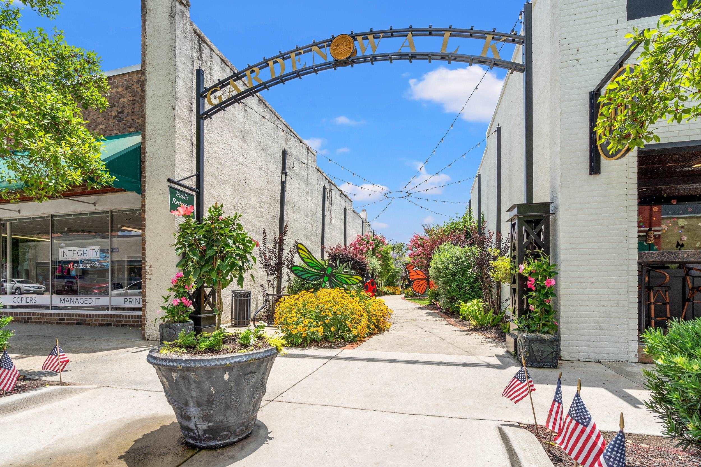
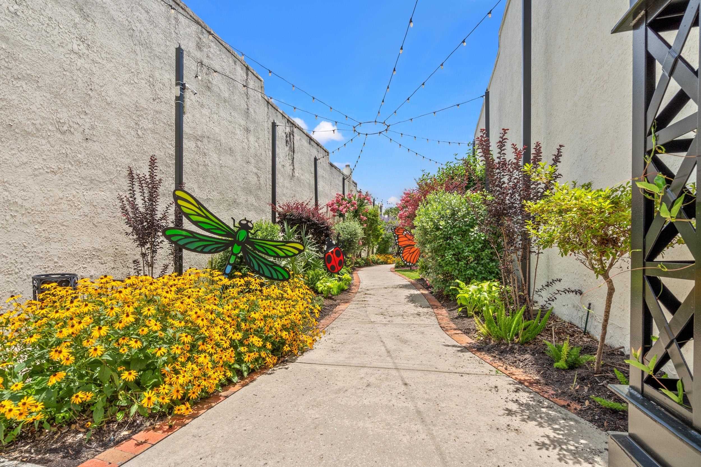
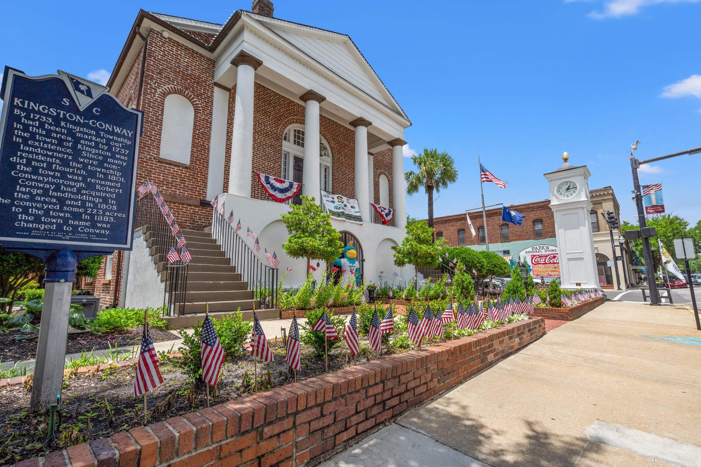
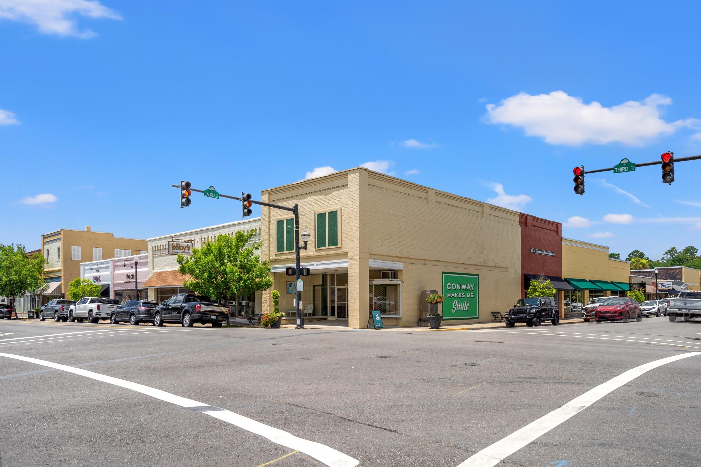
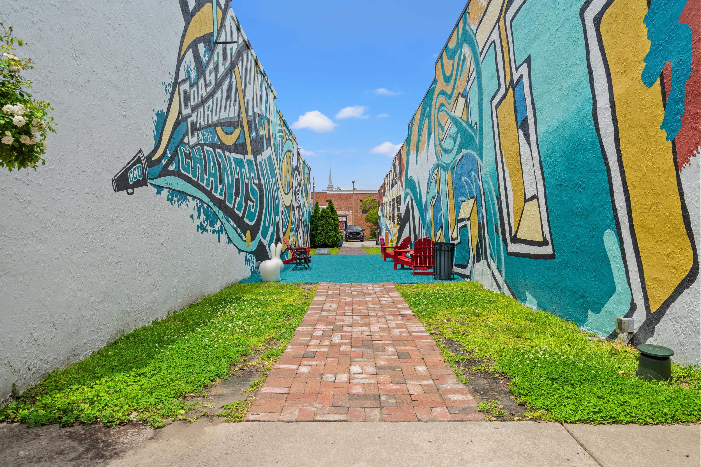
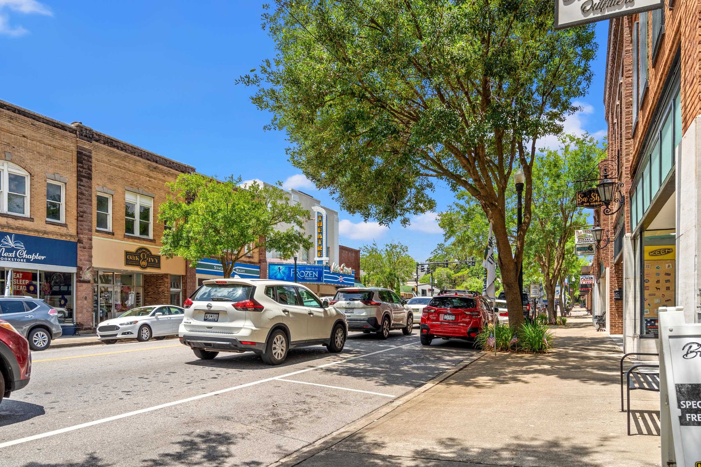
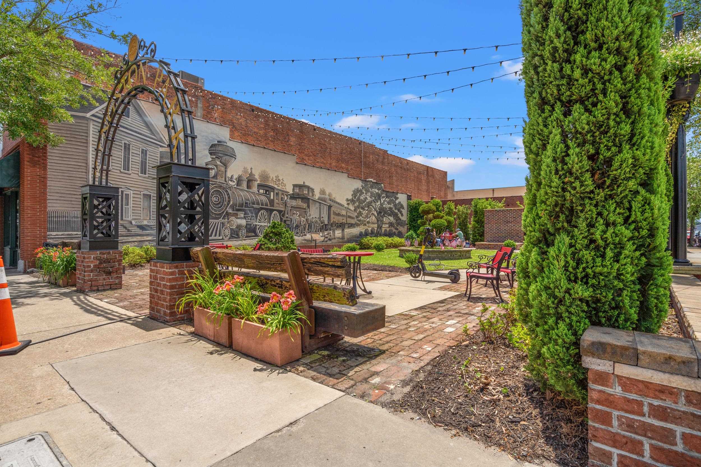


Home is currently under construction with an anticipated completion in October! Come discover the beautiful Sullivan floor plan with bonus room by Beverly Homes, located in Riverwood at Sherwood Forest, a brand-new community just a golf cart ride away from charming Downtown Conway! This thoughtfully designed 4-bedroom, 3.5-bath home offers over 2,100 heated square feet with an open-concept layout and an impressive list of premium standard features and upgrades. From the moment you arrive, you'll notice the home's beautiful full-brick front and inviting covered front porch with pine ceilings. Inside, the spacious great room features impressive 11' ceilings and triple windows that fill the living space with natural light. The kitchen is designed for both everyday living and entertaining, featuring quartz countertops, a subway tile backsplash, and an open layout overlooking the main living area. The primary suite continues the upgraded feel with tray ceilings, quartz countertops, and a spacious 5' tiled shower. The bonus room adds even more versatility, providing additional space for guests, a home office, media room, or whatever best fits your needs. Additional features include durable Hardie Plank siding, a large covered rear porch overlooking the pond, an extended patio, fully sodded backyard, and a full-yard irrigation system. Enjoy the convenience of new construction while being just a short golf cart ride from Downtown Conway's shops, restaurants, and local attractions. The Moultrie combines style, functionality, and a fantastic location—come see everything Riverwood at Sherwood Forest has to offer! Building lifestyles for over 40 years, we remain the premier home builder along the Grand Strand. We’re proud to be the 2021, 2022, 2023, and 2024 winners of both WMBF News’ and The Sun News Best Home Builder awards, and the 2025 winner of The Sun News Best Home Builder. 2023, 2024, 2025, & 2026 winners of the Myrtle Beach Herald's Best Residential Real Estate Developer award, and 2024 & 2025 winners of The Horry Independent’s Best Residential Real Estate Developer and Best New Home Builder award. We began and remain in the Grand Strand, and we want you to experience the local pride we build today and every day in Horry and Georgetown Counties. This home comes standard with Ion Gray Smart Thermostats. Painted and trimmed 2-car garage featuring a steel-reinforced garage door with LiftMaster™ 3/4 HP chain-drive opener, built-in camera, and MyQ® Wi-Fi connectivity for mobile operation.
The Beverly Group
$449,990
2026
Detached
2862
2139
Ranch
Garage Door Opener, Smoke Detector, Wshr/Dryer Connection, Split Bedroom Plan
4
3
1
No
Ceiling Fan, Fireplace
Carpeting, Luxury Vinyl Plank/Tile
Kit/DR Combo
Breakfast Bar, Dishwasher, Garbage Disposal, Microwave, Pantry, Range, Solid Surface Countertops, Stainless Steel Apps., Work Island
1st Floor Baths, 1st Floor Bedrooms, Den/Study/Library, Laundry/Utility
Electricity, Sewer, Telephone, Underground Utilities, Water Public
Patio, Front Porch, Rear Porch, Lawn Sprinkler, Insulated Doors/Windows
Concrete Fiber Siding
Slab
Central Air, Central Heat, Electric, Propane
Attached 2-Car
4
Gas, Tankless
0.28
Corner
Inside City Limits, Lake/Pond View
Electricity, Sewer, Telephone, Underground Utilities, Water Public
8-28-2026
Home Owners Assoc. Fees, Pool - Outdoor Community, Owner Allowed Motorcycle, Owner Allowed Golf Cart
Riverwood at Sherwood Forest
21B Conway central between 701 &
Horry
32416040068
$75
Empress Management - (843) 443-4003
Common Maint/Repair, Electric Common, Pool Service
Homewood Elementary School
Whittemore Park Middle School
Conway High School
Copyright 2026 Coastal Carolinas Association of REALTORS®, Inc.
Information Deemed Reliable, but Not Guaranteed.
