

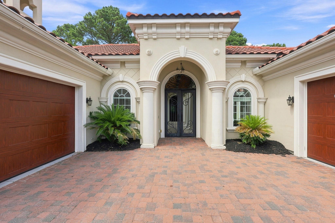
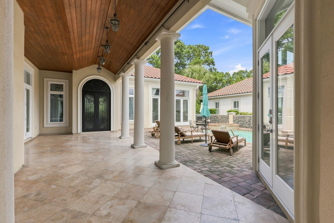
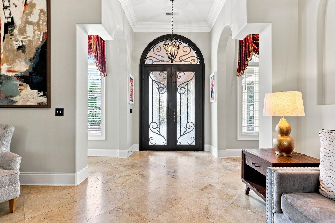
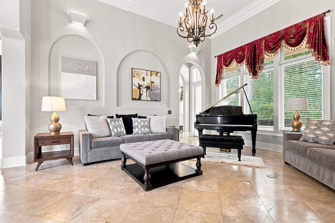
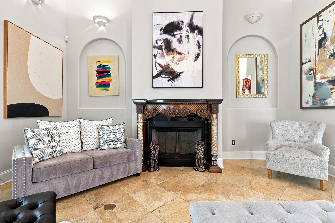
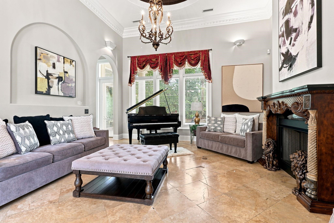
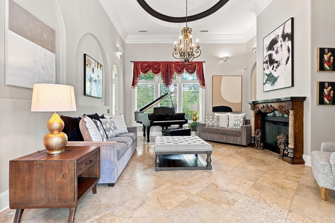
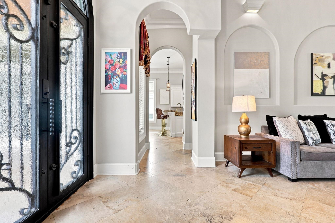
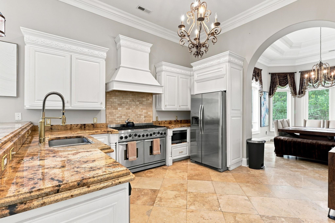
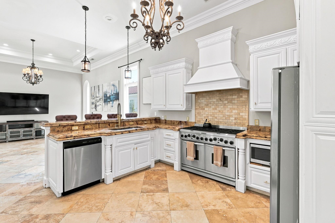
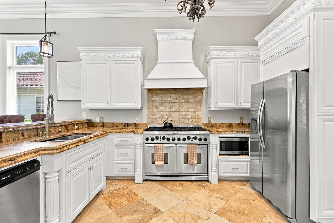
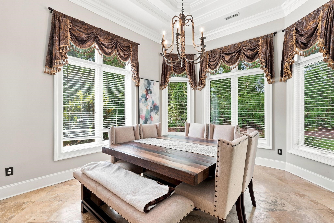
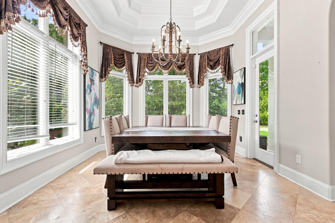
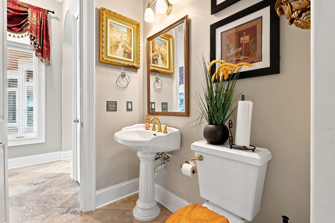
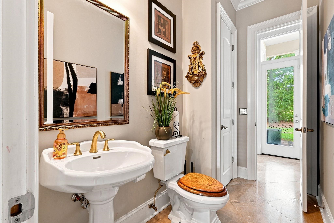
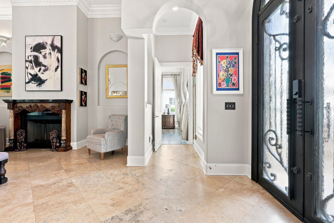
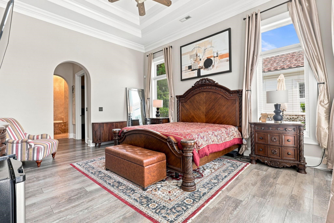
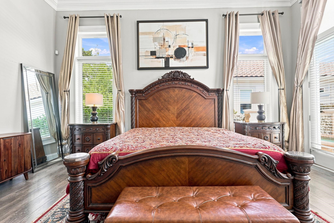
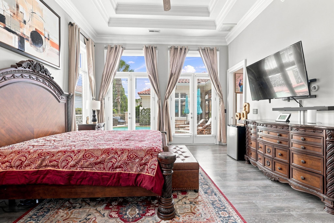
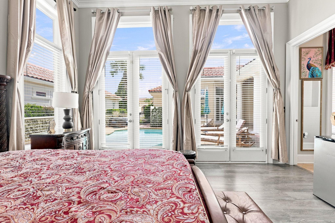
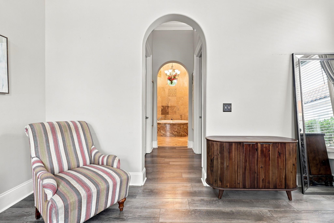
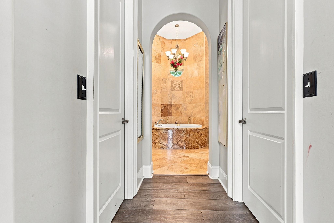
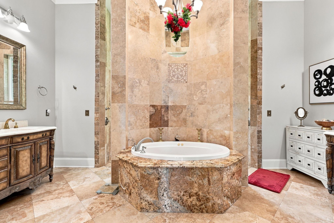
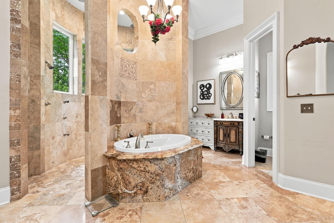
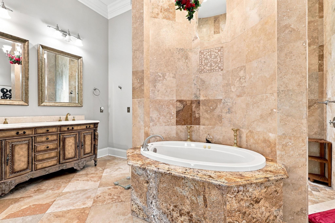
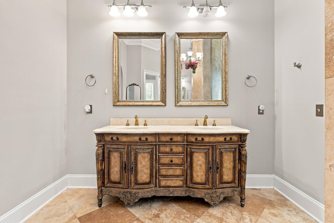
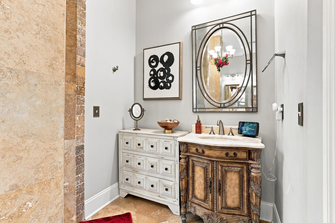
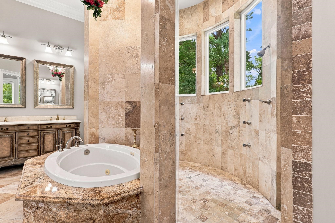
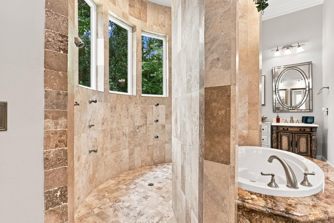
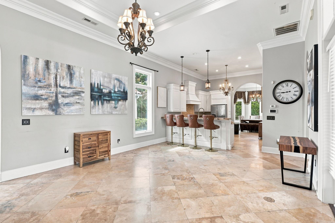
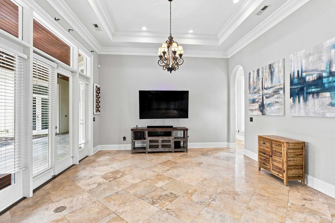
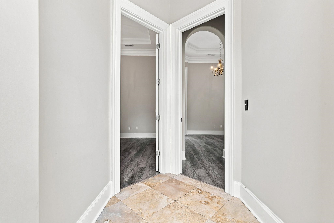
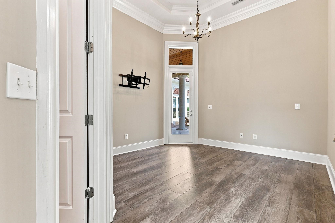
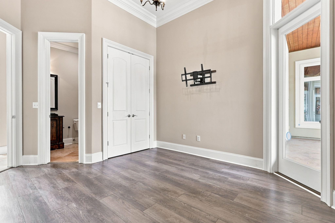
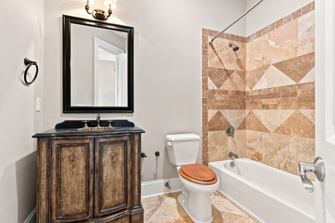
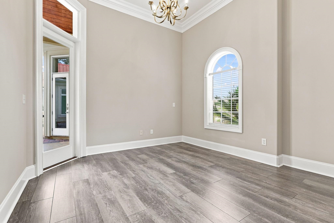
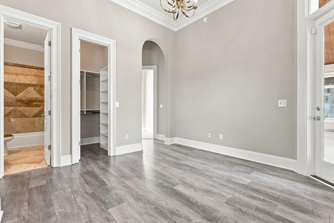
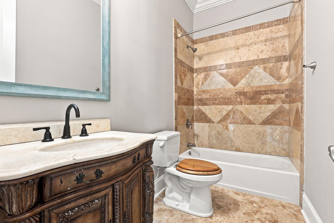
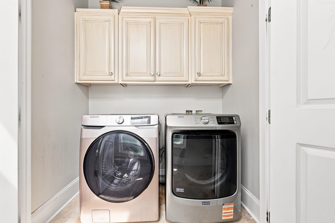
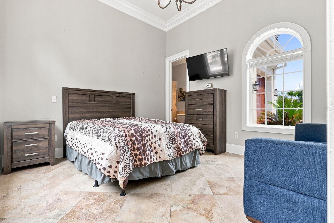
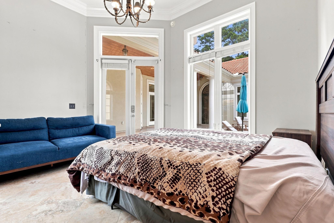
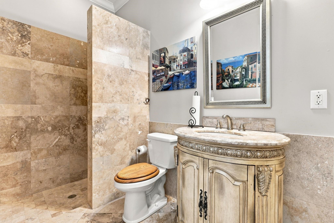
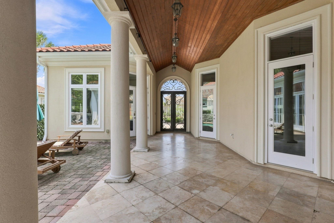
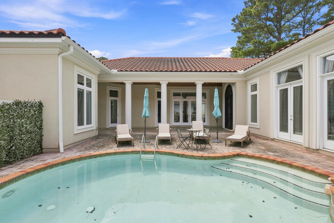
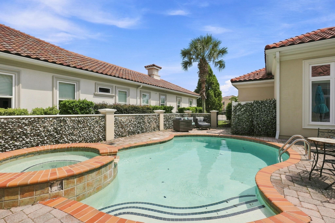
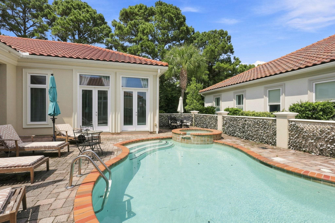
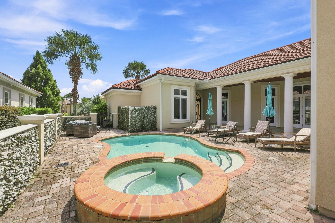
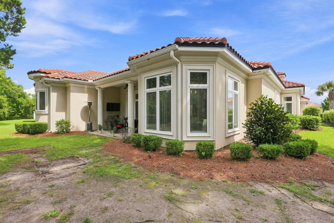
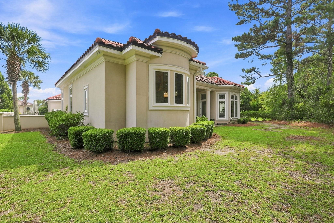
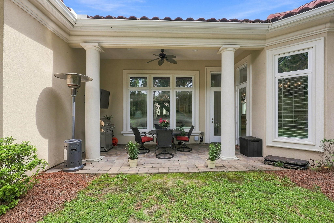
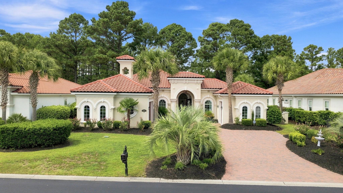
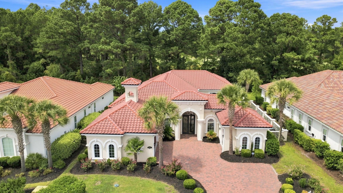
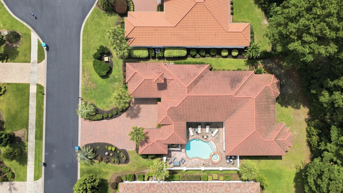
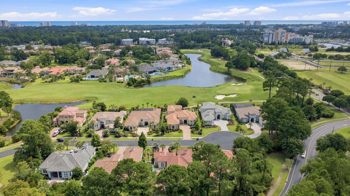
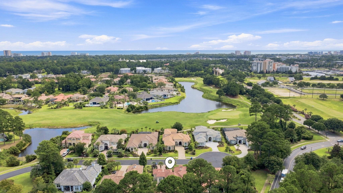
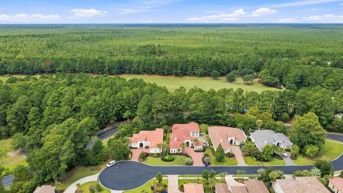
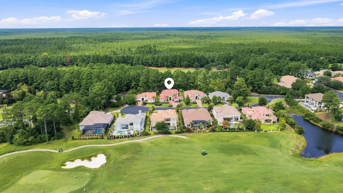
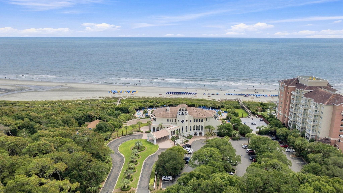
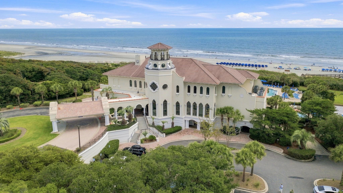
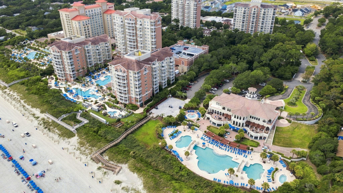
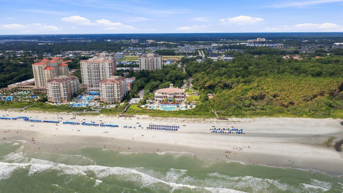
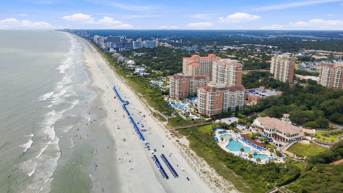
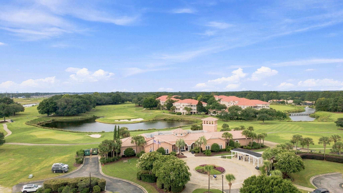
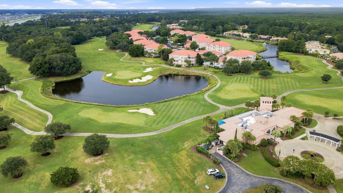
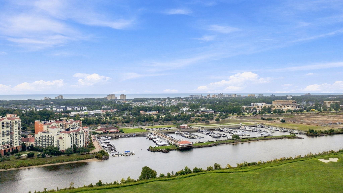
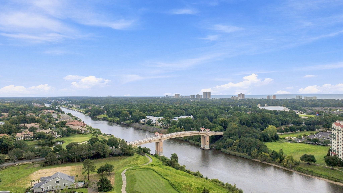
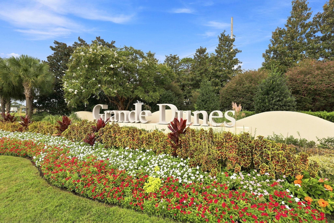
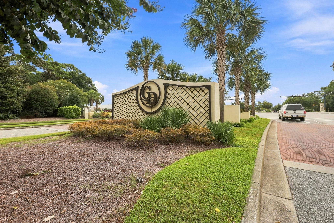
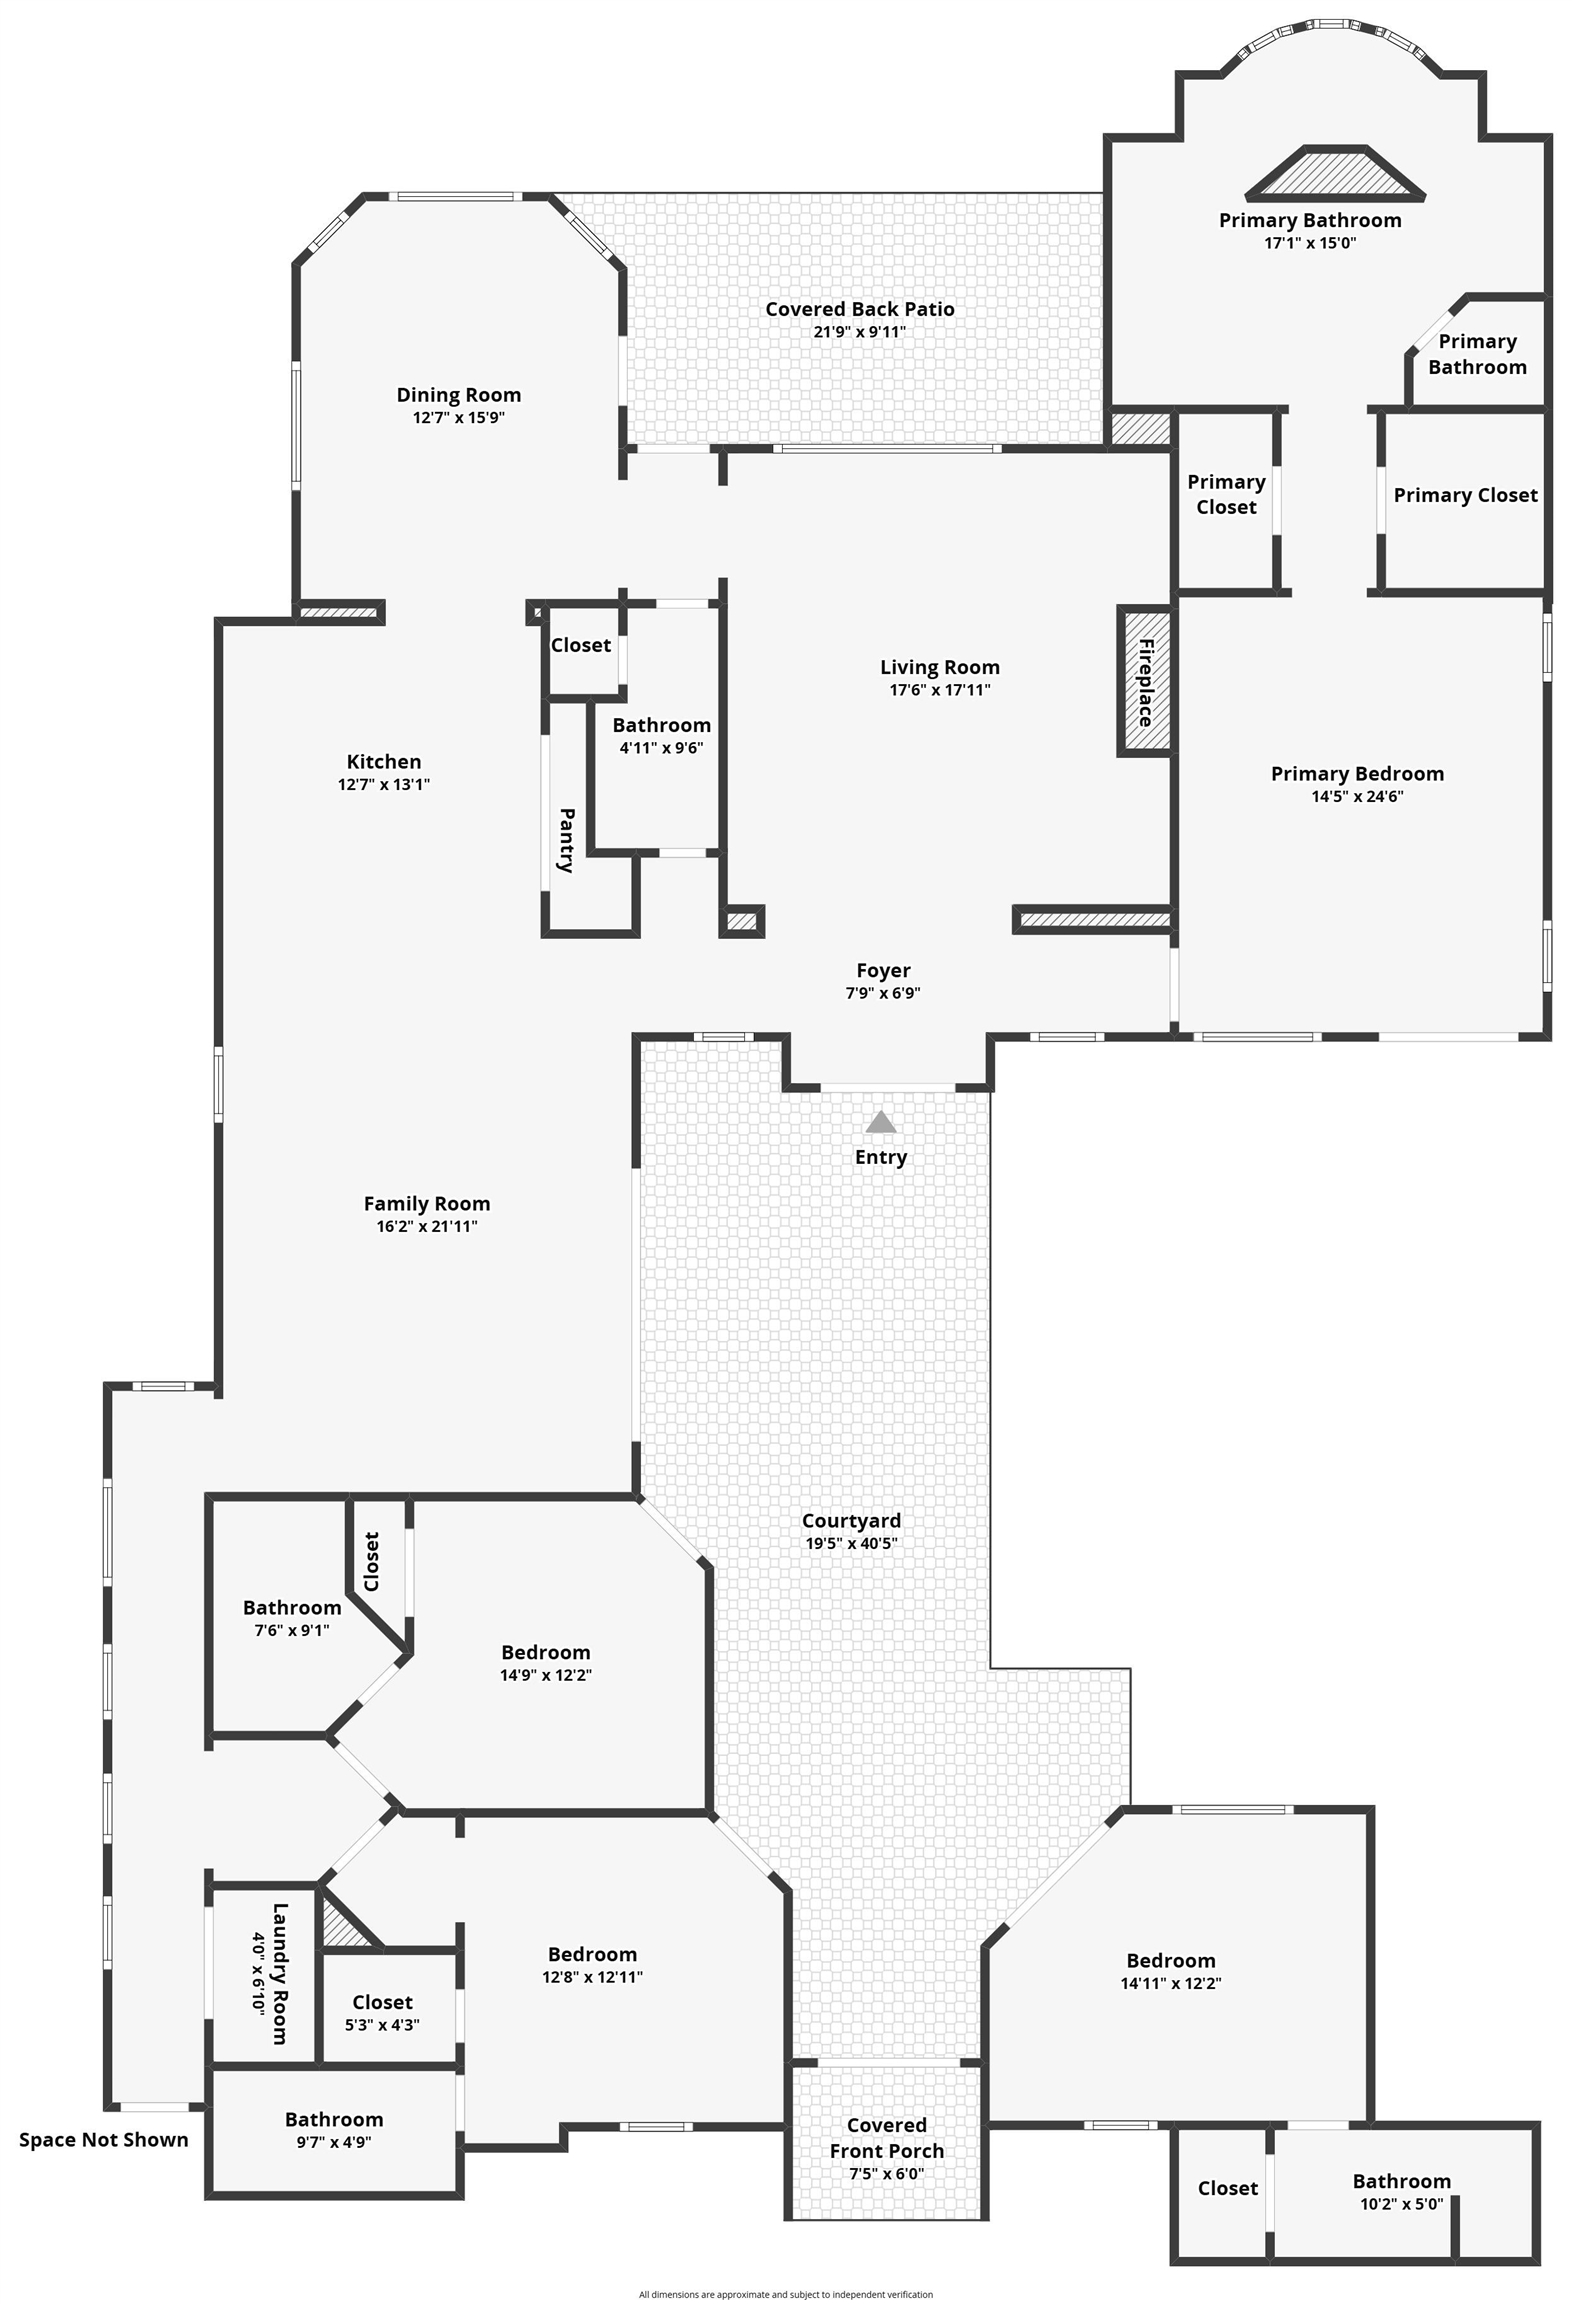
Welcome to 8853 Palencia Court, where Mediterranean-inspired architecture, exceptional craftsmanship and resort-style living come together in the prestigious Tuscany Village of Grande Dunes. Situated within one of Myrtle Beach’s premier gated golf communities, this distinctive 4-bedroom, 4.5-bath luxury residence offers just under 3,000 heated square feet thoughtfully designed around a private courtyard, creating an effortless connection between indoor and outdoor living. At the heart of the home, the courtyard becomes your own private retreat with a swimming pool, spa and multiple areas for relaxing or entertaining. Nearly every bedroom enjoys direct access to this central outdoor space, giving the home the intimate feel of a private resort. A covered lanai extends the living space outdoors, while the detached guest suite provides exceptional privacy for overnight visitors, extended family or a secluded home office. Inside, soaring ceilings and architectural details set the tone. The formal living room impresses with a dramatic 14-foot ceiling, fireplace and decorative niches, while generous living and dining spaces provide an elegant backdrop for both intimate evenings and larger gatherings. The chef-inspired kitchen was designed to make a statement, featuring substantial bullnose granite countertops, stainless steel KitchenAid appliances and an impressive 48-inch, eight-burner, double-oven gas range. Hardwood and tile flooring continue the home’s timeless aesthetic, while the single-level floor plan makes everyday living remarkably comfortable. The spacious primary suite is located on the main level and includes two walk-in closet and an ensuite bath designed for relaxation with a separate shower and soaking/whirlpool tub. Three additional bedrooms and a total of four full baths allow guests to enjoy privacy of their own. An attached three-car garage provides ample room for vehicles, storage and the golf cart that may quickly become your favorite way to enjoy the Grande Dunes lifestyle. Beyond the courtyard, the setting is equally impressive. Located on the golf course in Tuscany Village, 8853 Palencia Court combines privacy, convenience and the unmistakable atmosphere of Grande Dunes living. And here, the lifestyle extends far beyond your front door. Grande Dunes residents enjoy membership to the private oceanfront Ocean Club, a Mediterranean-inspired retreat offering private beach access, resort-style swimming pools, dining, beach and pool services, social gatherings and breathtaking Atlantic Ocean views. Spend the morning on the beach, the afternoon beside the pool and the evening enjoying dinner overlooking the ocean without ever leaving the Grande Dunes lifestyle. Golf enthusiasts will appreciate access to the world-renowned Grande Dunes golf experience, including the Resort Course and membership opportunities at the private Members Club, featuring a championship par-71 course designed by PGA Hall of Famer Nick Price and Craig Schreiner. Grande Dunes also offers Har-Tru tennis courts, fitness and recreational opportunities, walking trails and the Grande Dunes Marina, a full-service marina along the Intracoastal Waterway with 126 wet slips. From private poolside mornings and golf-course surroundings to afternoons at the Ocean Club and evenings along the Intracoastal Waterway, 8853 Palencia Court offers more than a luxury home in Myrtle Beach, it offers the opportunity to live the Grande Dunes lifestyle every day.
Real Broker, LLC
$1,100,000
2009
Detached
4307
2838
Mediterranean
Window Treat Convey, Wshr/Dryer Connection, Washer/Dryer, Split Bedroom Plan, Fireplace
4
4
1
Yes
Tray Ceiling
Tile, Luxury Vinyl Plank/Tile
Formal, Tray Ceiling
Fireplace, Tray Ceiling
17'6x17'11
Range, Dishwasher, Garbage Disposal, Refrigerator, Microwave, Breakfast Bar, Pantry, Range Hood, Stainless Steel Apps., Solid Surface Countertops
1st Floor Bedrooms, 1st Floor Baths, Foyer
Electricity, Water Public, Sewer, Cable TV, Underground Utilities, Telephone, Other
12'7x13'1
16'2x21'11
17'6x17'11
12'7x15'9
14'5x24'6
14'9x12'2
12'8x12'11
14'11x12'2
Front Porch, Rear Porch, Fencing, Pool-Outdoor Private, Side Load Garage, Detached Living Quarters, Golf Cart Garage, Pool-In Ground
Stucco
Slab
Central Heat, Central Air, Electric
Single Level
Attached 3-Car
5
Gas
0.3
Rectangular, Cul-De-Sac
In ICW community, In Golf Course Community, ICW Access
80'x169'x82'x156' ft
Electricity, Water Public, Sewer, Cable TV, Underground Utilities, Telephone, Other
8-28-2026
Home Owners Assoc. Fees, Restrictions, Clubhouse/Rec/Facilities, Pool - Outdoor Community, Tennis Court, Security, Seller Disclosure, Gated Community, Long Term Rental Allowed, Owner Allowed Motorcycle, Owner Allowed Golf Cart, Owner Allowed Pet, Private Beach Comm Access, Private Boat Slip, Boat Dock, Boat Ramp
Grande Dunes - Tuscany Village
10A Conway to Myrtle Beach Area-
Horry
39401040040
$340
Waccamaw (843) 237-9551
Electric Common, Pool Service, Common Maint/Repair, Security, Recreation Facilities, Legal and Accounting
Myrtle Beach Elementary School
Myrtle Beach Middle School
North Myrtle Beach High School
Copyright 2026 Coastal Carolinas Association of REALTORS®, Inc.
Information Deemed Reliable, but Not Guaranteed.
