

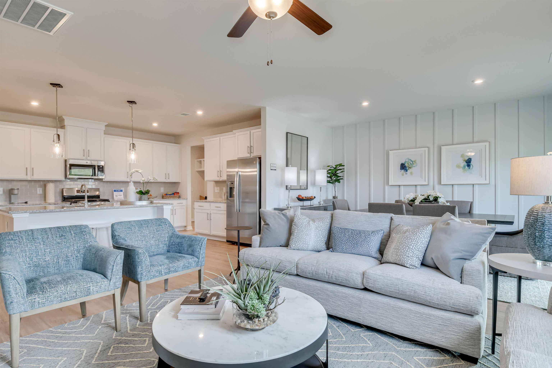
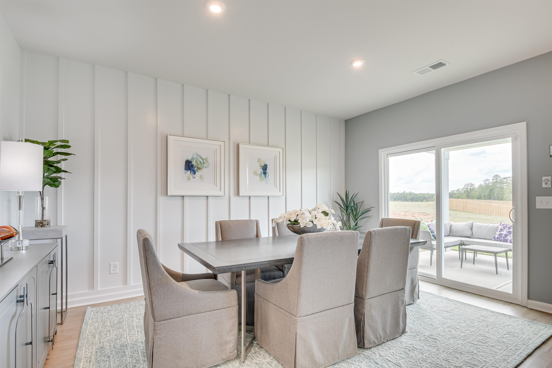
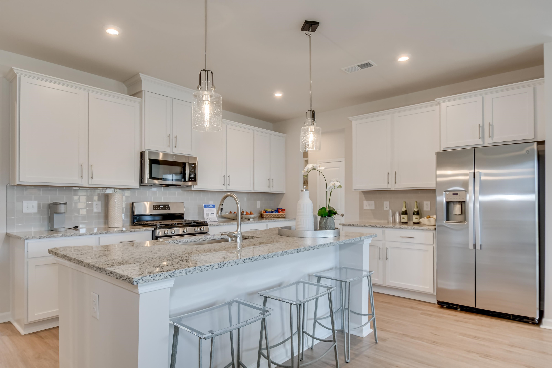
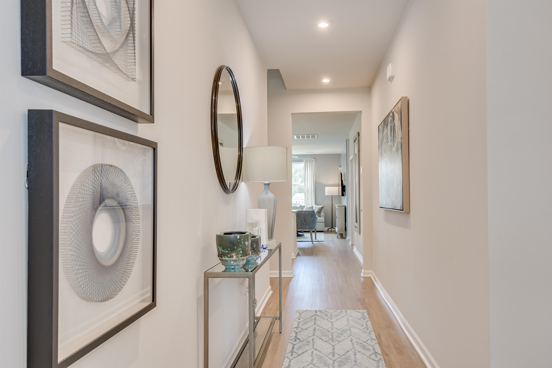
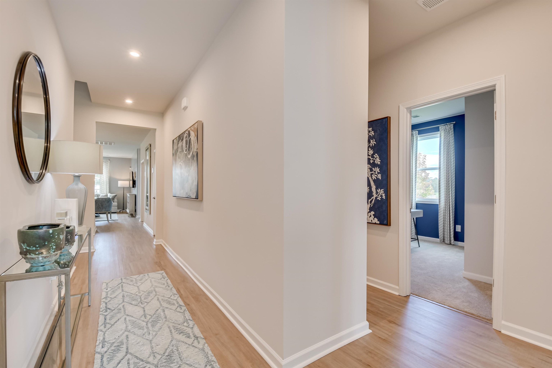

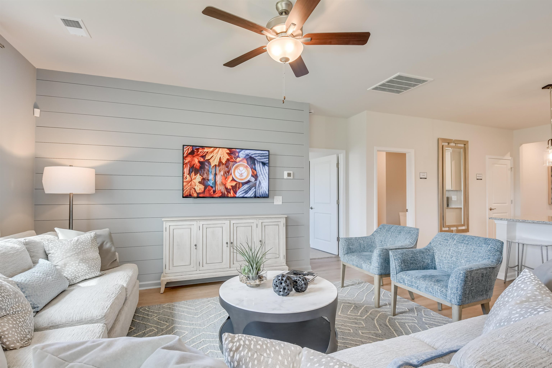


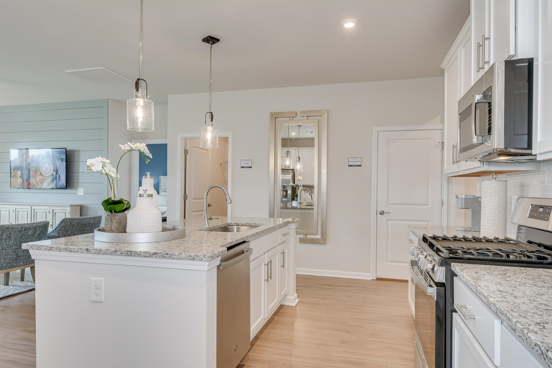
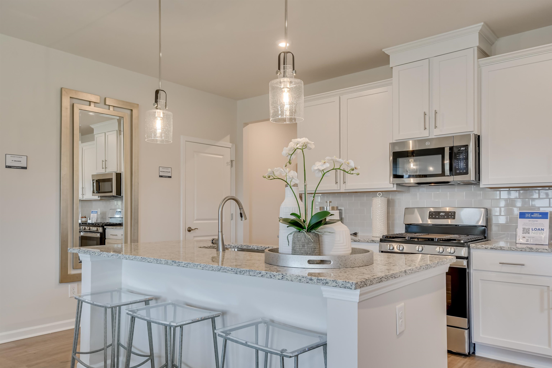
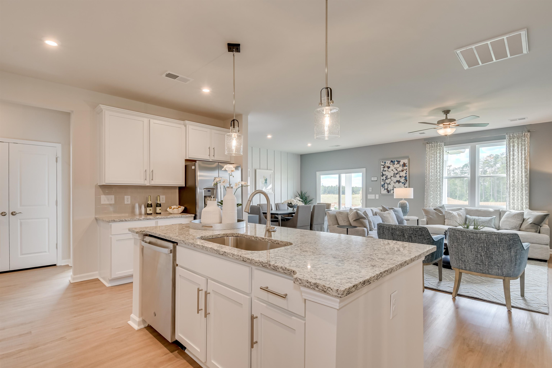

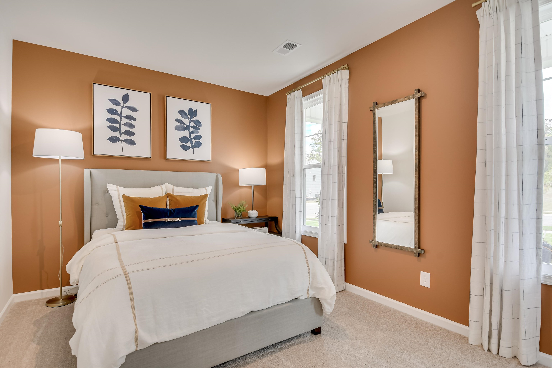
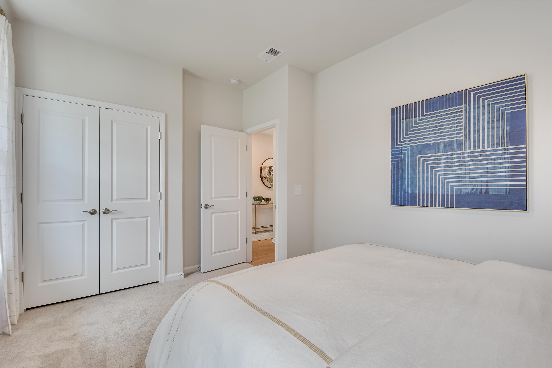


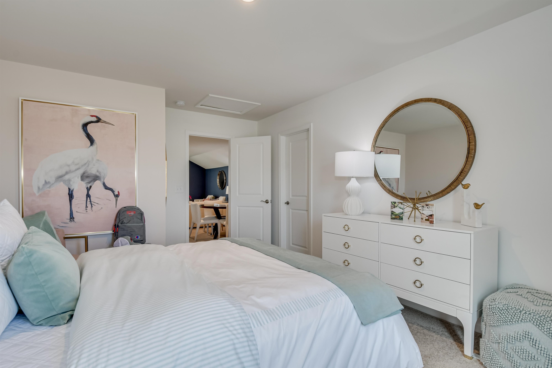


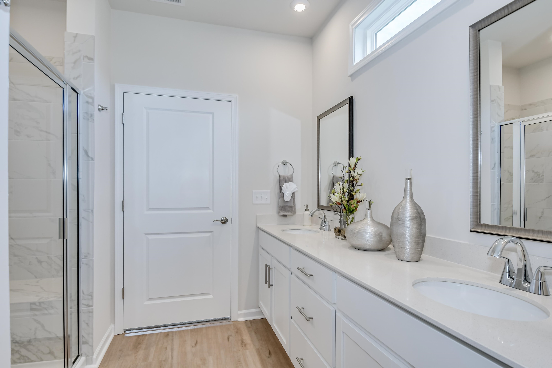


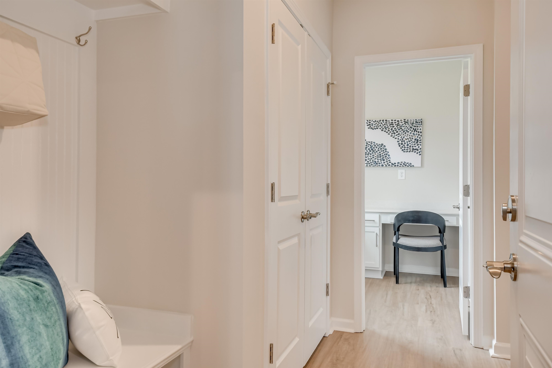

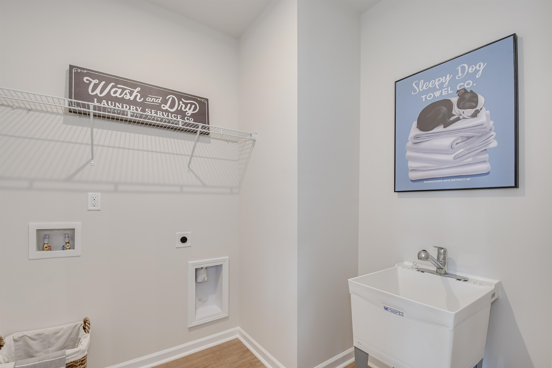
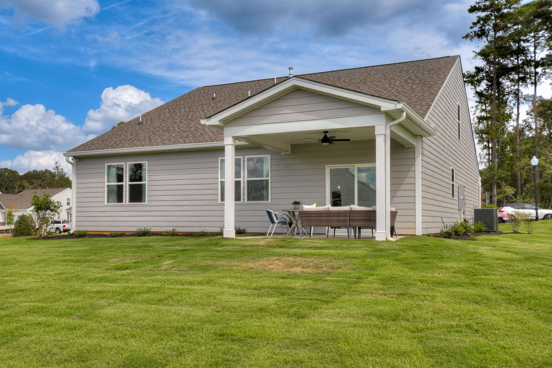


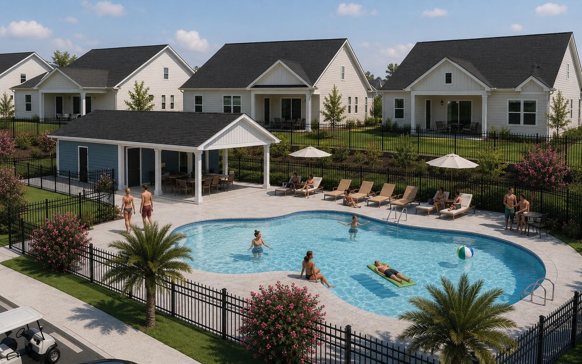


The Easton offers a thoughtfully designed layout that combines comfortable everyday living with plenty of flexibility. This home features a large front porch, three bedrooms, including a privately situated primary suite, along with an open-concept kitchen, dining area, and family room with an electric fireplace that creates a spacious central gathering area. The gourmet kitchen features a large center island, generous cabinet and countertop space, and a nearby pocket office with a built-in desk. The dining area flows naturally to the covered outdoor living space, making it easy to relax or entertain. Tucked away at the rear of the home, the primary suite features a tray ceiling and private ensuite bath with dual vanities and a spacious walk-in closet, while two secondary bedrooms are conveniently located near the front of the home. The guest bathroom features a double-bowl vanity for added functionality. With its open living areas, smart use of space, and adaptable design, the Easton is designed to complement a variety of lifestyles. Move in quick or build it your way! Choose from thoughtfully designed quick move-in ready homes or take advantage of our build-to-order opportunities to personalize a home that feels like yours from the start. **Photos shown are of a completed model and are for illustrative purposes only. Actual colors, features, and finishes may vary. Home is currently in early stages of construction. Estimated completion is end of November.** Located in Avery Woods in Longs, SC, enjoy a welcoming community with a future pool and gazebo area, all while being conveniently located near beaches, golf, shopping, dining, and entertainment.
SM South Carolina Brokerage, LLC
$364,995
2026
Detached
2685
1897
Ranch
Garage Door Opener, Smoke Detector, Wshr/Dryer Connection, Fireplace
3
2
0
No
Ceiling Fan, Fireplace
Carpeting, Luxury Vinyl Plank/Tile
Area
Work Island, Dishwasher, Garbage Disposal, Microwave, Pantry, Range Hood, Stainless Steel Apps., Solid Surface Countertops
1st Floor Bedrooms, 1st Floor Baths, Foyer, Laundry/Utility
Electricity, Natural Gas, Water Public, Sewer, Cable TV, Underground Utilities, Telephone
Front Porch, Rear Porch, Lawn Sprinkler
Vinyl Siding
Slab
Central Air, Gas
Single Level
Attached 2-Car
4
Tankless
0.23
Rectangular
Outside City Limits
Electricity, Natural Gas, Water Public, Sewer, Cable TV, Underground Utilities, Telephone
8-29-2026
Home Owners Assoc. Fees, Restrictions, Clubhouse/Rec/Facilities, Pool - Outdoor Community, Long Term Rental Allowed, Owner Allowed Motorcycle, Tenant Allowed Motorcycle, Owner Allowed Golf Cart, Tenant Allowed Golf Cart, Owner Allowed Pet
Avery Woods
10A Conway to Myrtle Beach Area-
Horry
34604040027
$76
Palm Coast Management 843-945-8052
Electric Common, Trash Pickup, Manager, Common Maint/Repair, Recreation Facilities, Legal and Accounting
Riverside Elementary
North Myrtle Beach Middle School
North Myrtle Beach High School
Copyright 2026 Coastal Carolinas Association of REALTORS®, Inc.
Information Deemed Reliable, but Not Guaranteed.
