

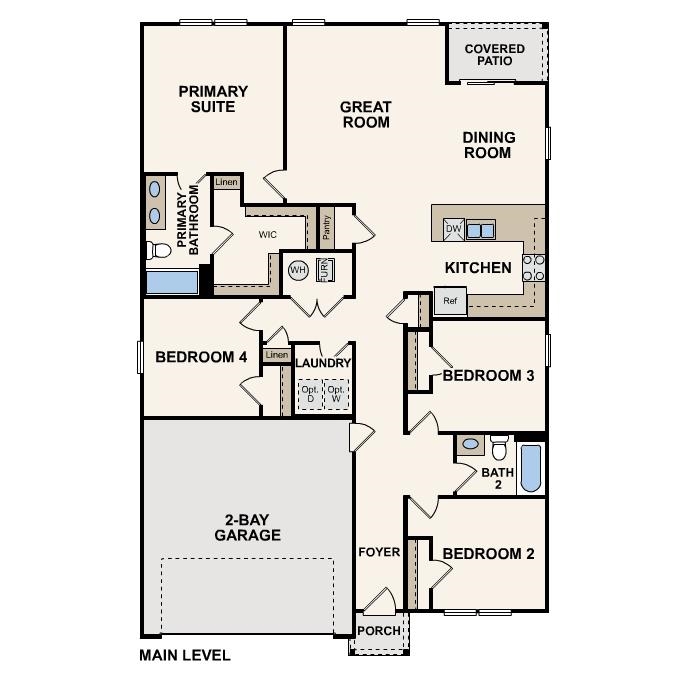
"Discover Your Dream Home in the Cottonwood Place The Cabot Plan offers a spacious open-concept layout, seamlessly connecting the Living, Dining, and Kitchen areas—perfect for entertaining. The modern Kitchen is equipped with shaker cabinets, quartz countertops, and LG Stainless-Steel Appliances, including an electric smooth top range, microwave hood, and dishwasher. The primary suite features a private bath with dual vanity sinks and a large walk-in closet. There are three additional bedrooms, a stylish secondary bathroom, and a patio ideal for outdoor relaxation. Additional features include Low E insulated dual-pane vinyl windows for energy efficiency and a 1-year limited home warranty. "
WJH LLC
$219,990
2026
Detached
1684
1684
Ranch
Smoke Detector, Wshr/Dryer Connection
4
2
0
No
Carpeting, Vinyl
Fam/DR Combo
Range, Dishwasher, Microwave, Pantry, Stainless Steel Apps., Solid Surface Countertops
1st Floor Baths, 1st Floor Bedrooms, Foyer, Laundry/Utility
Electricity, Sewer, Water Public
Patio, Front Porch
Vinyl Siding, Wood Frame
Slab
Central Air, Central Heat, Electric
Single Level
Attached 2-Car
2
Electric
0.15
Electricity, Sewer, Water Public
9-11-2026
Home Owners Assoc. Fees, Restrictions
Cottonwood Place
31B North Carolina
Columbus
0170.00-45-5260.000
$80
Community Management Solutions - 704.904.5282
Outside of Horry & Georgetown Co
Outside of Horry & Georgetown Co
Outside of Horry & Georgetown Co
Copyright 2026 Coastal Carolinas Association of REALTORS®, Inc.
Information Deemed Reliable, but Not Guaranteed.
