


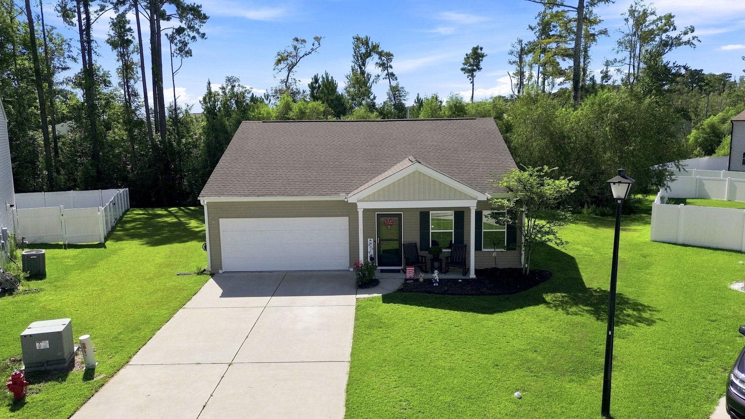


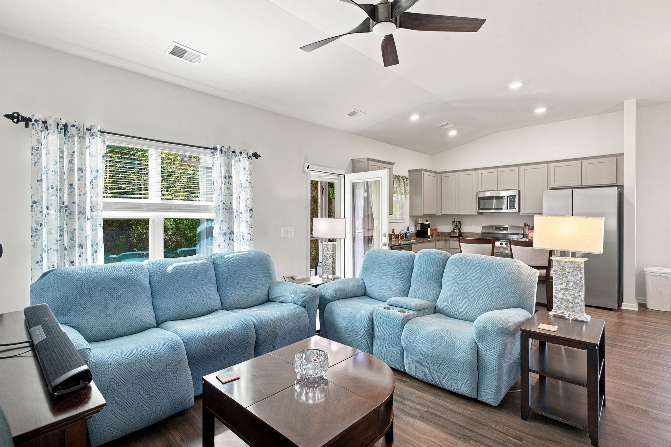
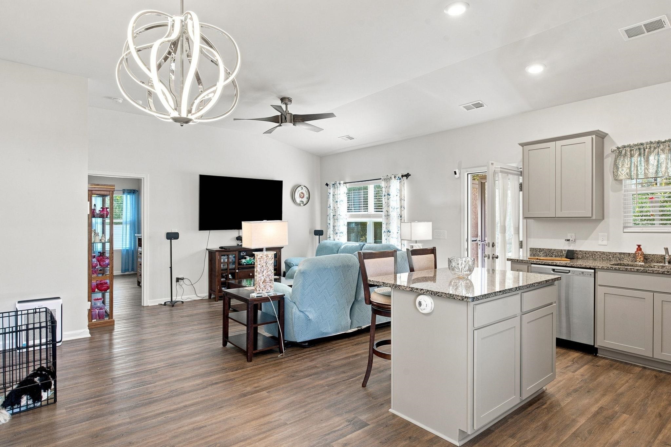
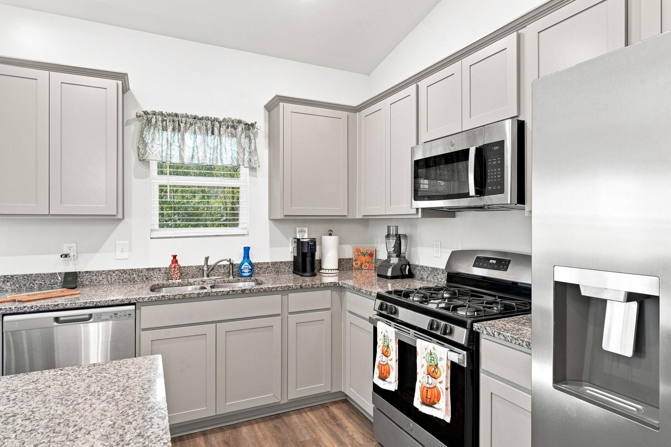


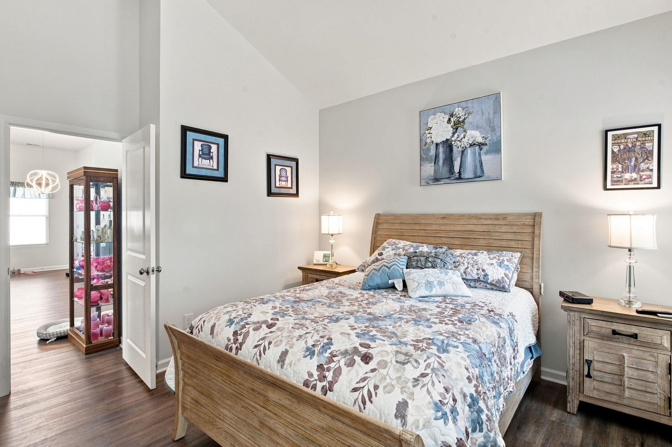


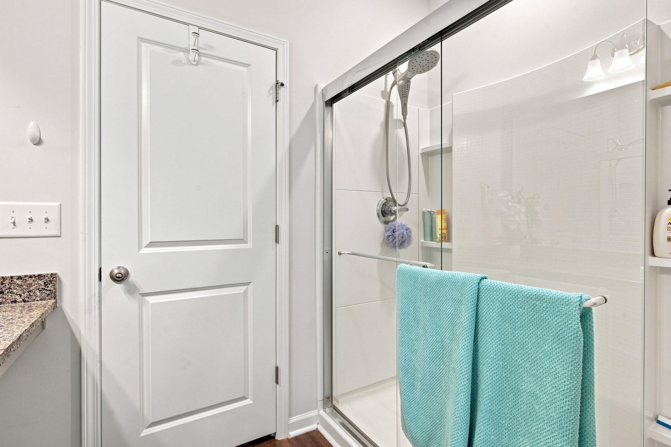

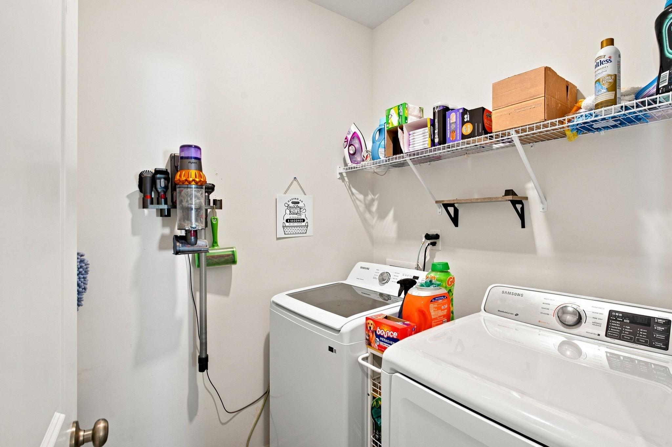

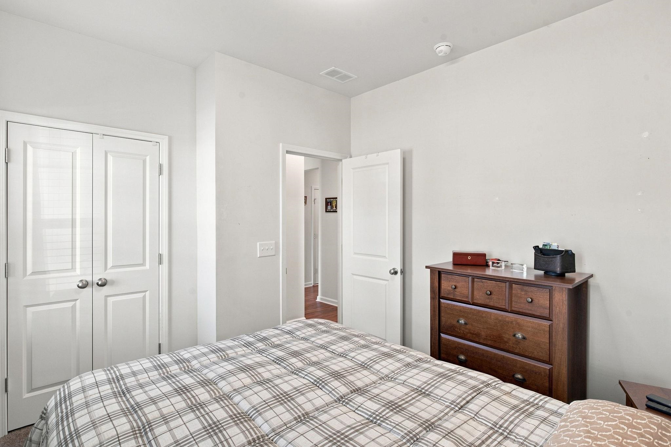
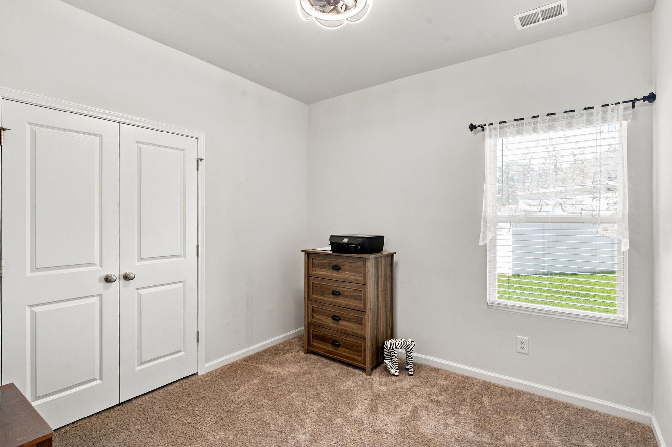

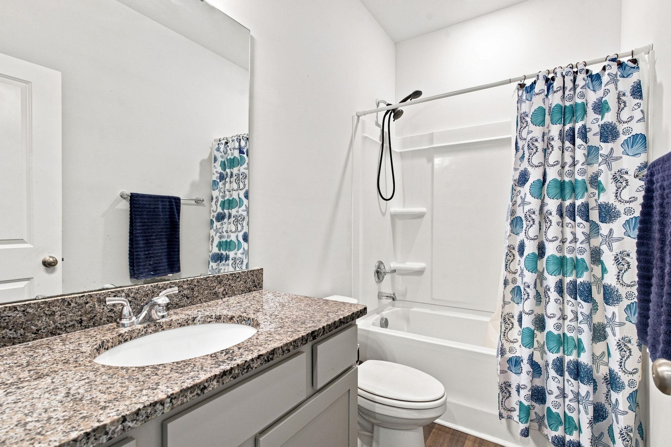
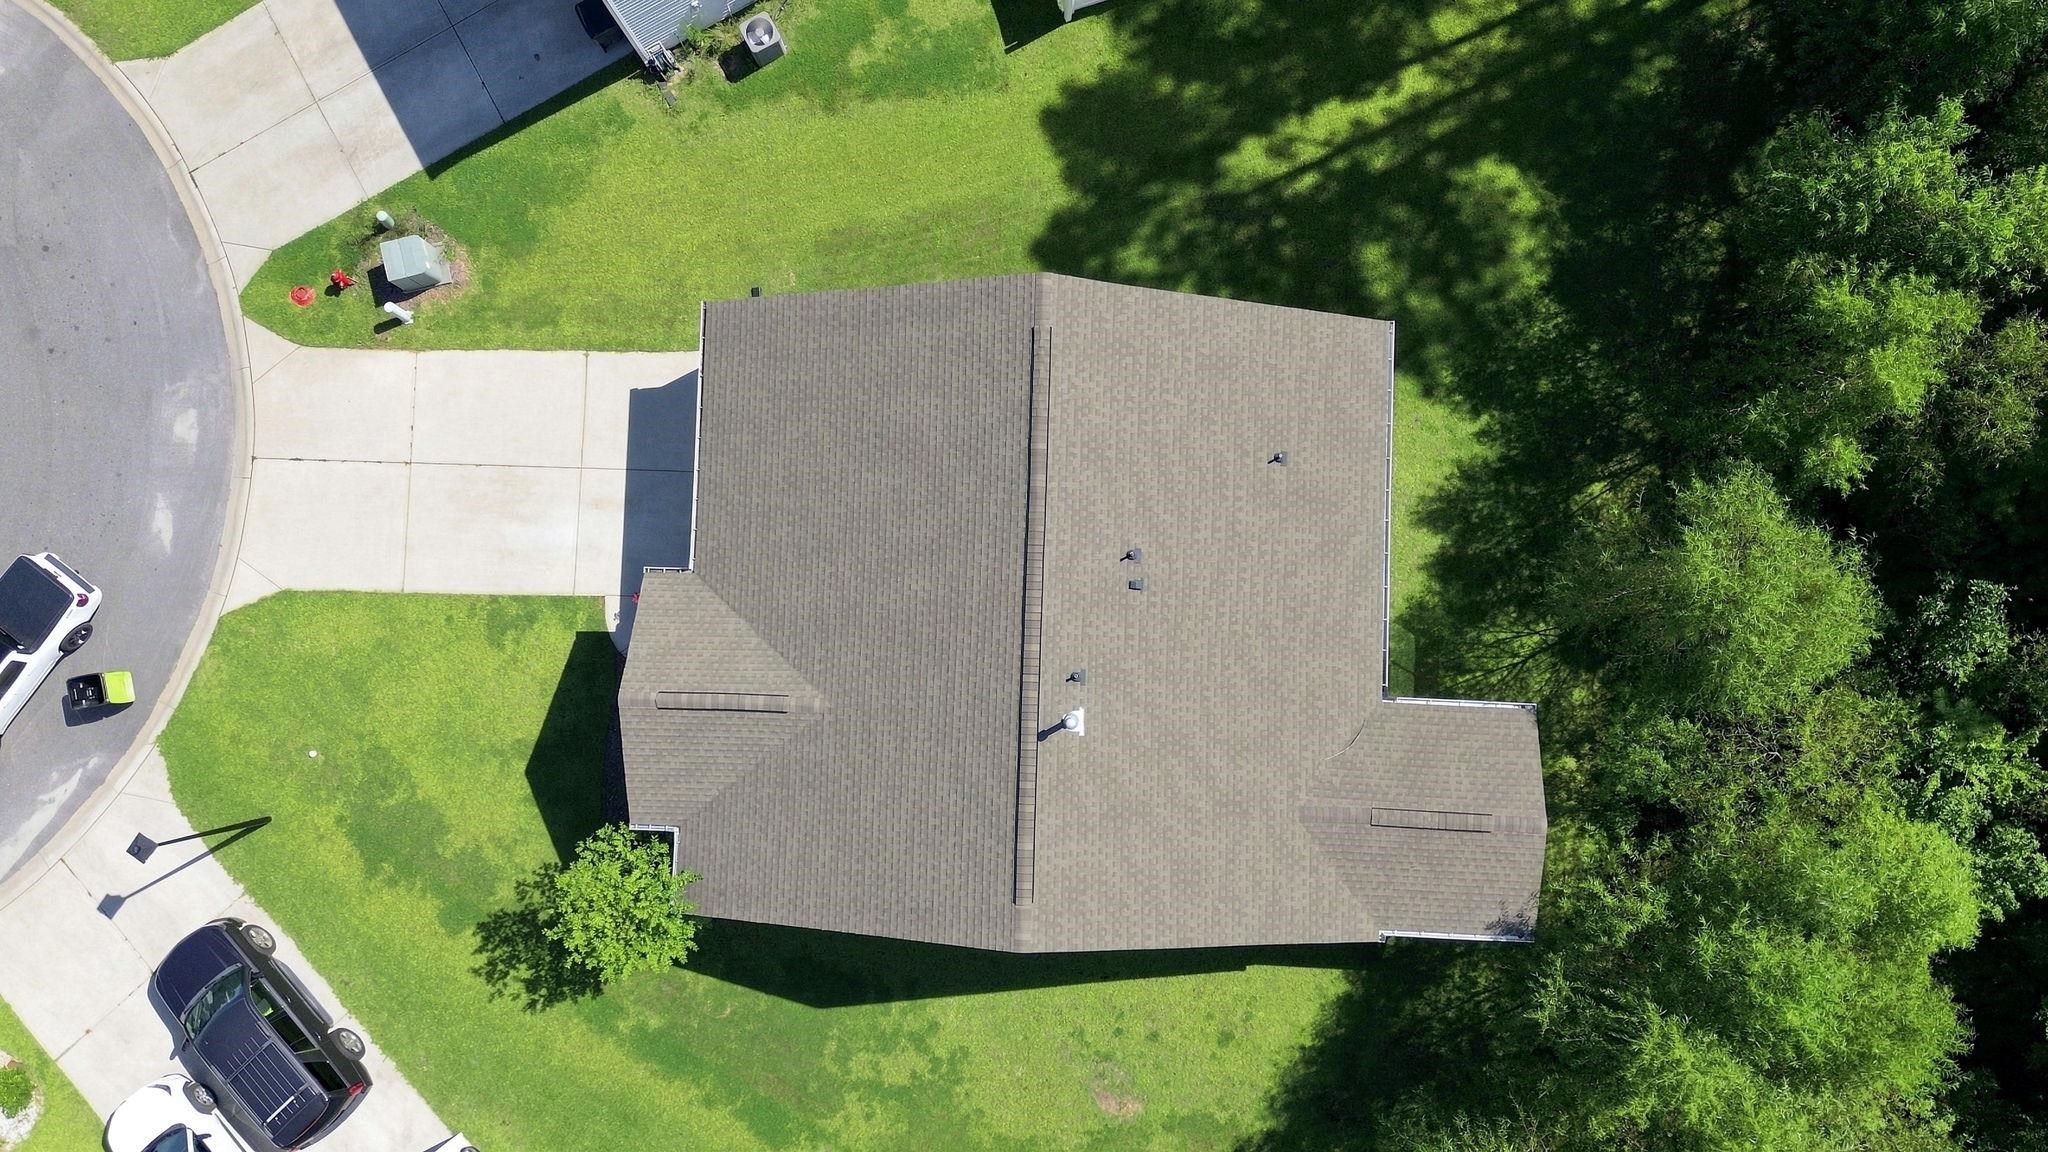
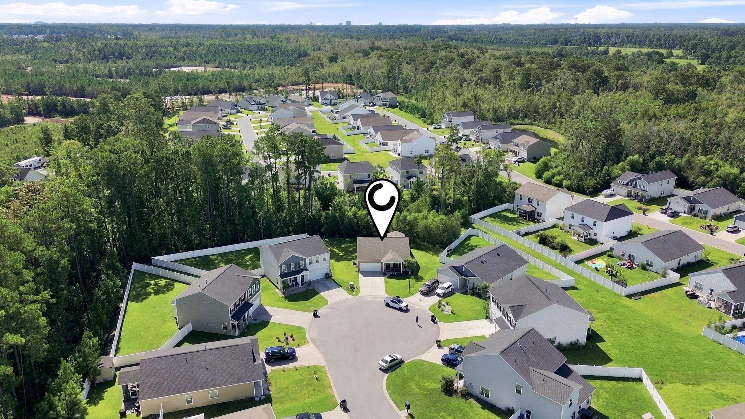

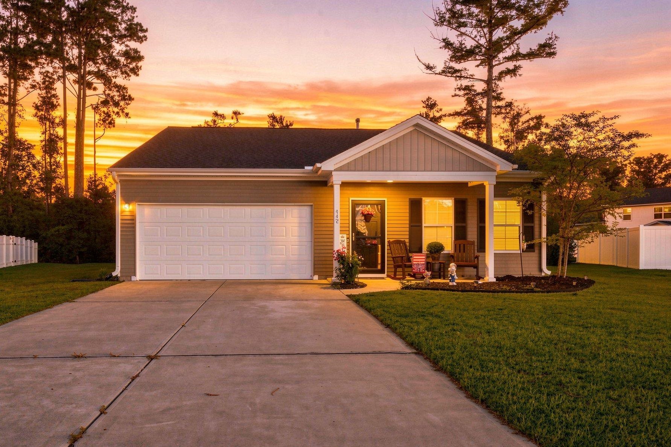


Welcome home to this impeccably maintained ranch-style gem nestled quietly at the end of a peaceful cul-de-sac in the sought-after Sugarloaf subdivision! Offering the perfect blend of comfort, style, and location, this move-in-ready 3-bedroom, 2-bathroom home is packed with features you'll love. Step inside to an inviting open floor plan featuring durable luxury vinyl flooring throughout the entire home except for one carpeted bedroom. The light-filled main living area seamlessly flows into a lovely kitchen equipped with rich granite countertops, stainless steel appliances (including a gas stove/oven), a garbage disposal, and an adjoining dining area ideal for hosting family and friends. The spacious primary bedroom suite serves as a true private retreat, featuring a generous layout and an en suite bathroom. Convenience is key with a dedicated first-floor laundry room complete with the washer and dryer included, plus an attached two-car garage offering plenty of parking and storage space. Outside, rain gutters are already installed for hassle-free maintenance. Your favorite spot in the house will easily be the back screened-in porch. Overlooking a private wooded backdrop with a gentle stream running nearby, it offers a tranquil sanctuary for morning coffee or evening relaxation. While featuring a Conway address, this home is situated right on the outskirts—just 1 minute from the Hwy 22 on-ramp and a quick 10-minute drive to North Myrtle Beach, putting shopping, dining, and the ocean just minutes away. Cute as a button, beautifully cared for, and priced to sell—schedule your private tour today before it’s gone!
Greyfeather Group EXP Realty
$265,000
2021
Detached
1814
1258
Ranch
Window Treat Convey, Garage Door Opener, Smoke Detector, Washer/Dryer, Split Bedroom Plan
3
2
0
Yes
Carpeting, Luxury Vinyl Plank/Tile
Area, Kit/DR Combo, Ceiling Fan
Ceiling Fan
11.9x17.1
Range, Work Island, Dishwasher, Garbage Disposal, Refrigerator, Microwave, Breakfast Bar, Pantry, Stainless Steel Apps., Solid Surface Countertops
1st Floor Bedrooms, 1st Floor Baths, Foyer, Laundry/Utility, Screened Porch
Electricity, Natural Gas, Water Public, Sewer, Cable TV, Telephone
Patio, Front Porch, Rear Porch, Insulated Doors/Windows
Slab
Central Heat, Central Air
Single Level
Attached 2-Car
4
Tankless
0.29
Rectangular
On Inlet/Creek, Outside City Limits
Electricity, Natural Gas, Water Public, Sewer, Cable TV, Telephone
9-12-2026
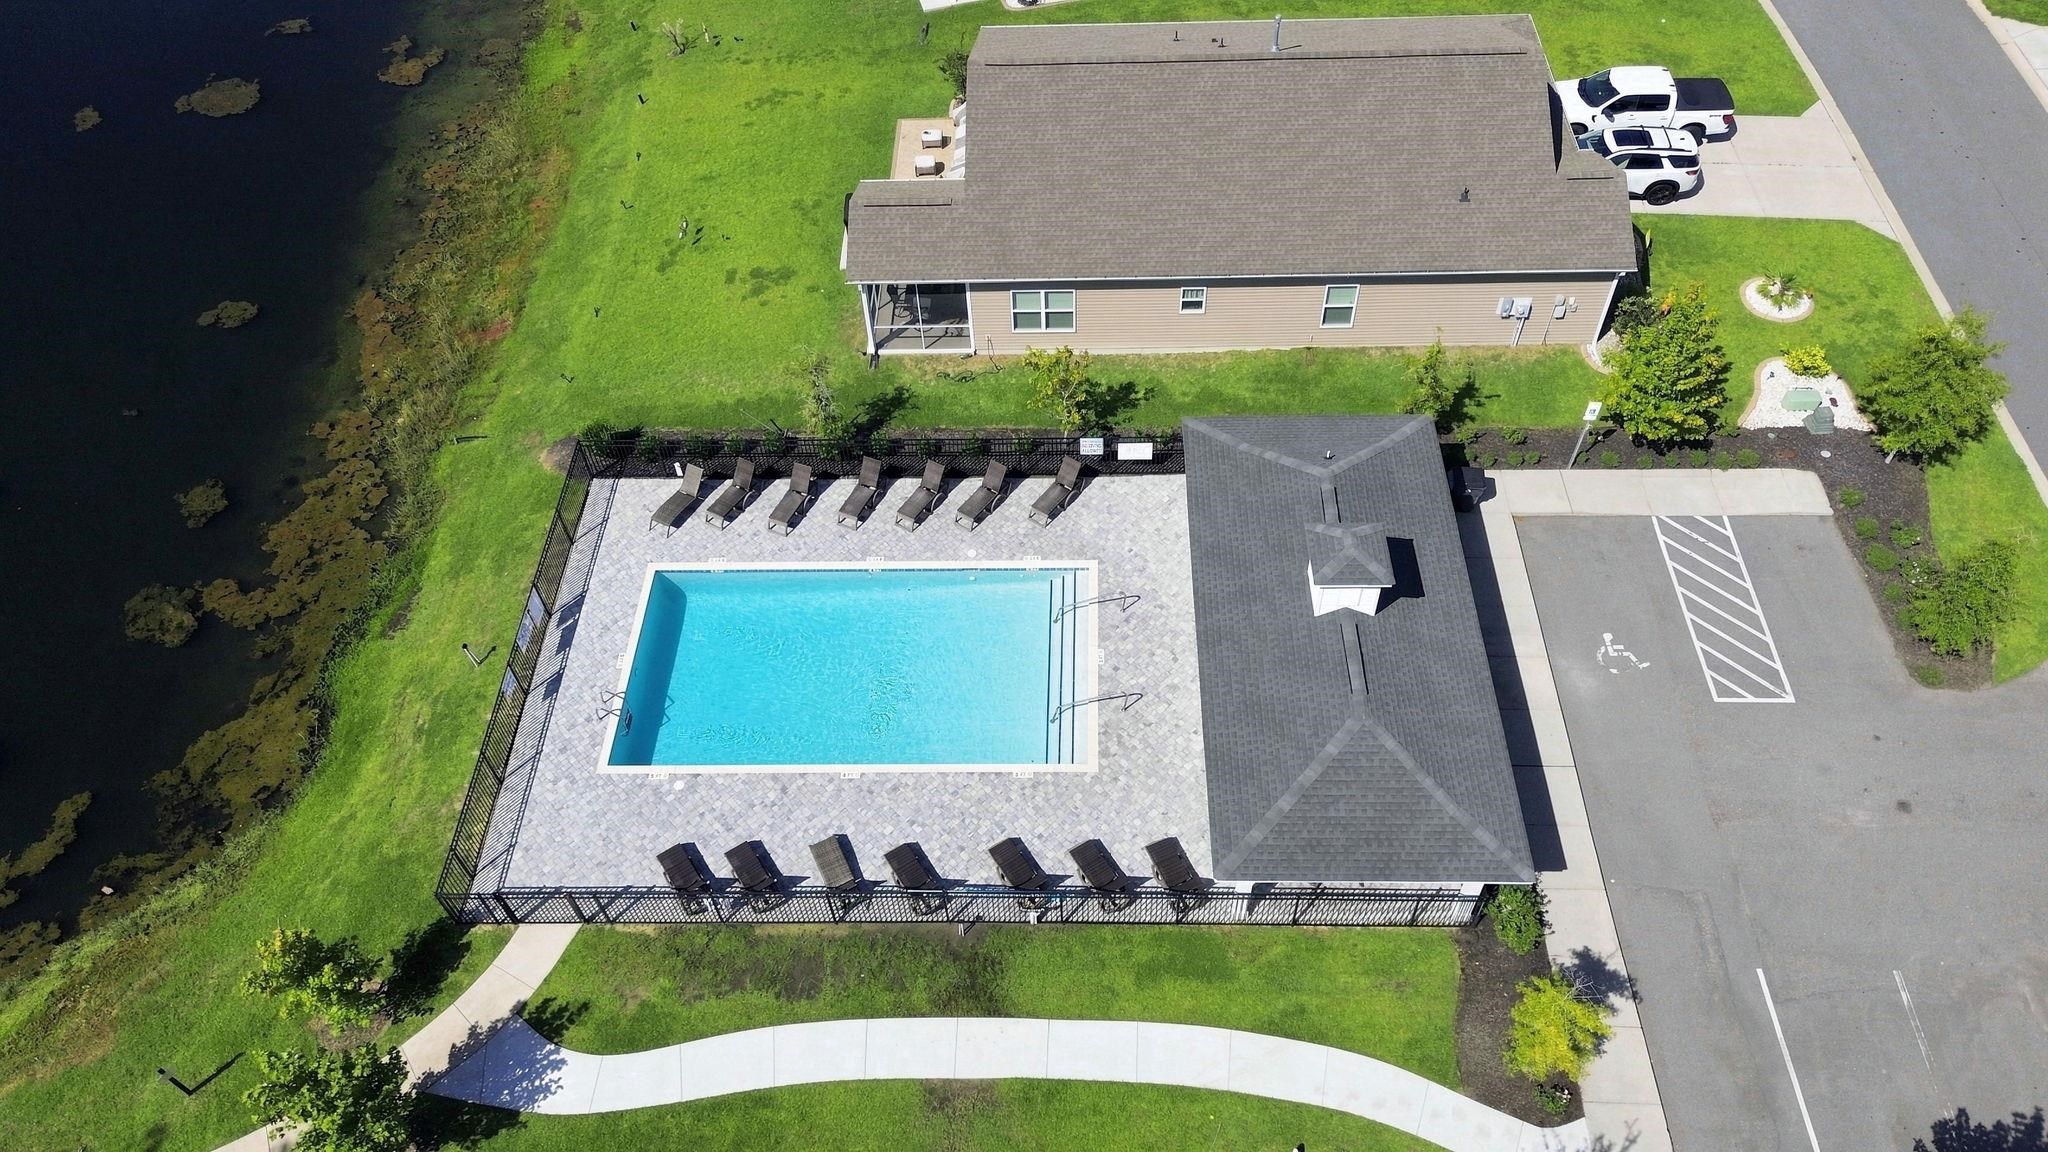
Home Owners Assoc. Fees, Restrictions, Clubhouse/Rec/Facilities, Pool - Outdoor Community, Seller Disclosure, Long Term Rental Allowed, Owner Allowed Motorcycle, Owner Allowed Golf Cart, Owner Allowed Pet
Sugarloaf
10A Conway to Myrtle Beach Area-
Horry
34506010034
$89
Coastal Association Management 843-663-2040
Electric Common, Trash Pickup, Pool Service, Manager, Common Maint/Repair, Recreation Facilities, Legal and Accounting
Waccamaw Elementary School
Black Water Middle School
Carolina Forest High School
Copyright 2026 Coastal Carolinas Association of REALTORS®, Inc.
Information Deemed Reliable, but Not Guaranteed.
