

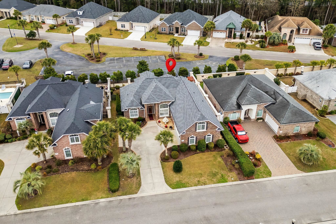
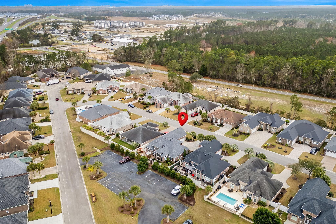
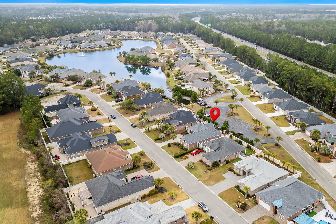
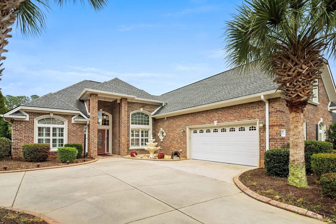
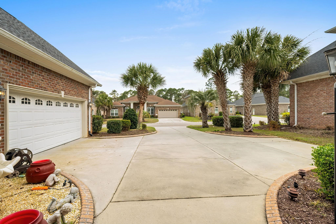
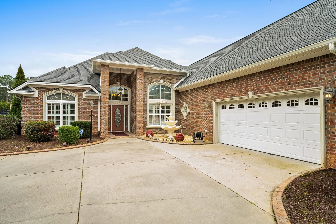
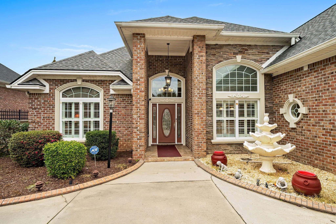
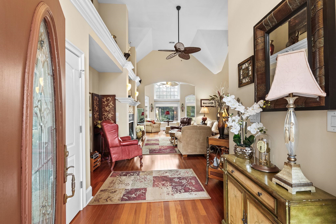
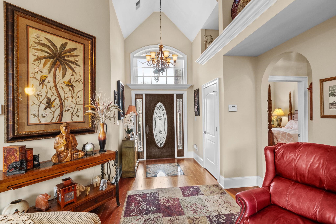
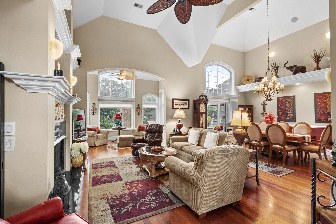
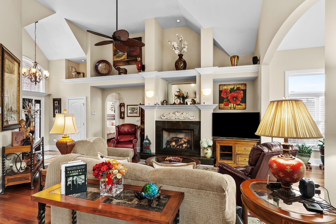
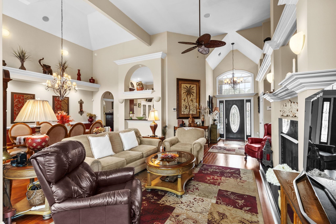
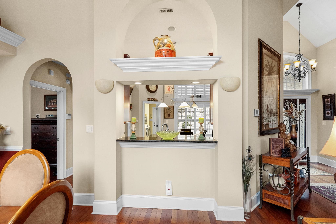
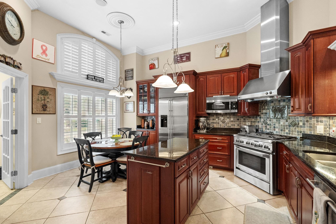
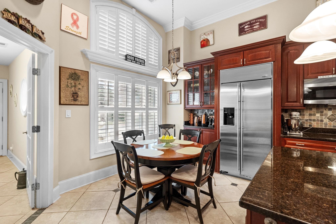
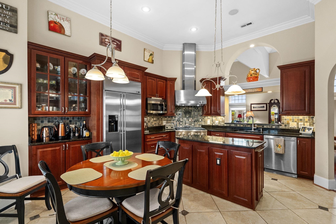
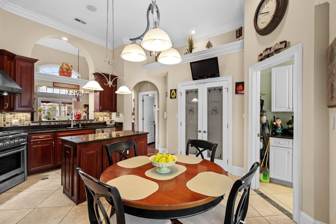
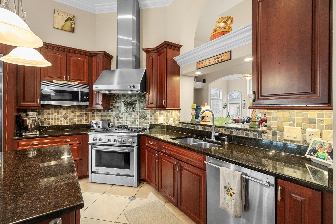
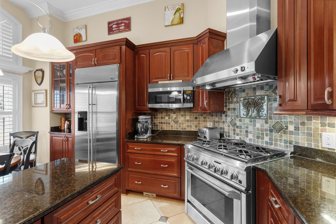
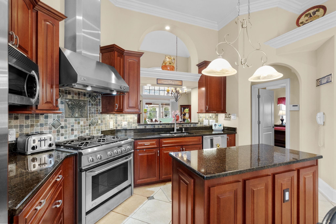
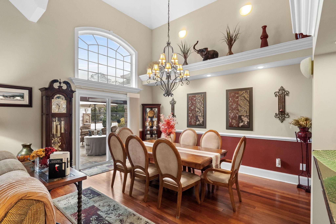
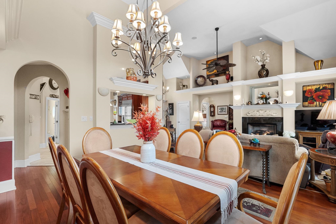
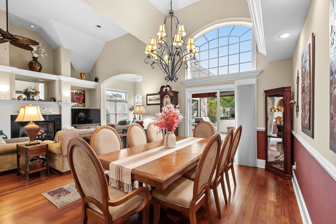
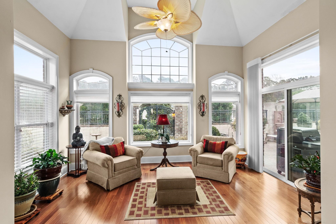
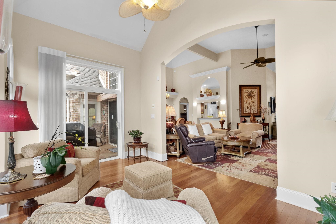
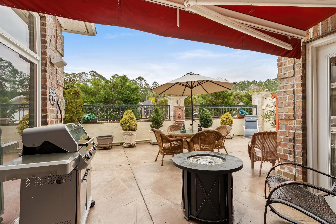
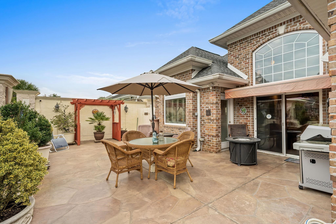
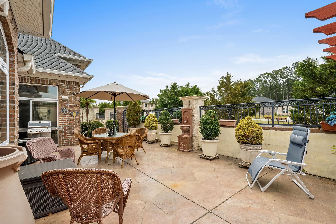
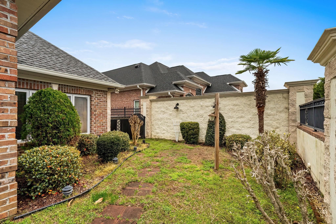
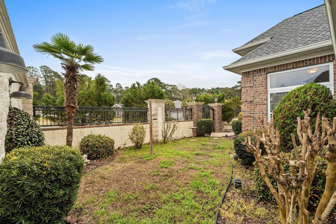
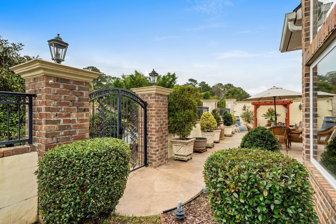
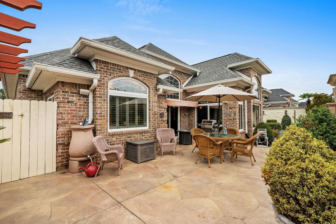
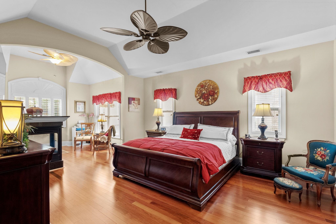
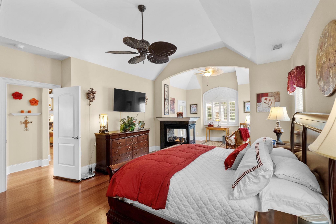
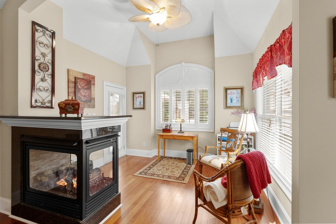
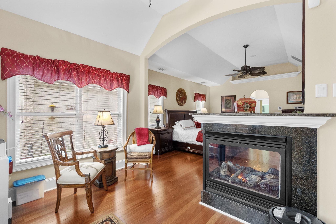
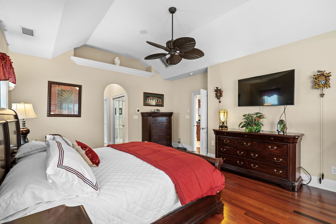
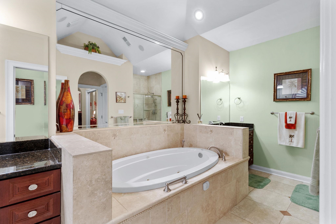
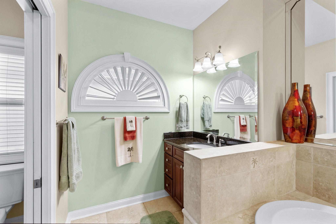
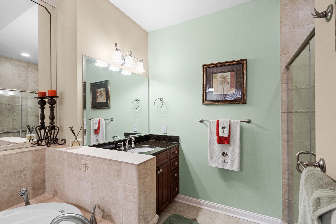
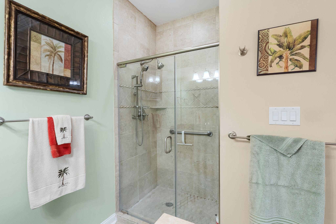
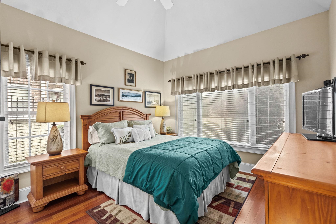
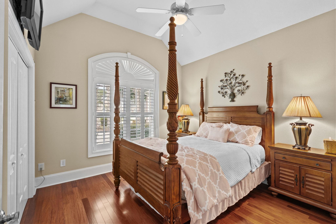
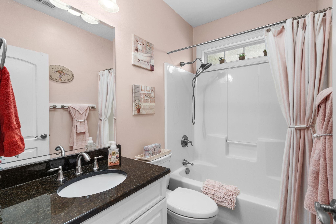
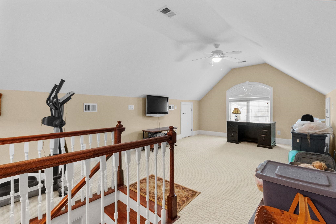
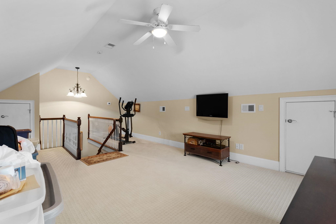
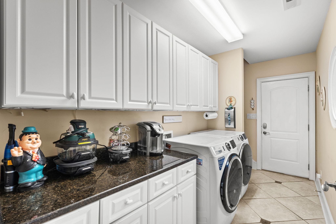
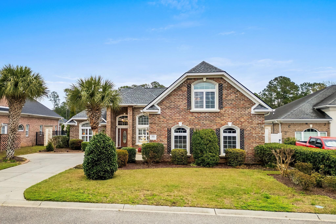
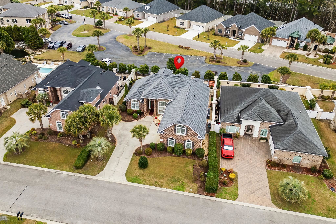
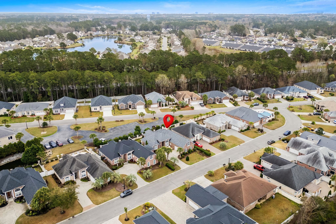
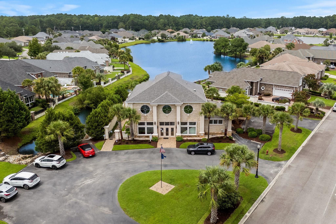
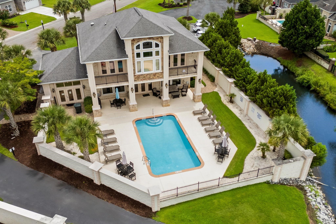
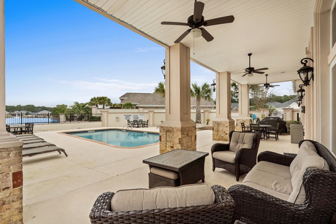
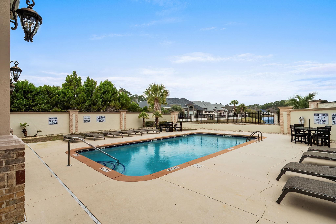
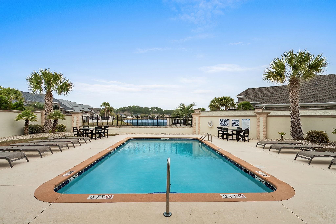
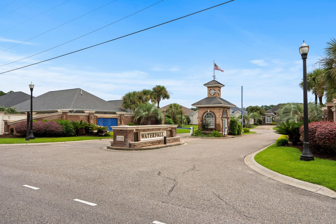
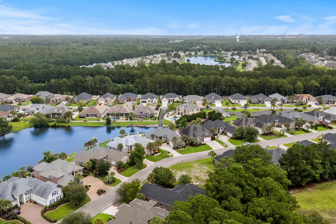
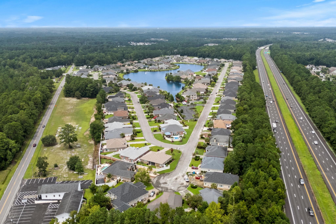

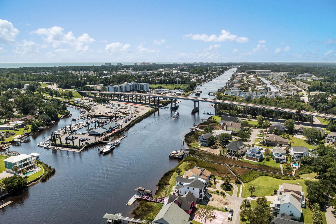
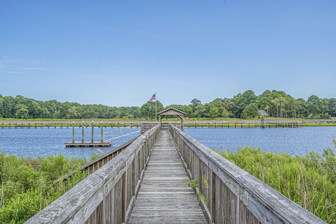
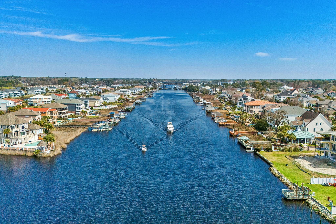
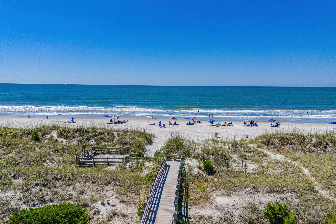
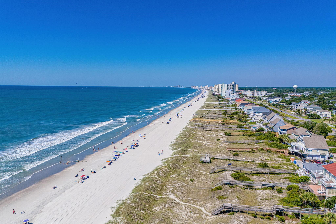
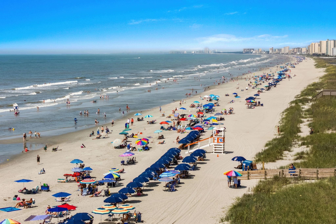

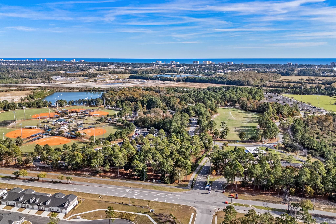
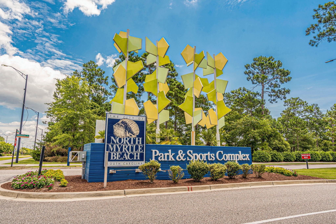
Tucked inside the gates of the highly sought-after Waterfall community, this beautifully maintained all-brick 4-bedroom, 2-bath home offers timeless style, thoughtful design, and spaces created for both relaxing and entertaining. Step through the expansive entryway into a spacious living room where vaulted finished ceilings, rich hardwood floors, and a cozy gas fireplace create a warm and inviting centerpiece of the home. Hardwood flooring flows throughout the entire downstairs living areas, with tile in the bathrooms for durability and style. Just beyond the living area, a sun-filled sunroom surrounded by windows provides the perfect spot for morning coffee or afternoon relaxation while overlooking the beautifully designed outdoor space. Step outside to a large stamped-concrete patio featuring a retractable awning for shade and comfort, ideal for outdoor dining or relaxing on warm coastal days. The patio is enclosed by custom Owens steel gates and impressive 8-foot privacy walls, creating your own private outdoor oasis. The entire yard is professionally landscaped with accent lighting that enhances the space in the evening and highlights the home’s beautiful outdoor setting. A convenient rear gate provides direct access to the community pool and fitness center, making resort-style living part of your everyday routine. The home is also equipped with surround sound throughout multiple areas, including the main living space and rear patio—perfect for entertaining indoors and out. For added peace of mind, security cameras are installed at the front door, above the garage, and along the back wall on the right side of the home. Entertaining is effortless with a generous dining room ready to host family gatherings and holiday dinners. The heart of the home is the chef’s kitchen featuring a gas stove, center island, granite countertops, decorative tile backsplash, pantry, and abundant cabinetry. A comfortable eat-in area provides additional space for casual dining. The primary suite is truly a showstopper, featuring vaulted ceilings, a private sitting room, and a stunning double-sided gas fireplace that can be enjoyed from both spaces. Two large walk-in closets provide exceptional storage. The spa-inspired primary bath includes a tiled garden tub with jacuzzi styling, an expansive tiled shower, and dual vanities, creating a luxurious retreat at the end of the day. Designed with privacy in mind, the first floor offers a split-bedroom floor plan with two additional bedrooms and a full bath located on the opposite side of the home. A laundry and mudroom with extra storage adds everyday convenience. Upstairs, the large bonus room with upgraded Berber carpet offers incredible flexibility and can easily serve as a fourth bedroom, home office, media room, or multipurpose space. You’ll also appreciate the abundant walk-in attic storage conveniently accessible from the bonus room. This home has been exceptionally well cared for, with major updates already taken care of, including a roof replacement and one of the two HVAC systems replaced within the past three years. Ideally located, the home offers quick access to the North Myrtle Beach Sports Complex, Highway 31, and the Main Street Connector, placing you just minutes from all that North Myrtle Beach has to offer, including shopping, dining, entertainment, golf, and the beautiful Atlantic beaches. A rare opportunity to enjoy gated community living, exceptional indoor and outdoor spaces, and unbeatable coastal convenience—this Waterfall home is ready to welcome you. *Bonus room is a non conforming bedroom per MLS standards but could easily service as a fourth bedroom.
Century 21 Coastal Lifestyles
$609,900
2007
Detached
2890
2494
Traditional
Spa/Hot Tub, Window Treat Convey, Garage Door Opener, Central Vacuum, Smoke Detector, Wshr/Dryer Connection, Attic Fan, Split Bedroom Plan, Fireplace
4
2
0
No
Tile, Wood
Area, Lvr/DR Combo, Vaulted/Cathedral Ceiling
Vaulted/Cathedral Ceiling, Ceiling Fan
Range, Work Island, Dishwasher, Garbage Disposal, Refrigerator, Microwave, Pantry, Ceiling Fan, Stainless Steel Apps., Solid Surface Countertops
Carolina Room, 1st Floor Bedrooms, 1st Floor Baths, Foyer, Laundry/Utility, Bonus Room
Electricity, Water Public, Sewer, Cable TV, Underground Utilities, Telephone
Patio, Fencing, Lawn Sprinkler, Insulated Doors/Windows, Side Load Garage
Brick Veneer, All Brick Home
Slab,Brick/Masonry
Central Heat, Central Air, Electric
One and One Half
Attached 2-Car
4
Electric
0.18
Rectangular
Outside City Limits
69X110X72X110 ft
Electricity, Water Public, Sewer, Cable TV, Underground Utilities, Telephone
3-11-2026
Home Owners Assoc. Fees, Restrictions, Clubhouse/Rec/Facilities, Pool - Outdoor Community, Seller Disclosure, Gated Community, Long Term Rental Allowed, Owner Allowed Motorcycle, Owner Allowed Golf Cart
Waterfall
04A Little River Area--South of
Horry
34903010038
$159
Coastal Management 843-663-2040
Electric Common, Pool Service, Insurance, Manager, Common Maint/Repair, Recreation Facilities, Legal and Accounting
Waterway Elementary
North Myrtle Beach Middle School
North Myrtle Beach High School
Copyright 2026 Coastal Carolinas Association of REALTORS®, Inc.
Information Deemed Reliable, but Not Guaranteed.
