

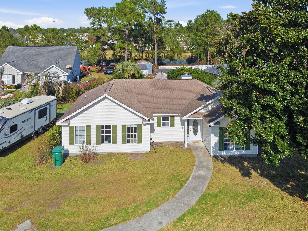
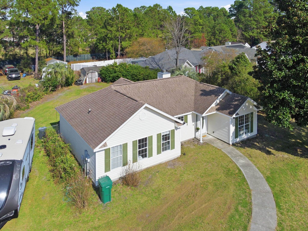
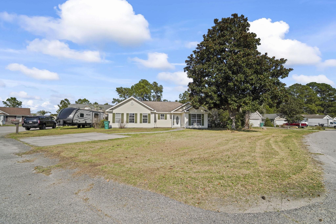
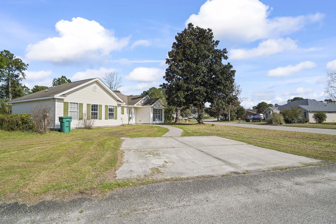
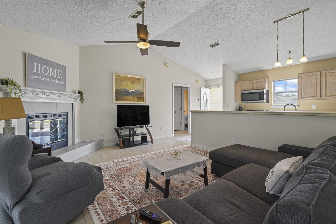
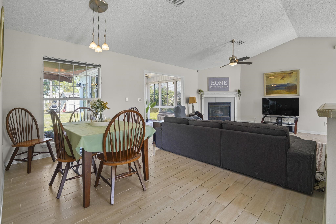
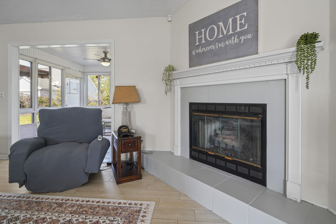
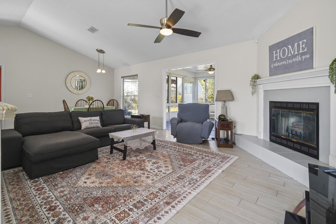
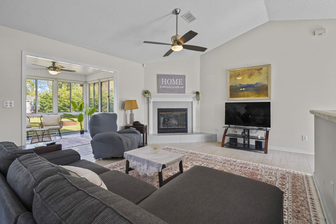
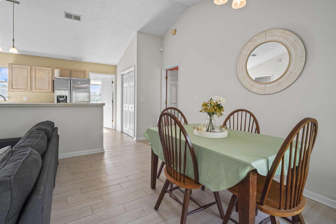
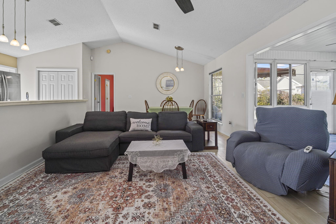
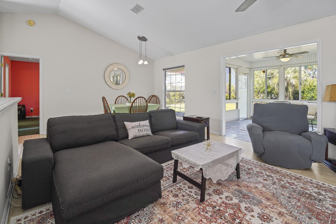
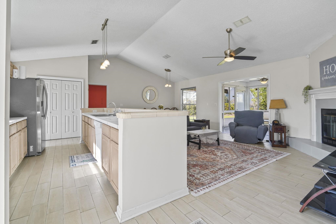
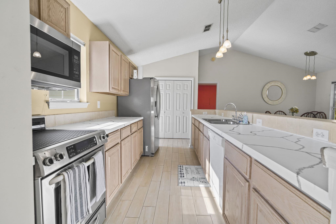
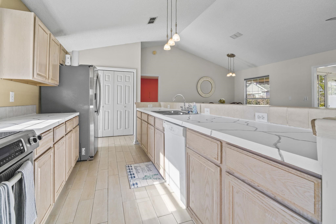
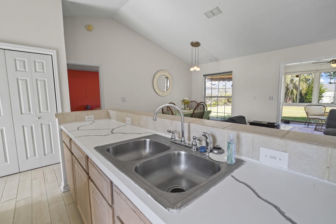
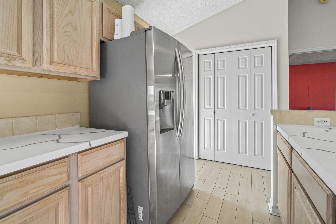
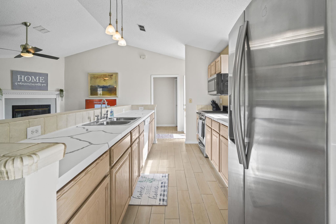
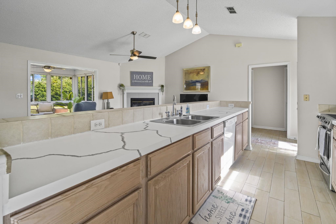
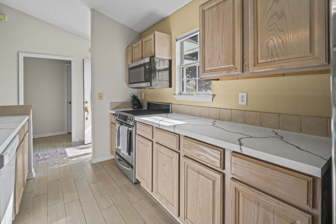
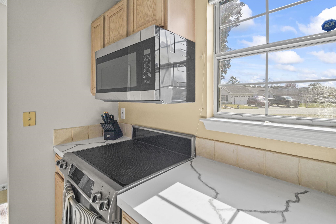
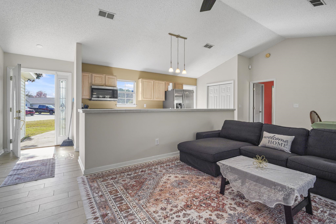
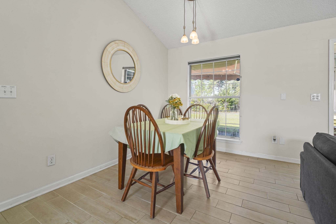
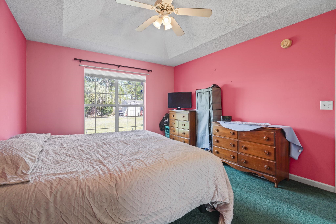
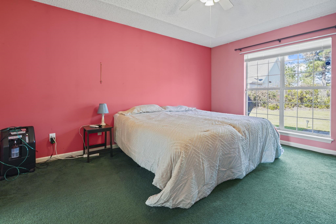
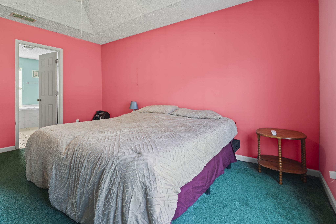
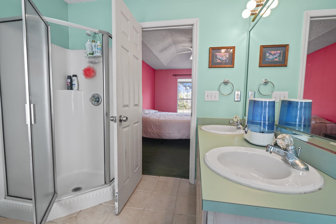
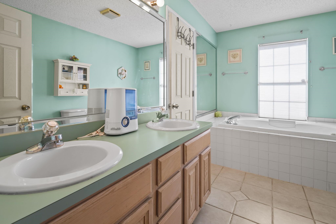
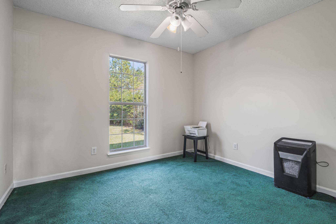
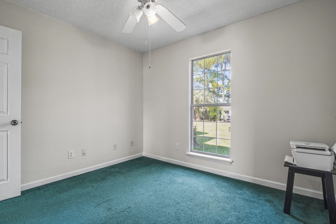
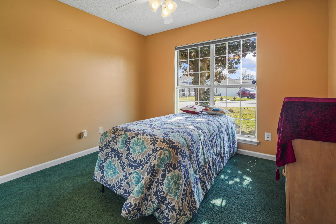
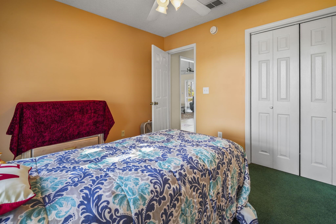
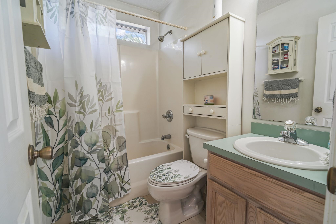
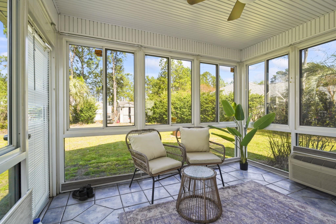
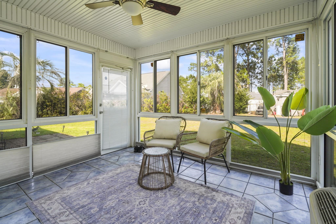
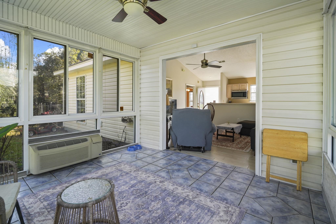
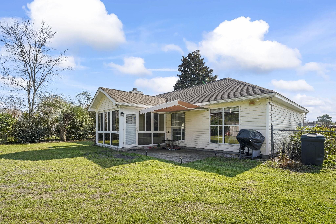
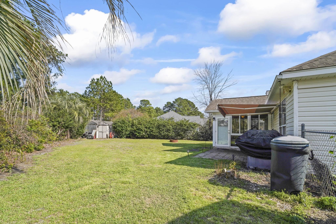
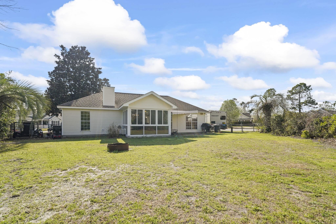
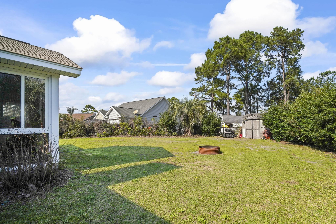
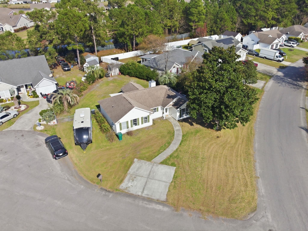
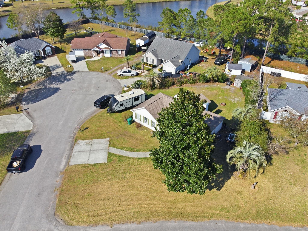
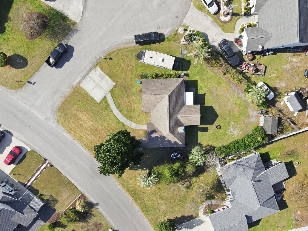
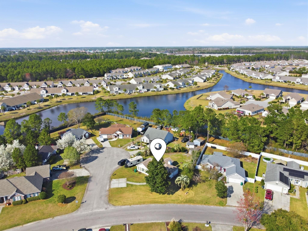
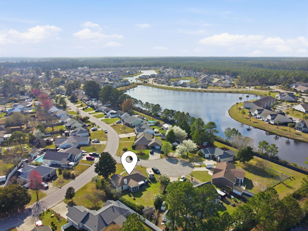
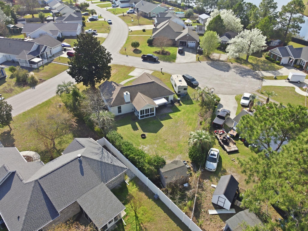
***OPEN HOUSE Saturday July 18th 10-12pm*** Welcome to 4351 Dew N Court — a charming 3-bedroom, 2-bath ranch tucked away at the end of a quiet cul-de-sac with the added bonus of NO HOA. Located in the highly desirable Forestbrook/Socastee school district, this home offers the perfect blend of comfort, space, and convenience just minutes from everything the Myrtle Beach area has to offer. Step inside to a bright, open floor plan highlighted by soaring vaulted ceilings that create an airy and inviting living space. The spacious living room flows seamlessly into the dining area and kitchen, where a large center island provides the perfect spot for casual meals, entertaining guests, or gathering with family. Just off the main living area, a sun-filled Carolina room adds extra versatility—ideal for a relaxing sitting area, home office, playroom, or hobby space—with easy access to the backyard patio for effortless indoor-outdoor living. Outside, you’ll find a large fully fenced backyard, offering privacy and plenty of room for pets, gardening, or weekend barbecues. Tucked into a peaceful established neighborhood yet conveniently located near shopping, dining, golf, and the beach, this home delivers both tranquility and accessibility. Whether you're searching for a primary residence, a first home, or a smart investment opportunity, 4351 Dew N Court is a property you won’t want to miss. Schedule your showing today.
Weichert Realtors Southern Coast
$299,900
1996
Detached
1357
1357
Ranch
Wshr/Dryer Connection, Split Bedroom Plan, Fireplace
3
2
0
No
Vinyl, Tile, Carpeting
Area, Lvr/DR Combo
Fireplace, Vaulted/Cathedral Ceiling, Ceiling Fan
17'3x13'9
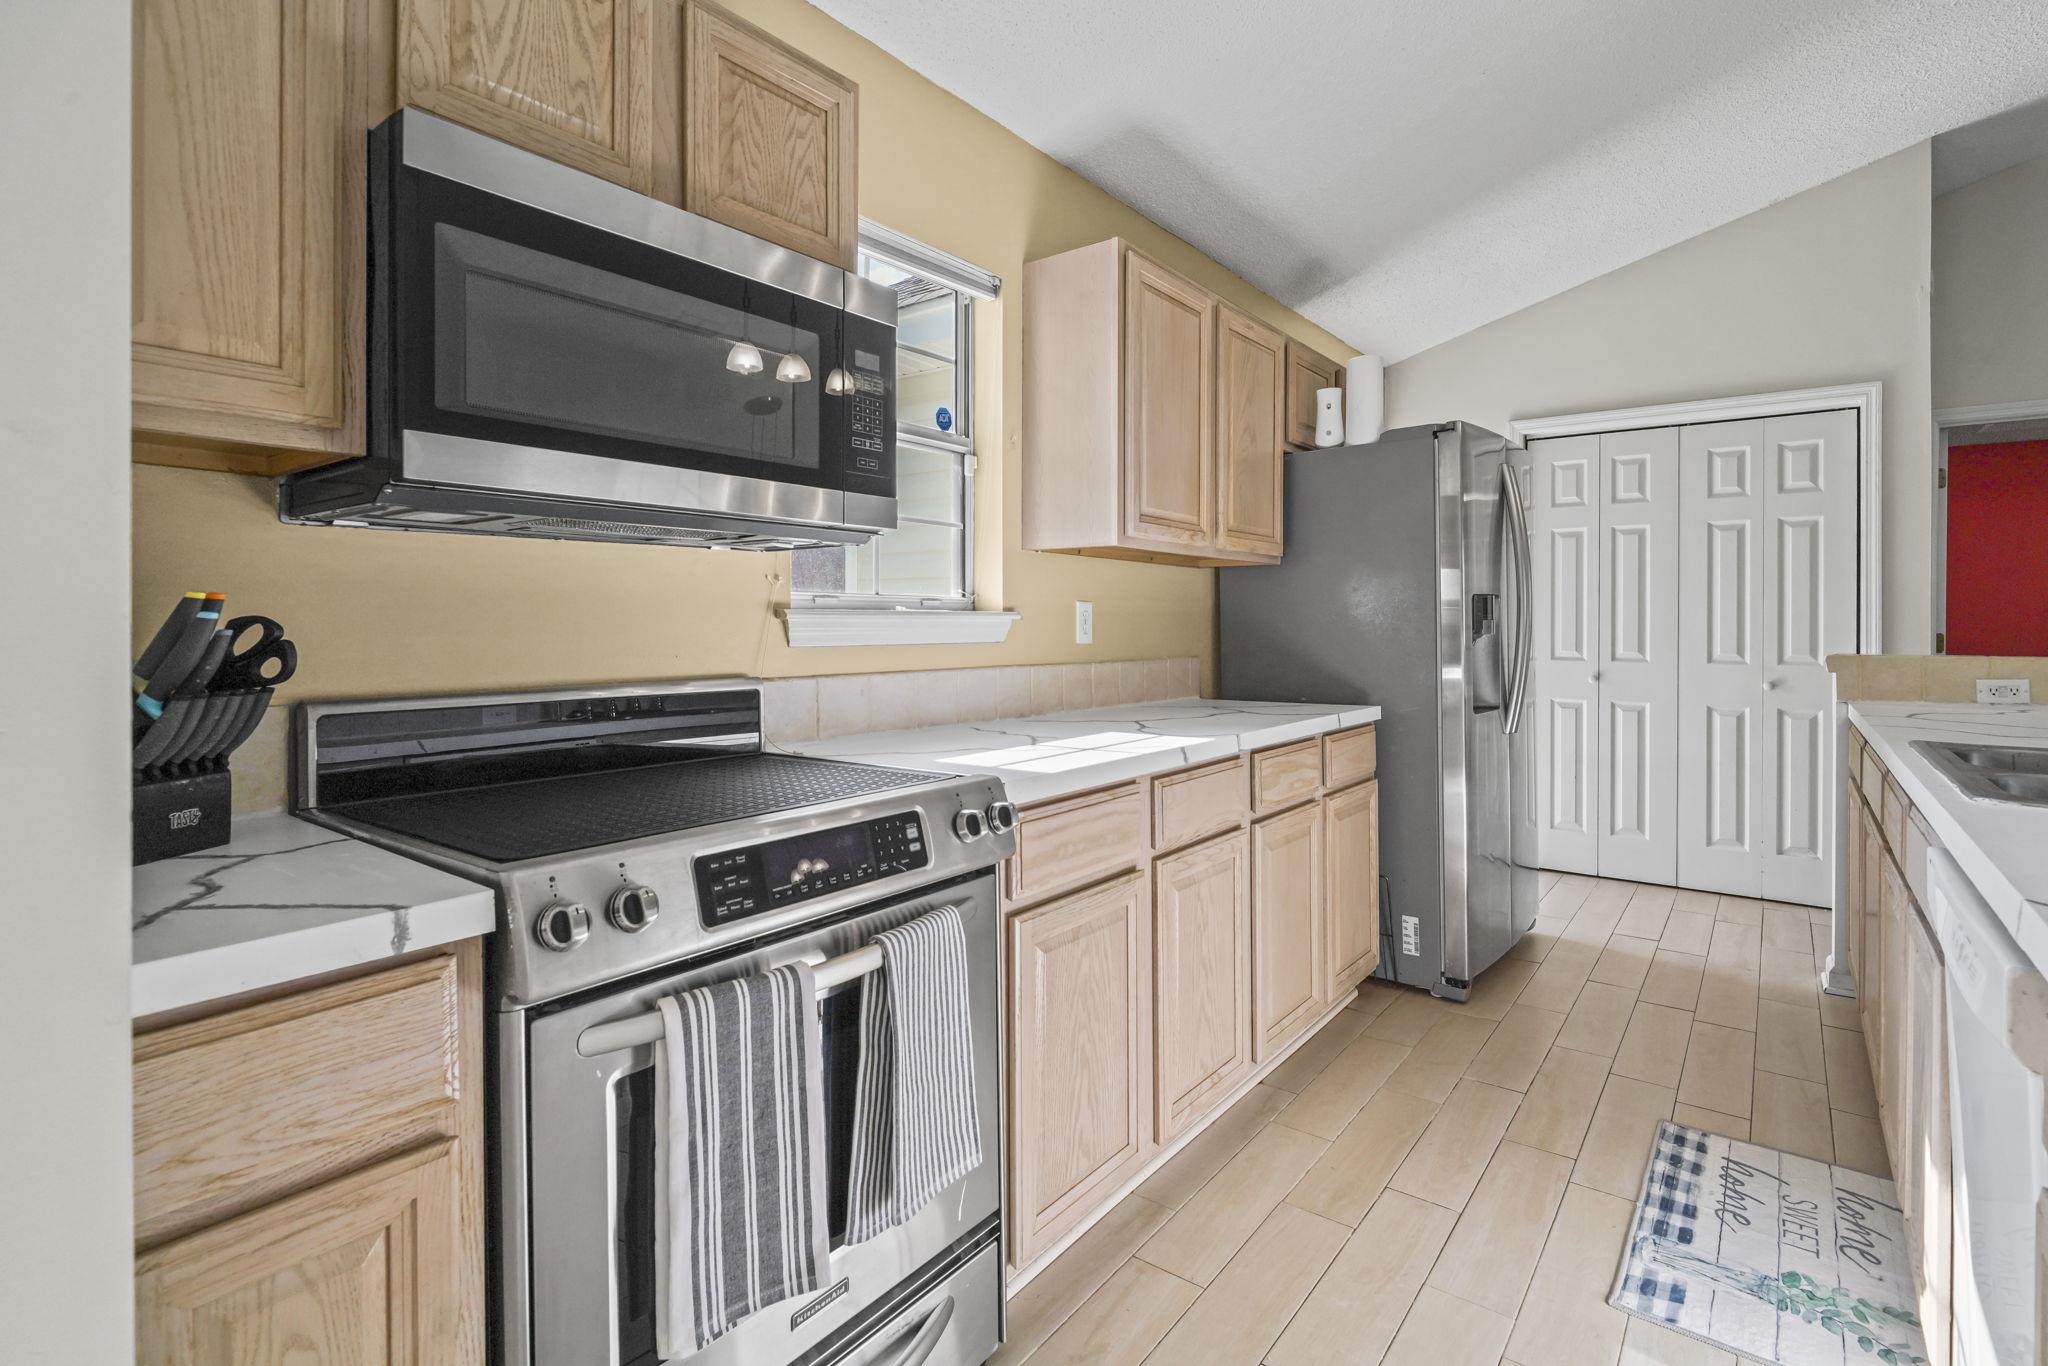
Range, Work Island, Dishwasher, Garbage Disposal, Refrigerator, Microwave, Pantry, Stainless Steel Apps., Solid Surface Countertops
Carolina Room, 1st Floor Bedrooms, 1st Floor Baths
Electricity, Water Public, Sewer, Cable TV, Underground Utilities
Fencing, Outside Storage Detached
Vinyl Siding
Slab
Central Heat, Central Air
Single Level
DRIVEWAY
2
Electric
0.24
Cul-De-Sac, Corner
73x133x107x24x36x58 ft
Electricity, Water Public, Sewer, Cable TV, Underground Utilities
3-11-2026
Long Term Rental Allowed, Owner Allowed Motorcycle, Owner Allowed Golf Cart, Owner Allowed Pet
Pine Ridge
24A Myrtle Beach Area--south of
Horry
41712040020
$0
Forestbrook Elementary School
Forestbrook Middle School
Socastee High School
Copyright 2026 Coastal Carolinas Association of REALTORS®, Inc.
Information Deemed Reliable, but Not Guaranteed.
