

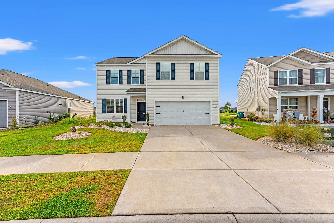
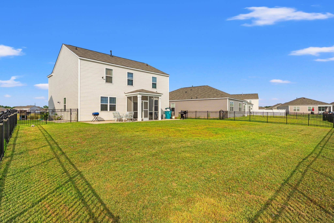
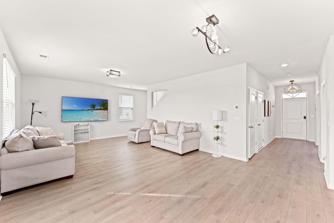
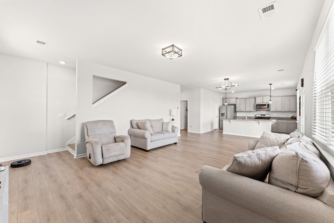
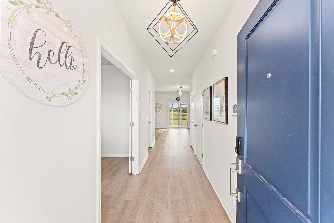
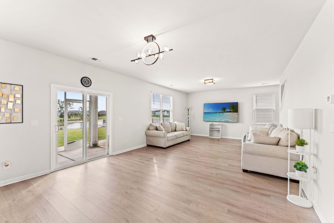
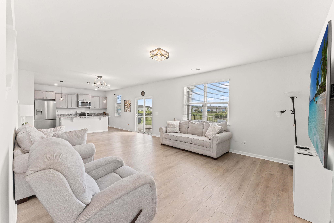
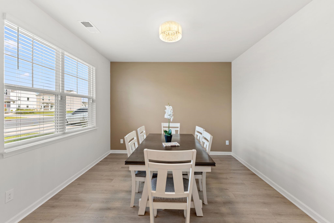
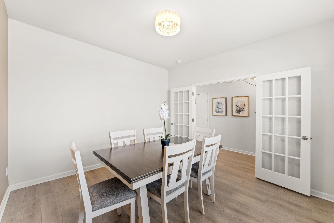
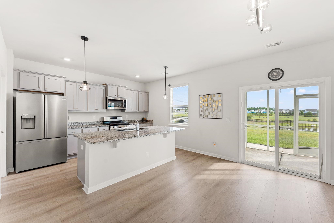
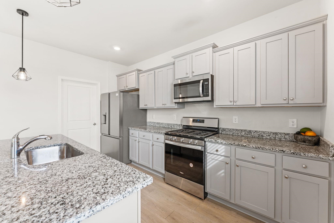
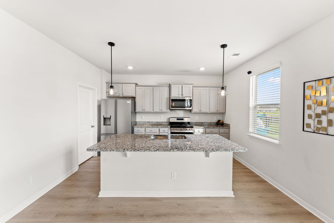
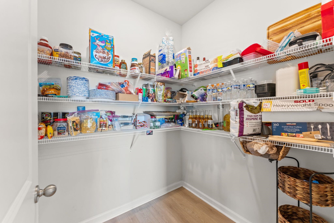
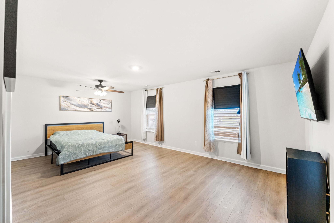
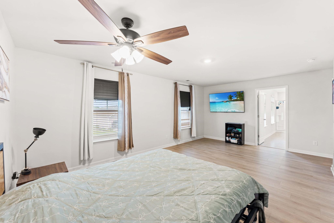
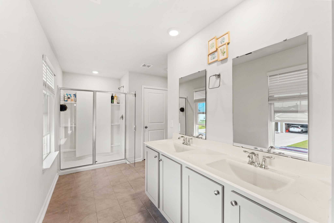
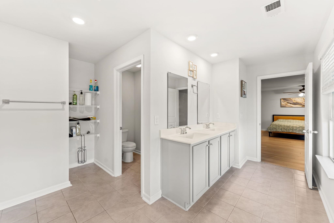
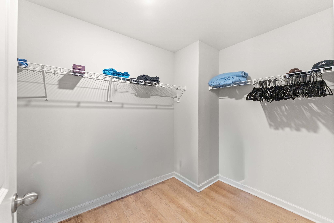
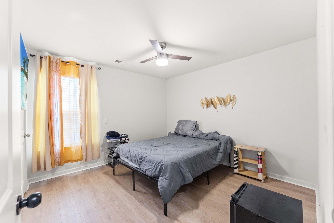
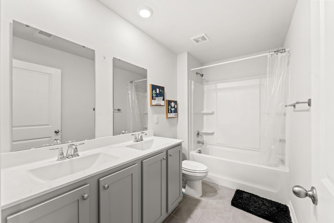
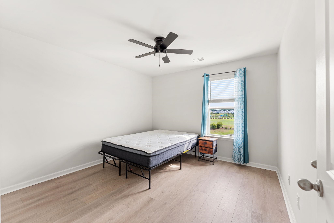
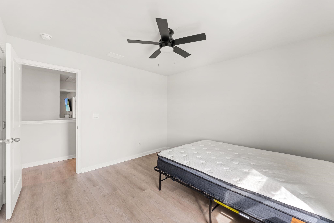
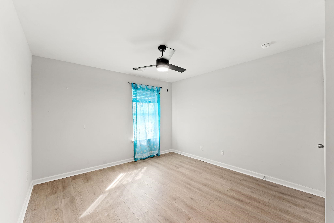
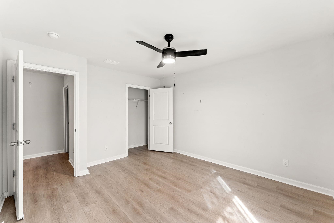
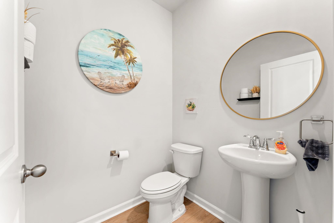
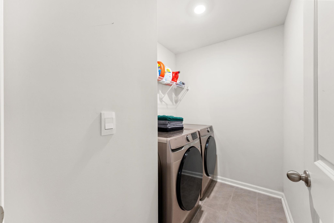
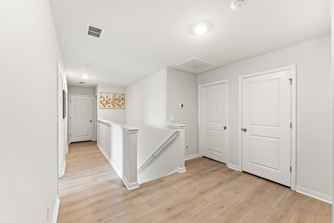
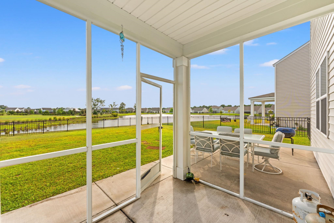
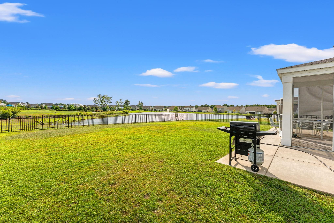
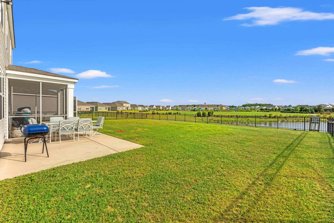
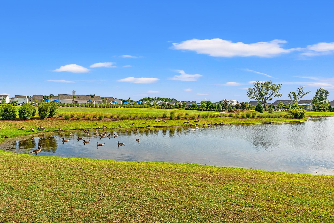
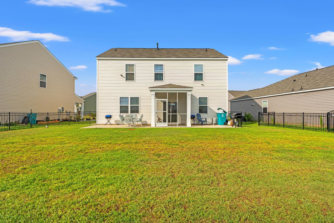
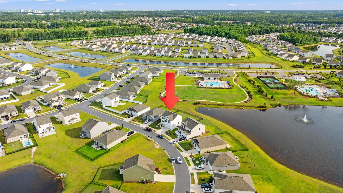
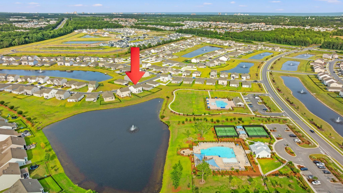
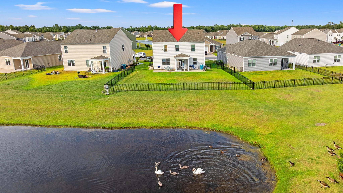
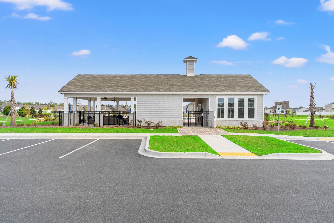
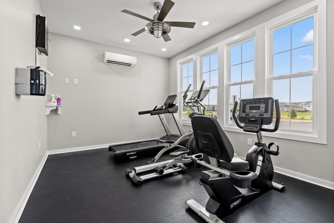
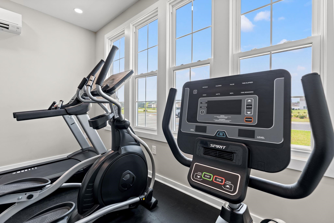
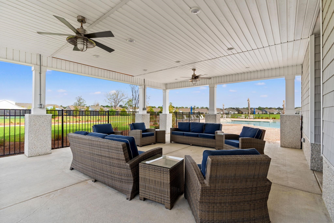
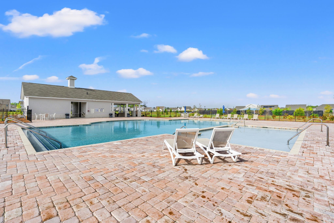
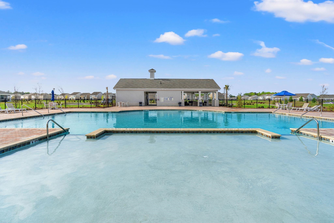
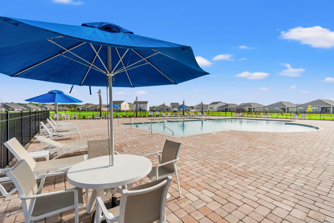
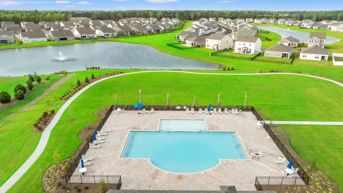
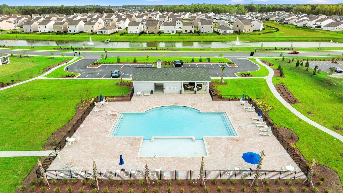
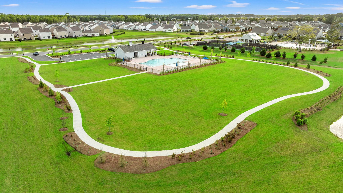
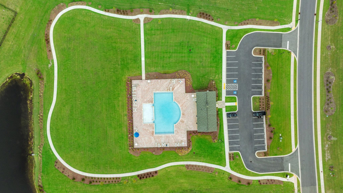
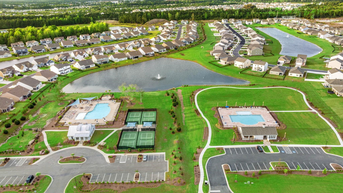


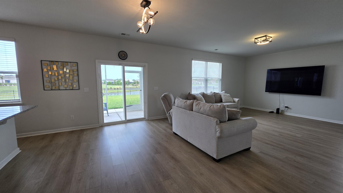

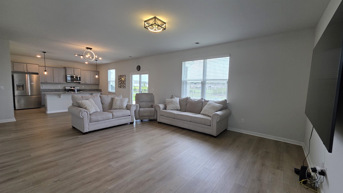

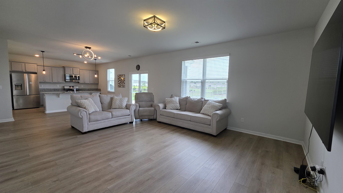
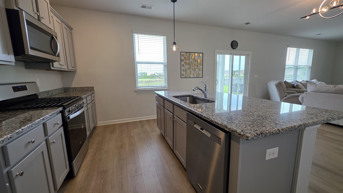
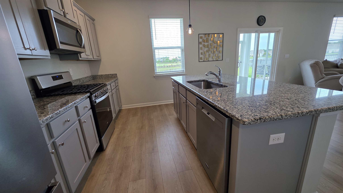
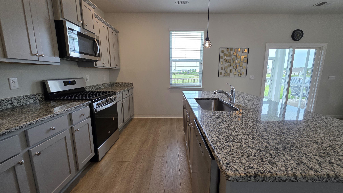
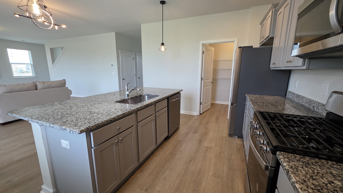
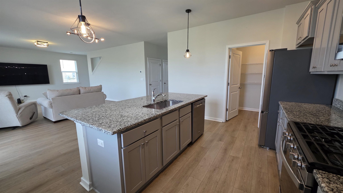
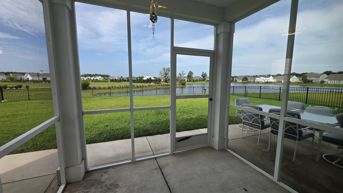
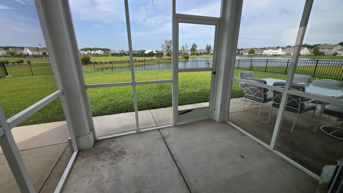
BETTER THAN NEW !!! Welcome to 1015 Flintshire Drive, Myrtle Beach, SC! Built in 2023 and located in the highly sought-after Village Oaks community, this beautifully maintained 4-bedroom, 2.5-bath home offers the perfect blend of modern design, comfort, and convenience. With 2,340 heated square feet and 2,866 square feet under roof, this spacious residence features an open-concept floor plan designed for today's lifestyle. Inside, you'll find luxury vinyl plank flooring throughout, abundant natural light, stylish modern light fixtures, and generously sized living spaces and bedrooms. The open layout seamlessly connects the living, dining, and kitchen areas, creating an inviting space for both everyday living and entertaining. Step outside to enjoy peaceful pond views from your fully fenced backyard, providing the perfect setting for relaxing, entertaining, or spending time with family and pets. The home is also just a short walk from the community amenity center, offering residents access to neighborhood recreational facilities. Village Oaks is a well-established community featuring attractive homes, sidewalks, and an outstanding location in the heart of Myrtle Beach. Just a short drive to the beach, Broadway at the Beach, Coastal Grand Mall, top-rated restaurants, grocery stores, golf courses, and everyday conveniences. Excellent healthcare is close by, including Conway Medical Center and Grand Strand Medical Center. Enjoy proximity to schools, while commuters enjoy quick access to Highway 501, Highway 31, Highway 17, and International Drive, making travel throughout the Grand Strand fast and convenient. Best of all, you're only a short drive from the beautiful beaches of the Atlantic Ocean. Whether you're searching for your primary residence or a home that offers the best of the coastal lifestyle, 1015 Flintshire Drive delivers modern finishes, spacious living, scenic water views, and an unbeatable location. Schedule your private showing today and experience everything this exceptional home has to offer!
Realty ONE Group Dockside
$459,000
2023
Detached
2866
2340
Traditional
Window Treat Convey, Garage Door Opener, Stairs To Attic, Smoke Detector, Wshr/Dryer Connection, Washer/Dryer, Split Bedroom Plan, Other
4
2
1
Yes
Tile, Luxury Vinyl Plank/Tile
Formal
Range, Work Island, Dishwasher, Garbage Disposal, Refrigerator, Microwave, Breakfast Bar, Pantry, Stainless Steel Apps., Solid Surface Countertops
Den/Study/Library, Foyer, Laundry/Utility, Screened Porch
Electricity, Natural Gas, Water Public, Sewer, Cable TV, Telephone, Other
Patio, Front Porch, Rear Porch, Fencing, Insulated Doors/Windows
Wood Frame, Vinyl Siding
Slab
Central Heat, Central Air, Electric
Two-Story
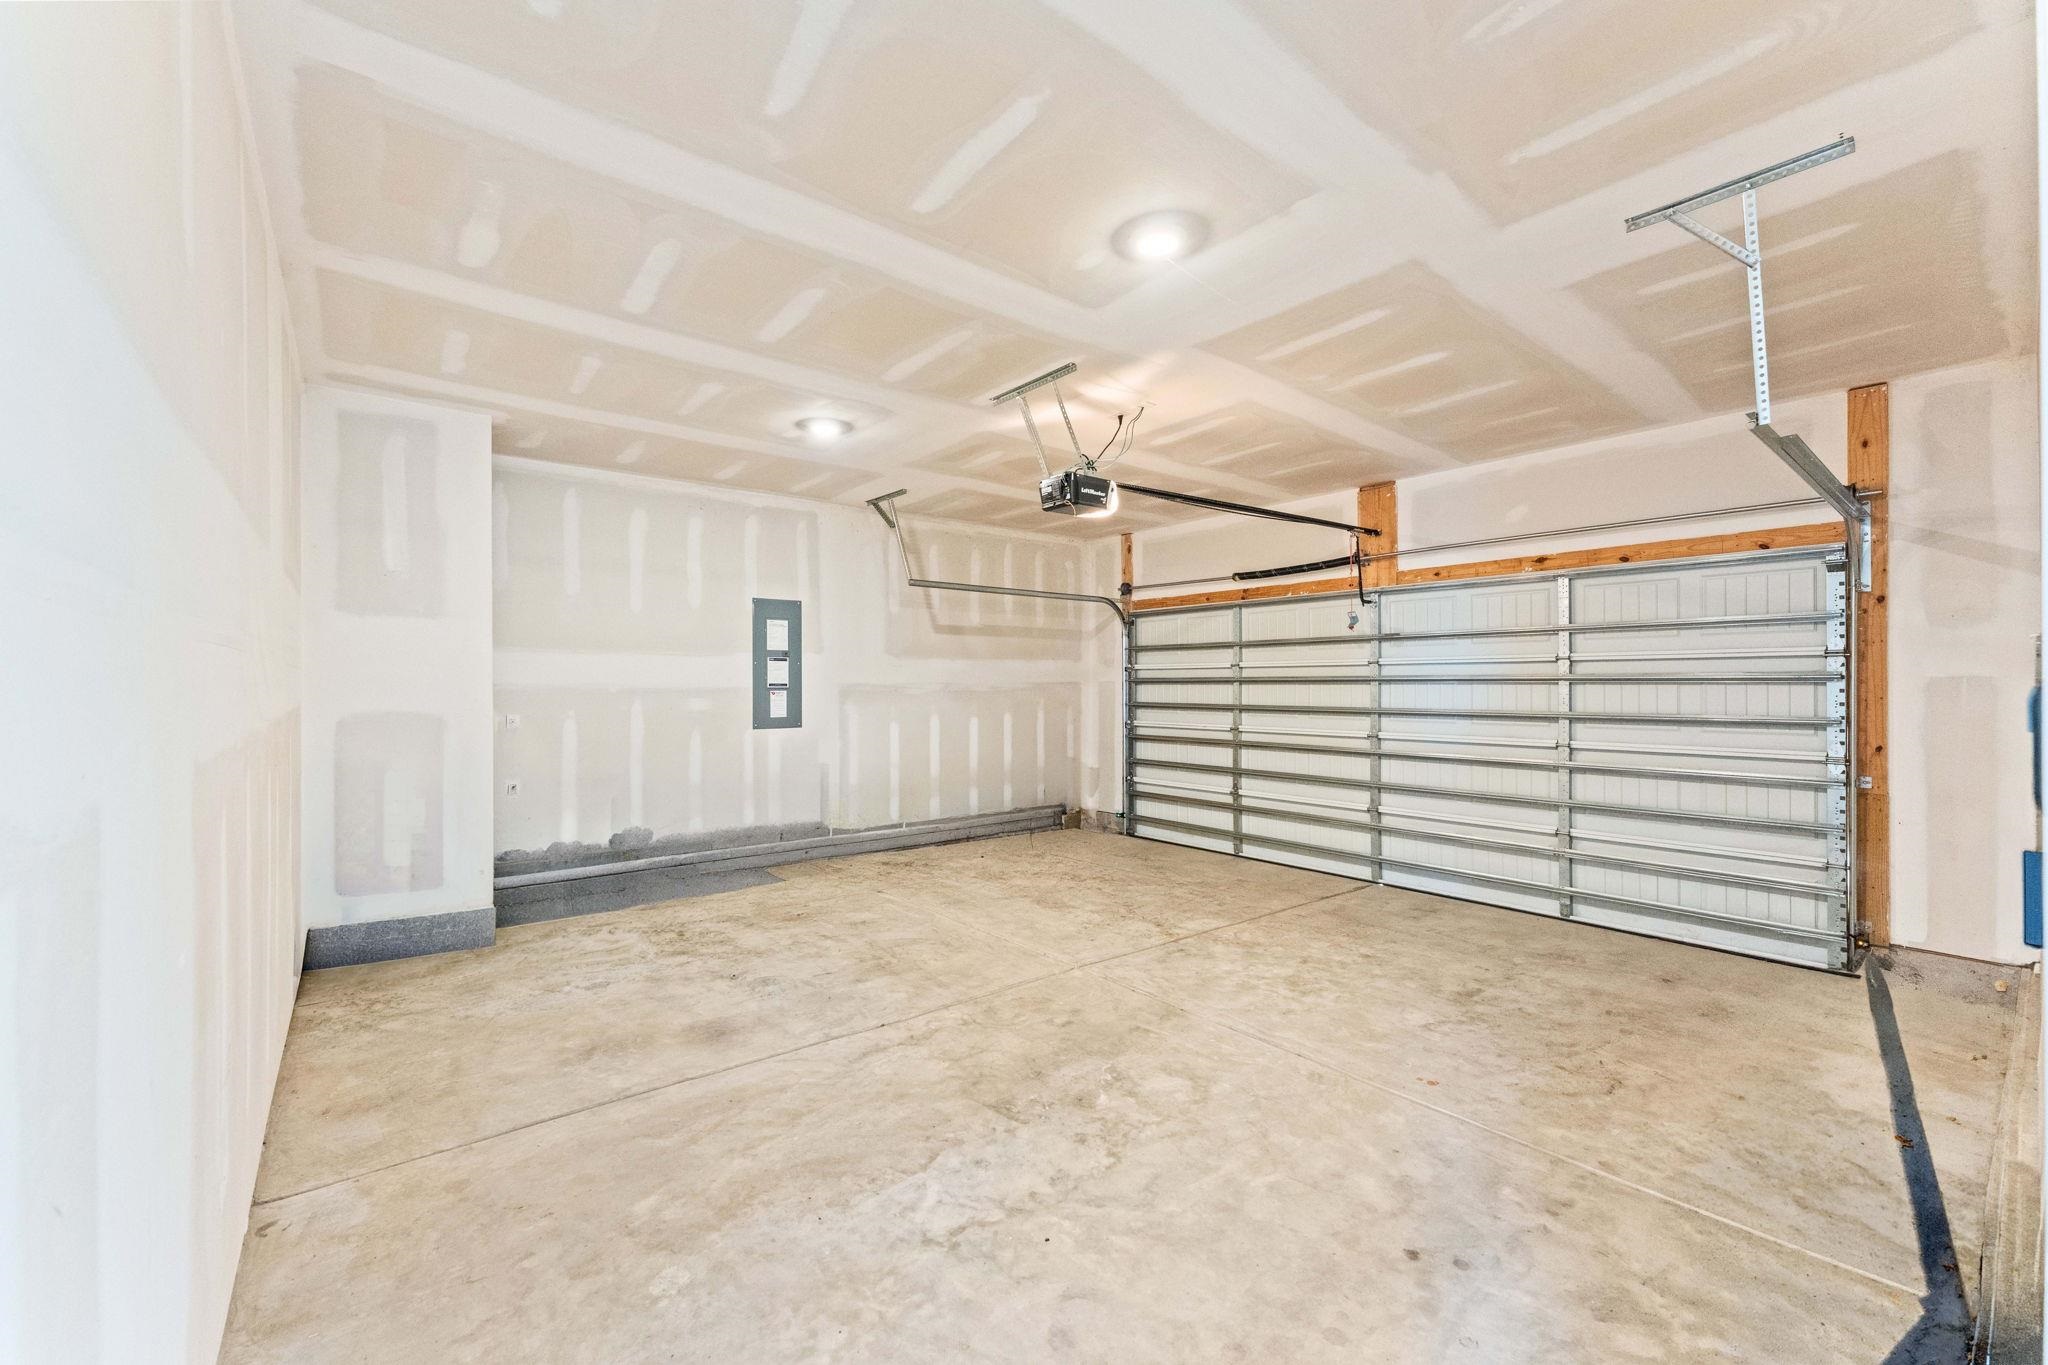
Attached 2-Car
6
Gas, Tankless
0.18
Rectangular
On Lake/Pond, Outside City Limits, Lake/Pond View
Electricity, Natural Gas, Water Public, Sewer, Cable TV, Telephone, Other
6-26-2026
Home Owners Assoc. Fees, Restrictions, Clubhouse/Rec/Facilities, Pool - Outdoor Community, Long Term Rental Allowed, Owner Allowed Motorcycle, Owner Allowed Golf Cart, Owner Allowed Pet
Village Oaks
10B Myrtle Beach Area--Carolina
Horry
41904040023
$95
Kathy Evans 843-945-7012
Electric Common, Trash Pickup, Pool Service, Manager, Common Maint/Repair, Recreation Facilities
River Oaks Elementary
Ocean Bay Middle School
Carolina Forest High School
Copyright 2026 Coastal Carolinas Association of REALTORS®, Inc.
Information Deemed Reliable, but Not Guaranteed.
