

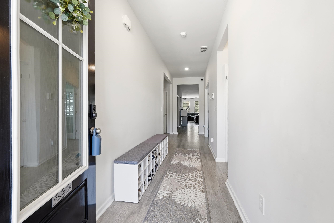
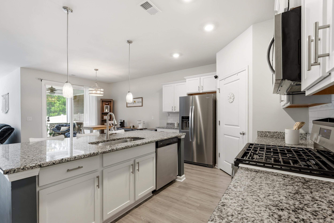
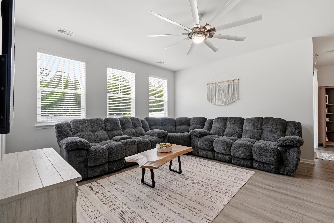
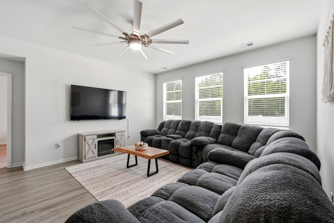
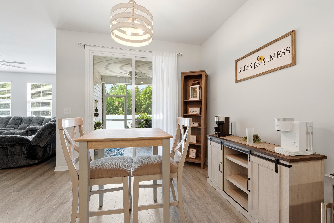
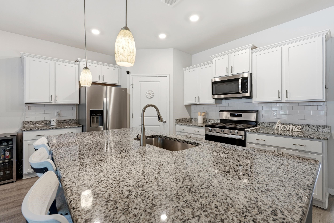
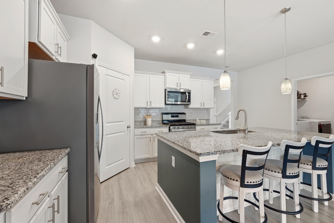
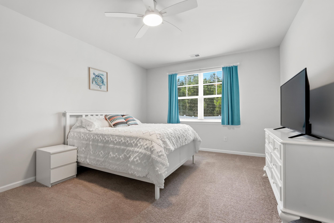
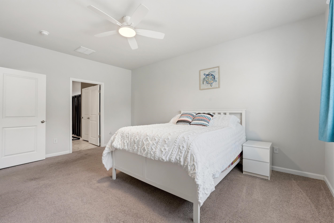
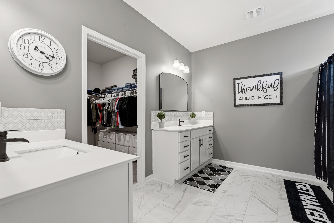
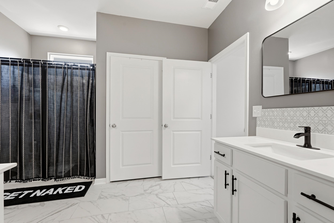
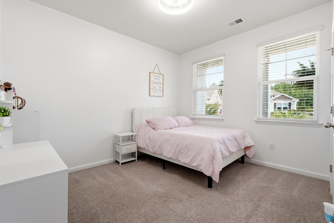
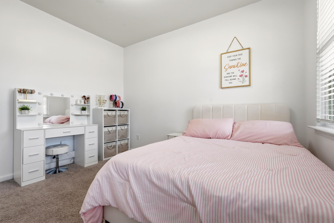
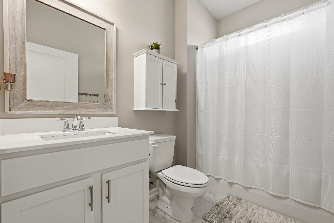
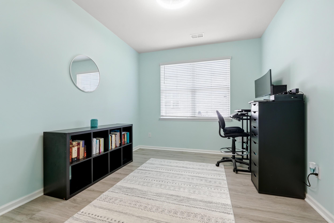
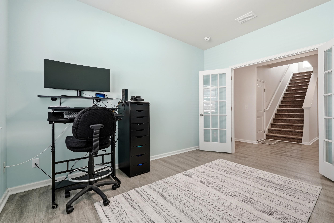
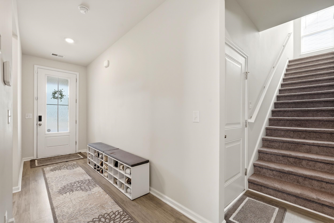
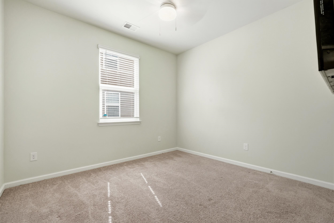
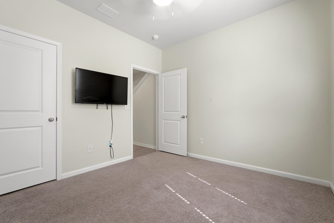
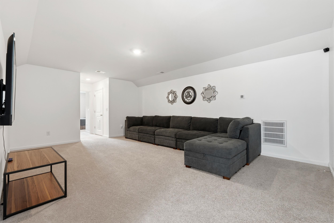
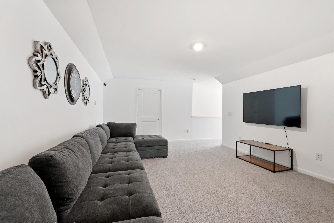
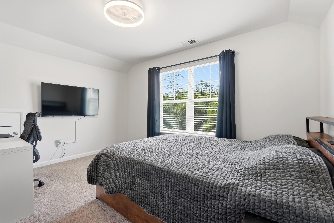
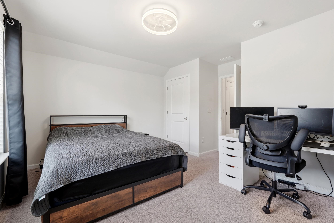
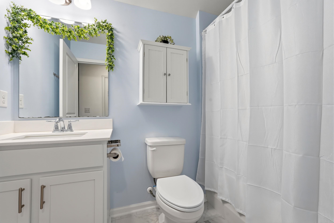
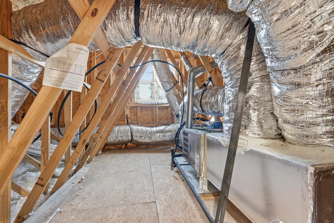
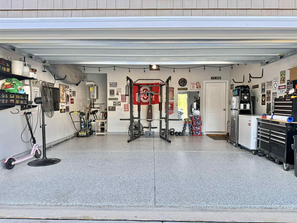
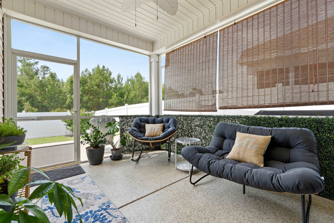
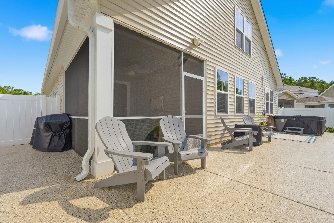
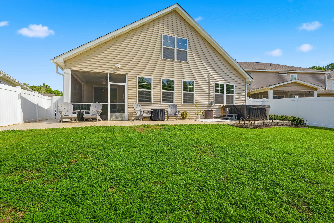
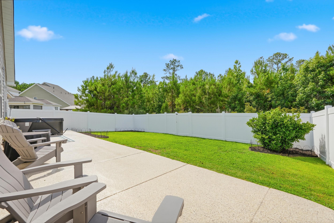
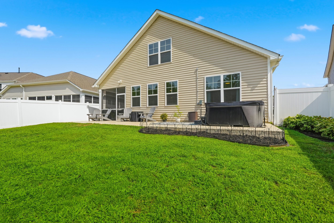
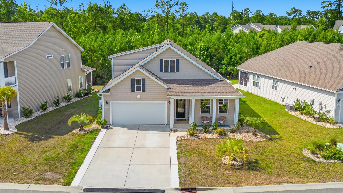
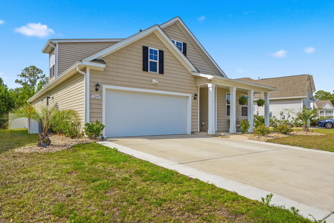
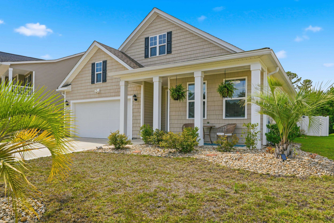
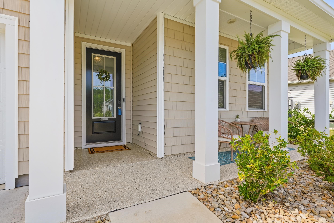
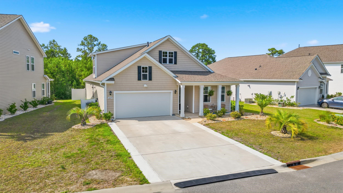
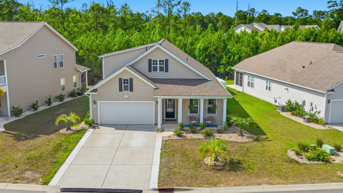
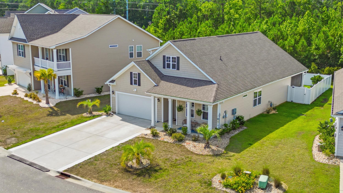
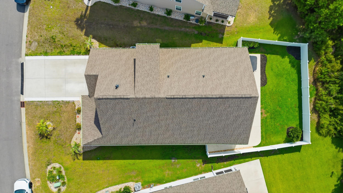
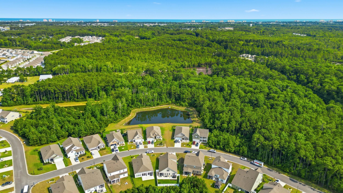

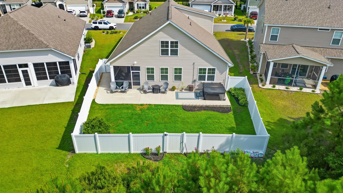
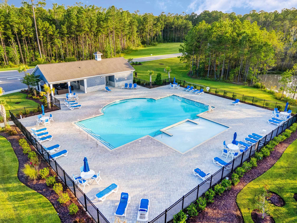
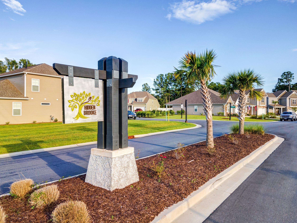
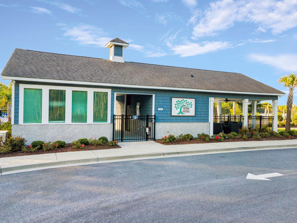
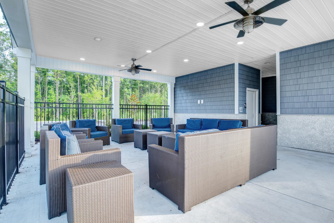
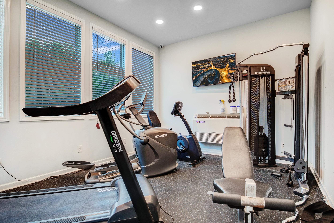
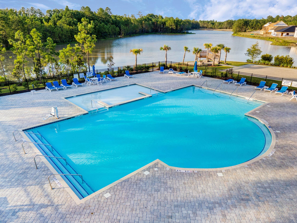
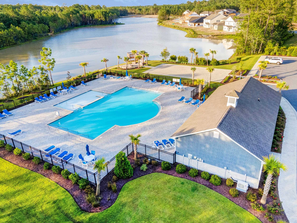
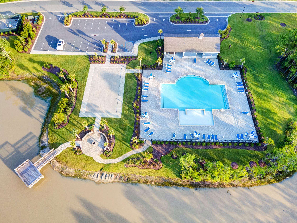
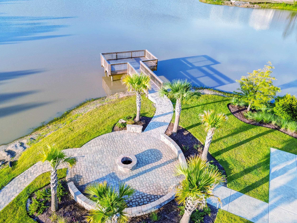
OPEN HOUSE | FRIDAY 8/14 | 1:00 PM - 3 PM | MOVE-IN-READY! -- Welcome HOME to this exceptional residence in the highly sought-after Hidden Brooke community of Little River, SC! This beautifully upgraded 4-bedroom, 3-bath home offers 2,671 heated square feet of thoughtfully designed living space on a 0.16-acre lot, just 4.8 miles from Cherry Grove Beach, 6.5 miles from North Myrtle Beach, and approximately 1.5 miles from McLeod Seacoast Hospital. The open-concept floor plan is ideal for everyday living and entertaining, featuring a spacious living area, gas stove, stainless steel appliances, a large pantry, abundant storage, and a versatile 12' x 10' flex room perfect for a home office, guest room, playroom, or hobby space. Custom backsplashes in the kitchen and primary bathroom add a stylish finishing touch. Step outside to your own private retreat with a screened porch, an impressive 38-foot epoxy-coated patio, fenced backyard, and a hot tub that conveys—perfect for relaxing or entertaining. Epoxy flooring on the front porch, rear patio, walkway, and garage adds beauty and low-maintenance convenience. Additional upgrades include an irrigation system, UV window film, and a UV light installed on the HVAC system. Hidden Brooke offers outstanding amenities, including a community pool, clubhouse, fitness center, bocce ball courts, covered gathering area, fire pit, and an active social calendar. Outdoor enthusiasts will also enjoy the community's access point for non-motorized boats, making it easy to launch a kayak, canoe, or spend the day fishing. Conveniently located near beaches, golf, marinas, shopping, dining, and everyday conveniences, this move-in-ready home offers the perfect blend of comfort, lifestyle, and coastal living. Schedule your private showing today!
Realty ONE Group Dockside
$443,000
2022
Detached
3340
2671
Traditional
Spa/Hot Tub, Garage Door Opener, Smoke Detector, Wshr/Dryer Connection, Split Bedroom Plan
4
3
0
No
Tile, Carpeting, Luxury Vinyl Plank/Tile
Kit/DR Combo
Ceiling Fan
15x17
Range, Dishwasher, Garbage Disposal, Refrigerator, Microwave, Breakfast Bar, Pantry, Stainless Steel Apps., Solid Surface Countertops
Den/Study/Library, 1st Floor Bedrooms, 1st Floor Baths, Foyer, Laundry/Utility, Loft
Electricity, Natural Gas, Water Public, Sewer, Cable TV, Underground Utilities, Telephone
Front Porch, Fencing, Lawn Sprinkler, Spa/Hot Tub, Insulated Doors/Windows
Wood Frame, Vinyl Siding
Slab
Central Heat, Central Air, Electric, Gas
Two-Story
Attached 2-Car
4
Gas, Tankless
0.16
Rectangular
Outside City Limits
45x119x74x119 ft
Electricity, Natural Gas, Water Public, Sewer, Cable TV, Underground Utilities, Telephone
6-26-2026
Home Owners Assoc. Fees, Restrictions, Clubhouse/Rec/Facilities, Pool - Outdoor Community, Seller Disclosure, Long Term Rental Allowed, Owner Allowed Motorcycle, Owner Allowed Golf Cart, Owner Allowed Pet
Hidden Brooke
04A Little River Area--South of
Horry
31405030009
$105
First Service Residential Connect - 800-870-0010
Electric Common, Pool Service, Insurance, Manager, Common Maint/Repair, Recreation Facilities, Legal and Accounting
Waterway Elementary
North Myrtle Beach Middle School
North Myrtle Beach High School
Copyright 2026 Coastal Carolinas Association of REALTORS®, Inc.
Information Deemed Reliable, but Not Guaranteed.
