

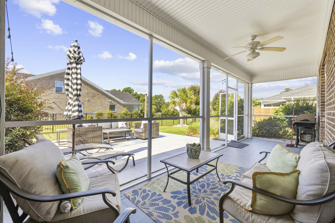
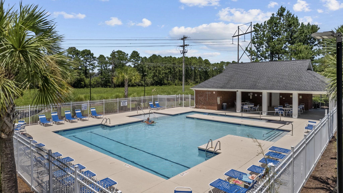
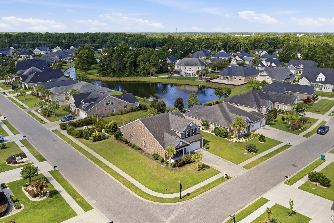
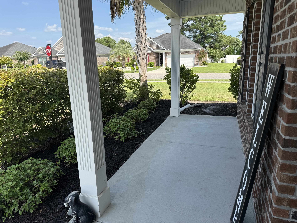
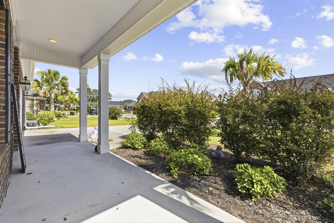
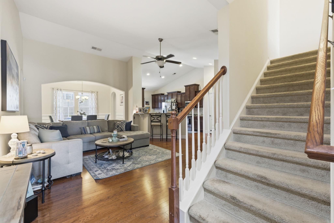
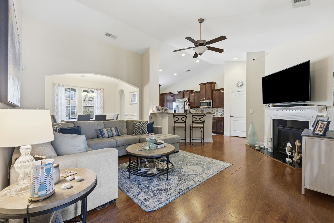
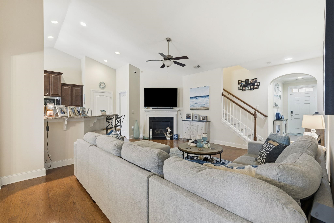

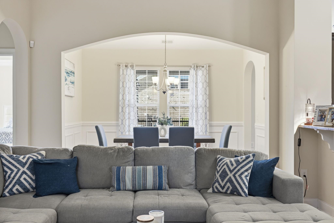
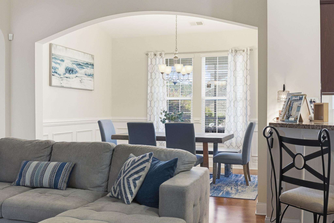
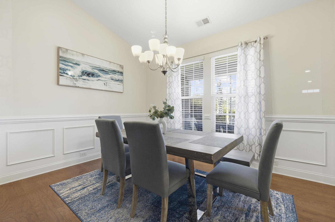
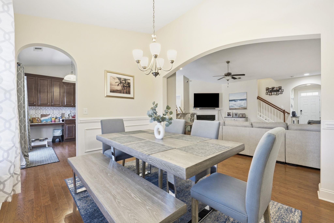
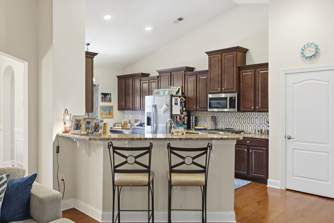
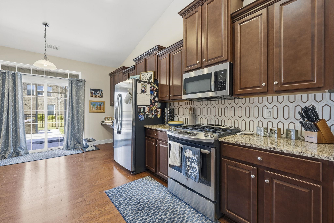
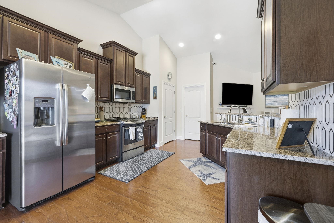
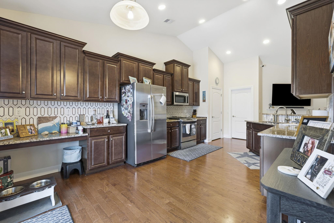
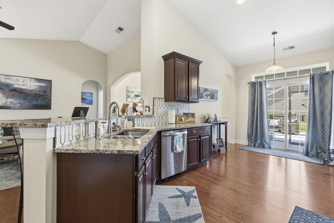
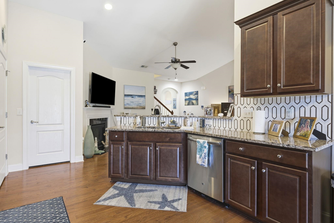
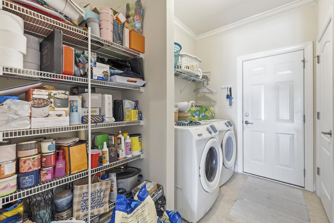
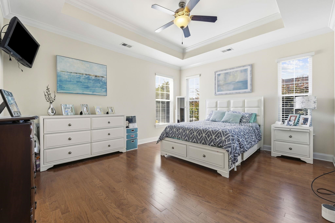
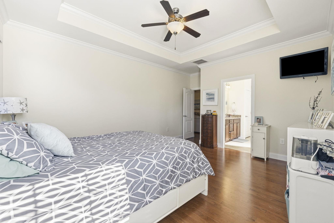
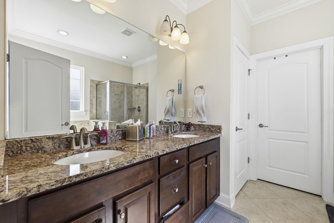
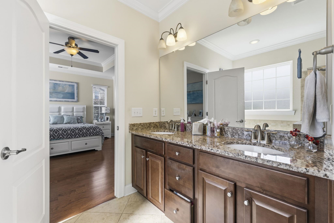
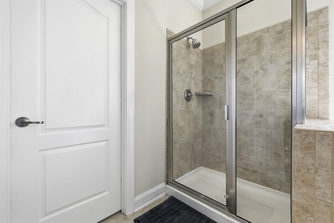
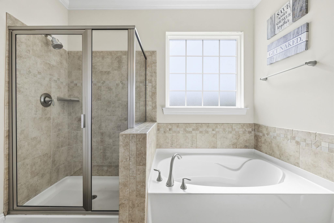
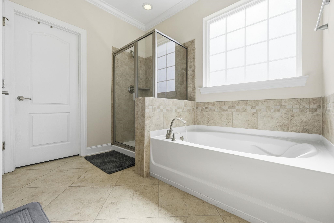
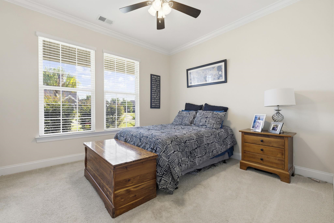
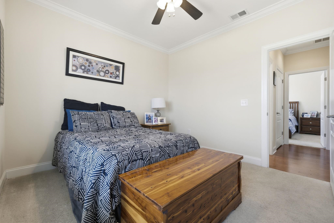
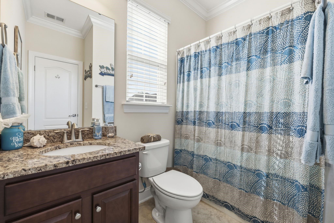
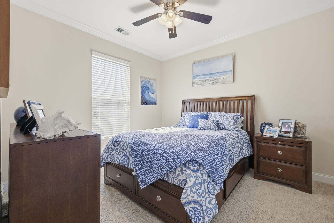
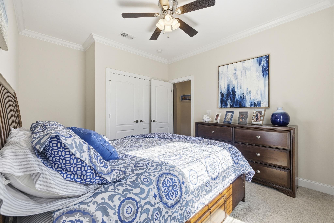
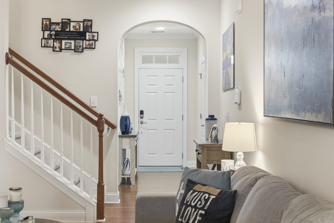
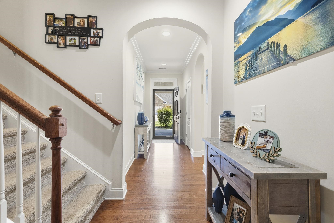
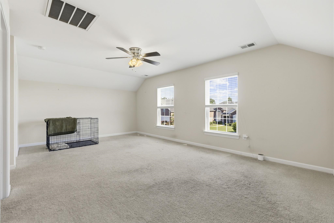
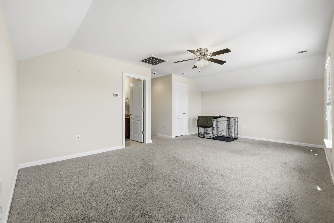
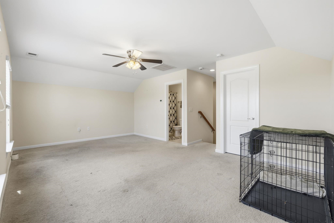
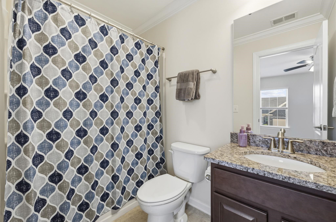
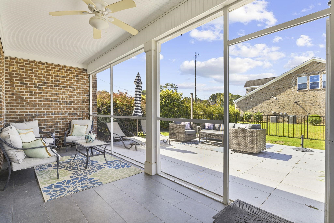
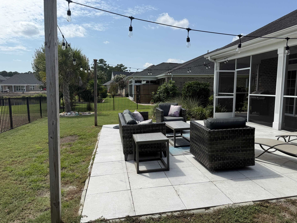
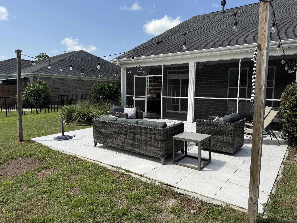
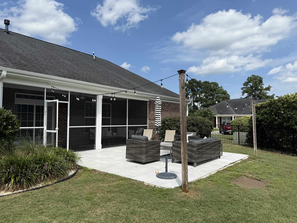

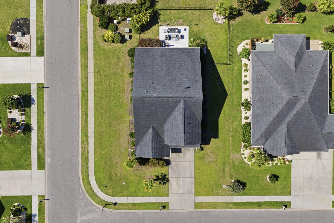
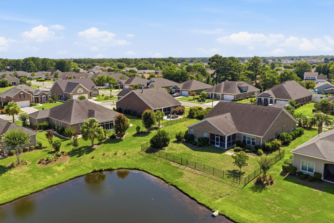
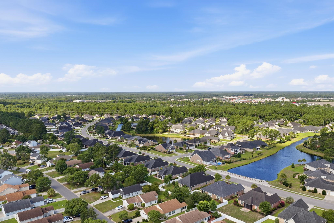
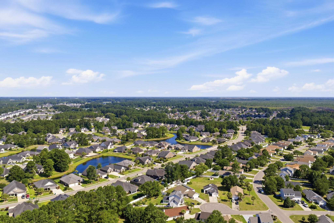
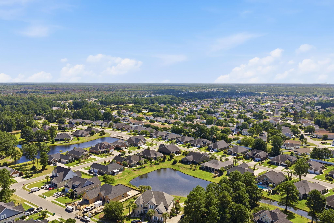
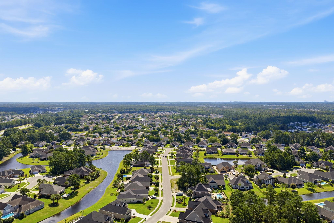
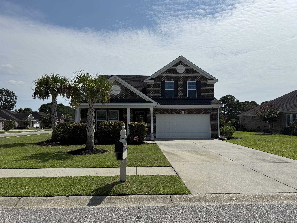
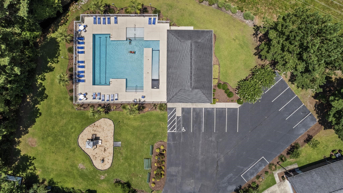
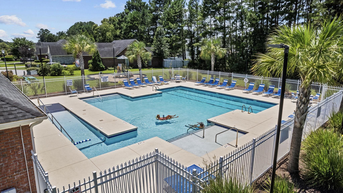
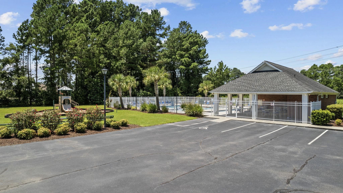
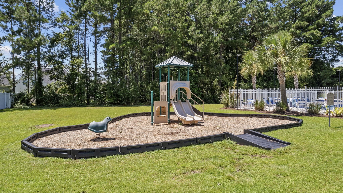
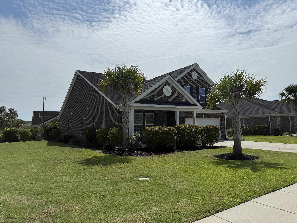
Welcome to this beautifully maintained 3-bedroom, 3-bath all-brick home situated on a desirable corner lot within the sought-after gated community Covington Lake East. A welcoming front porch and extended driveway create inviting curb appeal as you arrive at the home. Step inside to discover an open-concept floor plan highlighted by soaring vaulted ceilings, rich hardwood flooring throughout the main living areas, and a cozy gas fireplace that anchors the spacious living room. The dining area showcases custom wainscoting and elegant arched entryways, creating a warm and inviting space for everyday living and entertaining. This stylish kitchen features a custom tile backsplash paired with granite countertops and sleek stainless steel appliances. Cooking on the gas range is a sure highlight. With plenty of cabinets, ample prep space, and easy flow into the living and dining areas, it’s both functional and inviting. The thoughtfully designed split-bedroom floor plan provides privacy for the primary suite, complete with a tray ceiling, walk-in closet, and an ensuite bath featuring a dual-sink vanity, walk-in shower, and relaxing garden tub. Two additional bedrooms share a full bath and for your convenience there's a separate laundry room with washer and dryer hookups, along with a dedicated pantry area. Upstairs, a spacious carpeted bonus room with its own full ensuite bath offers endless possibilities as a guest suite, home office, media room, or potential fourth bedroom. Downstairs, the sliding glass doors lead to a screened porch overlooking the backyard, which extends to a spacious patio and a fully fenced yard. With its attractive custom finishes, functional layout, and community amenities including a community pool and playground, this exceptional home offers the perfect blend of elegance, comfort, and convenience. Don't miss your opportunity to make it yours!
RE/MAX Southern Shores
$525,000
2016
Detached
2645
2145
Traditional
Window Treat Convey, Wshr/Dryer Connection, Split Bedroom Plan, Furnished, Fireplace
3
3
0
Yes
Tile, Wood, Carpeting
Formal
Fireplace, Vaulted/Cathedral Ceiling, Ceiling Fan
Range, Dishwasher, Refrigerator, Microwave, Breakfast Bar, Pantry, Breakfast Nook, Stainless Steel Apps., Solid Surface Countertops
1st Floor Bedrooms, 1st Floor Baths, Laundry/Utility, Screened Porch, Bonus Room
Electricity, Natural Gas, Water Public, Sewer, Cable TV, Underground Utilities, Telephone
Patio, Front Porch, Fencing
All Brick Home
Slab
Central Heat, Central Air, Electric
One and One Half
Attached 2-Car
4
Gas
0.25
Rectangular, Corner
Outside City Limits
84x122x89x125 ft
Electricity, Natural Gas, Water Public, Sewer, Cable TV, Underground Utilities, Telephone
6-26-2026
Home Owners Assoc. Fees, Restrictions, Clubhouse/Rec/Facilities, Pool - Outdoor Community, Gated Community
Carolina Forest - Covington Lake
10B Myrtle Beach Area--Carolina
Horry
39816030113
$80
Empress Mgmt-843-443-4003
Electric Common, Pool Service, Common Maint/Repair, Security
Carolina Forest Elementary Schoo
Ten Oaks Middle
Carolina Forest High School
Copyright 2026 Coastal Carolinas Association of REALTORS®, Inc.
Information Deemed Reliable, but Not Guaranteed.
