

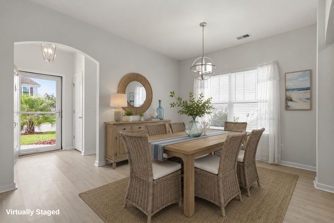
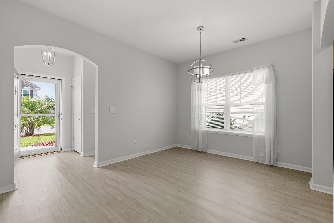
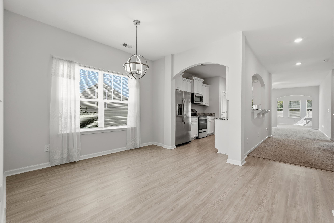
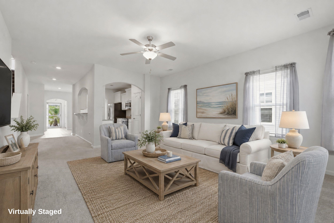
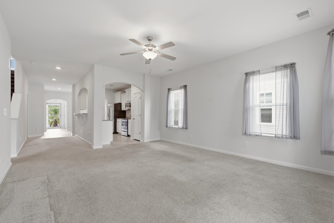
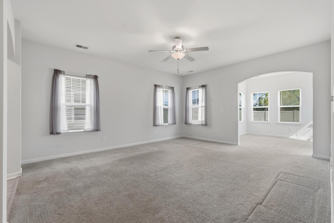
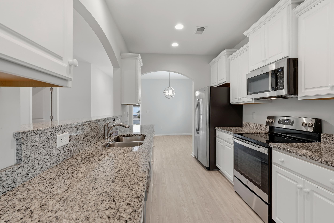
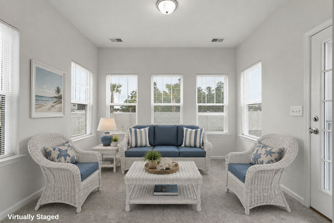
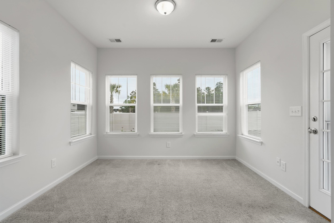
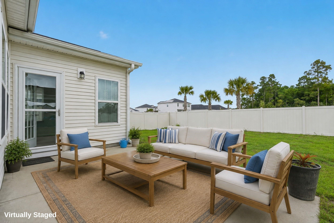
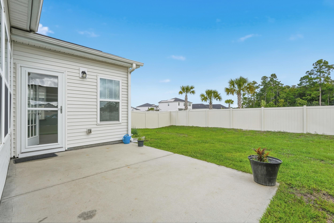
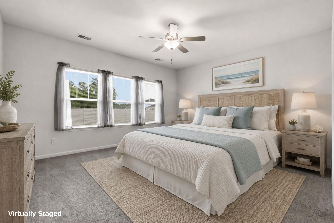
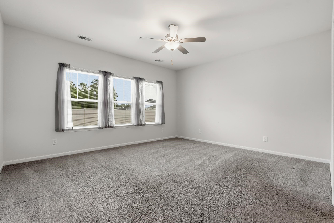
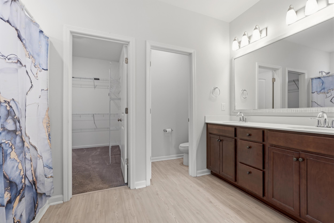
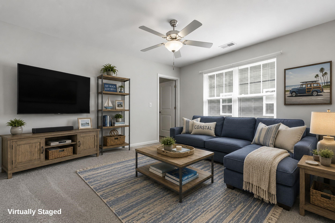
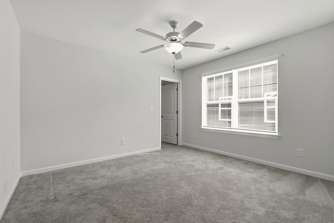
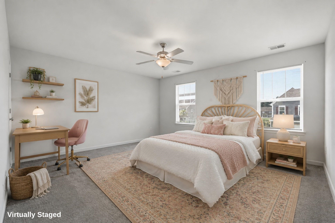
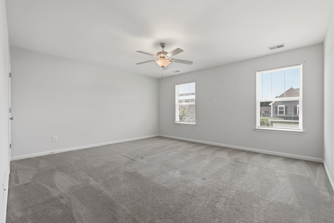
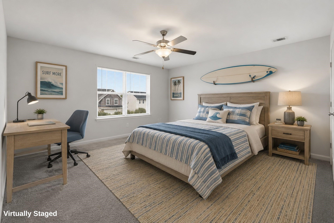
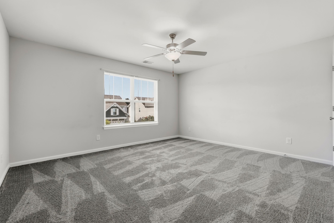
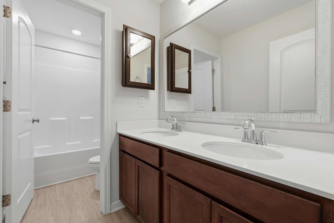
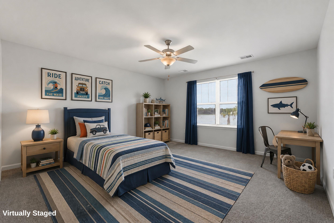
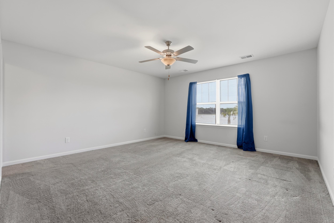
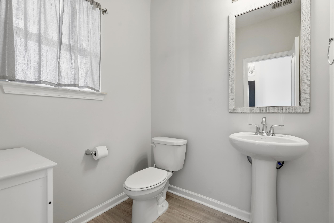
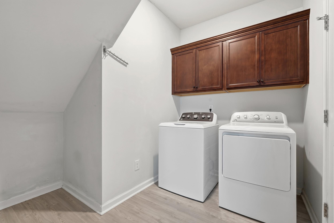
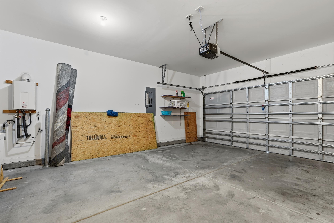
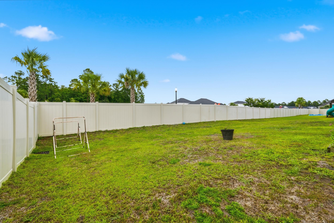
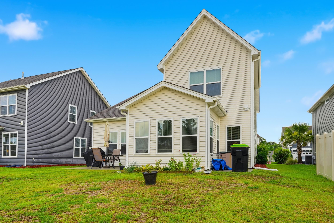
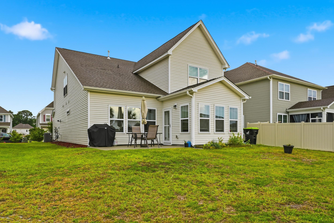
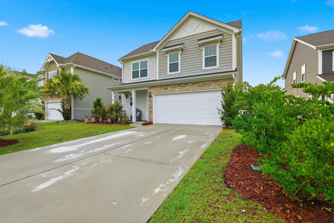
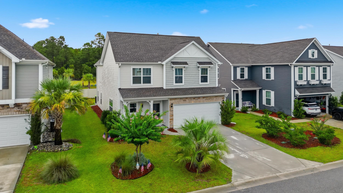
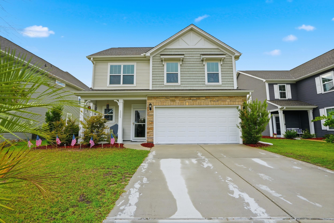
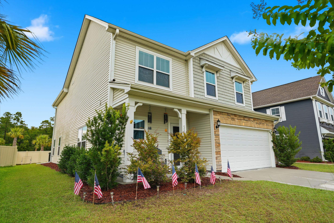
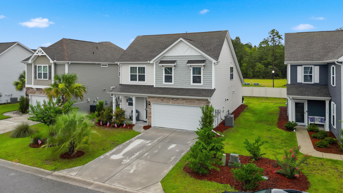
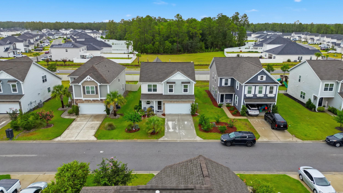
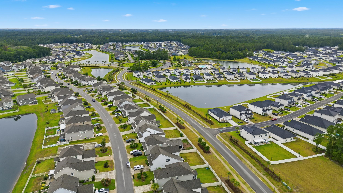
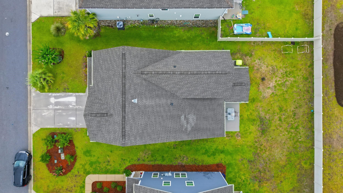
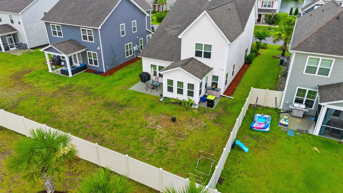
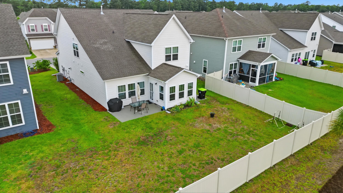
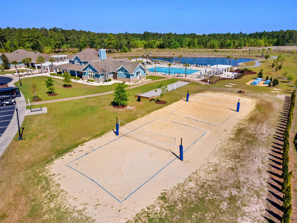
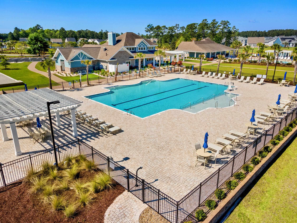
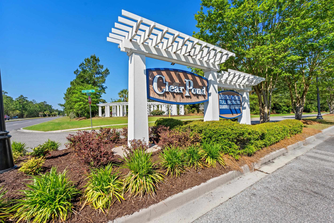
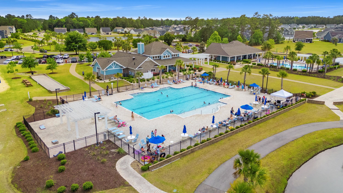
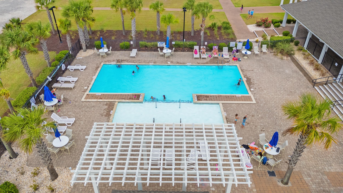
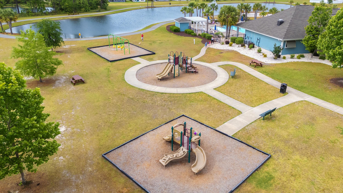
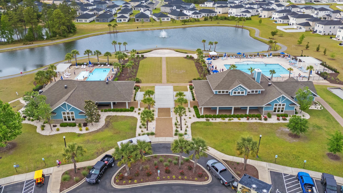
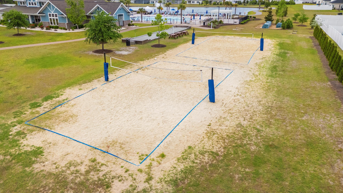
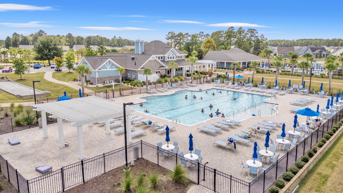
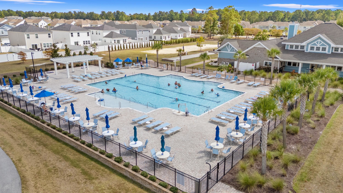
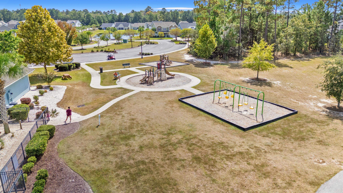
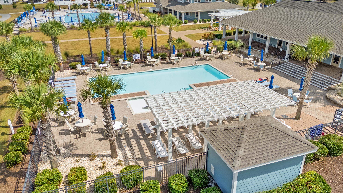
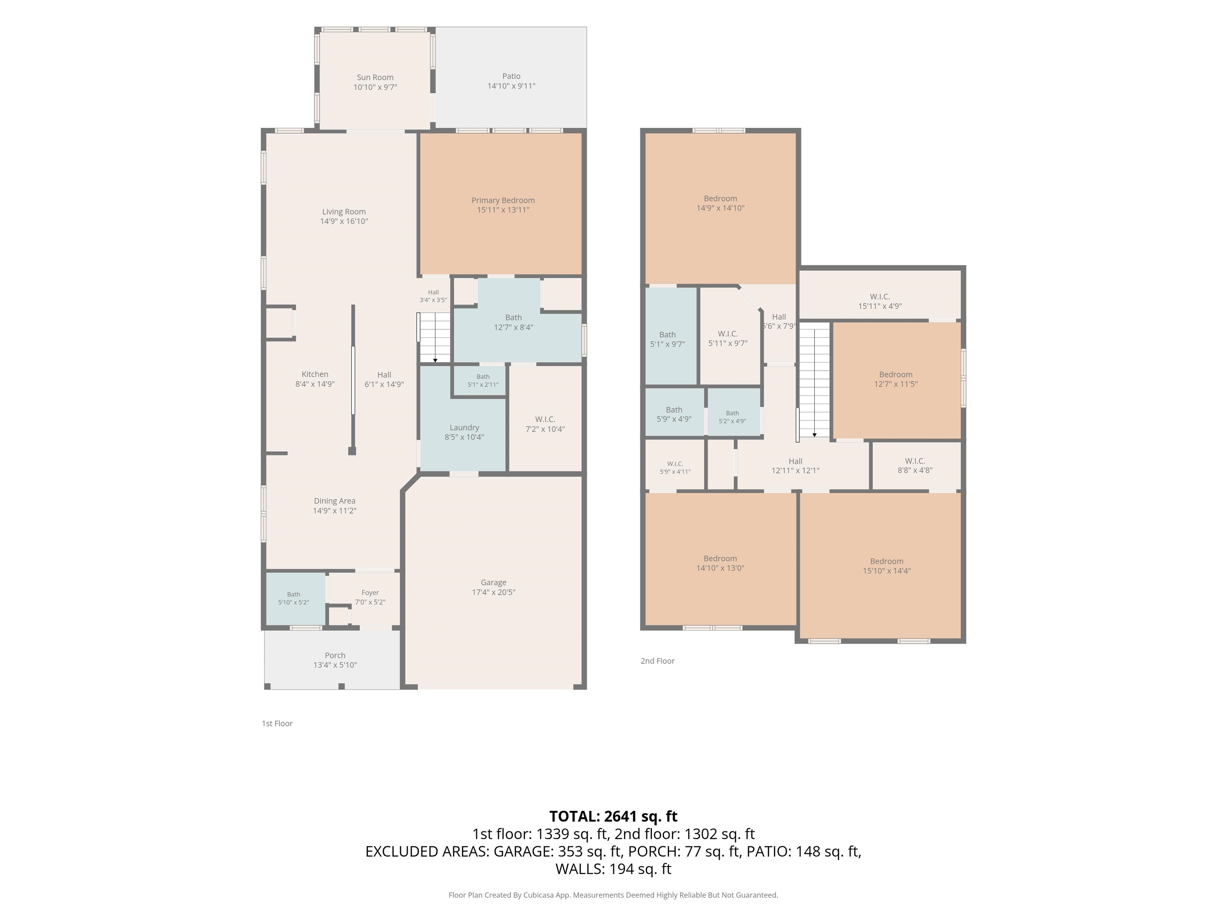
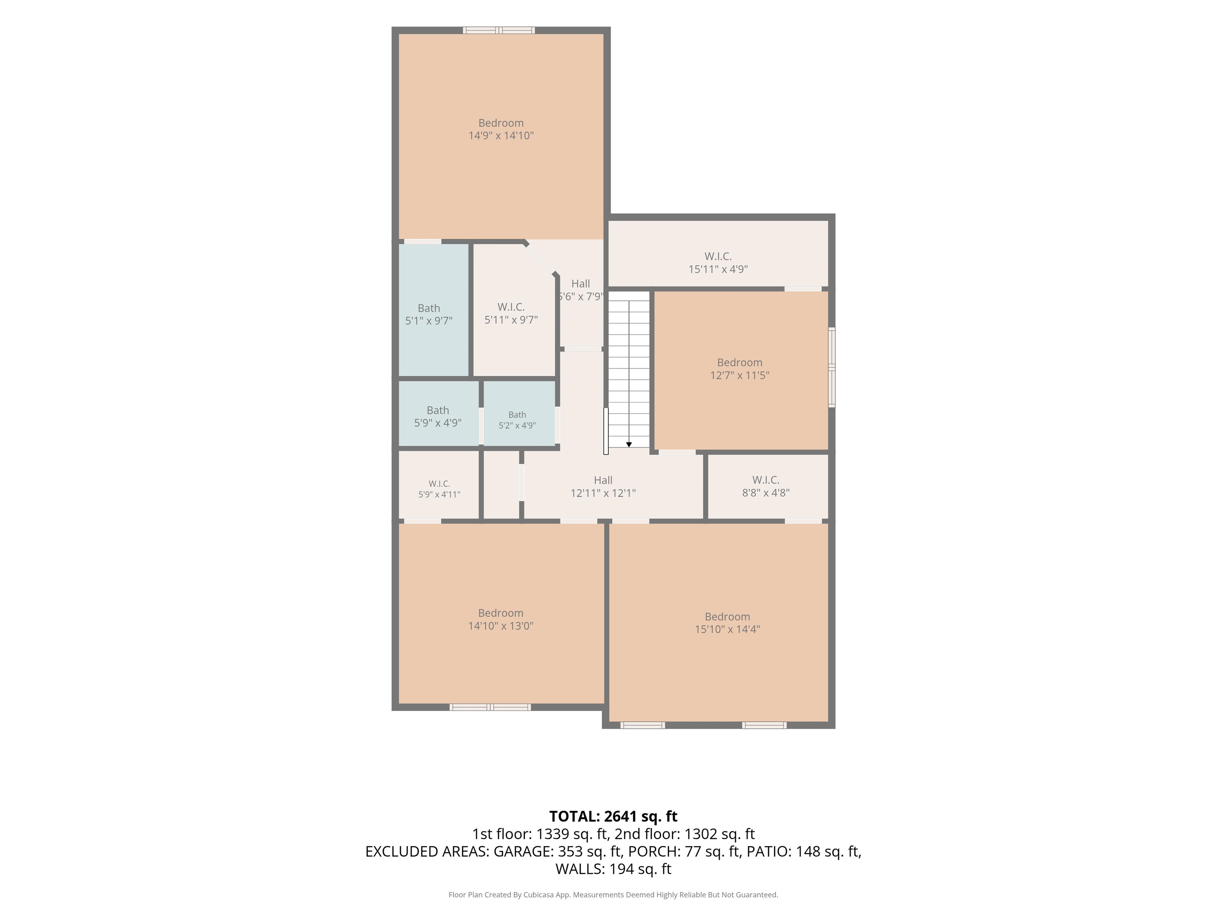
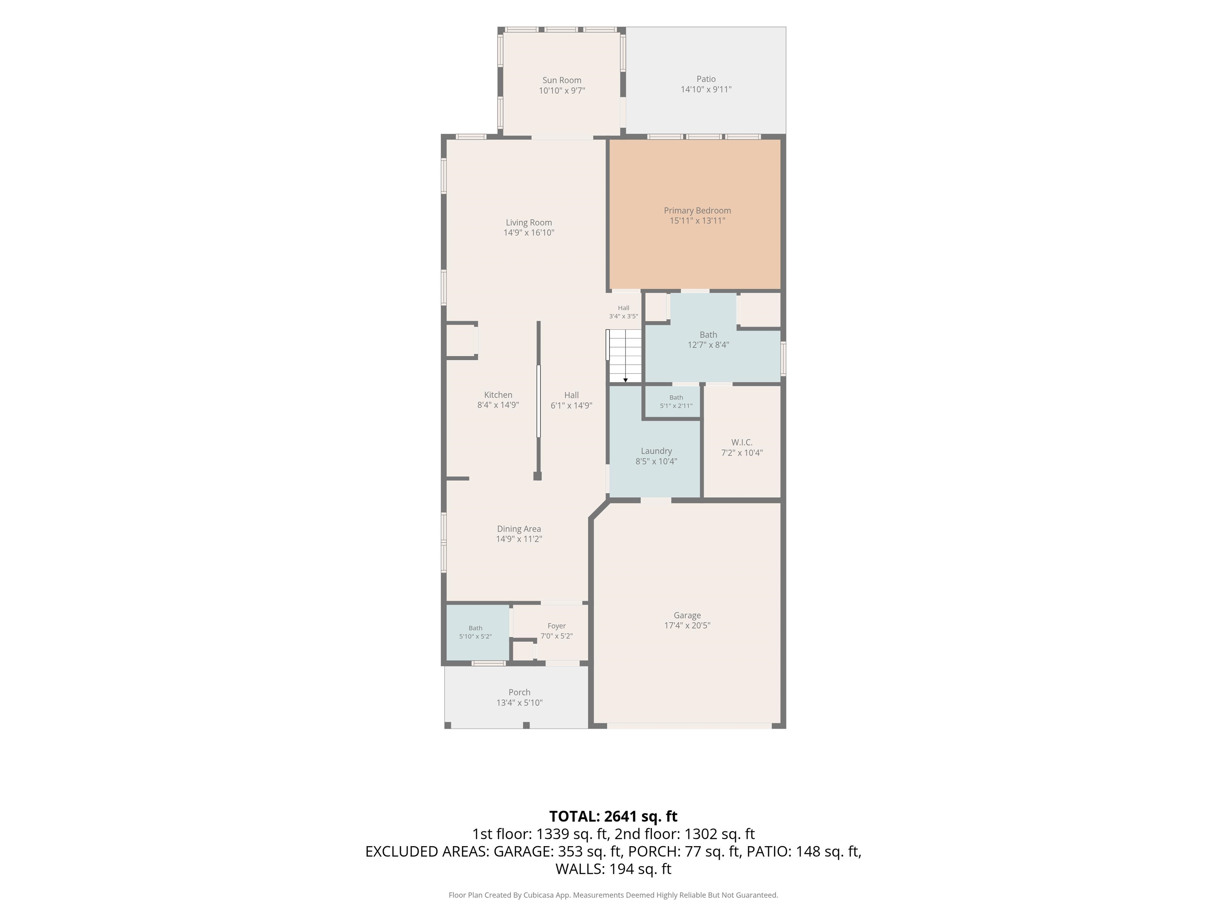
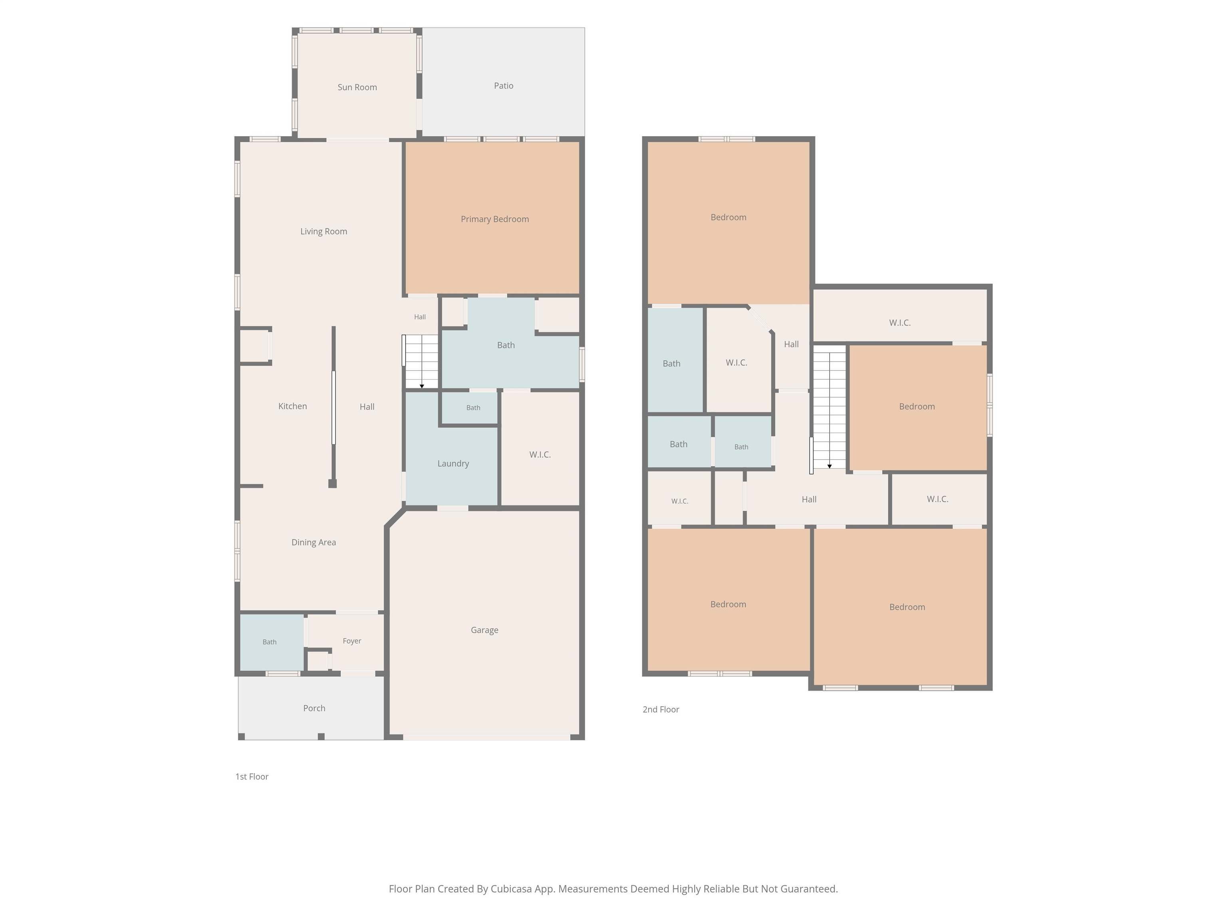
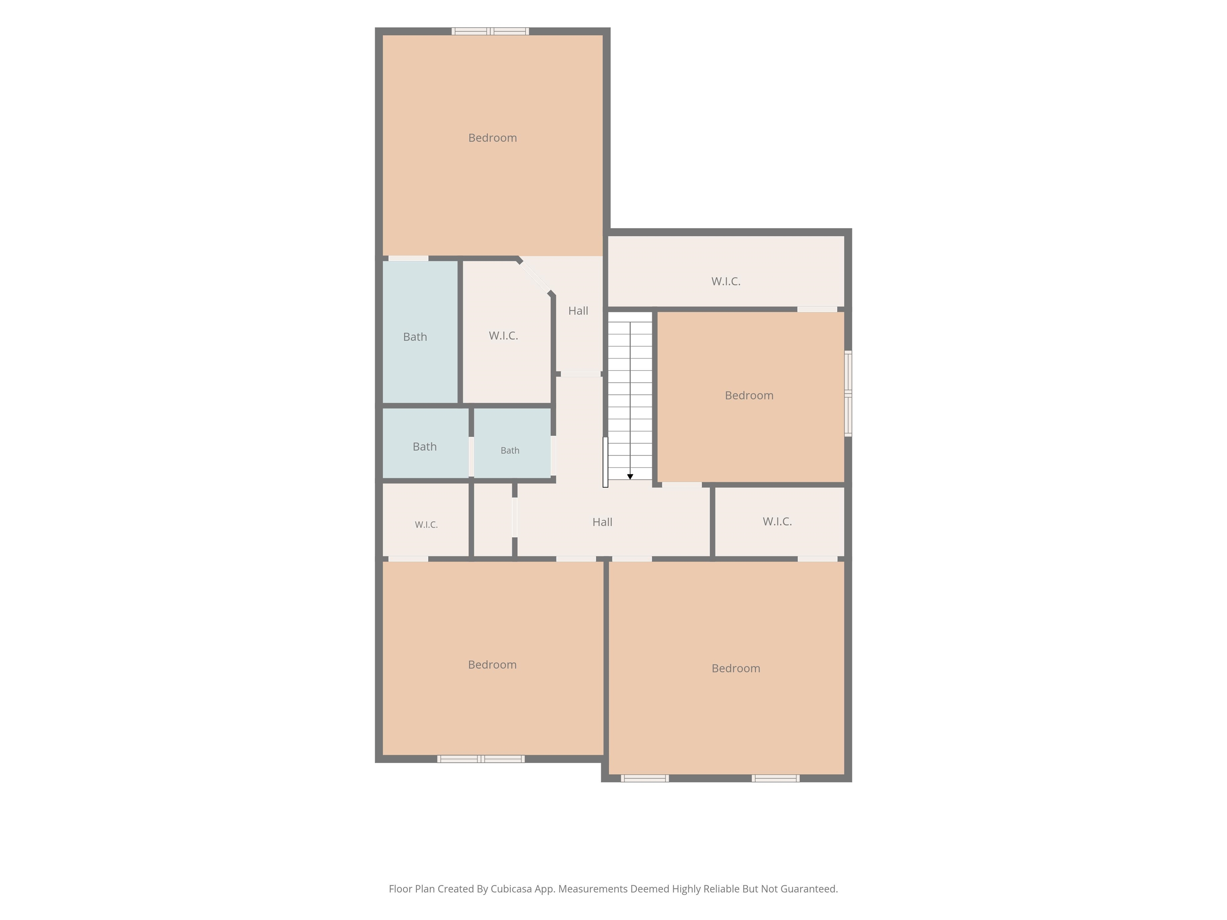
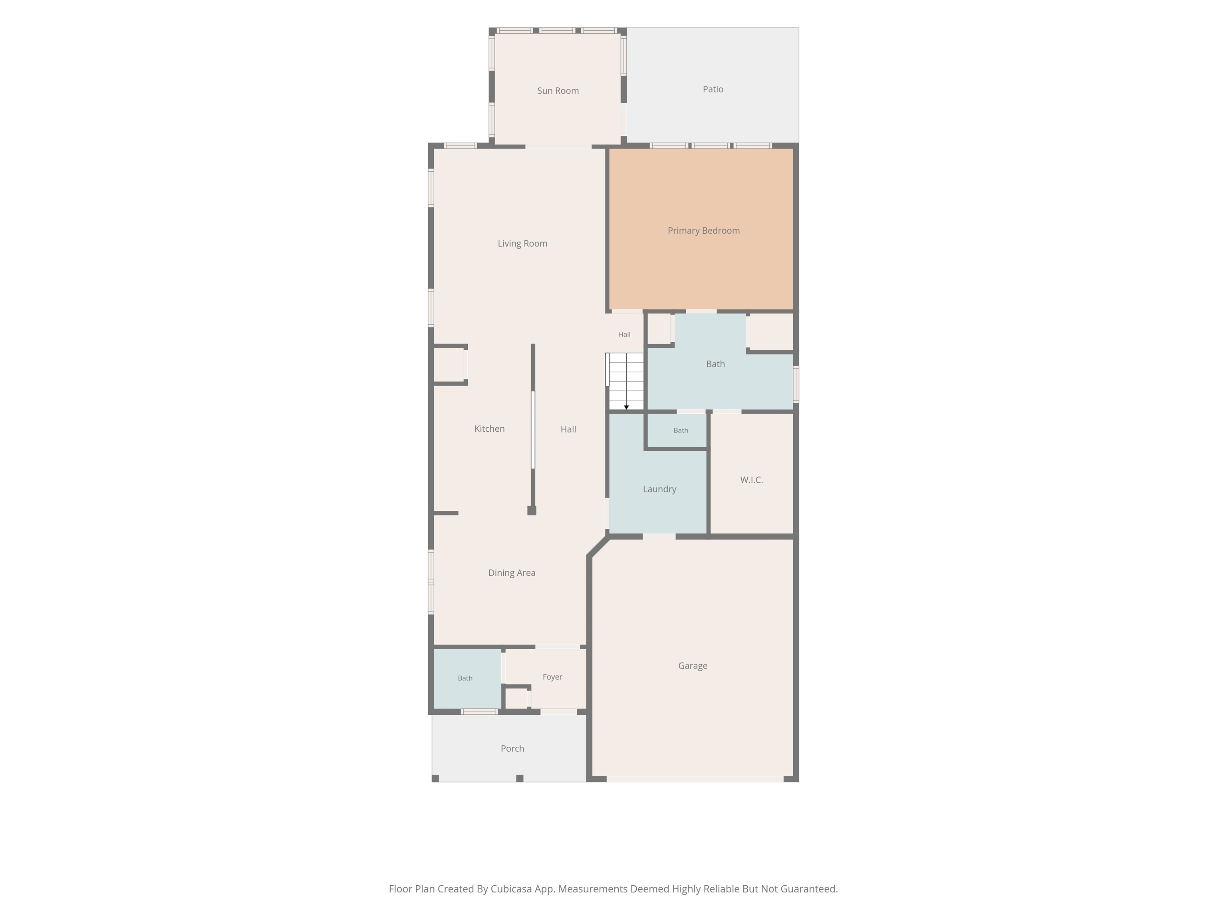
Welcome to this beautifully maintained 5-bedroom, 3.5-bath home in the desirable Clear Pond community! One of the standout features of this home is its thoughtfully designed floor plan, offering a primary suite on the first floor AND a spacious second owner's suite with a private full bath upstairs. Step inside to a welcoming foyer that leads to the formal dining room and opens into a spacious living area. The kitchen features granite countertops, stainless steel appliances, abundant cabinetry, and generous counter space. Just off the kitchen, the laundry room includes the washer and dryer and provides convenient access to the two-car garage. A half bath completes the main level. The bright sunroom adds even more living space and features beautiful arched openings, plenty of natural light, and access to the backyard. Additional features include a tankless water heater, water softener, and irrigation system. Upstairs, the second owner's suite offers a private retreat with its own full bath. Three additional bedrooms feature generously sized closets, along with another full bathroom. With five bedrooms and two owner's suites located on separate levels, this floor plan offers exceptional space and flexibility. Clear Pond offers an impressive collection of community amenities, including two swimming pools, a fitness center, and clubhouse. Conveniently located near shopping, dining, golf, healthcare, and the beaches of the Grand Strand. With its spacious floor plan, dual owner's suites, and desirable Clear Pond location, this home is one you'll want to see. Schedule your private showing today! Some images have been virtually staged.
Duncan Group Properties
$440,000
2020
Detached
3071
2641
Traditional
Window Treat Convey, Garage Door Opener, Wshr/Dryer Connection, Washer/Dryer
5
3
1
Yes
Ceiling Fan
Vinyl, Carpeting
Formal
Ceiling Fan
14.9x16.10
Range, Work Island, Dishwasher, Garbage Disposal, Refrigerator, Microwave, Breakfast Bar, Pantry, Stainless Steel Apps., Solid Surface Countertops
OTHER
Electricity, Natural Gas, Water Public, Sewer, Cable TV, Underground Utilities, Telephone
Patio, Front Porch, Lawn Sprinkler, Storm Doors, Storm Windows, Insulated Doors/Windows
Wood Frame, Siding, Masonry Accent
Slab
Central Heat, Central Air, Electric
Two-Story
Attached 2-Car
4
Electric, Tankless
0.14
Rectangular
Outside City Limits
6098 Sq.Ft Total ft
Electricity, Natural Gas, Water Public, Sewer, Cable TV, Underground Utilities, Telephone
7-10-2026
Home Owners Assoc. Fees, Restrictions, Clubhouse/Rec/Facilities, Pool - Outdoor Community, Seller Disclosure, Long Term Rental Allowed, Owner Allowed Motorcycle, Tenant Allowed Motorcycle, Owner Allowed Golf Cart, Tenant Allowed Golf Cart, Owner Allowed Pet
Clear Pond at Myrtle Beach Natio
10B Myrtle Beach Area--Carolina
Horry
38508010010
$105
Real Management (843) 445-6007
Electric Common, Trash Pickup, Pool Service, Common Maint/Repair, Recreation Facilities, Legal and Accounting
Carolina Forest Elementary Schoo
Ten Oaks Middle
Carolina Forest High School
Copyright 2026 Coastal Carolinas Association of REALTORS®, Inc.
Information Deemed Reliable, but Not Guaranteed.
