

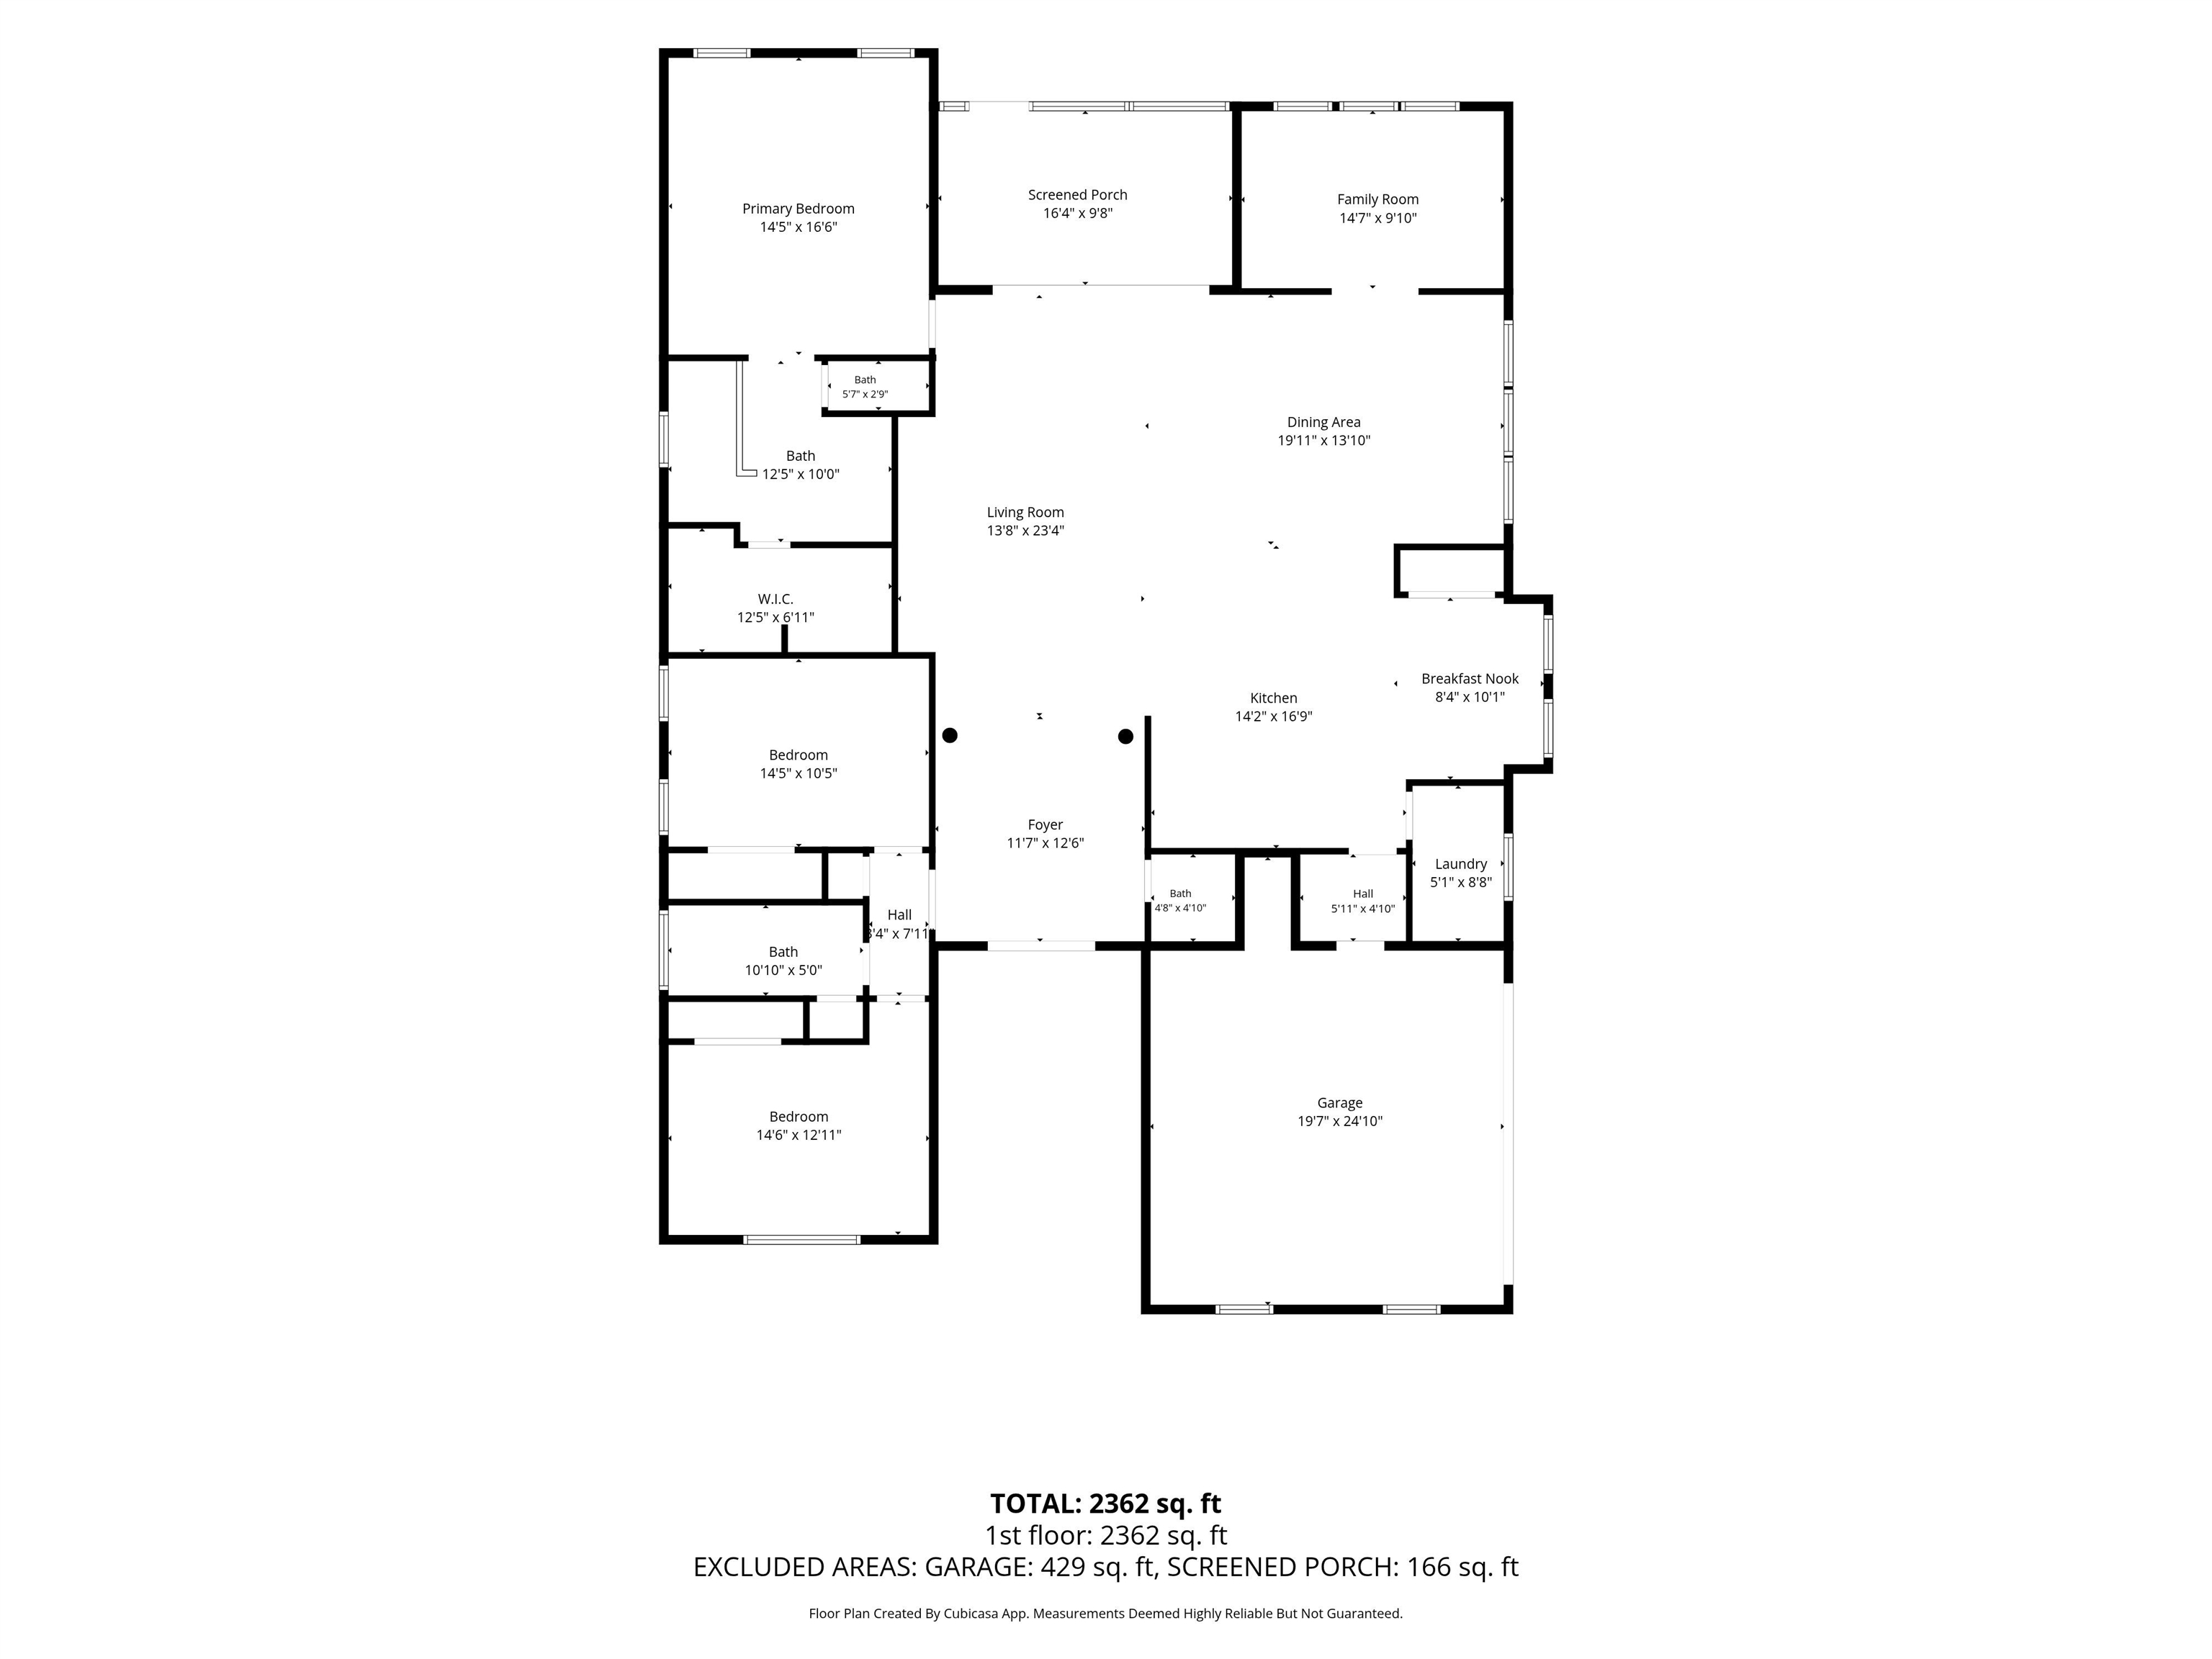
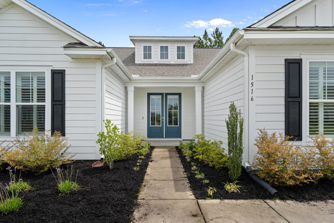
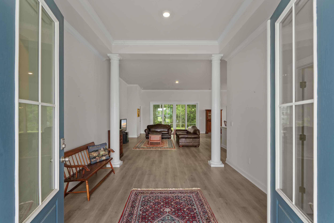
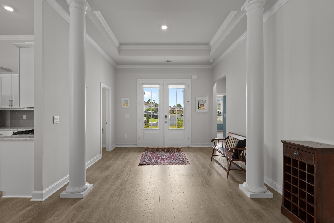
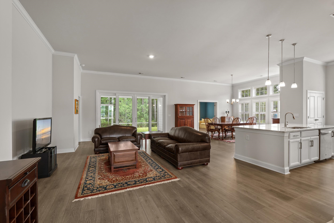
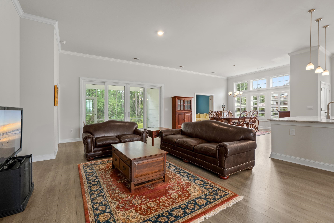
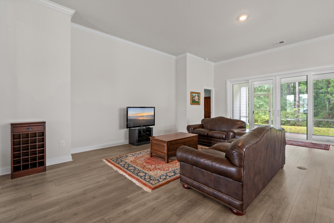
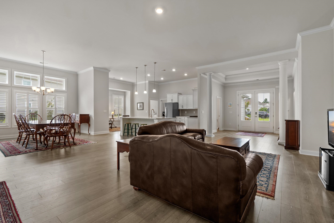
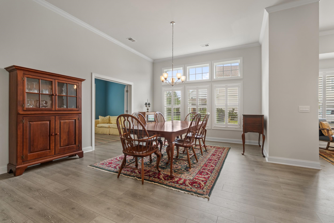
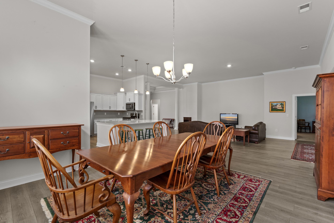
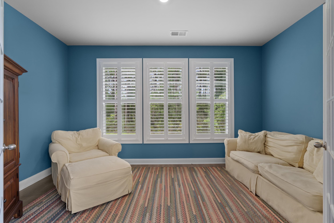
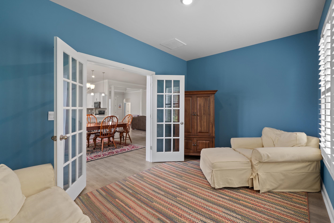
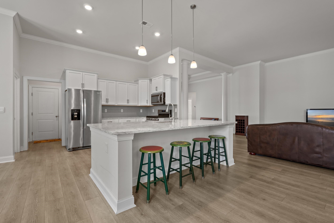
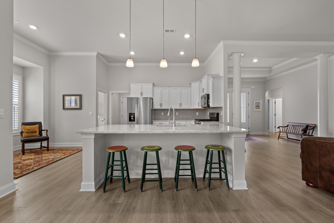
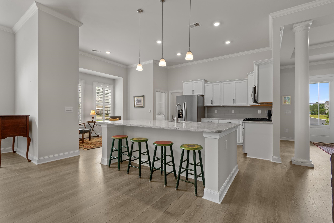
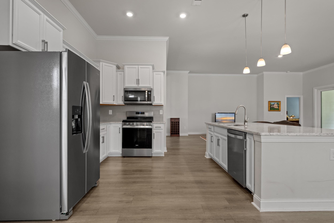
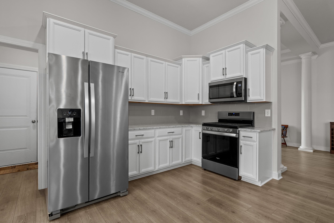
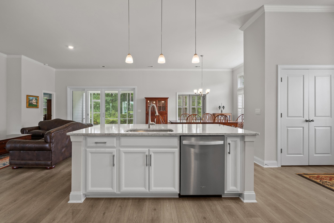
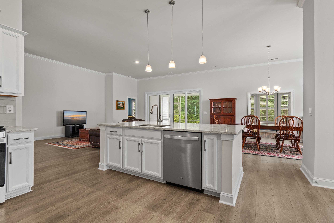
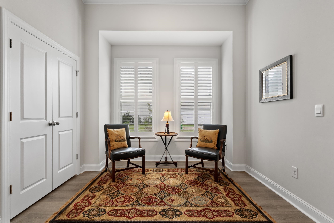
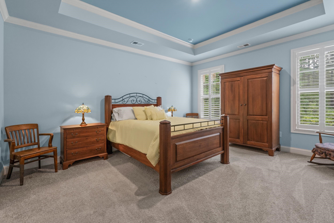
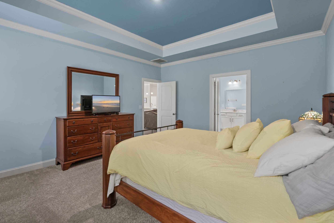
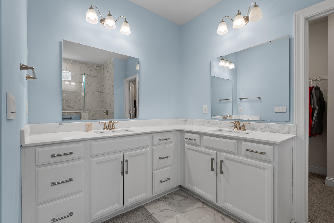
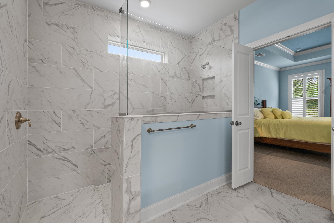
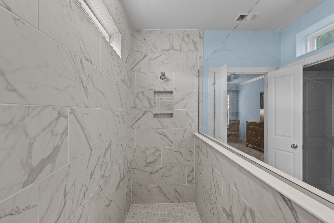
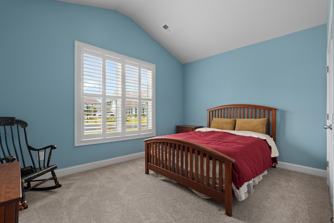
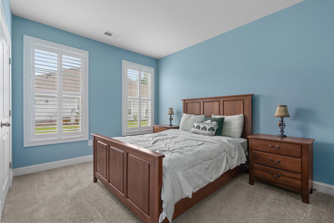
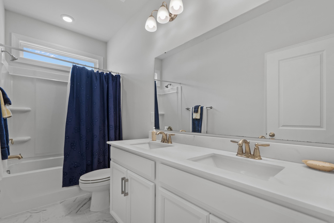
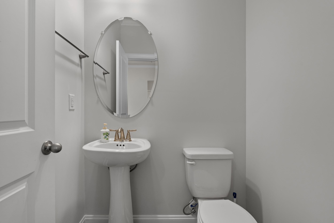
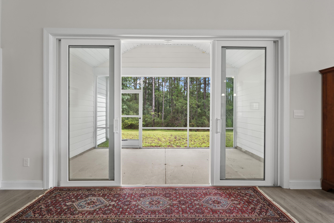
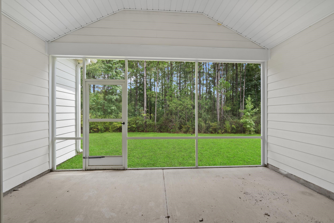
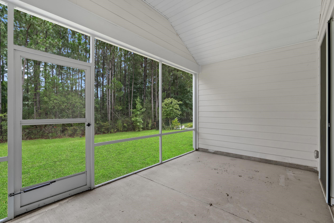
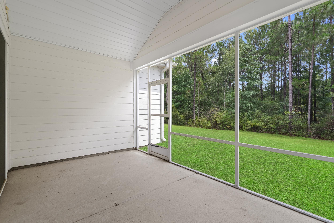
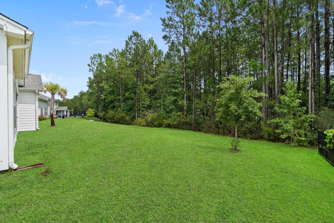
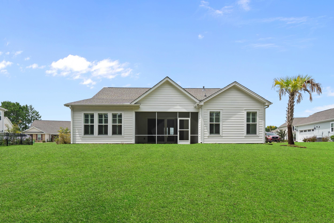
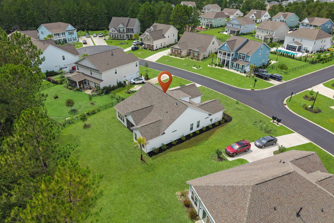
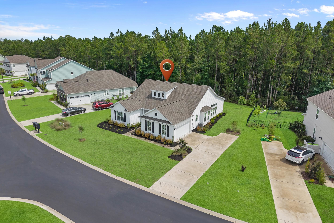
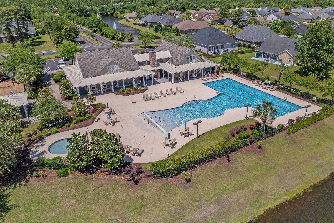
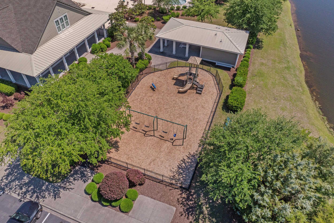
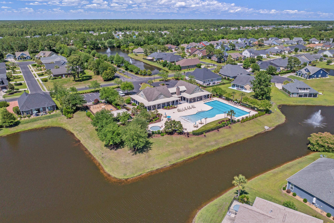
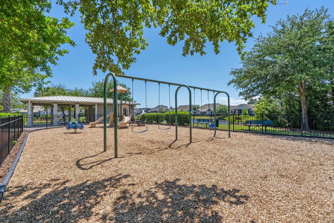
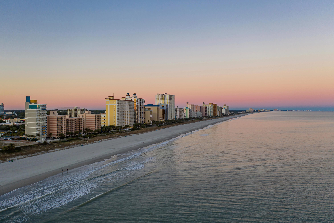
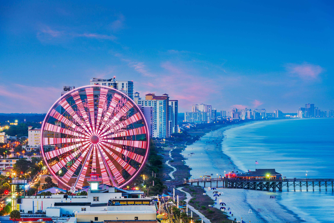
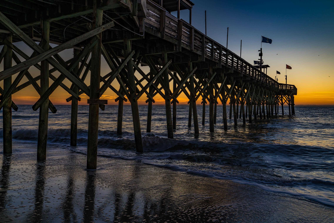
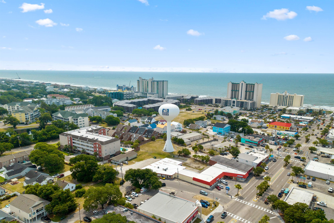
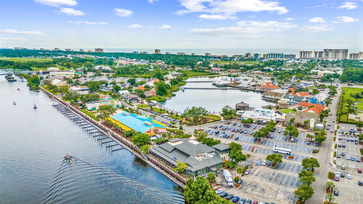
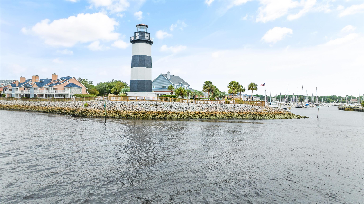
Welcome to easy, elegant living in the gated community of Brighton Lakes in the heart of Carolina Forest! This popular Cumberland floor plan offers the spaciousness buyers love with the convenience of true single-story living, all set on a quiet street with peaceful wooded views out back. From the grand double-door entrance, step inside to an open, light-filled design featuring soaring 11-foot ceilings, beautiful luxury vinyl planking flooring throughout the main living areas, and an abundance of windows that fill the home with natural light. The kitchen is designed for both everyday living and entertaining with quartz countertops, tiled backsplash, stainless steel appliances, an oversized island, and plenty of room for everyone to gather. The Carolina Room may quickly become your favorite spot to relax and enjoy the tranquil wooded setting. The primary suite is privately tucked away at the rear of the home and features a generous walk-in closet, dual vanities, and a tiled shower. Best of all, there are no homes directly behind you—just a wooded backdrop that adds privacy and a sense of calm to your everyday life. Brighton Lakes offers a gated entrance along with wonderful community amenities including a pool, clubhouse and fitness center, all while putting you close to shopping, dining, entertainment and medical facilities. And when you're ready for a little salt air, you're just a short drive from having your toes in the sand. This home brings together the space, privacy, convenience and lifestyle that make Carolina Forest such a desirable place to call home.
INNOVATE Real Estate
$515,000
2022
Detached
3067
2367
Ranch
Window Treat Convey, Garage Door Opener, Smoke Detector, Wshr/Dryer Connection, Washer/Dryer, Split Bedroom Plan
3
2
1
Yes
Ceiling Fan
Luxury Vinyl Plank/Tile, Tile
Area, Formal
Range, Work Island, Dishwasher, Garbage Disposal, Refrigerator, Microwave, Pantry, Breakfast Nook, Stainless Steel Apps., Solid Surface Countertops
1st Floor Baths, 1st Floor Bedrooms, Carolina Room, Foyer, Laundry/Utility
Cable TV, Electricity, Sewer, Telephone, Underground Utilities, Water Public
Front Porch, Side Load Garage
Vinyl Siding
Slab
Central Air, Central Heat, Electric, Forced Air
Single Level
Attached 2-Car
4
Electric
0.27
Irregular
102x148x68x127 ft
Cable TV, Electricity, Sewer, Telephone, Underground Utilities, Water Public
8-11-2026
Home Owners Assoc. Fees, Restrictions, Clubhouse/Rec/Facilities, Pool - Outdoor Community, Gated Community, Long Term Rental Allowed, Owner Allowed Motorcycle, Owner Allowed Golf Cart, Owner Allowed Pet
Carolina Forest - Brighton Lakes
10B Myrtle Beach Area--Carolina
Horry
41802020006
$137
Waccamaw Management 843-903-9551
Common Maint/Repair, Electric Common, Manager, Pool Service, Recreation Facilities, Trash Pickup, Water and Sewer
Ten Oaks Elementary School
Ten Oaks Middle
Carolina Forest High School
Copyright 2026 Coastal Carolinas Association of REALTORS®, Inc.
Information Deemed Reliable, but Not Guaranteed.
