

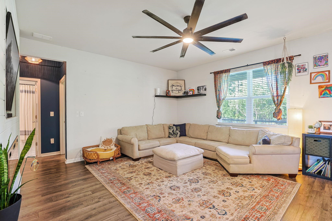
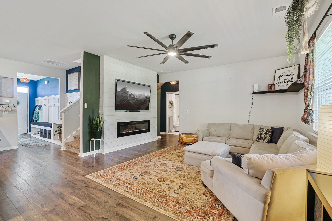
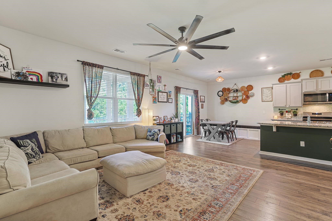
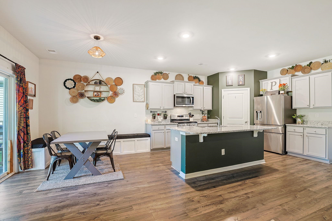
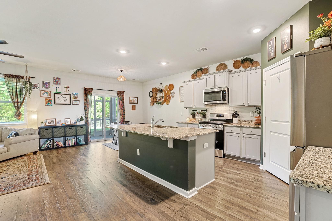
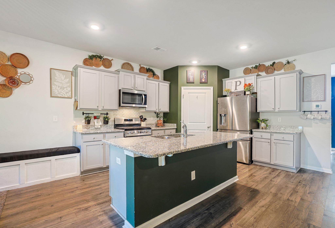
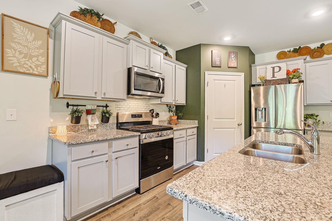
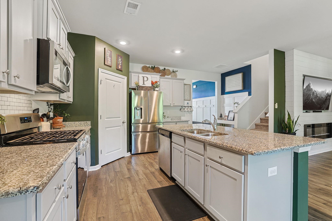
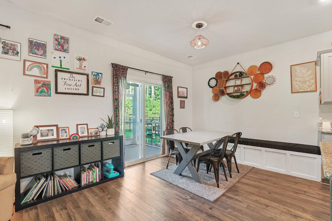
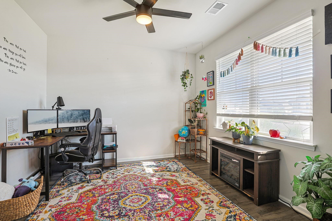
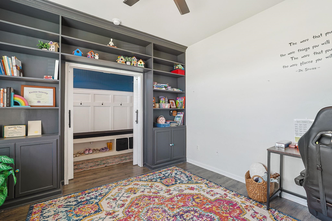
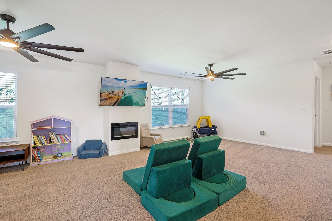
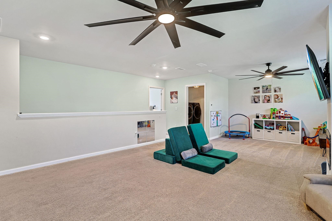
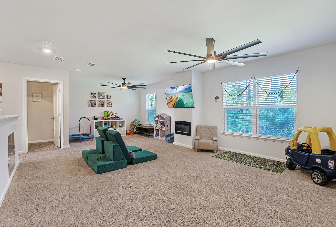
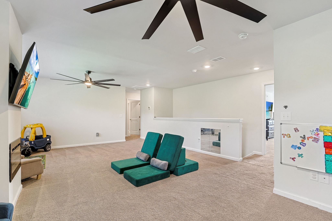
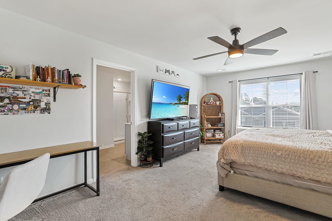
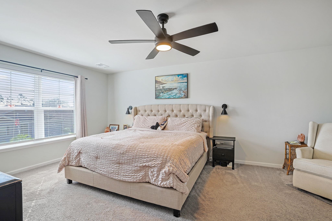
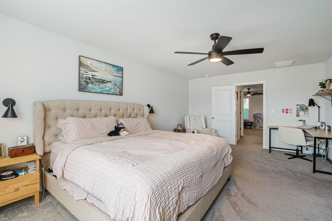
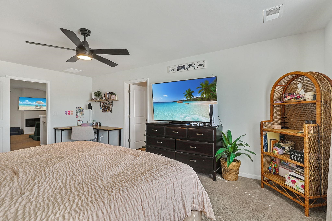
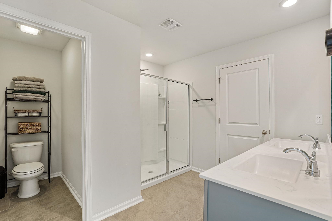
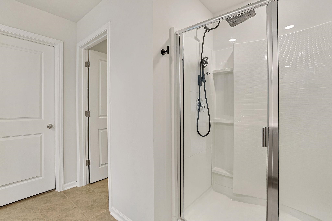
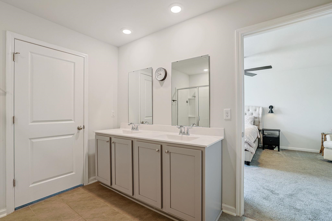
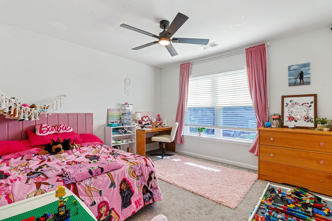
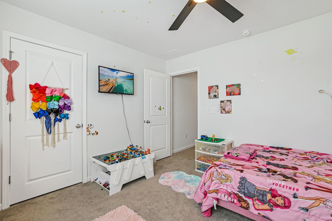
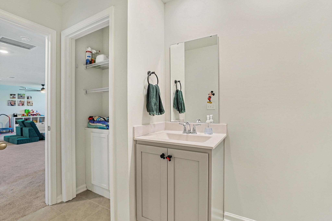
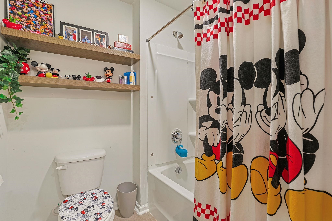
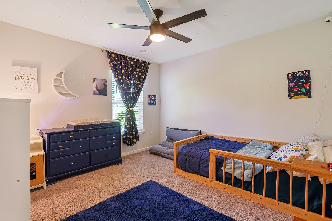
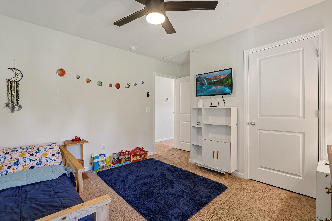
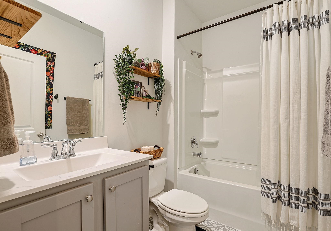
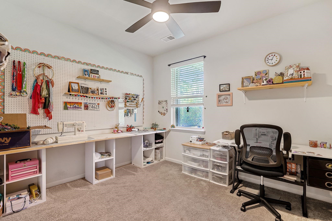
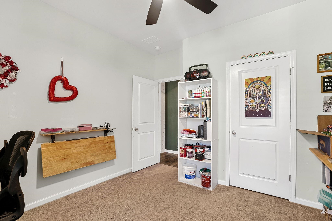
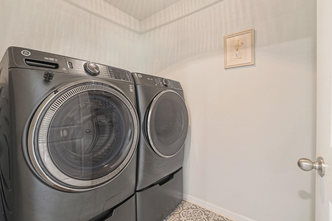
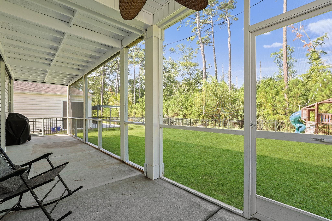
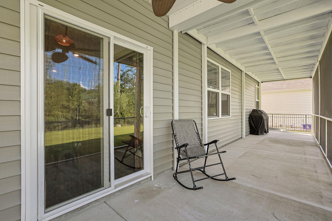
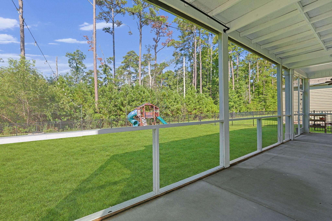
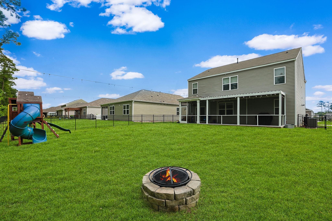
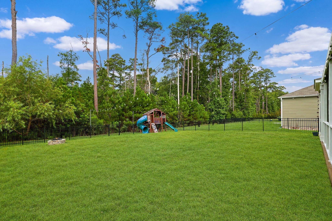
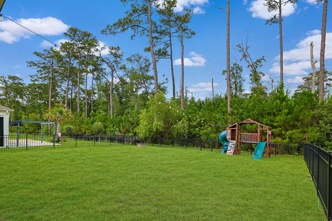
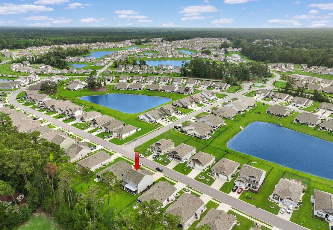
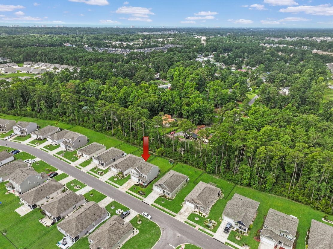
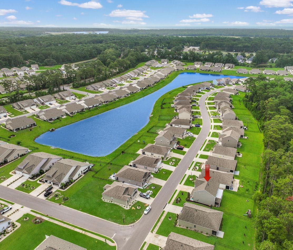
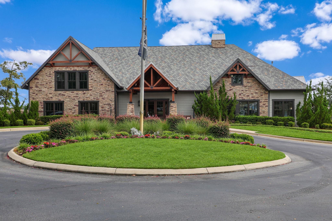
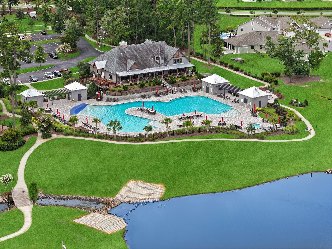
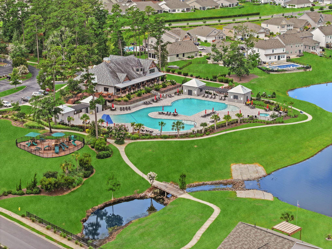
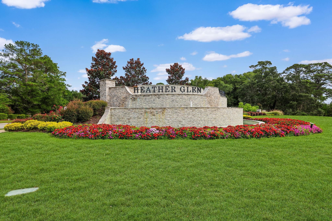
Presenting this inviting 2 story 4 bedroom 3 bath home located in the desirable Heather Glen community. The charming front porch takes you into this bright open floor plan home that features laminated wood, tile, & carpet flooring, smooth flat ceilings, dual barn door office access, a classic living/dining room combo with a recessed linear electric fireplace, showcases a sliding glass door that opens up to the sensational large screened in back porch. The gourmet modern kitchen offers a stainless steel appliance package with a gas top range, granite counter tops, a kitchen island with a breakfast bar, cabinets topped with crown moulding, and a large walk-in pantry. Upstairs you will find the primary bedroom that includes a ceiling fan, a sitting area, private access to the upscale master bath hosting a vanity with dual sinks, a water closet, a linen closet, a deluxe step-in shower, and a spacious walk-in closet. The second story is finished with two additional bedrooms, a full bath, a practical laundry room, and a sizeable loft area. This home is completed on the main level with a stylish built-in hall tree, extra closet spaces, a fenced back yard, and a two car attached garage. This home offers effortless access to the beach, nearby golf courses, and everything else Little River & North Myrtle Beach has to offer—from lively dining spots and award-winning live shows to public fishing piers, Little River Waterfront, and unique shopping experiences along the Grand Strand. You’ll also appreciate its convenient location close to everyday essentials like grocery stores, banks, post offices, medical facilities, and pharmacies. Be sure to explore the state-of-the-art 3D virtual tour. Floor plans are created using virtual tour technology and are intended for estimation purposes only. All square footage is approximate and not guaranteed; buyers are responsible for verifying all information.
The Ocean Forest Company
$437,000
2021
Detached
3234
2613
Traditional
Smoke Detector, Wshr/Dryer Connection
4
3
0
No
Carpeting, Laminate, Tile
Lvr/DR Combo
Ceiling Fan
Range, Dishwasher, Refrigerator, Microwave, Breakfast Bar, Pantry, Stainless Steel Apps., Solid Surface Countertops
1st Floor Baths, 1st Floor Bedrooms, Foyer, Laundry/Utility, Loft, Screened Porch
Cable TV, Electricity, Sewer, Telephone, Water Public
Front Porch, Rear Porch, Fencing
Vinyl Siding
Slab
Central Air, Central Heat
Two-Story
Attached 2-Car
6
Gas, Tankless
0.16
55 x 130 x 55 x 130 ft
Cable TV, Electricity, Sewer, Telephone, Water Public
8-12-2026
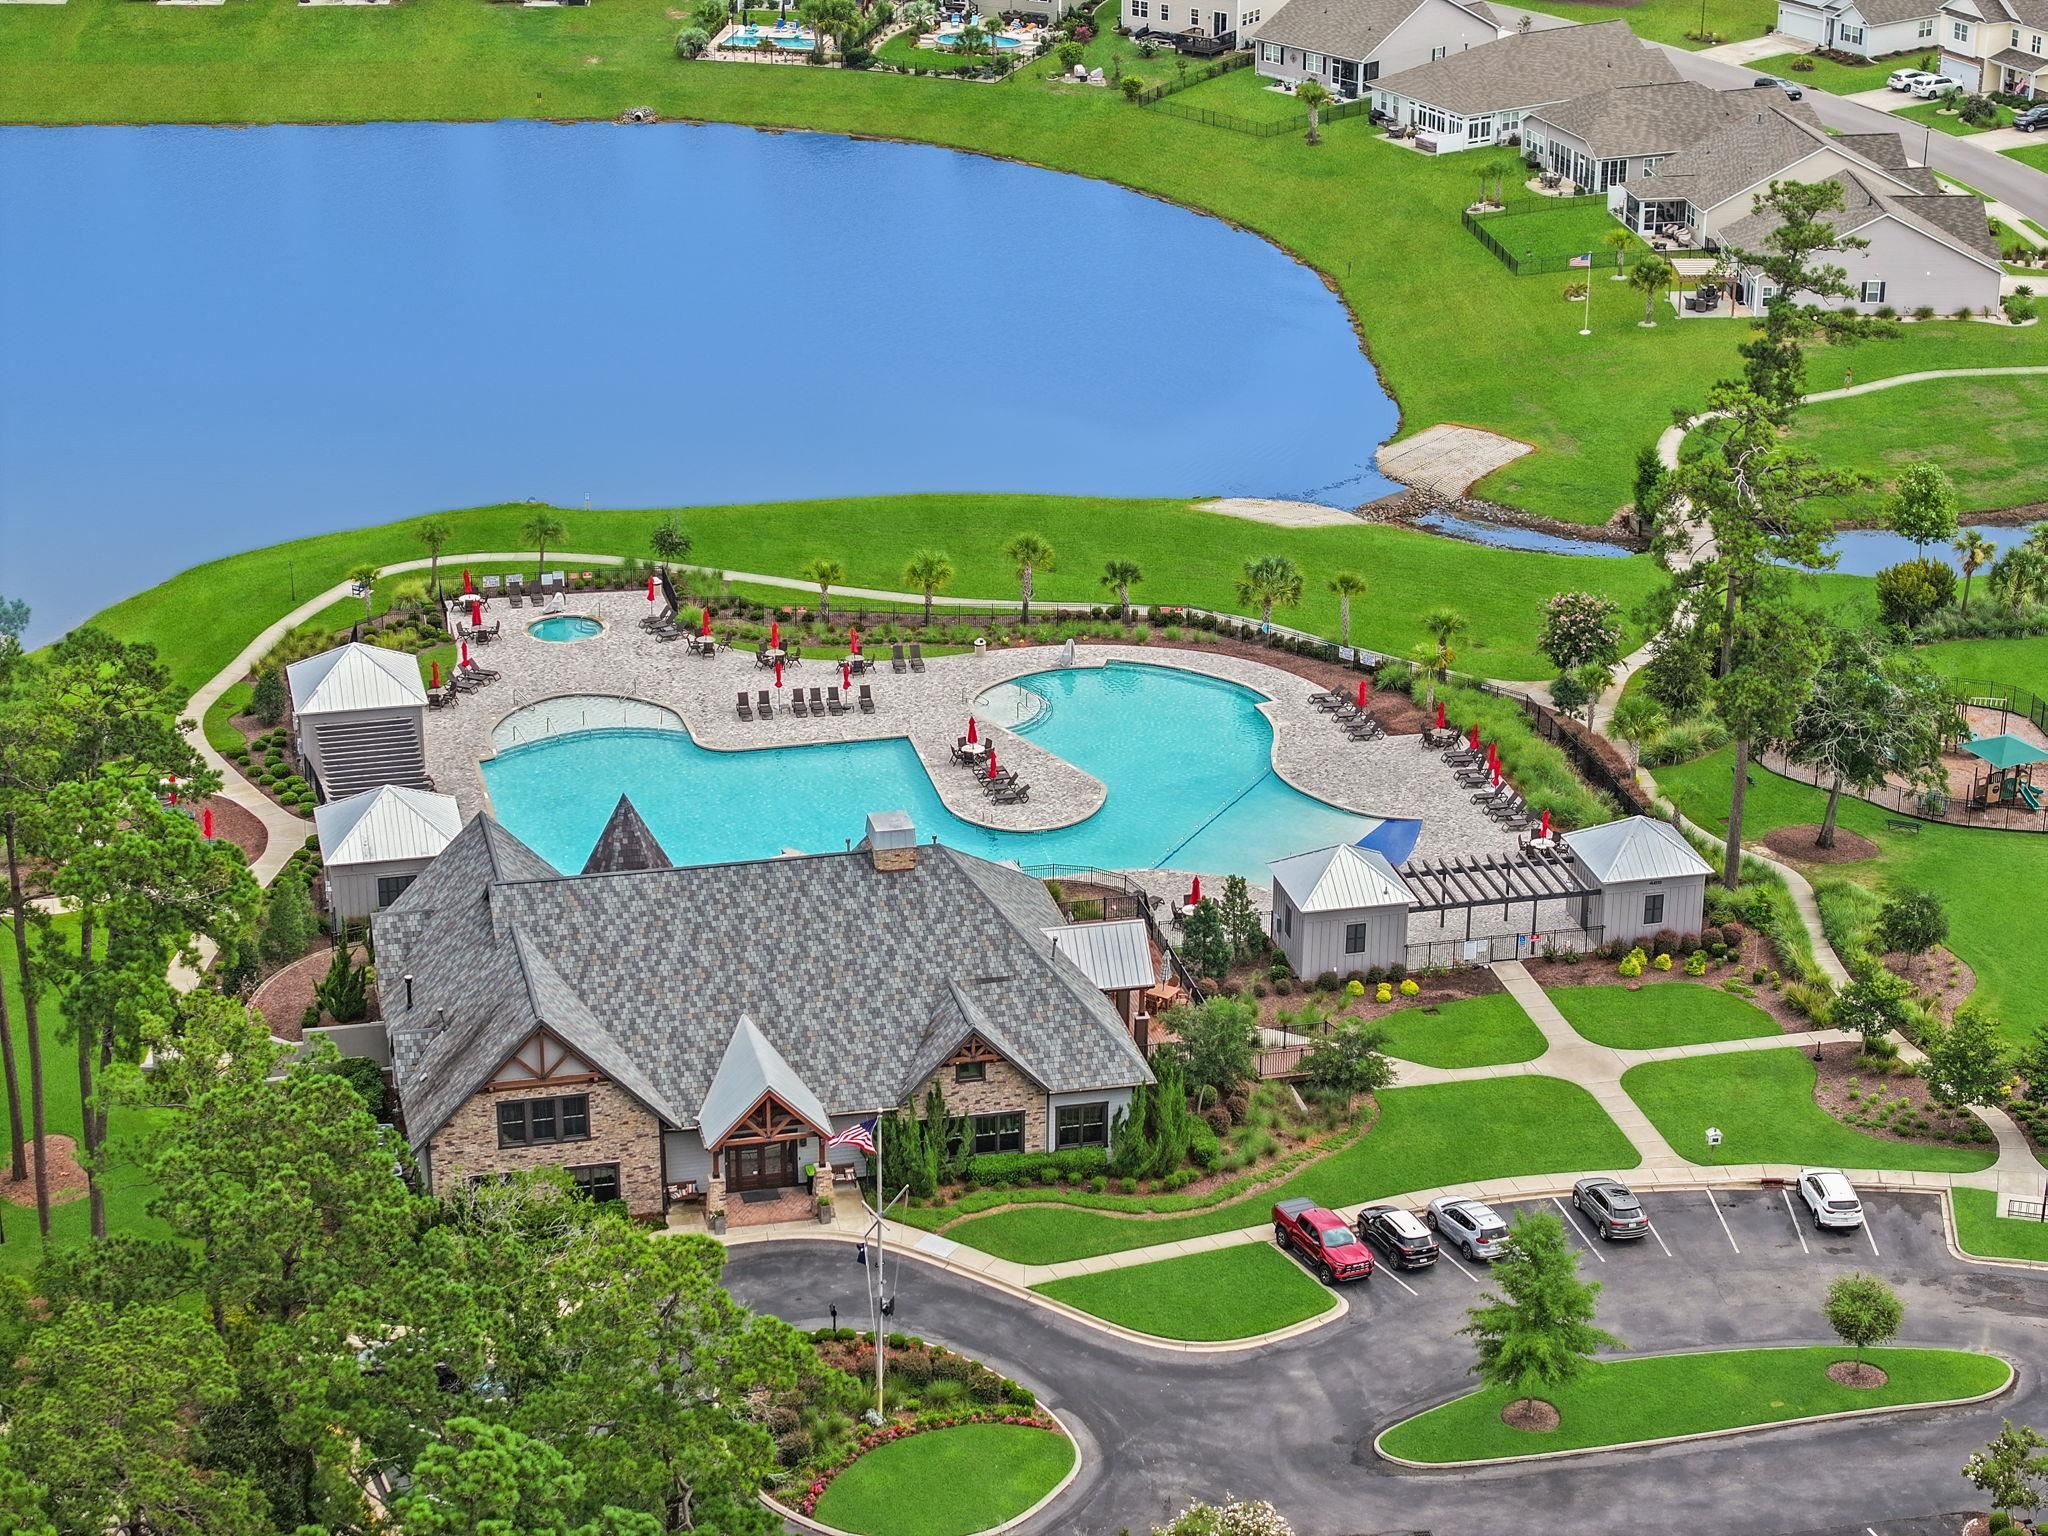
Home Owners Assoc. Fees, Restrictions, Pool - Outdoor Community
Heather Glen
04B Little River Area--North of
Horry
30715040054
$120
AAM 864-341-8001
Common Maint/Repair, Electric Common, Legal and Accounting, Manager, Pool Service, Recreation Facilities
Waterway Elementary
North Myrtle Beach Middle School
North Myrtle Beach High School
Copyright 2026 Coastal Carolinas Association of REALTORS®, Inc.
Information Deemed Reliable, but Not Guaranteed.
