

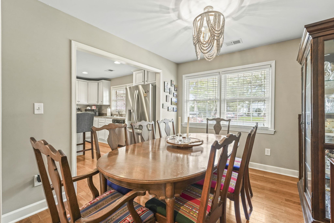
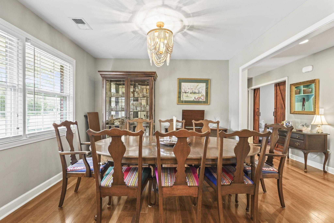
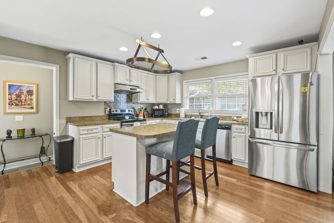
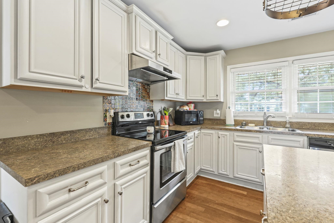
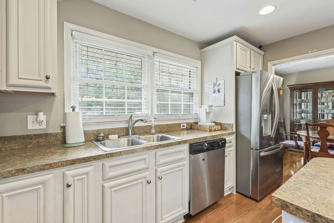
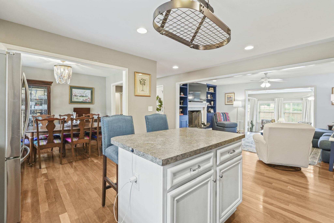
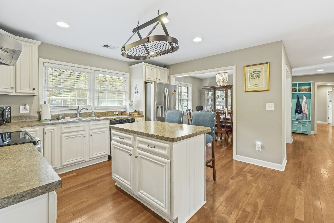
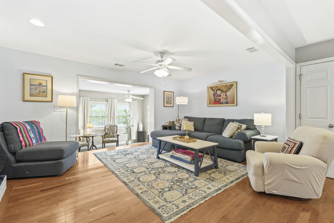
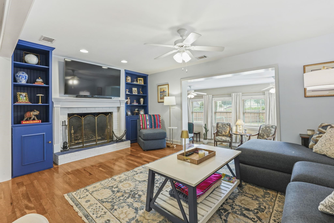
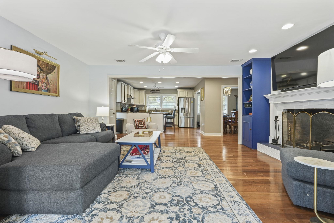
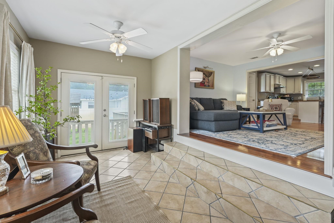
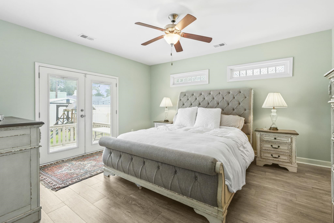
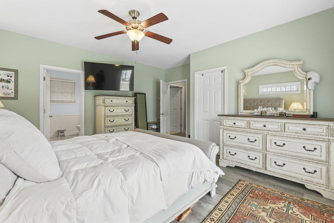
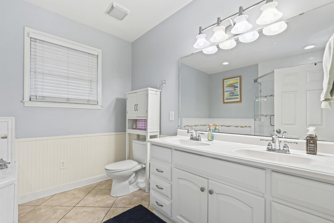
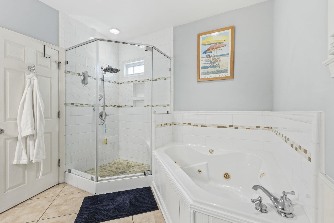
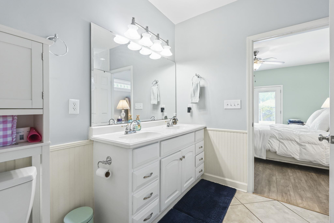
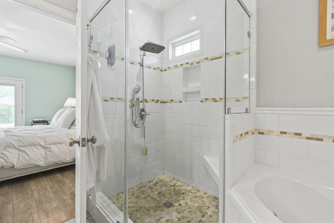
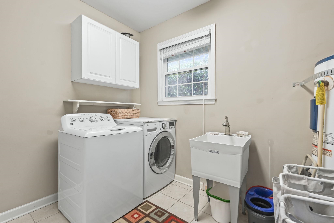
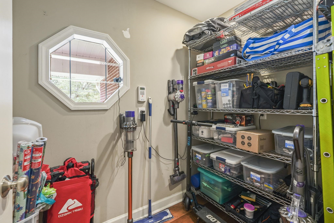
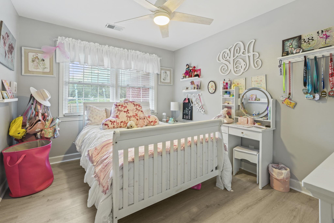
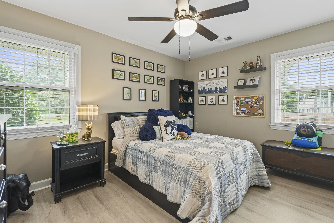
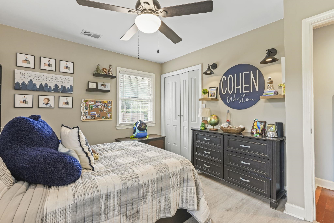
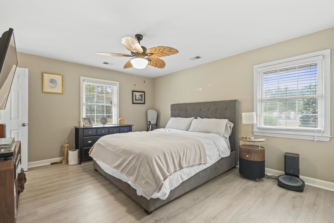
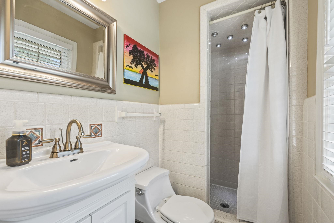
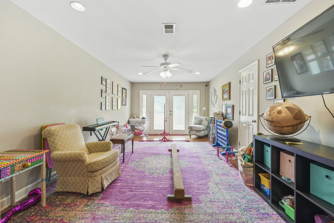
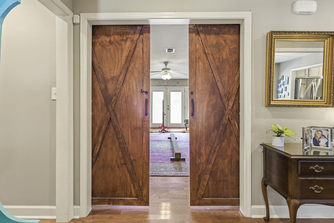
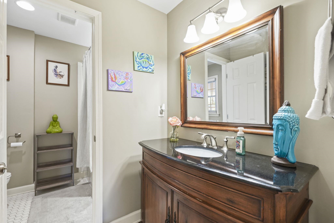
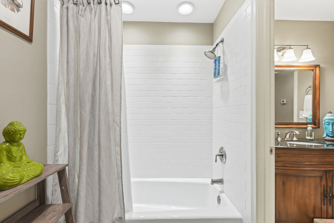
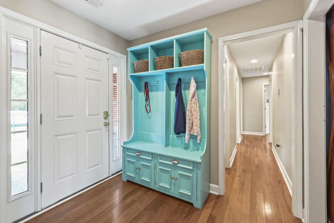
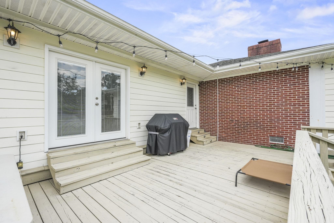
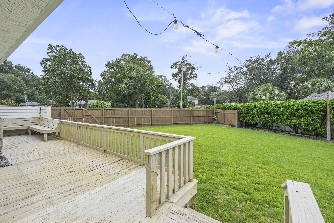
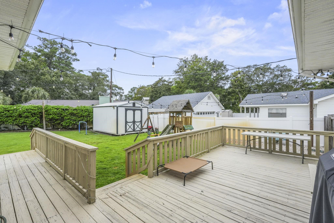
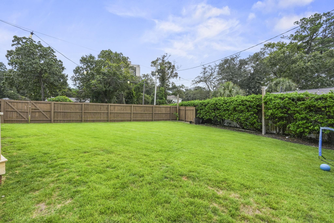
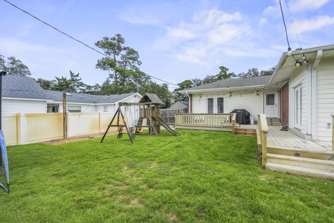
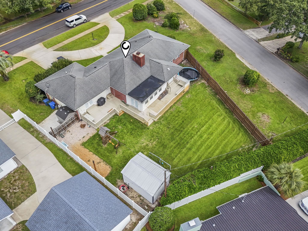
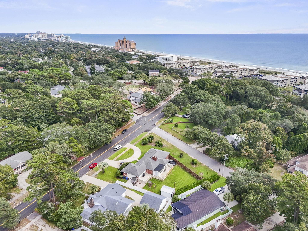
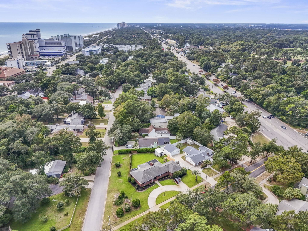
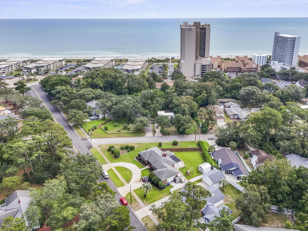
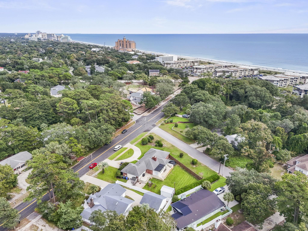

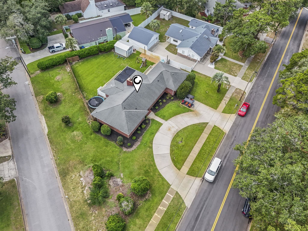
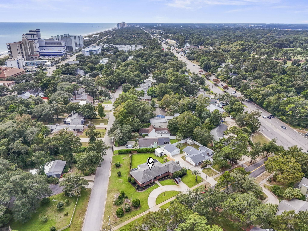
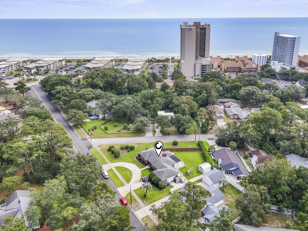
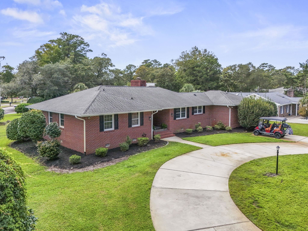
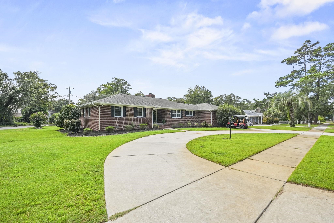
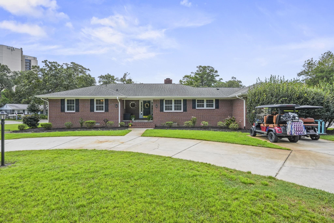
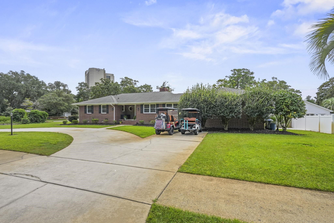
Ocean side of Highway 17 Business and a just 2 blocks to the ocean in the Cabana Section of Myrtle Beach. Perfect location for everyday walks on the beach and for golf cart visits to the beach, nearby friends, and convenient shopping and the locals' favorite restaurants. And if you want an ocean-side home without sacrificing yard-size, house size, livable floor plan, and solid construction, take a good look at this 4 bedroom 3 bath brick home. Huge front yard, circular driveway, large fenced-in (new fence) back yard. The open kitchen with center island joins the family room with a large wood-burning fireplace for all to enjoy. The adjacent sunroom extends the family and entertainment space and is the perfect place to keep an eye on the back-yard activities. There is a second owners' suite with bathroom, two other bedrooms, a large bathroom and a storage room on one side of the home, and the main owners' suite and laundry room on the other side of the living area. In addition to the family room with wood flooring and the tiled sunroom, there is a large room in the center of the house that is presently used as a play room but was originally designed as the formal living room. Yet this room is large enough to be divided into some combination of media room--office--sitting room--library--or use-your-imagination room. The home was remodeled about 14 years ago and could be lived in as-is or upgraded with new appliances, kitchen countertops, flooring, and rear-yard decking. The owners' suite features a walk-in closet, double sink, large walk-in tiled shower, and whirlpool tub. Across the street there are 9 new homes and other nearby new homes with limited yard space being built for over a million and more, you can get more space and more privacy and more value in this solid, established home with beautiful history and character.
Keller Williams Innovate South
$975,000
1985
Detached
2846
2746
Ranch
Smoke Detector, Wshr/Dryer Connection, Split Bedroom Plan, Fireplace
4
3
0
Yes
Ceiling Fan, Fireplace
Carpeting, Tile, Wood
Formal, Kit/DR Combo
Range, Work Island, Dishwasher, Garbage Disposal, Microwave, Pantry, Stainless Steel Apps.
1st Floor Baths, 1st Floor Bedrooms, Carolina Room, Den/Study/Library, Foyer, Laundry/Utility
Cable TV, Electricity, Sewer, Telephone, Water Public
Deck, Front Porch, Fencing
Brick Veneer
Slab
Central Air, Central Heat, Electric
Single Level
DRIVEWAY
4
Electric
0.44
Corner, Irregular
Inside City Limits, East of Bus 17
175 x 131 x 86 x 206 ft
Cable TV, Electricity, Sewer, Telephone, Water Public
9-19-2026
Not within a Subdivision
16D Myrtle Beach Area--48th Ave
Horry
42115020476
$0
Myrtle Beach Elementary School
Myrtle Beach Middle School
Myrtle Beach High School
Copyright 2026 Coastal Carolinas Association of REALTORS®, Inc.
Information Deemed Reliable, but Not Guaranteed.
