

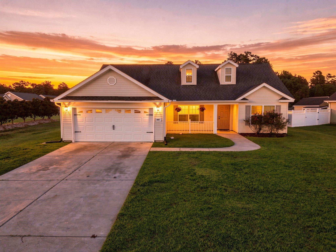
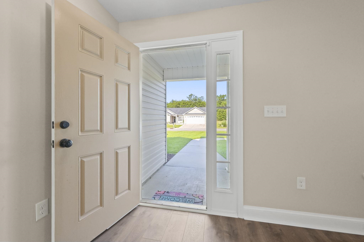
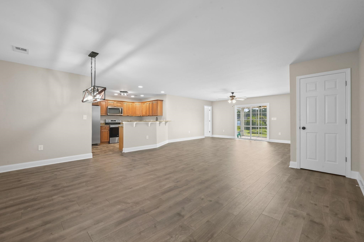
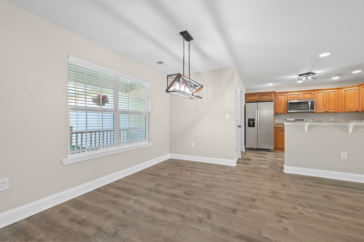
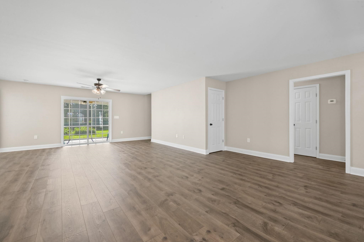
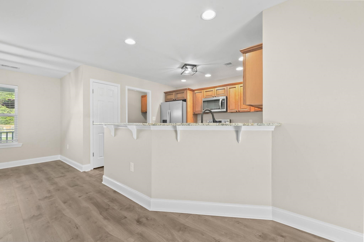
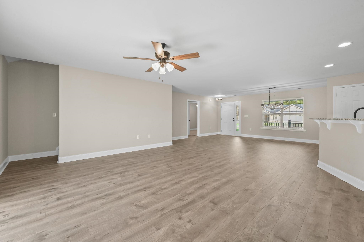
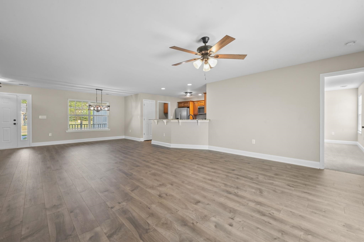
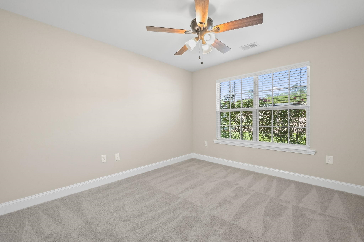
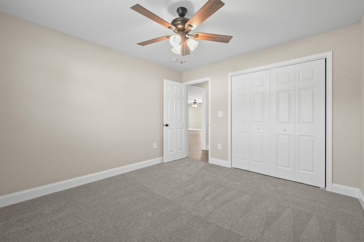
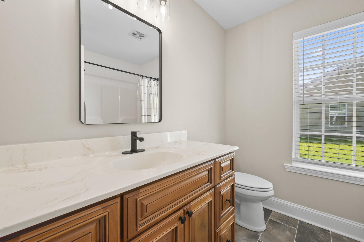
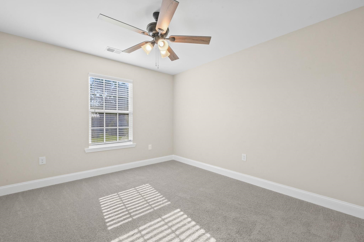
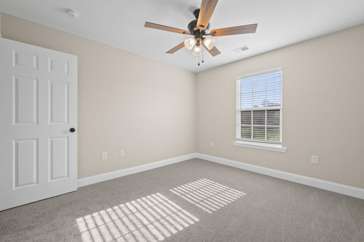
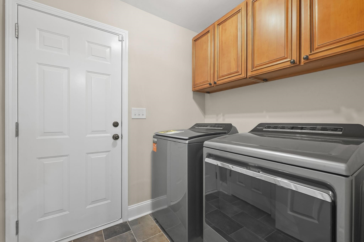
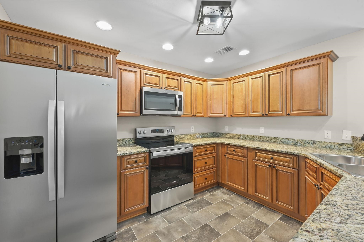
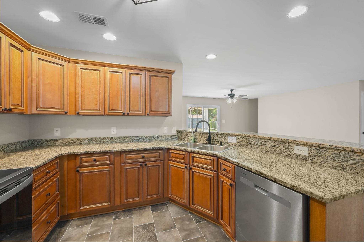
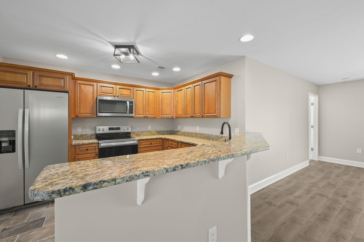
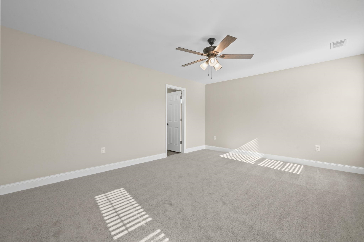
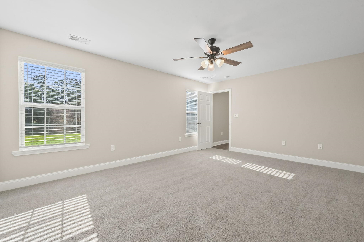
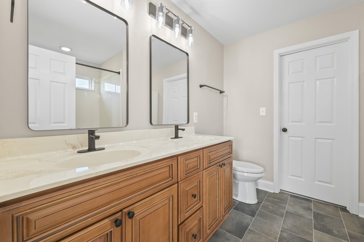
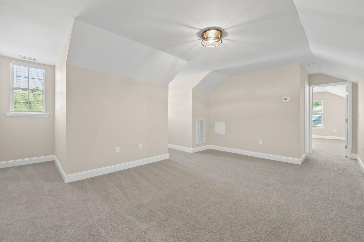
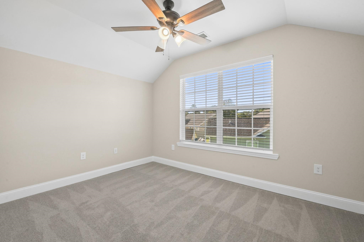
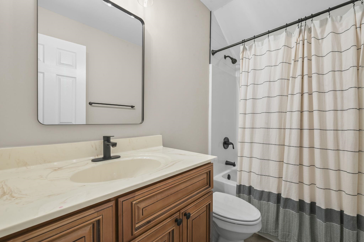
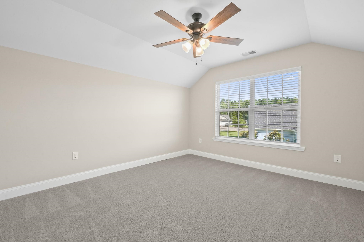
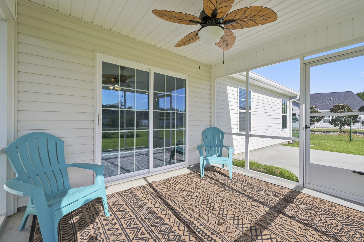
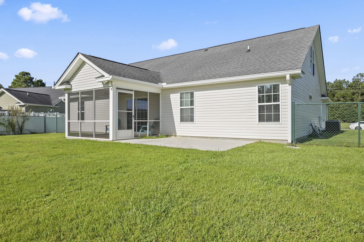
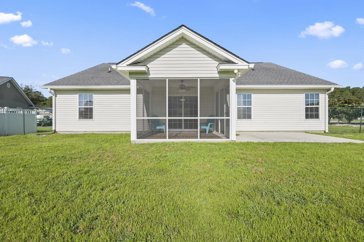
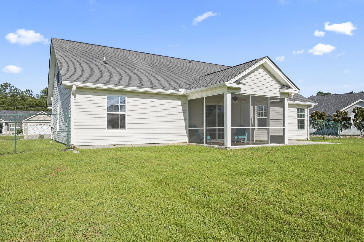
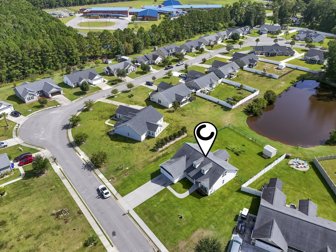
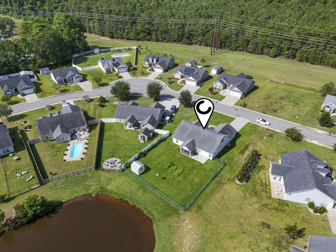
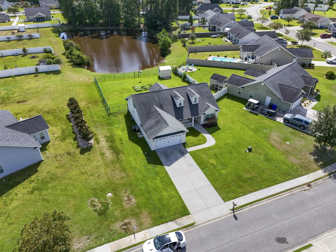
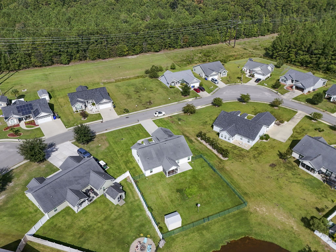
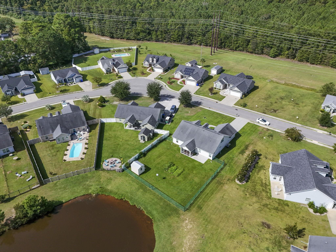
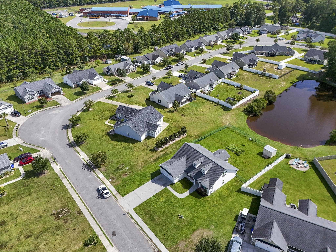
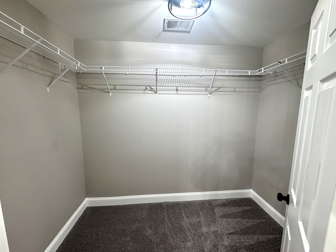
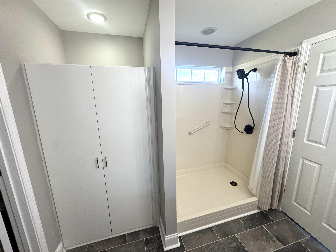
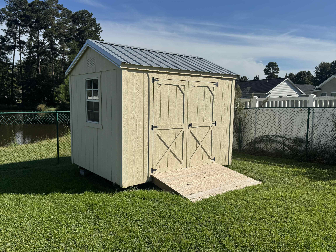
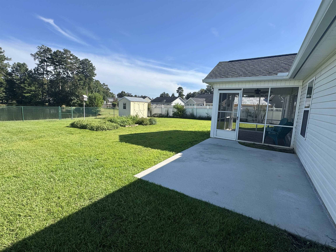
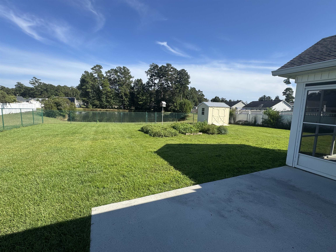
Move in ready and recently renovated, this 5 bedroom, 3 bath home offers great flexible living space, fresh finishes throughout, and no HOA. Built in 2014 and situated on a .24-acre lot, the home features three bedrooms on the main level, including a spacious primary suite with a walk-in closet, shower, and double vanity. Two additional downstairs bedrooms are located on the opposite side of the home and share a full bathroom, creating a practical split bedroom layout. Recent updates include new HVAC, fresh interior paint, new flooring throughout, all new stainless steel kitchen appliances, and a brand new washer and dryer, making this home truly ready for its next owner. Upstairs, two additional guest bedrooms, a full bathroom with a tub/shower combination, and a bonus room provide even more room for guests, work-from-home space, hobbies, or everyday living. Outside, the home offers multiple spaces to enjoy, including a welcoming front porch and a spacious screened porch overlooking the fenced backyard and pond. A large concrete pad provides additional outdoor space, while the storage shed adds convenient room for tools, lawn equipment, or recreational gear. With five bedrooms, multiple living areas, recent renovations, a fenced pond view backyard, and no HOA, this Conway home offers a combination of space, flexibility, and value that is hard to overlook. Ivy Glen is conveniently located only a few miles from historic downtown Conway, where you can enjoy the Conway Riverwalk along the Waccamaw River, local restaurants, shops, and the charm of the downtown district. Schedule your showing and come see how much this home has to offer.
INNOVATE Real Estate
$360,000
2014
Detached
2895
2320
Ranch
Window Treat Convey, Smoke Detector, Wshr/Dryer Connection, Washer/Dryer, Split Bedroom Plan
5
3
0
No
Carpeting, Luxury Vinyl Plank/Tile, Vinyl
Area, Lvr/DR Combo
Ceiling Fan
Range, Dishwasher, Garbage Disposal, Refrigerator, Microwave, Breakfast Bar, Pantry, Stainless Steel Apps., Solid Surface Countertops
1st Floor Baths, 1st Floor Bedrooms, Bonus Room, Laundry/Utility, Screened Porch
Electricity, Sewer, Underground Utilities, Water Public
Patio, Front Porch, Rear Porch, Fencing, Outside Storage Detached
Vinyl Siding
Slab
Central Air, Central Heat, Electric
One and One Half
Attached 2-Car
6
Electric
0.24
Rectangular
On Lake/Pond, Inside City Limits, Lake/Pond View
Electricity, Sewer, Underground Utilities, Water Public
9-26-2026
Ivy Glen
21A Conway central between 501 &
Horry
32511030003
$0
Homewood Elementary School
Whittemore Park Middle School
Conway High School
Copyright 2026 Coastal Carolinas Association of REALTORS®, Inc.
Information Deemed Reliable, but Not Guaranteed.
