

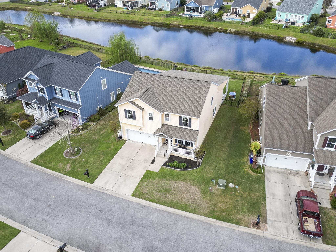
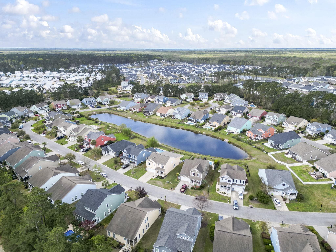
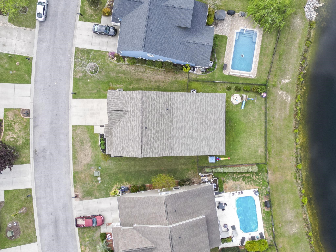
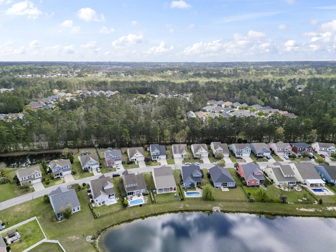
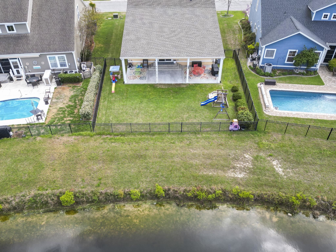
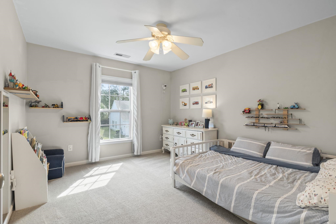
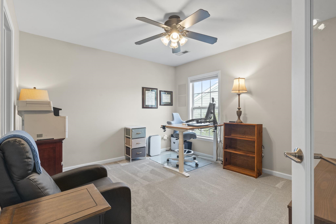
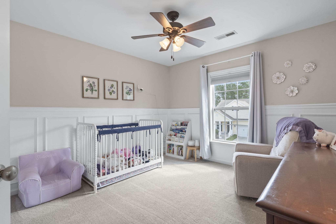
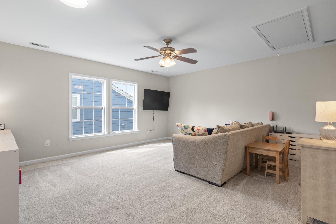
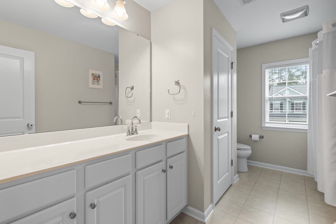
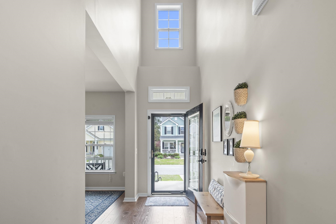
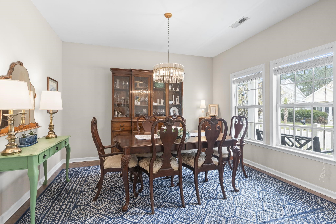
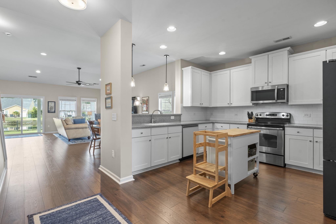
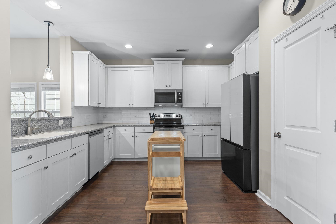
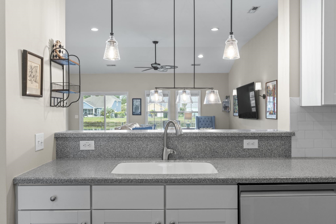
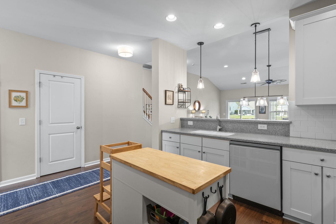
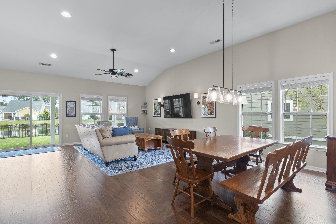
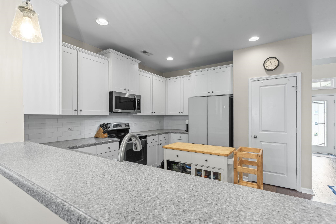
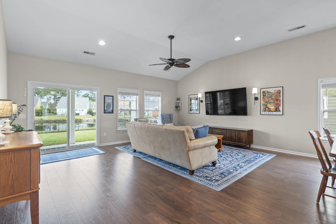
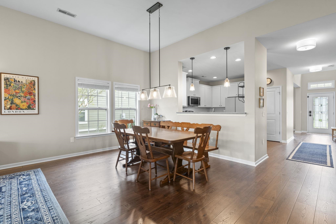
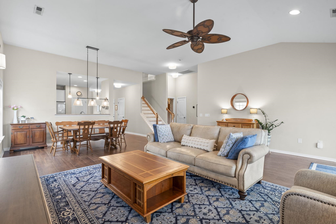
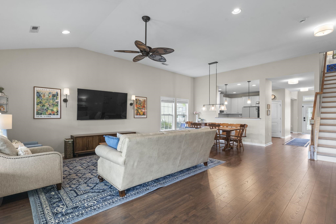
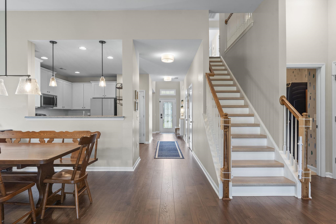
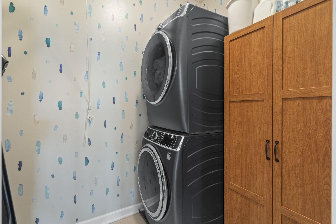
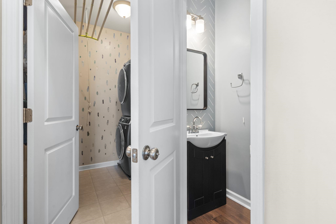
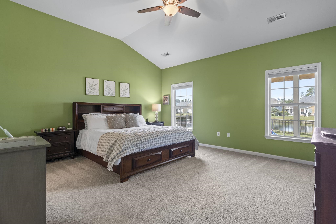
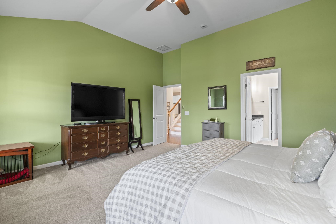
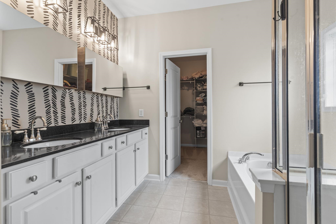
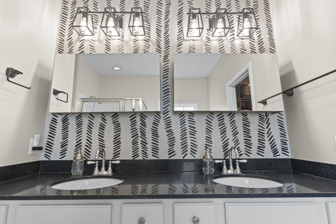
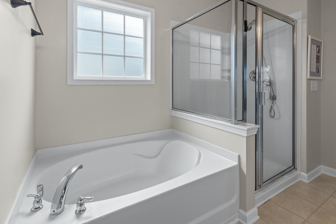
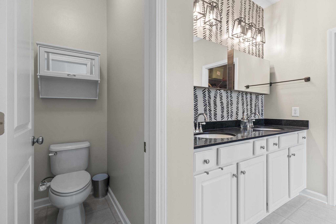
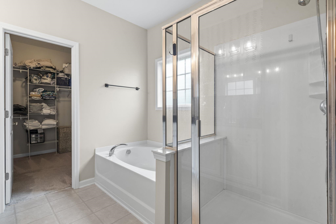
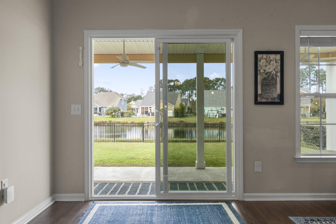
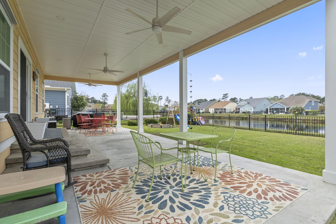
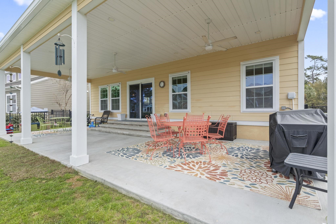
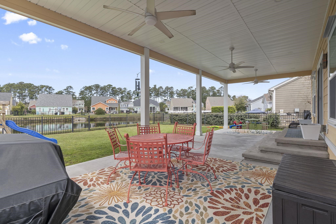
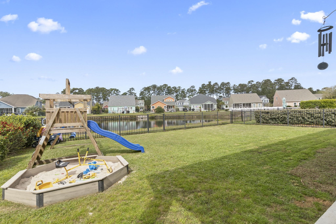
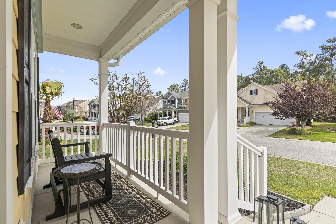
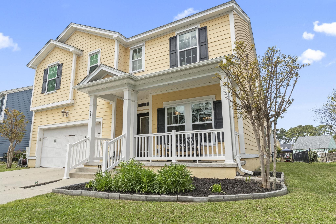
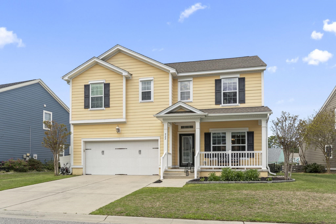
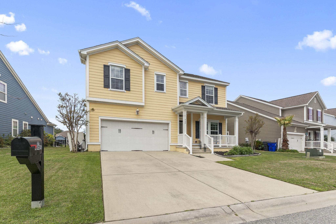
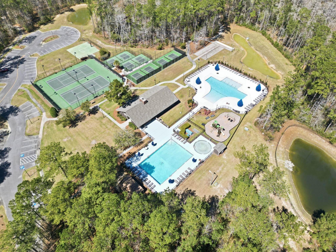
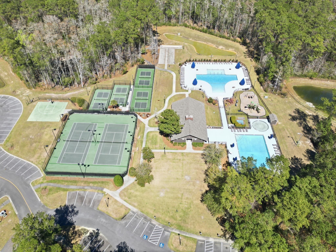
Evenings on the extended rear porch, looking out over a fenced backyard to the pond, set the tone for this four-bedroom, two-and-a-half-bath home in Creekhaven at Prince Creek West, a golf course community in Murrells Inlet, South Carolina. Built in 2012 by Ryland Homes, the two-story traditional offers 2,752 heated square feet, a main-level primary suite, and a split-bedroom layout. A formal dining room sits off the foyer, a vaulted-ceiling living room adds a second gathering space, and the great room opens to the kitchen, where stainless steel appliances, a breakfast bar, and generous cabinetry keep cooking and conversation together. The range, dishwasher, microwave, and refrigerator convey. The first-floor primary suite offers a vaulted ceiling, ceiling fan, walk-in closet, and an en-suite bath with a double-sink vanity, garden tub, and separate shower, with a half bath nearby for guests. Upstairs, a loft and a 16-by-15 bonus room flex as a home office, media room, or hobby space alongside three more bedrooms and a full bath. Out back, the porch has room for grilling, outdoor dining, and lounge seating. Concrete fiber siding, insulated doors and windows, a covered front porch, and an attached two-car garage complete the exterior, and window treatments, washer, and dryer convey. Creekhaven residents enjoy two outdoor pools, tennis and pickleball courts, a basketball half-court, horseshoe pits, shuffleboard, nature trails, and a covered pavilion with a wood-burning fireplace, plus the residents-only Park at Prince Creek West. Long-term rentals and pets are permitted. The Murrells Inlet MarshWalk, TPC Myrtle Beach, Wacca Wache Marina, Brookgreen Gardens, Huntington Beach State Park, and Garden City Beach are all minutes away. Pond views and main-level primary living come together in Creekhaven, Murrells Inlet, SC 29576. Measurements approximate; buyer responsible for verification.
CB Sea Coast Advantage MI
$550,000
2012
Detached
3172
2752
Traditional
Window Treat Convey, Stairs To Attic, Smoke Detector, Wshr/Dryer Connection, Washer/Dryer, Split Bedroom Plan
4
2
1
Yes
Formal
Vaulted/Cathedral Ceiling, Ceiling Fan
20x18
Range, Dishwasher, Garbage Disposal, Refrigerator, Microwave, Breakfast Bar, Stainless Steel Apps.
Foyer, Laundry/Utility, Loft
Electricity, Water Public, Sewer, Cable TV, Underground Utilities, Telephone
13x11
16x12
20x18
12x11
16x15
12x11
11x11
11x13
Front Porch, Rear Porch, Fencing, Insulated Doors/Windows
Wood Frame, Concrete Fiber Siding
Slab
Central Heat, Central Air, Electric
Two-Story
Attached 2-Car
4
Electric
0.16
Rectangular
On Lake/Pond, Outside City Limits, In Golf Course Community
Electricity, Water Public, Sewer, Cable TV, Underground Utilities, Telephone
10-1-2026
Home Owners Assoc. Fees, Restrictions, Pool - Outdoor Community, Tennis Court, Seller Disclosure, Long Term Rental Allowed, Owner Allowed Pet
Prince Creek West - Creekhaven
27B Murrells Inlet - Horry Count
Horry
46802010048
$102
Tradd Mgmt - 843-839-9780
Electric Common, Trash Pickup, Pool Service, Manager, Common Maint/Repair, Legal and Accounting
Saint James Elementary School
Saint James Middle School
Saint James High School
Copyright 2026 Coastal Carolinas Association of REALTORS®, Inc.
Information Deemed Reliable, but Not Guaranteed.
