

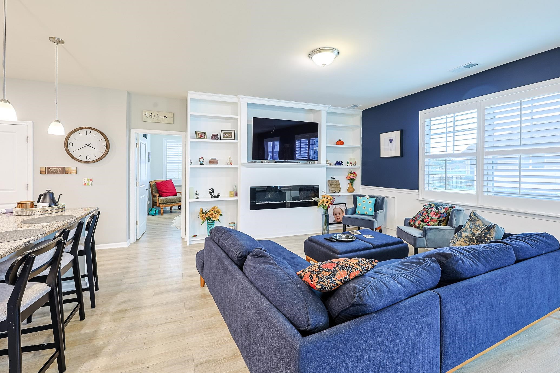

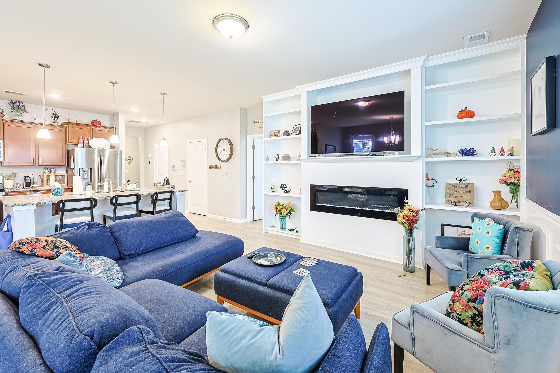
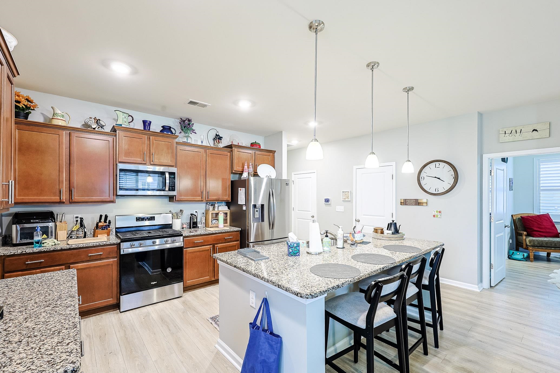


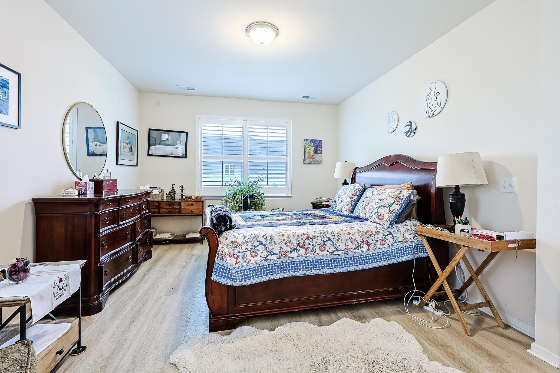

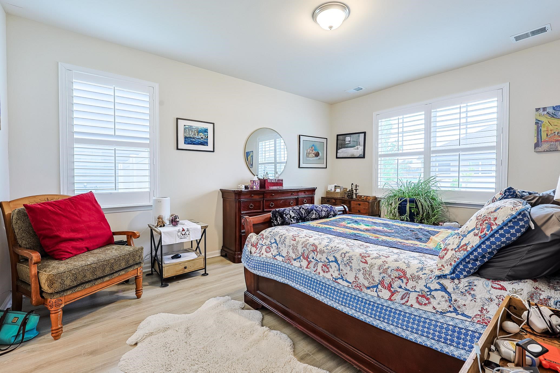
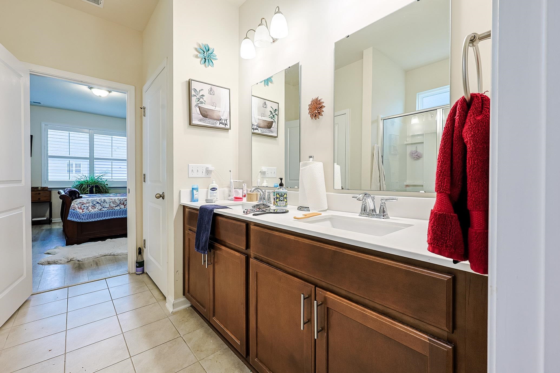
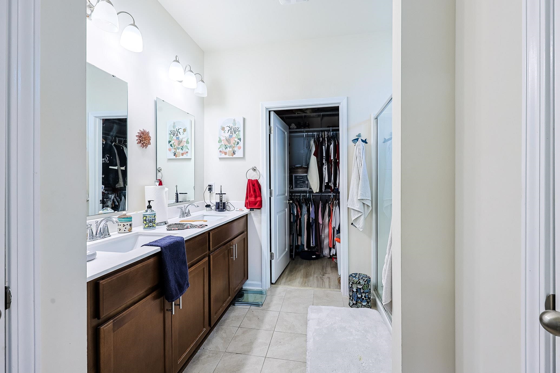


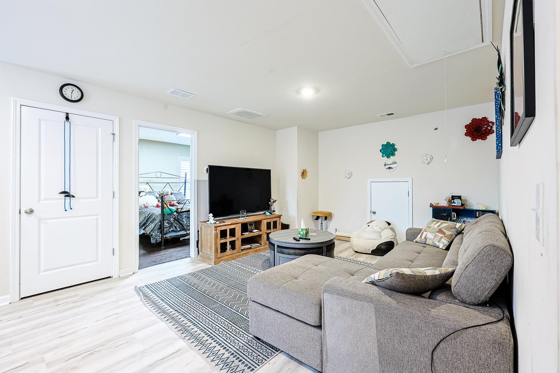
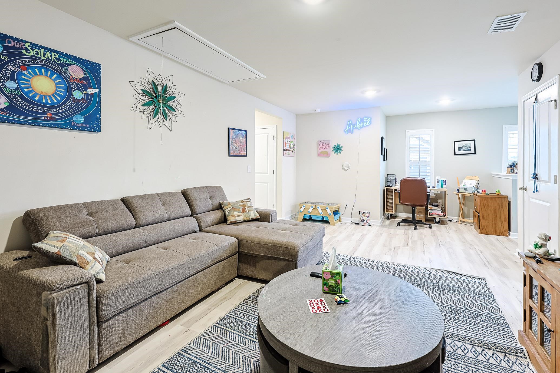
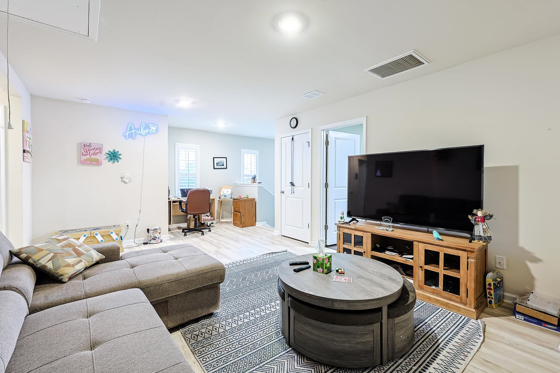


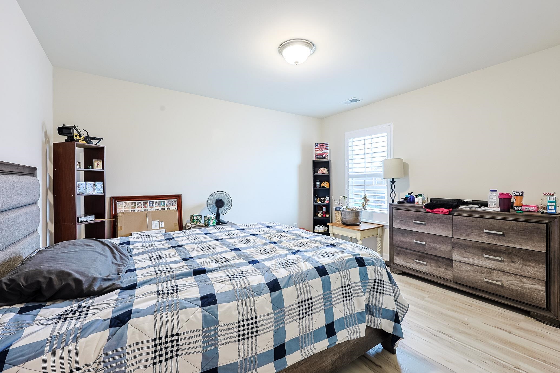

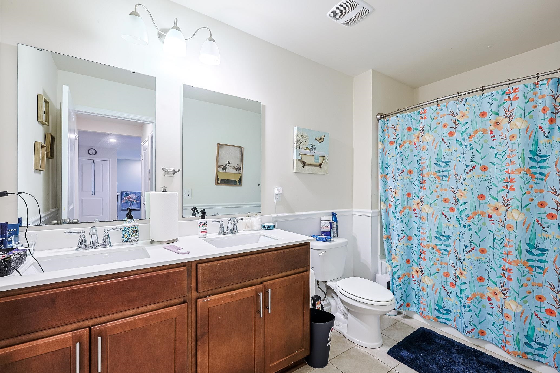


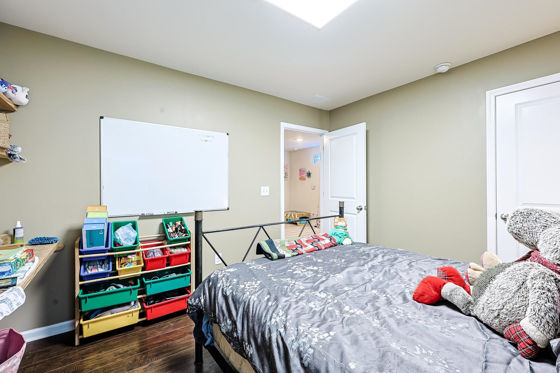
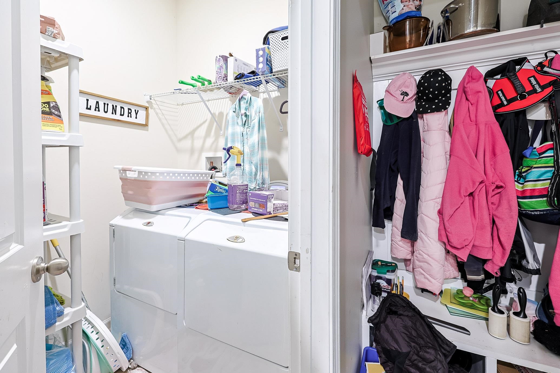
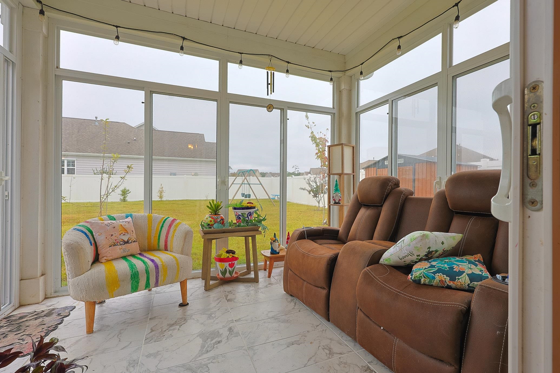


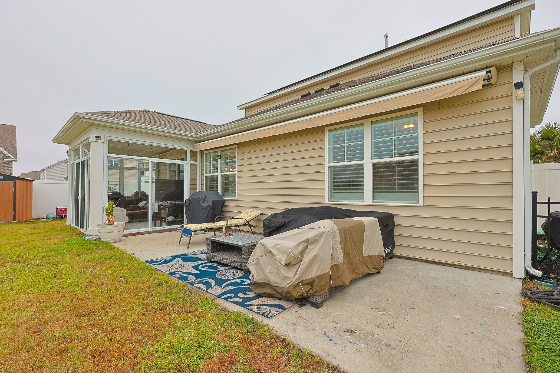


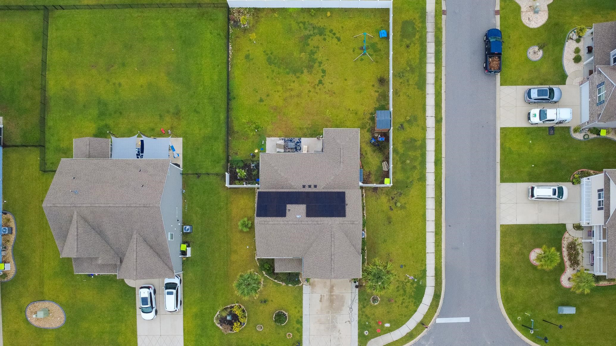

Enjoy lake views, spacious living, and inviting outdoor spaces at 4985 Oat Fields Dr. Situated on a large corner lot in Myrtle Beach, this four-bedroom, two-bathroom home features an enclosed patio, solar panels, and a generator, combining everyday comfort with thoughtful conveniences. The functional floor plan offers a main-level primary suite, with additional bedrooms and a versatile loft upstairs, providing room for guests, a home office, or a separate gathering space. The kitchen features staggered cabinetry, granite countertops, and a large gourmet island with an extended breakfast bar, ideal for preparing meals and entertaining. Laminate flooring throughout the main living areas, plantation shutters, and a tankless water heater round out the interior features. Outside, the welcoming front porch and fully fenced corner lot offer plenty of space to relax and enjoy the surroundings. The enclosed patio and extended screened back porch with a remote-controlled awning create inviting places for morning coffee, outdoor dining, or unwinding while overlooking approximately 12 acres of lake. Community amenities include a pool and park, adding to the appeal of this Myrtle Beach home. With its generous layout, well-appointed kitchen, multiple outdoor living spaces, and peaceful lake views, 4985 Oat Fields Dr. offers room to spread out and enjoy life inside and out.
Sloan Realty Group
$435,000
2020
Detached
2865
2257
Traditional
Security System, Stairs To Attic, Smoke Detector, Wshr/Dryer Connection, Split Bedroom Plan
4
2
1
No
Vaulted/Cathedral Ceiling
Tile, Luxury Vinyl Plank/Tile
Area
Vaulted/Cathedral Ceiling
Range, Dishwasher, Breakfast Bar, Stainless Steel Apps., Cook Top
Screened Porch
Water Public, Sewer, Cable TV
Front Porch, Rear Porch, Fencing, Lawn Well
Vinyl Siding
Slab
Central Heat, Central Air, Electric
Two-Story
Attached 2-Car
4
Electric
0.25
Corner
Water Public, Sewer, Cable TV
10-13-2026
Home Owners Assoc. Fees, Restrictions, Clubhouse/Rec/Facilities, Pool - Outdoor Community, Long Term Rental Allowed, Owner Allowed Motorcycle, Owner Allowed Golf Cart, Owner Allowed Pet
The Farm @ Timberlake
26A Myrtle Beach Area--south of
Horry
45707040110
$115
CAMS 843-249-1779
Electric Common, Trash Pickup, Pool Service, Legal and Accounting
Burgess Elementary School
Saint James Middle School
Saint James High School
Copyright 2026 Coastal Carolinas Association of REALTORS®, Inc.
Information Deemed Reliable, but Not Guaranteed.
