

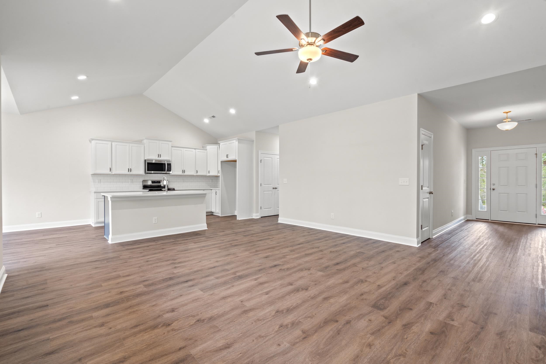
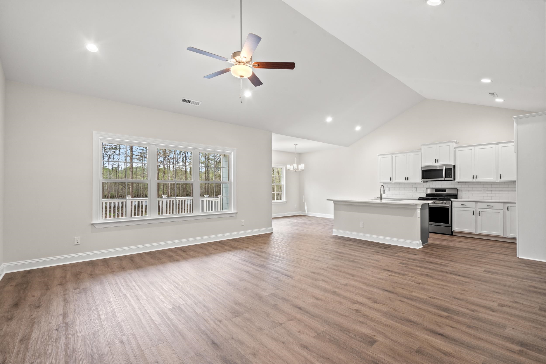
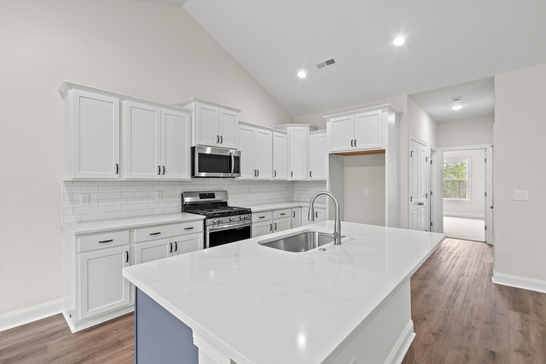
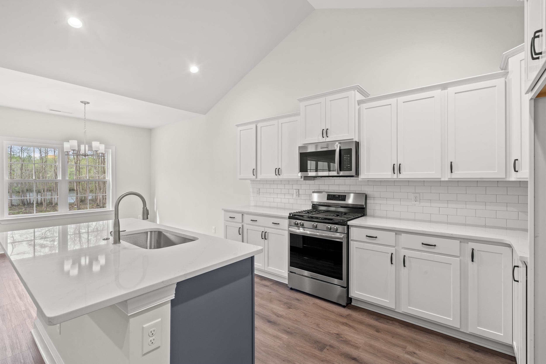
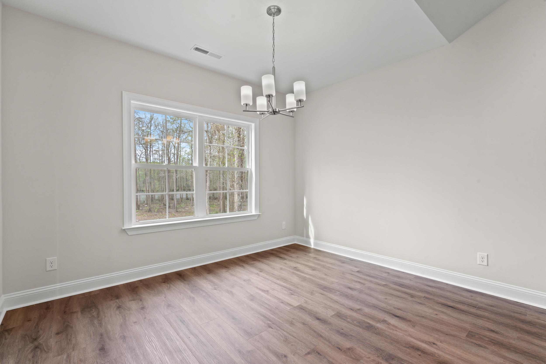
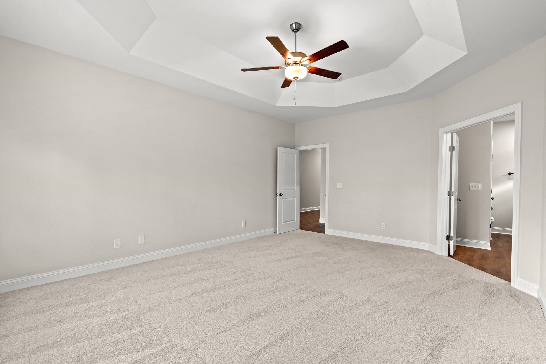
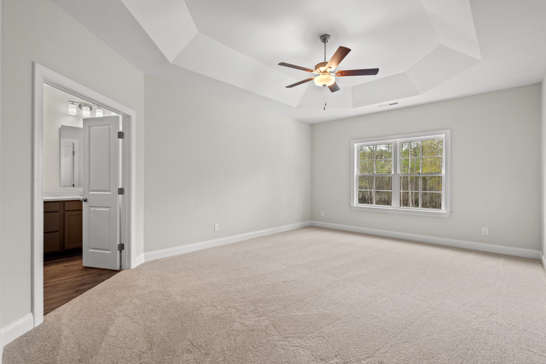
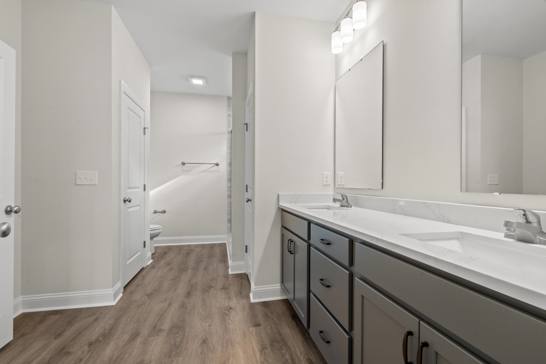
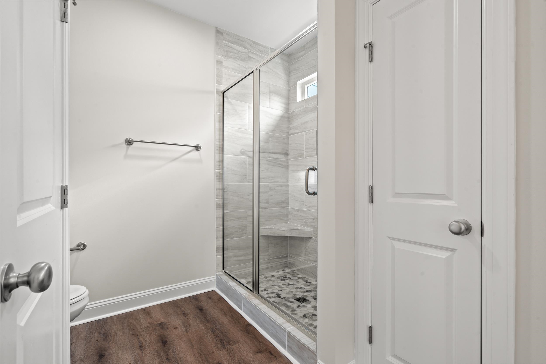
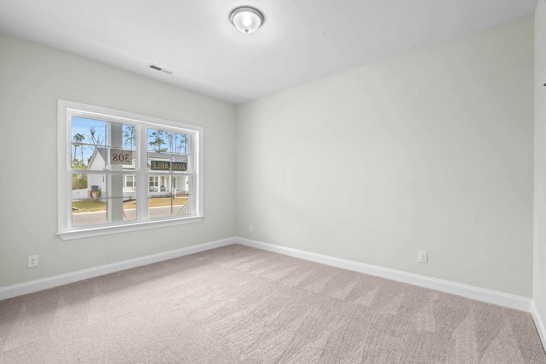
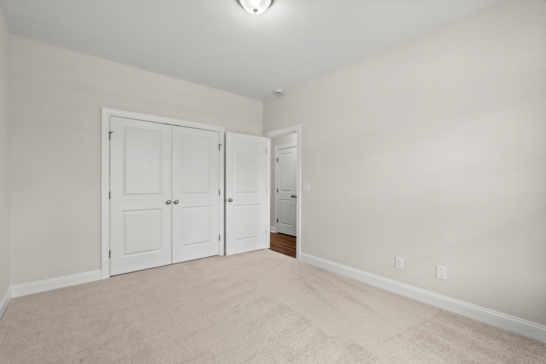
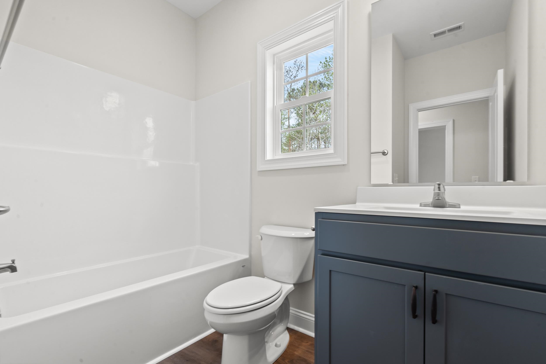
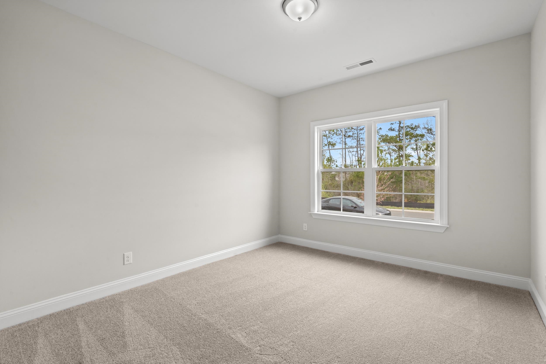
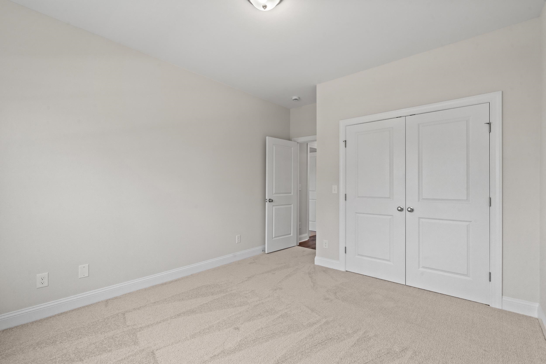
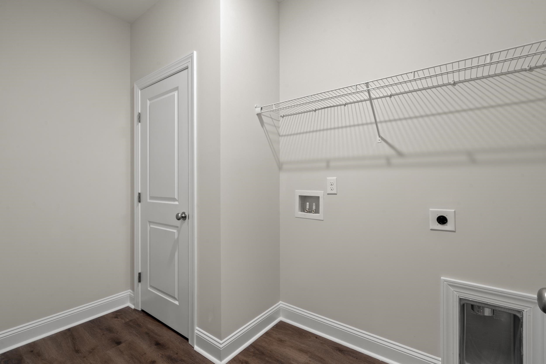
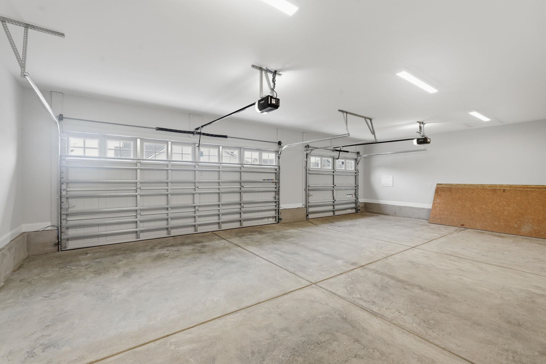
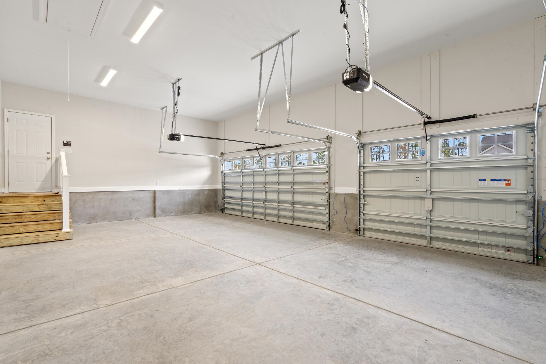
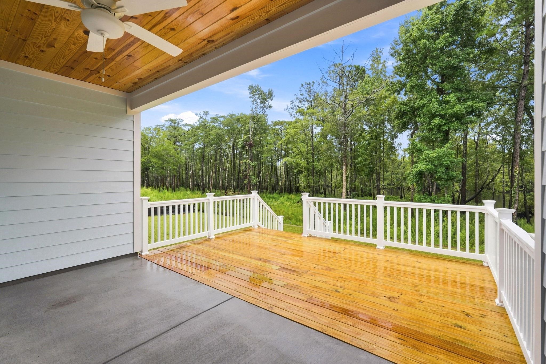
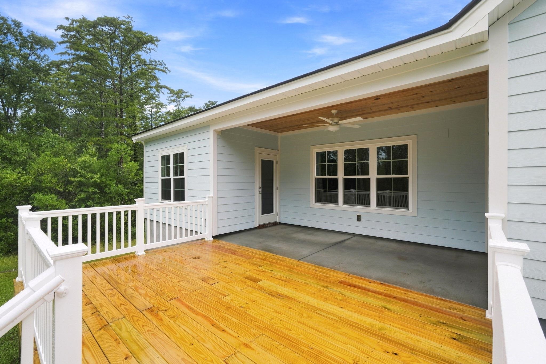
Enjoy the freedom of owning a low maintenance, single level home that checks all the boxes. This 3-car garage Sullivan floor plan features great cabinets and counter space with a floating island great for entertaining, spacious pantry, ample closets for storage, and low maintenance waterproof laminate flooring gives the look of wood with easy care and cleanup. The private master suite also offers a large walk-in closet and 5' shower and spacious vanity. Other features and benefits of this home include but are not limited to; designer kitchen featuring stainless Steel appliances, profiled Aristokraft™ Shaker style Cabinets with hardware, granite countertop package with polished stainless steel sink and pull out faucet, attached unfinished storage shed, durable waterproof LVP flooring in living areas with stain resistant carpet in bedrooms, interior trim package includes window casings and stool for durability and appeal, relaxing baths with cultured marble countertops with integral bowl; executive height vanities in all bathrooms; elongated toilets; contoured fiberglass shower and tub units, maintenance free exterior features such as premium vinyl siding, soffits and fascia; and high performance GAF™ Architectural shingles, spacious covered rear porch overlooking extra grilling patio, vaulted ceilings, Painted and trimmed 3-car garage featuring a steel-reinforced garage door with LiftMaster™ 3/4 HP chain-drive opener, built-in camera, and MyQ® Wi-Fi connectivity for mobile operation, and drop down attic access for storage. Building lifestyles for over 40 years, we remain the premier home builder along the Grand Strand. We’re proud to be the 2021, 2022, 2023, and 2024 winners of both WMBF News’ and The Sun News Best Home Builder awards, and the 2025 winner of The Sun News Best Home Builder. 2023, 2024, 2025, & 2026 winners of the Myrtle Beach Herald's Best Residential Real Estate Developer award, and 2024, 2025, & 2026 winners of The Horry Independent’s Best Residential Real Estate Developer and Best New Home Builder award. We began and remain in the Grand Strand, and we want you to experience the local pride we build today and every day in Horry and Georgetown Counties. Pictures, photos, colors, and layouts are for illustration purposes only and can vary from home to home. Customization may be possible – call listing agent for availability. Square footages are approximate.
The Beverly Group
$419,990
2027
Detached
2706
1817
Ranch
Garage Door Opener, Stairs To Attic, Smoke Detector, Wshr/Dryer Connection, Split Bedroom Plan
3
2
0
No
Carpeting, Luxury Vinyl Plank/Tile
Kit/DR Combo
Ceiling Fan, Vaulted/Cathedral Ceiling
Range, Dishwasher, Garbage Disposal, Microwave, Pantry, Stainless Steel Apps., Solid Surface Countertops
1st Floor Baths, 1st Floor Bedrooms, Foyer, Laundry/Utility
Electricity, Other, Sewer, Underground Utilities, Water Public
Patio, Front Porch, Rear Porch, Insulated Doors/Windows
Concrete Fiber Siding
Slab
Central Air, Central Heat, Electric
Single Level
Attached 3-Car
6
Gas, Tankless
0.19
Cul-De-Sac, Irregular
In ICW community
Electricity, Other, Sewer, Underground Utilities, Water Public
10-20-2026
Home Owners Assoc. Fees, Restrictions, Clubhouse/Rec/Facilities, Pool - Outdoor Community, Long Term Rental Allowed, Owner Allowed Motorcycle, Owner Allowed Golf Cart, Owner Allowed Pet
Coopers Bluff
25A Myrtle Beach Area--west of S
Horry
43911020009
$88
Empress Management 843-443-4003
Common Maint/Repair, Electric Common, Pool Service, Recreation Facilities, Trash Pickup
Forestbrook Elementary School
Forestbrook Middle School
Socastee High School
Copyright 2026 Coastal Carolinas Association of REALTORS®, Inc.
Information Deemed Reliable, but Not Guaranteed.
