

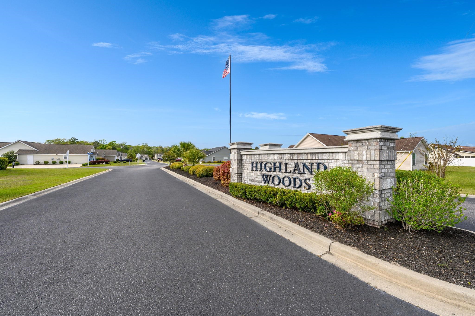
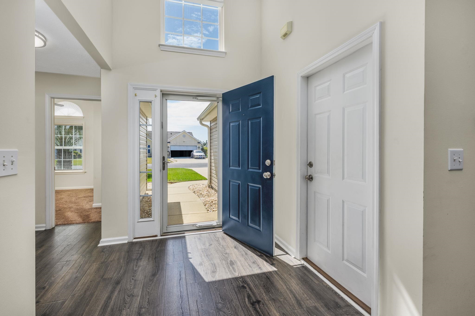


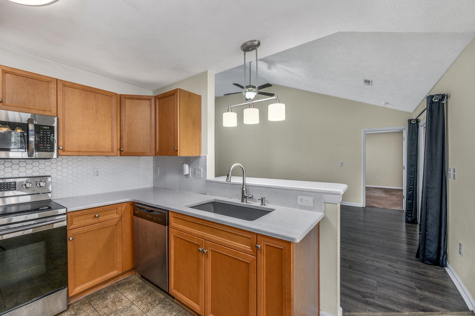
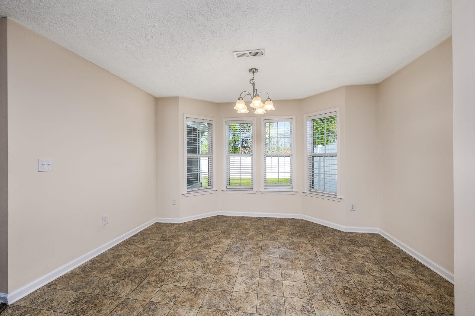
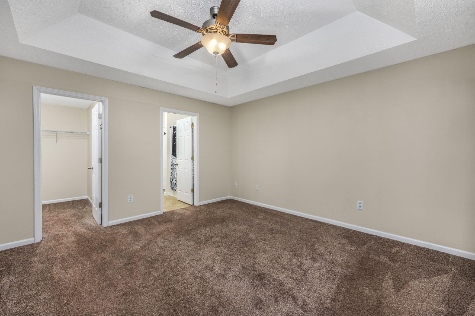
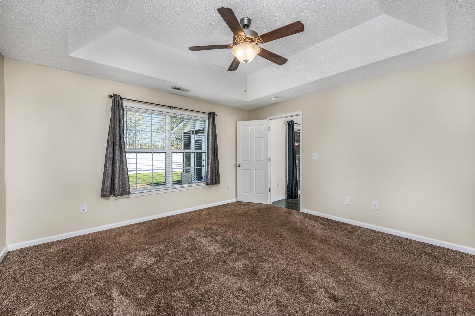
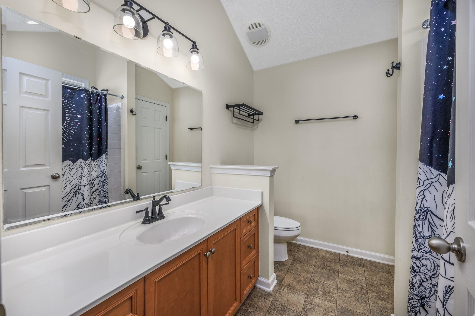

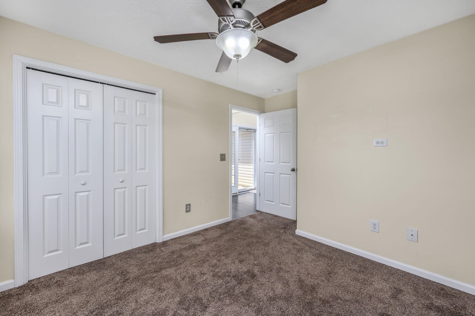
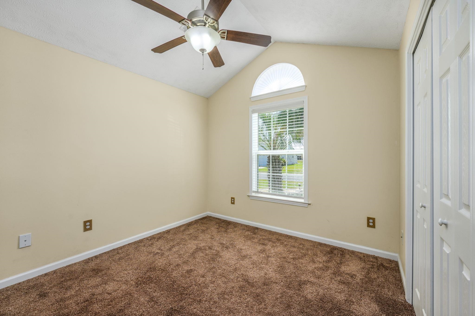

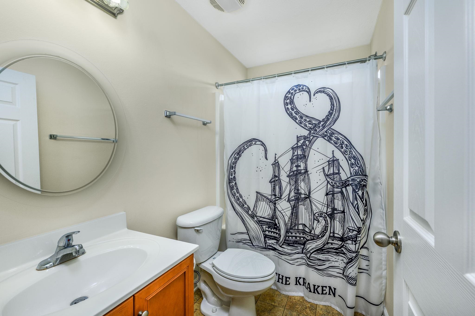
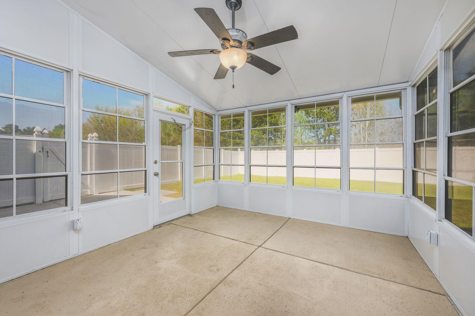
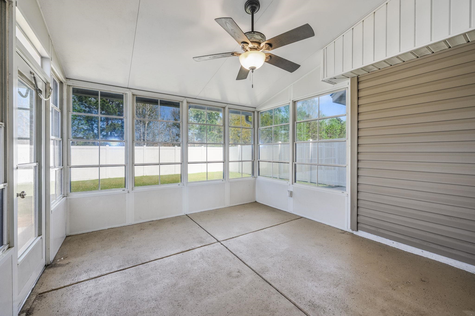

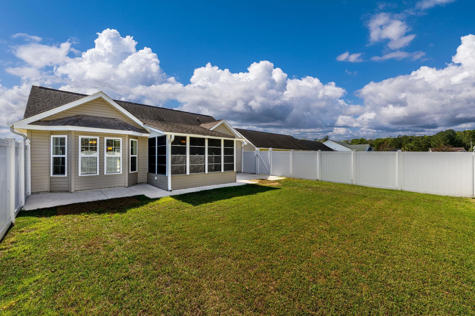
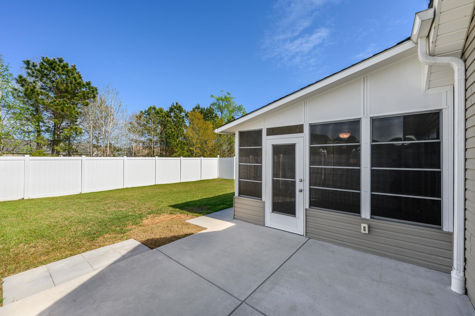
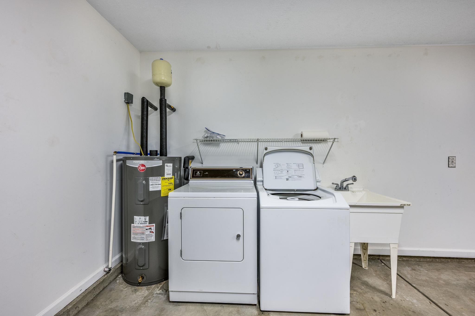
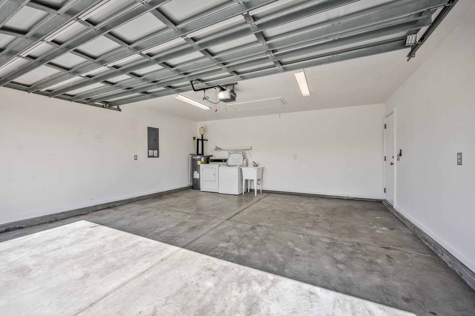
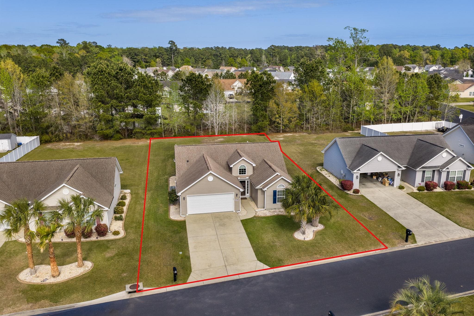

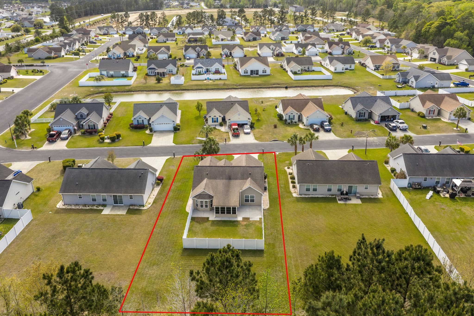

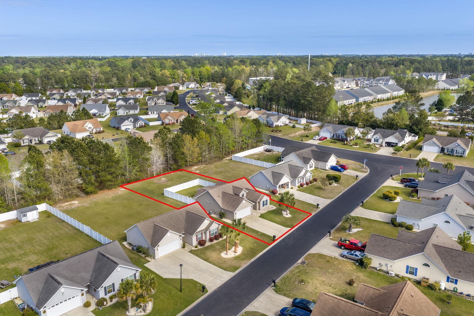
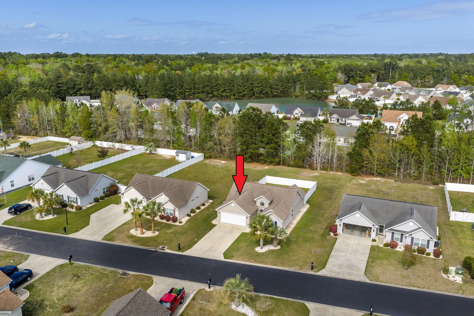
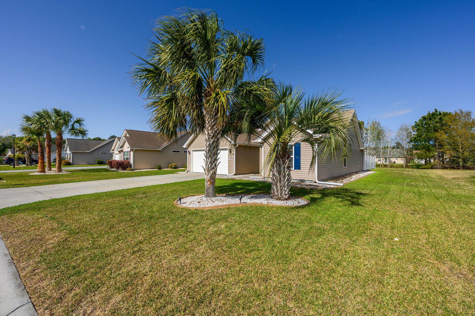
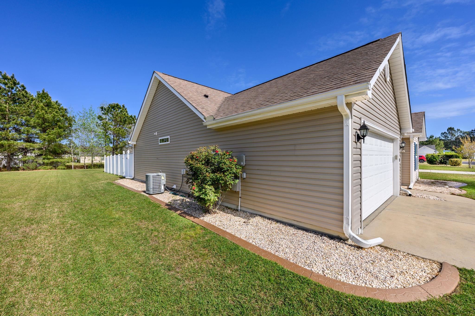

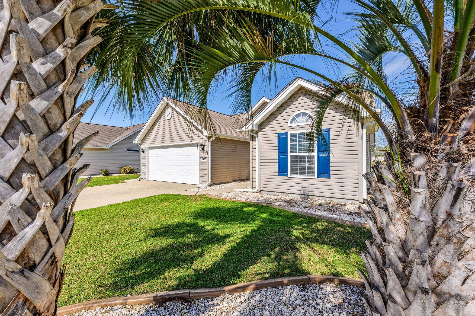
Welcome to this beautifully maintained 3-bedroom, 2-bath home located in the desirable Highland Woods community in Myrtle Beach. Offering an ideal blend of comfort, style, and functionality, this home features an open concept layout with soaring vaulted ceilings and durable LVP flooring throughout the main living area, creating a bright and inviting space perfect for everyday living and entertaining. The spacious eat-in kitchen is thoughtfully designed with stainless steel appliances, granite countertops, a breakfast bar for casual dining, and a pantry for added storage. Just off the living area, sliding glass doors lead to a screened porch equipped with EZ-Breeze windows, allowing you to enjoy the space comfortably for three seasons. The primary suite is a relaxing retreat, complete with a tray ceiling, walk-in closet, and a private en-suite bathroom. Two additional bedrooms and a full bath are located at the front of the home, offering excellent separation and privacy for guests or family members. Step outside to enjoy the oversized patio and fenced backyard—perfect for outdoor gatherings, pets, or simply relaxing in your own private space. The home also features an attached two-car garage with an attic that includes flooring for convenient additional storage. Highland Woods is ideally situated just a short drive from the beautiful beaches of Myrtle Beach Boardwalk, as well as shopping, dining, and entertainment options at Broadway at the Beach and Coastal Grand Mall. Whether you're looking for a primary residence, vacation home, or investment property, this home offers the perfect combination of location and livability. Be sure to ask your agent about the lender credit being offered on this property.
CB Sea Coast Advantage MB2
$325,000
2010
Detached
1970
1396
Ranch
Window Treat Convey, Garage Door Opener, Wshr/Dryer Connection, Washer/Dryer, Split Bedroom Plan
3
2
0
No
Vinyl, Tile, Carpeting
Area, Kit/DR Combo
Vaulted/Cathedral Ceiling, Ceiling Fan
21'x14'5
Range, Dishwasher, Refrigerator, Microwave, Breakfast Bar, Pantry, Breakfast Nook, Stainless Steel Apps., Solid Surface Countertops
1st Floor Bedrooms, 1st Floor Baths, Foyer, Screened Porch
Electricity, Water Public, Sewer, Cable TV
Patio, Fencing
Vinyl Siding
Slab
Central Heat, Central Air, Electric
Single Level
Attached 2-Car
4
Electric
0.26
Rectangular, Designated Flood Zone
Electricity, Water Public, Sewer, Cable TV
4-2-2026
Home Owners Assoc. Fees, Restrictions, Clubhouse/Rec/Facilities, Seller Disclosure, Long Term Rental Allowed, Owner Allowed Motorcycle, Owner Allowed Golf Cart, Owner Allowed Pet
Highland Woods
24A Myrtle Beach Area--south of
Horry
42711020013
$30
Cedar Managment 877-252-3327
Electric Common, Manager, Common Maint/Repair, Legal and Accounting
River Oaks Elementary
Ten Oaks Middle
Carolina Forest High School
Copyright 2026 Coastal Carolinas Association of REALTORS®, Inc.
Information Deemed Reliable, but Not Guaranteed.
