
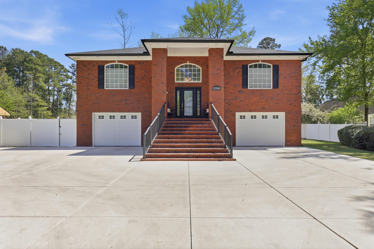
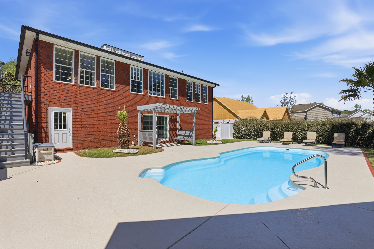
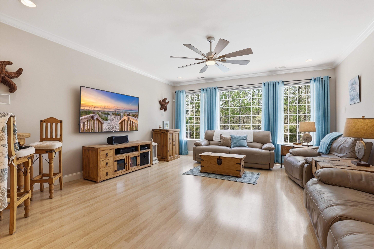

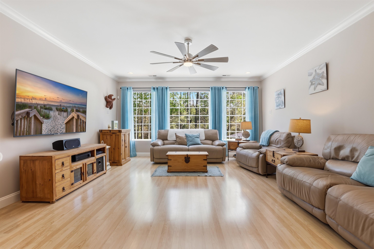
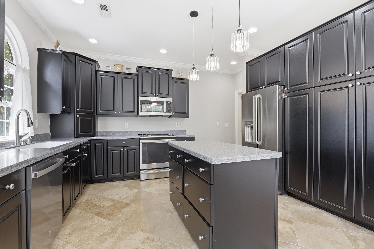
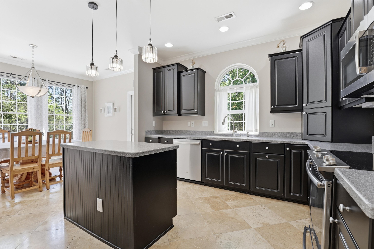
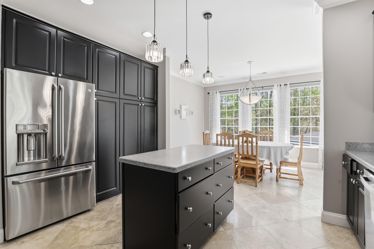

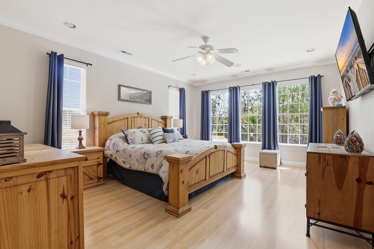
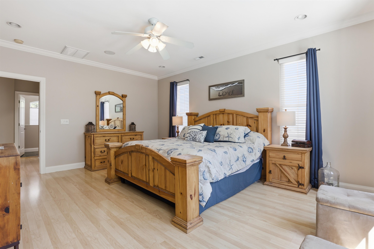

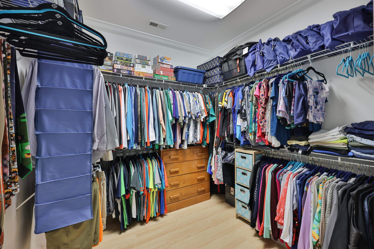
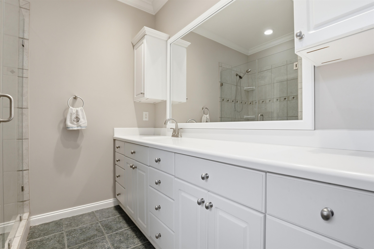

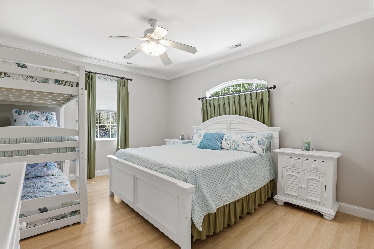
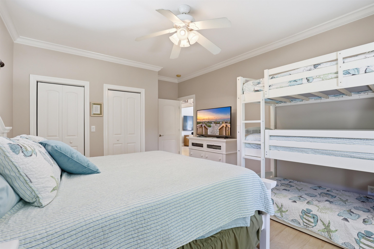
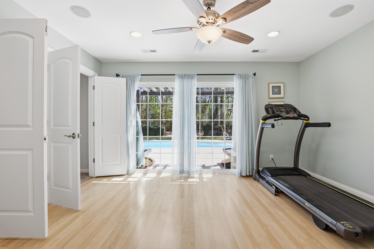

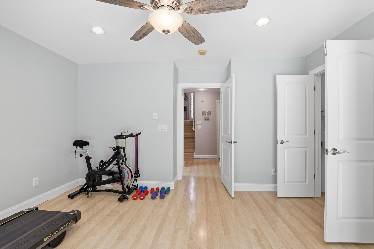
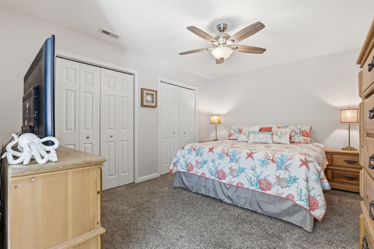
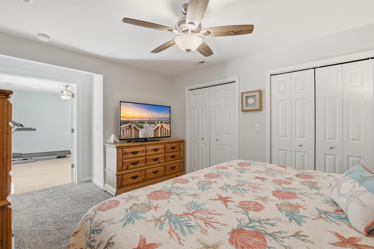
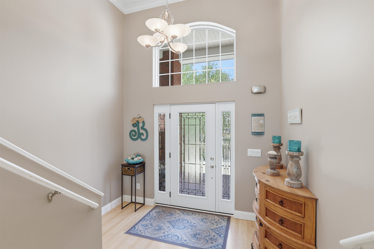


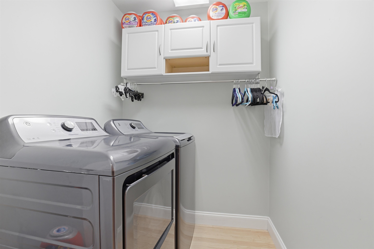
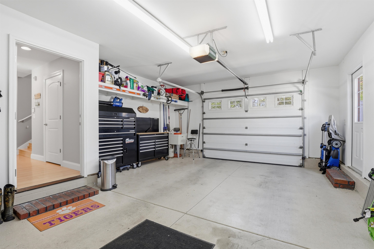
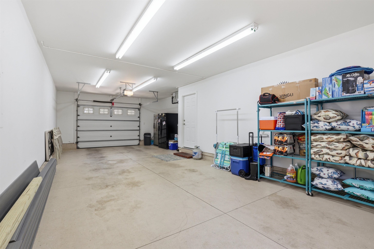
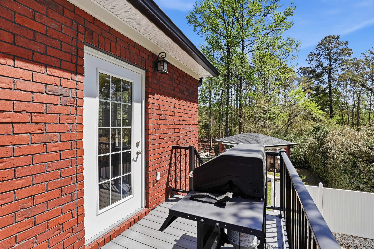
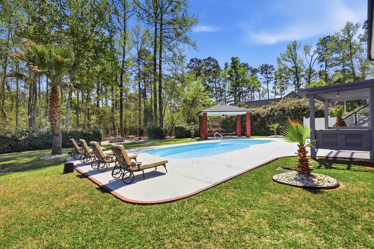

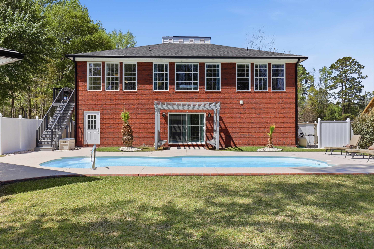
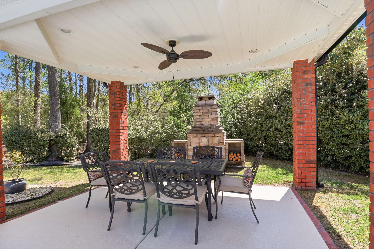
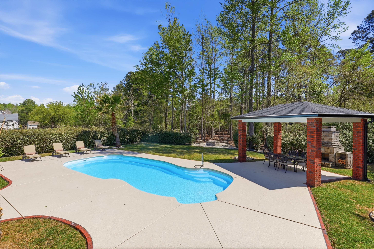
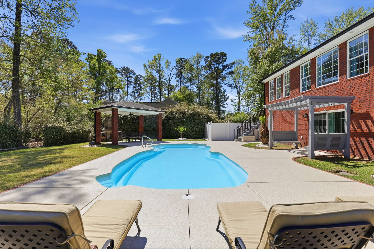

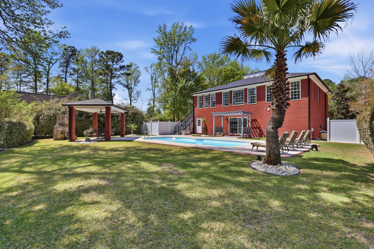
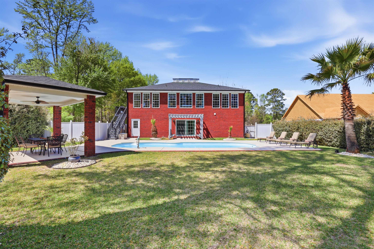
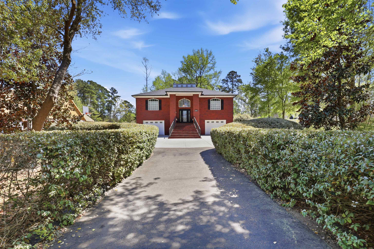
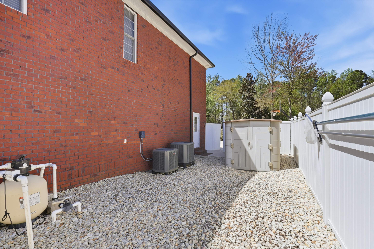
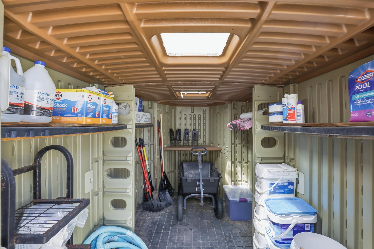
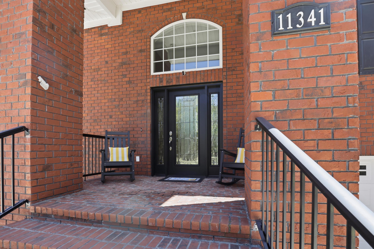

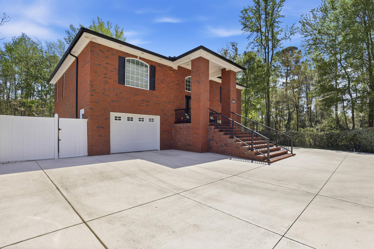

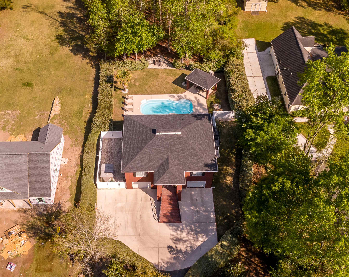
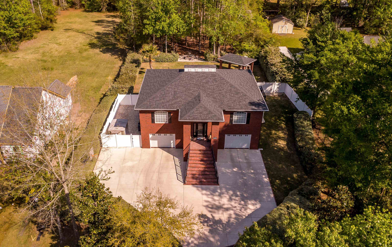
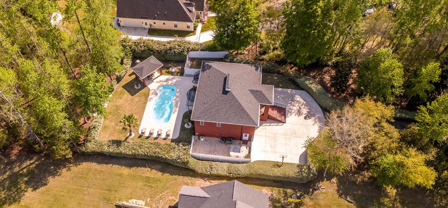
Welcome to your private coastal retreat at 11341 Freewoods Rd in Myrtle Beach, where space, freedom, and custom craftsmanship come together on nearly a full acre with no HOA. This beautifully maintained 3-bedroom, 3-bathroom all-brick home offers timeless durability, thoughtful upgrades, and a truly custom feel you won’t find in typical neighborhood properties. From the moment you arrive, the long driveway and inviting front porch set the tone for relaxed Southern living with room to breathe. Inside, you’ll find a warm and welcoming layout designed for both everyday comfort and entertaining. The updated kitchen features modern finishes, ample workspace, and a seamless flow into the main living areas, perfect for hosting family and friends. Each bedroom offers privacy and comfort, while three full bathrooms provide added convenience. Car enthusiasts, hobbyists, or anyone needing extra space will appreciate the garage setup, featuring two bays, one of which is oversized and large enough to accommodate two vehicles. Step outside and experience your own private backyard oasis. The saltwater in-ground pool invites you to relax and unwind, while the gazebo and custom-built outdoor fireplace create the perfect setting for entertaining year-round. With nearly an acre of land, the possibilities are endless, whether it’s gardening, recreation, or simply enjoying the peace and privacy. Additional peace of mind comes with a new roof installed in 2024, adding to the home’s value and long-term durability. This is more than just a home, it’s a lifestyle. Enjoy the rare combination of space, privacy, and no HOA restrictions, all while being just a short drive to the beaches, dining, shopping, and entertainment that make Myrtle Beach so desirable. If you’ve been searching for a property that offers character, freedom, and exceptional outdoor living, this is the one.
Sloan Realty Group
$649,900
2006
Detached
3500
2600
Other
Window Treat Convey, Garage Door Opener, Smoke Detector, Wshr/Dryer Connection, Split Bedroom Plan
3
3
0
No
Luxury Vinyl Plank/Tile, Tile
Area, Kit/DR Combo
Ceiling Fan
Range, Work Island, Dishwasher, Garbage Disposal, Microwave, Breakfast Nook, Stainless Steel Apps., Solid Surface Countertops
1st Floor Baths, 1st Floor Bedrooms, Foyer, Laundry/Utility, Mother in Law Suite, OTHER
Cable TV, Electricity, Other, Sewer, Telephone, Underground Utilities, Water Public
Patio, Deck, Front Porch, Fencing, Pool-Outdoor Private, Boat Parking, Built-in BBQ, RV Parking, Pool-In Ground
All Brick Home
Slab
Central Air, Central Heat, Electric
Two-Story
Attached 3-Car
6
Electric
0.94
Rectangular
Outside City Limits, ICW Access
Cable TV, Electricity, Other, Sewer, Telephone, Underground Utilities, Water Public
4-2-2026
Short Term Rental Allowed, Long Term Rental Allowed, Owner Allowed Motorcycle, Tenant Allowed Motorcycle, Owner Allowed Golf Cart, Tenant Allowed Golf Cart, Owner Allowed Pet
Not within a Subdivision
26A Myrtle Beach Area--south of
Horry
45614020001
$0
Saint James Elementary School
Saint James Middle School
Saint James High School
Copyright 2026 Coastal Carolinas Association of REALTORS®, Inc.
Information Deemed Reliable, but Not Guaranteed.
