
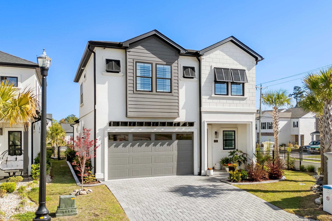
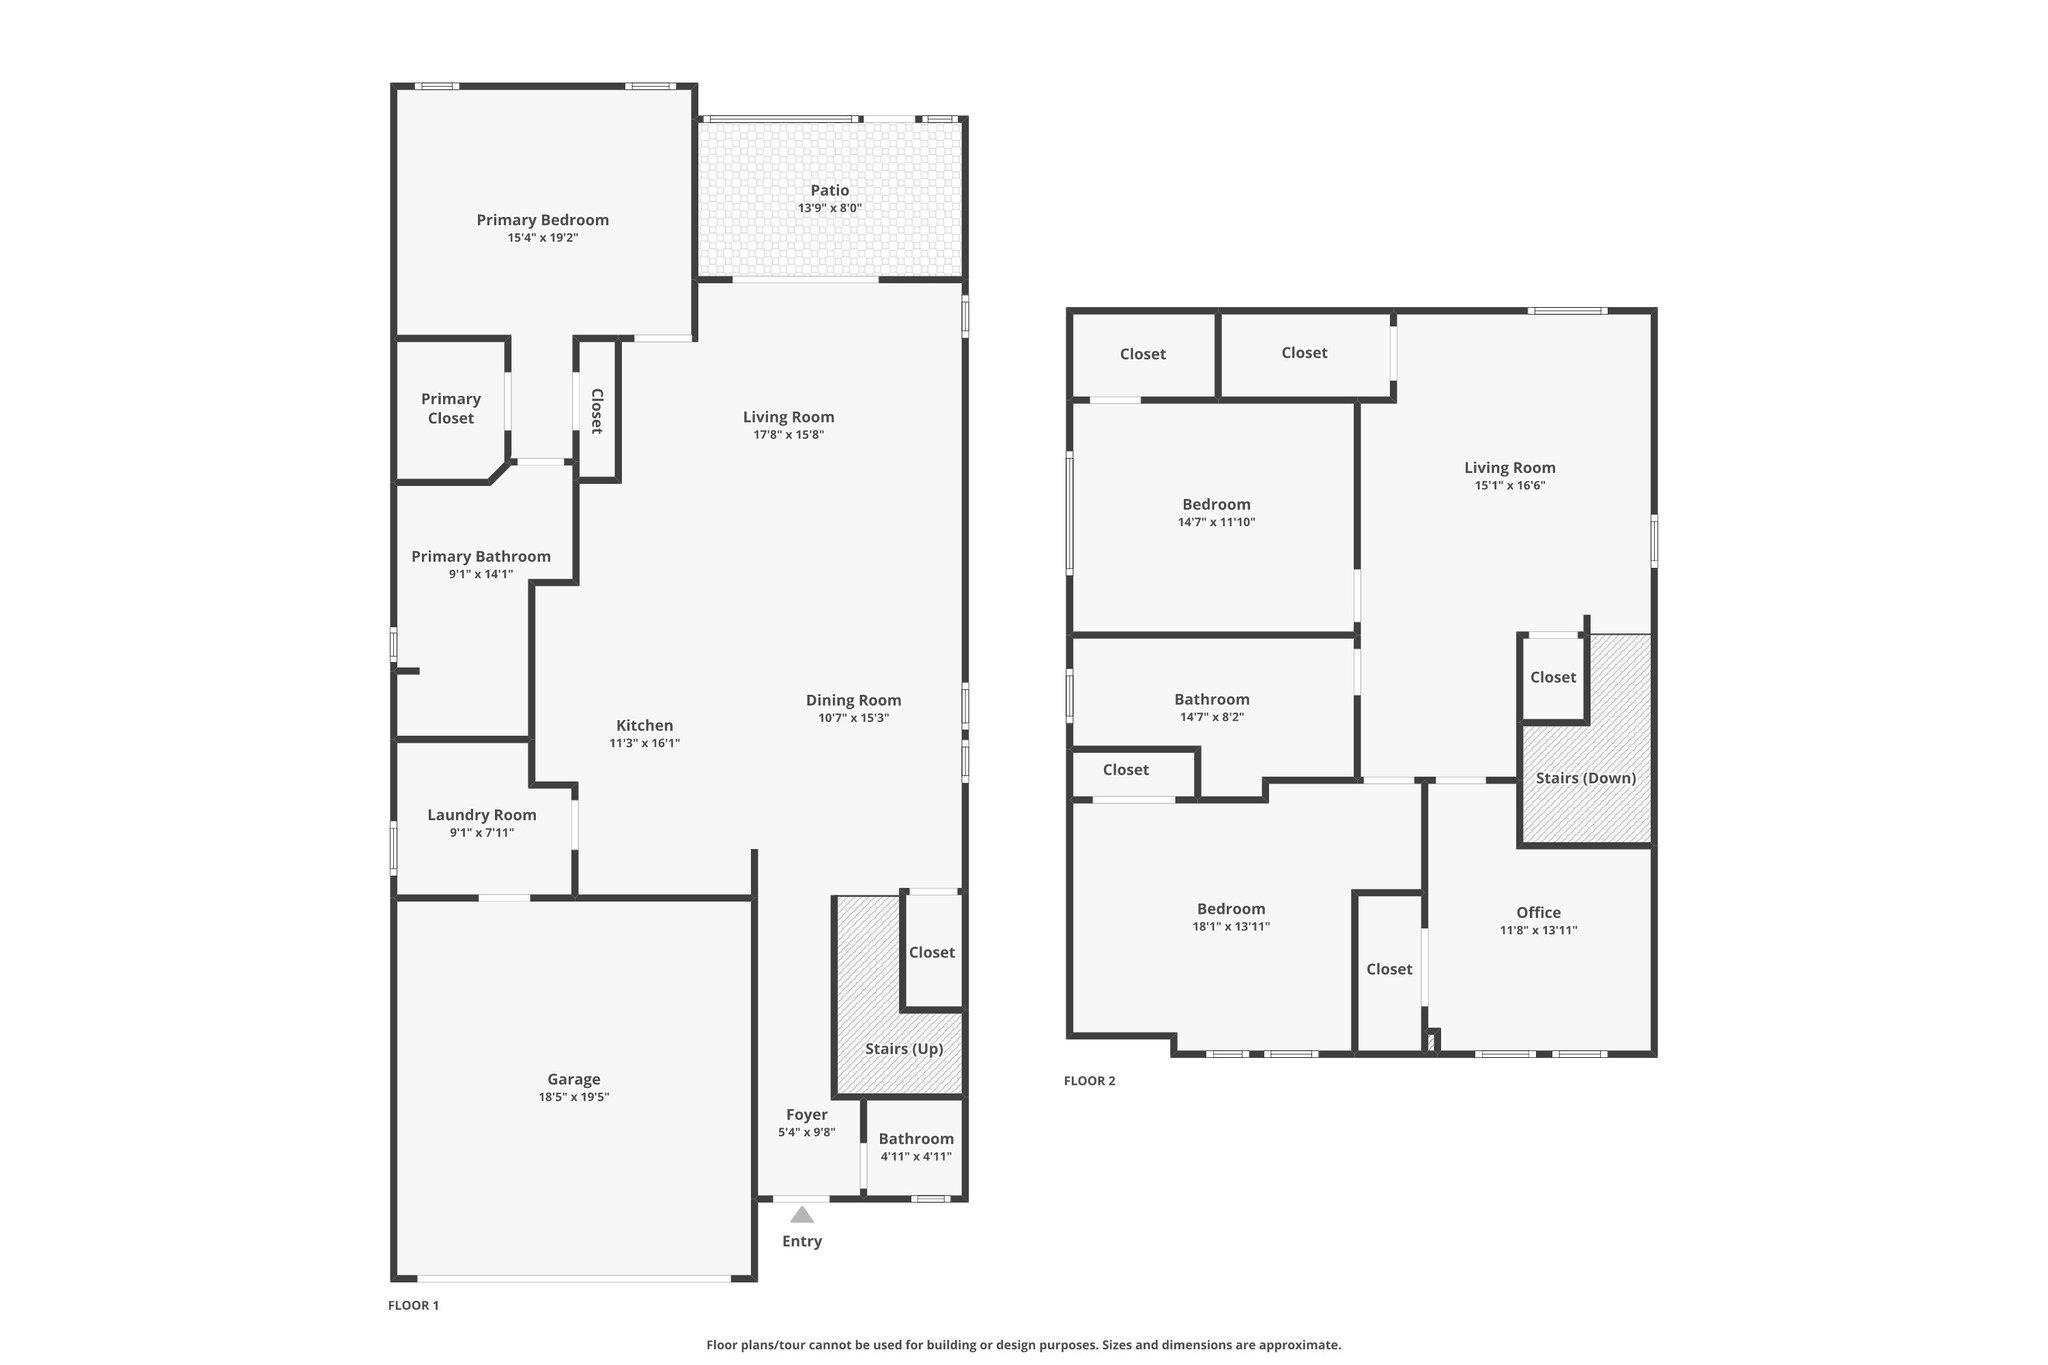
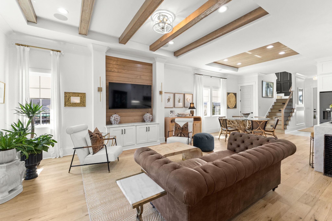
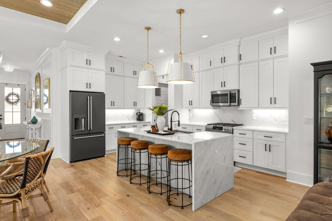
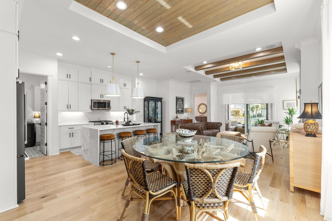
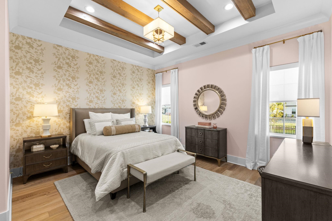
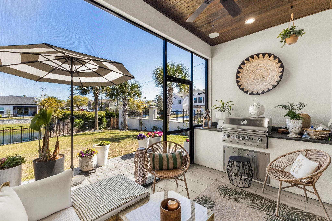
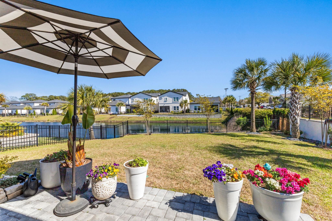
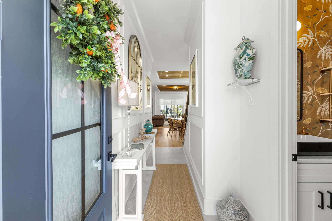
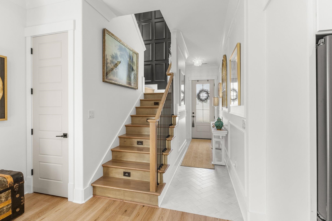
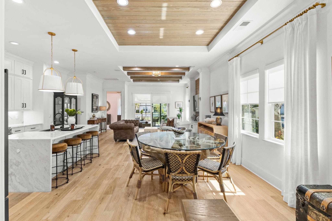
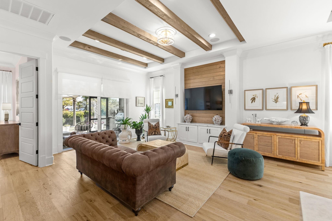
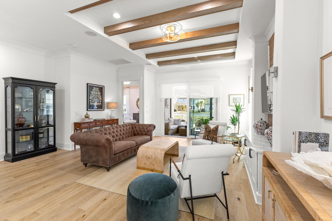
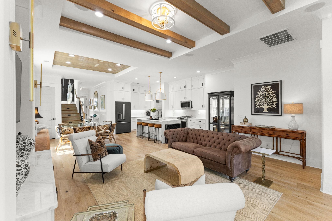
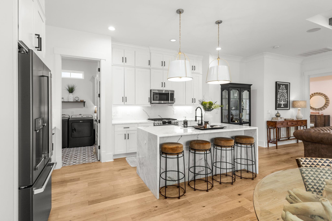
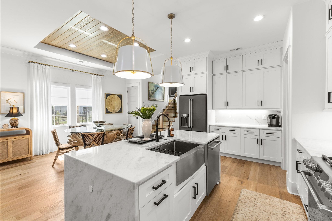
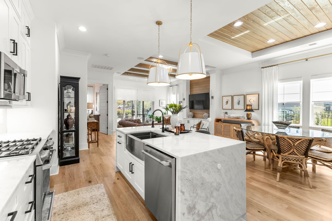
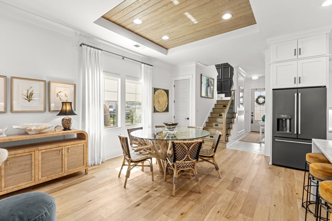
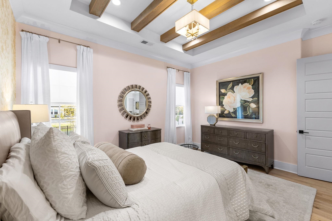
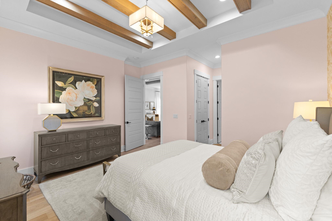
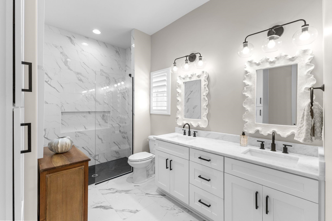
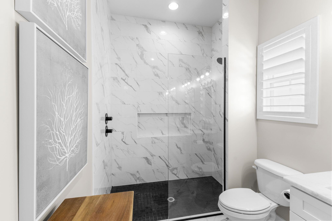
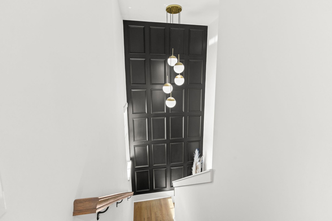
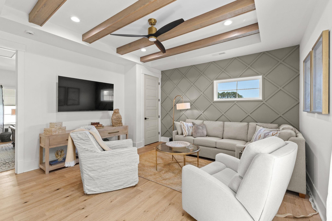
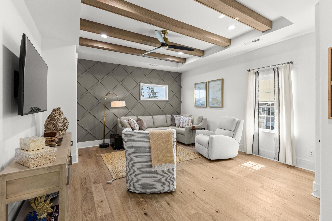
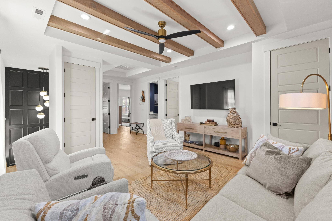
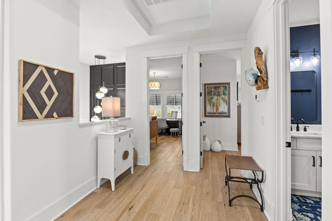
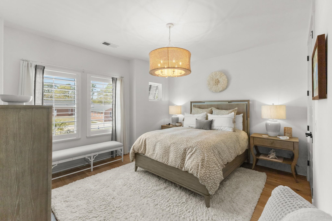
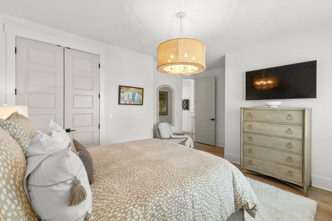
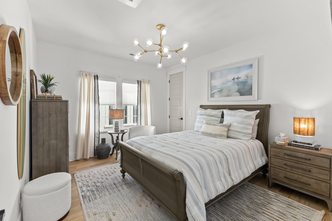
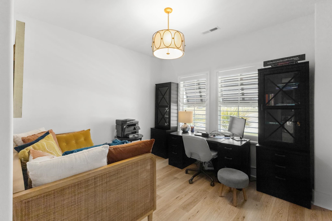
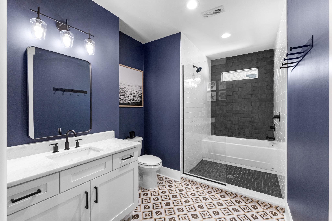
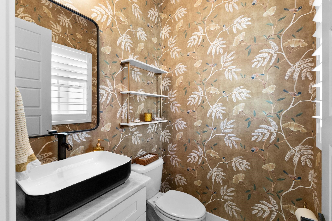
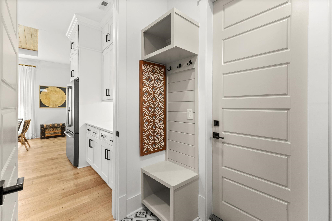
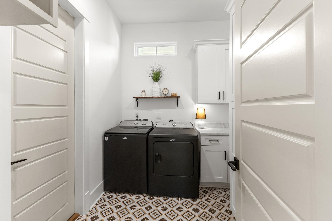
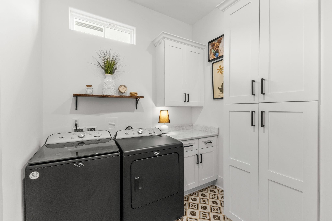
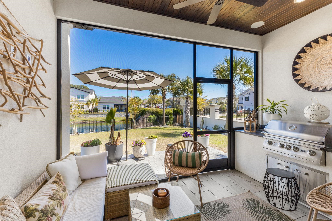
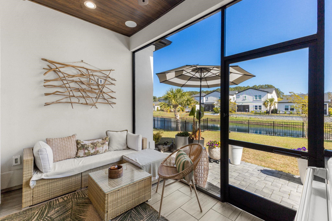
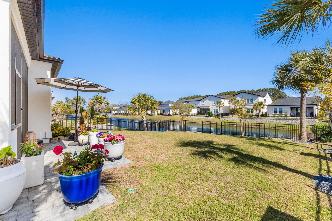
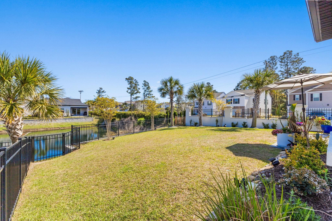
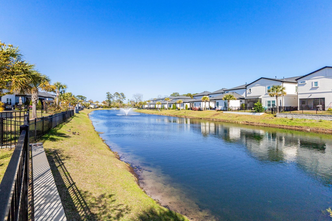
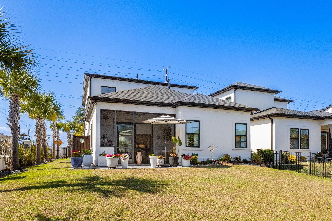
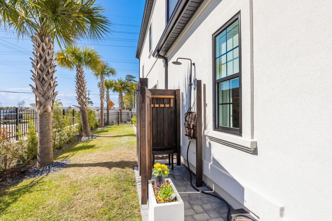
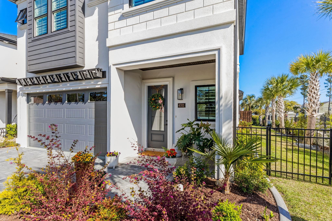
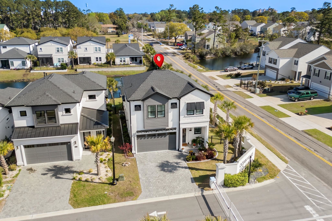
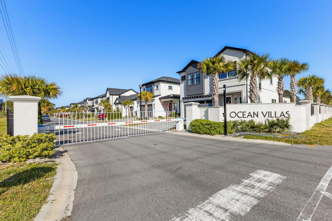
Just 0.6 miles to the beach and loaded with high-end upgrades, this like-new 4BR/2.5BA home in the gated natural gas community of Ocean Villas @ 67th offers the rare combination of luxury finishes, flexible living space, and a prime Myrtle Beach location east of By-Pass 17. From the moment you walk in, you’ll notice the details buyers love most: wide open living spaces, abundant natural light, engineered hardwood flooring, beamed ceilings, custom built-ins, a striking shiplap feature wall, and a stunning kitchen designed for entertaining. The chef’s kitchen features quartz countertops, a massive island with waterfall edges, breakfast bar seating, ceiling-height cabinetry, stainless steel appliances, and a gas range. The first-floor primary suite feels like a private retreat with its beamed ceiling, oversized walk-in closet, double vanity, and large tiled walk-in shower. Upstairs, there is a spacious second living area plus 3 additional bedrooms—perfect for guests, kids, a home office, or multigenerational living. The guest bath includes a unique soaking tub within the walk-in shower. Step outside and enjoy one of the best backyards in the neighborhood. The fenced yard backs to a pond and features a tiled screened porch with built-in grill, extended paver patio, and enclosed outdoor shower. Additional features: Gated community east of Highway 17 Bypass, Natural gas appliances, 2-car garage with epoxy floors and shelving, Audiotech receiver and speaker system, Plantation shutters, custom blinds, rods, and linen drapes, Added attic stairs. Irrigation system and professional curbscaping. Golf cart-friendly location with easy beach access. Whether you are looking for a primary home, second home, or investment property, this one checks every box: like new, move-in ready, close to the beach, pond view, outdoor living, and luxury finishes throughout. Homes this close to the beach with this level of upgrades rarely become available. Save this listing and schedule your showing before it’s gone.
CENTURY 21 Boling & Associates
$710,000
2023
Detached
3060
2345
Contemporary
Window Treat Convey, Garage Door Opener, Stairs To Attic, Smoke Detector, Wshr/Dryer Connection, Washer/Dryer
4
2
1
No
Ceiling Fan, Beam
Tile, Wood
Area
Beam
17'8x15'8
Range, Work Island, Dishwasher, Refrigerator, Microwave, Breakfast Bar, Stainless Steel Apps., Solid Surface Countertops
1st Floor Bedrooms, 1st Floor Baths, Foyer, Laundry/Utility, Screened Porch
Electricity, Natural Gas, Water Public, Sewer, Cable TV, Underground Utilities, Telephone
11'3x16'1
15'1x16'6
17'8x15'8
10'7x15'3
15'4x19'2
14'7x11'10
18'1x13'11
11'8x13'11
Patio, Front Porch, Fencing, Lawn Sprinkler, Insulated Doors/Windows, Built-in BBQ
Stucco
Slab
Central Heat, Central Air, Electric
Two-Story
Attached 2-Car
4
Gas, Tankless
0.14
Rectangular
On Lake/Pond, Inside City Limits, East of Highway 17 Bypass, Lake/Pond View
Electricity, Natural Gas, Water Public, Sewer, Cable TV, Underground Utilities, Telephone
4-2-2026
Home Owners Assoc. Fees, Restrictions, Seller Disclosure, Gated Community, Long Term Rental Allowed, Owner Allowed Motorcycle, Owner Allowed Golf Cart, Owner Allowed Pet
Ocean Villas @67th
16D Myrtle Beach Area--48th Ave
Horry
42103040091
$137
Empress Management 843-443-4003
Electric Common, Manager, Common Maint/Repair, Internet Access
Myrtle Beach Elementary School
Myrtle Beach Middle School
Myrtle Beach High School
Copyright 2026 Coastal Carolinas Association of REALTORS®, Inc.
Information Deemed Reliable, but Not Guaranteed.
