
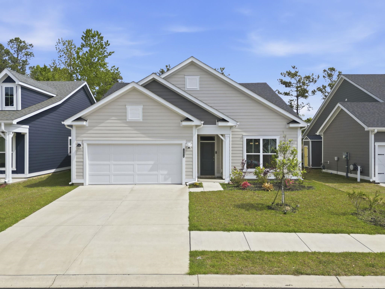
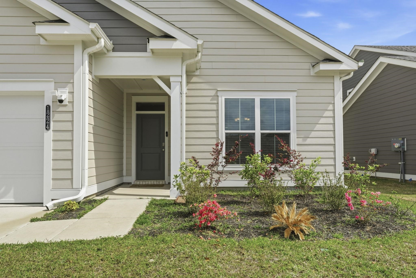

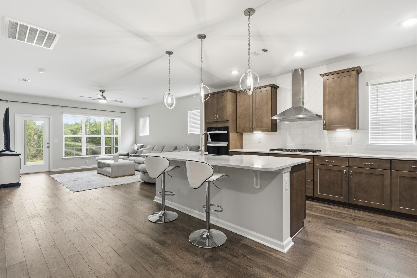
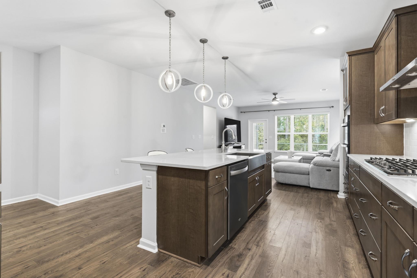


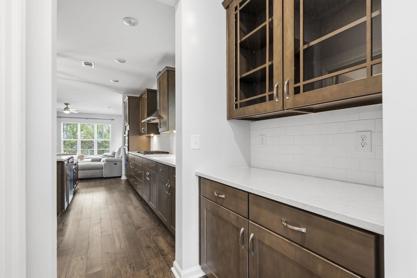

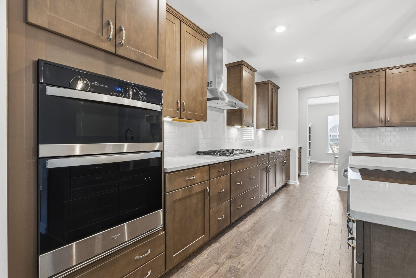
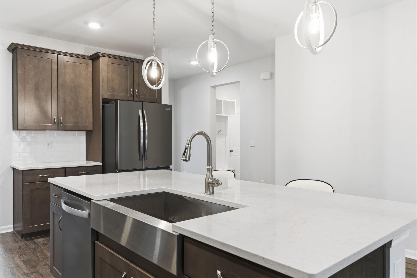
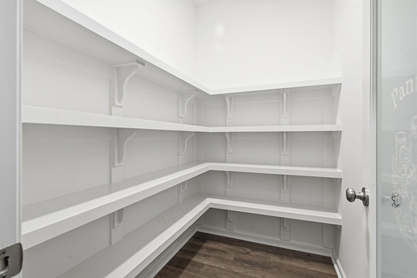
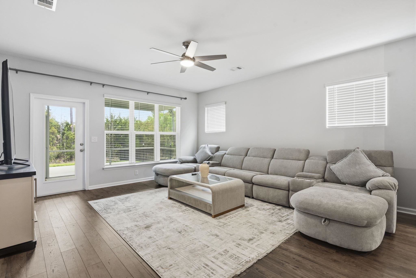


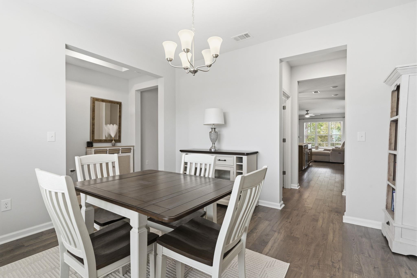
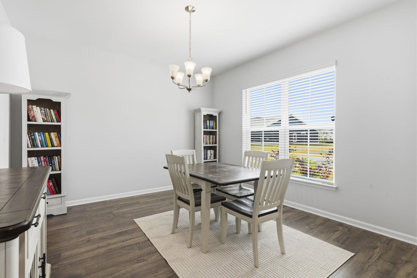
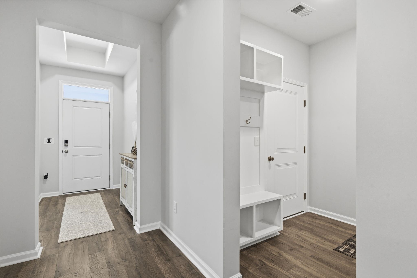
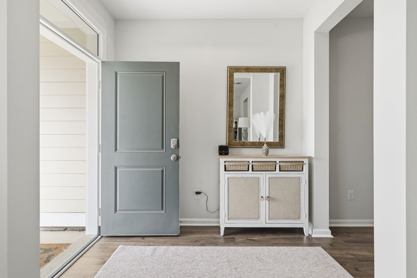
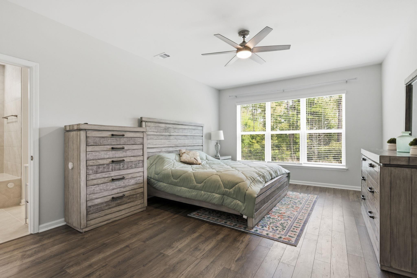
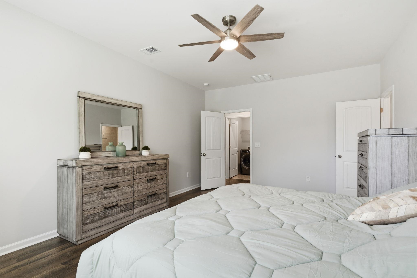
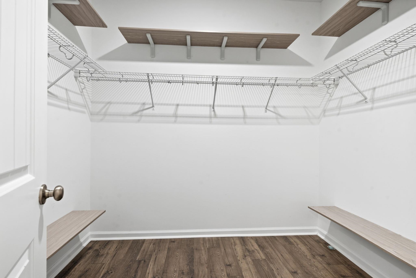
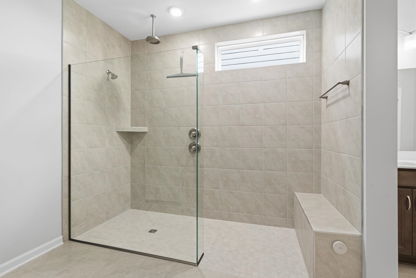
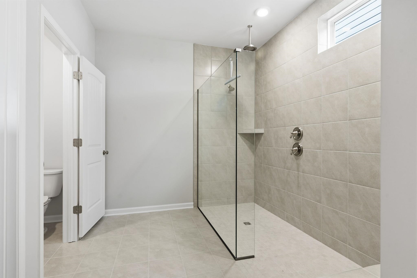

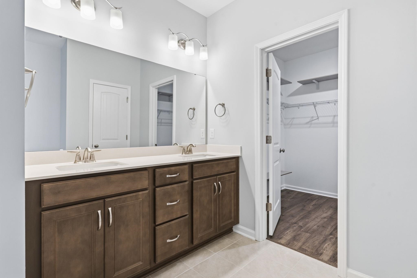
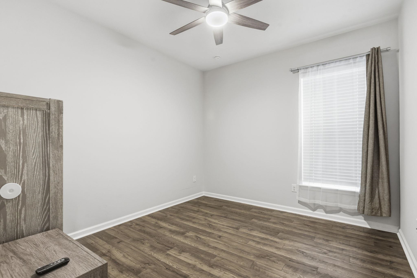
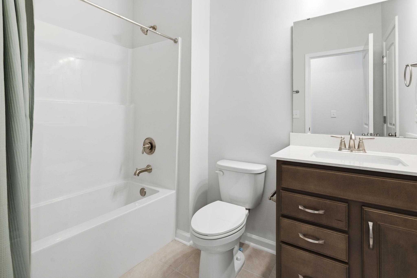
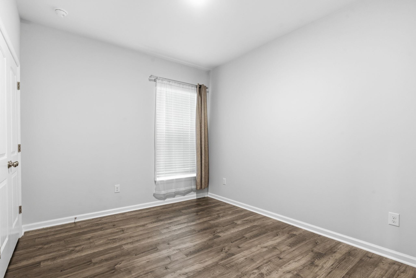
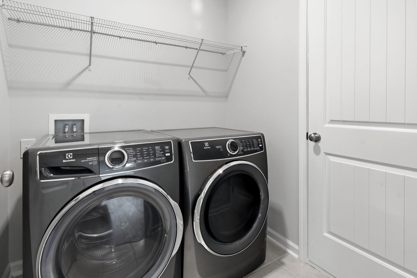
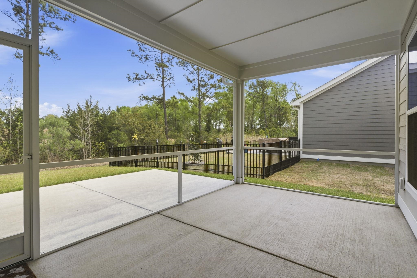
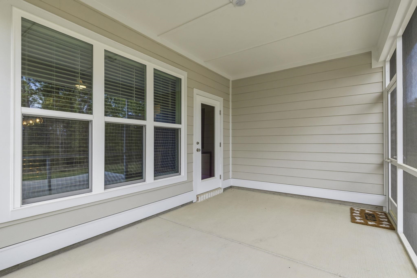
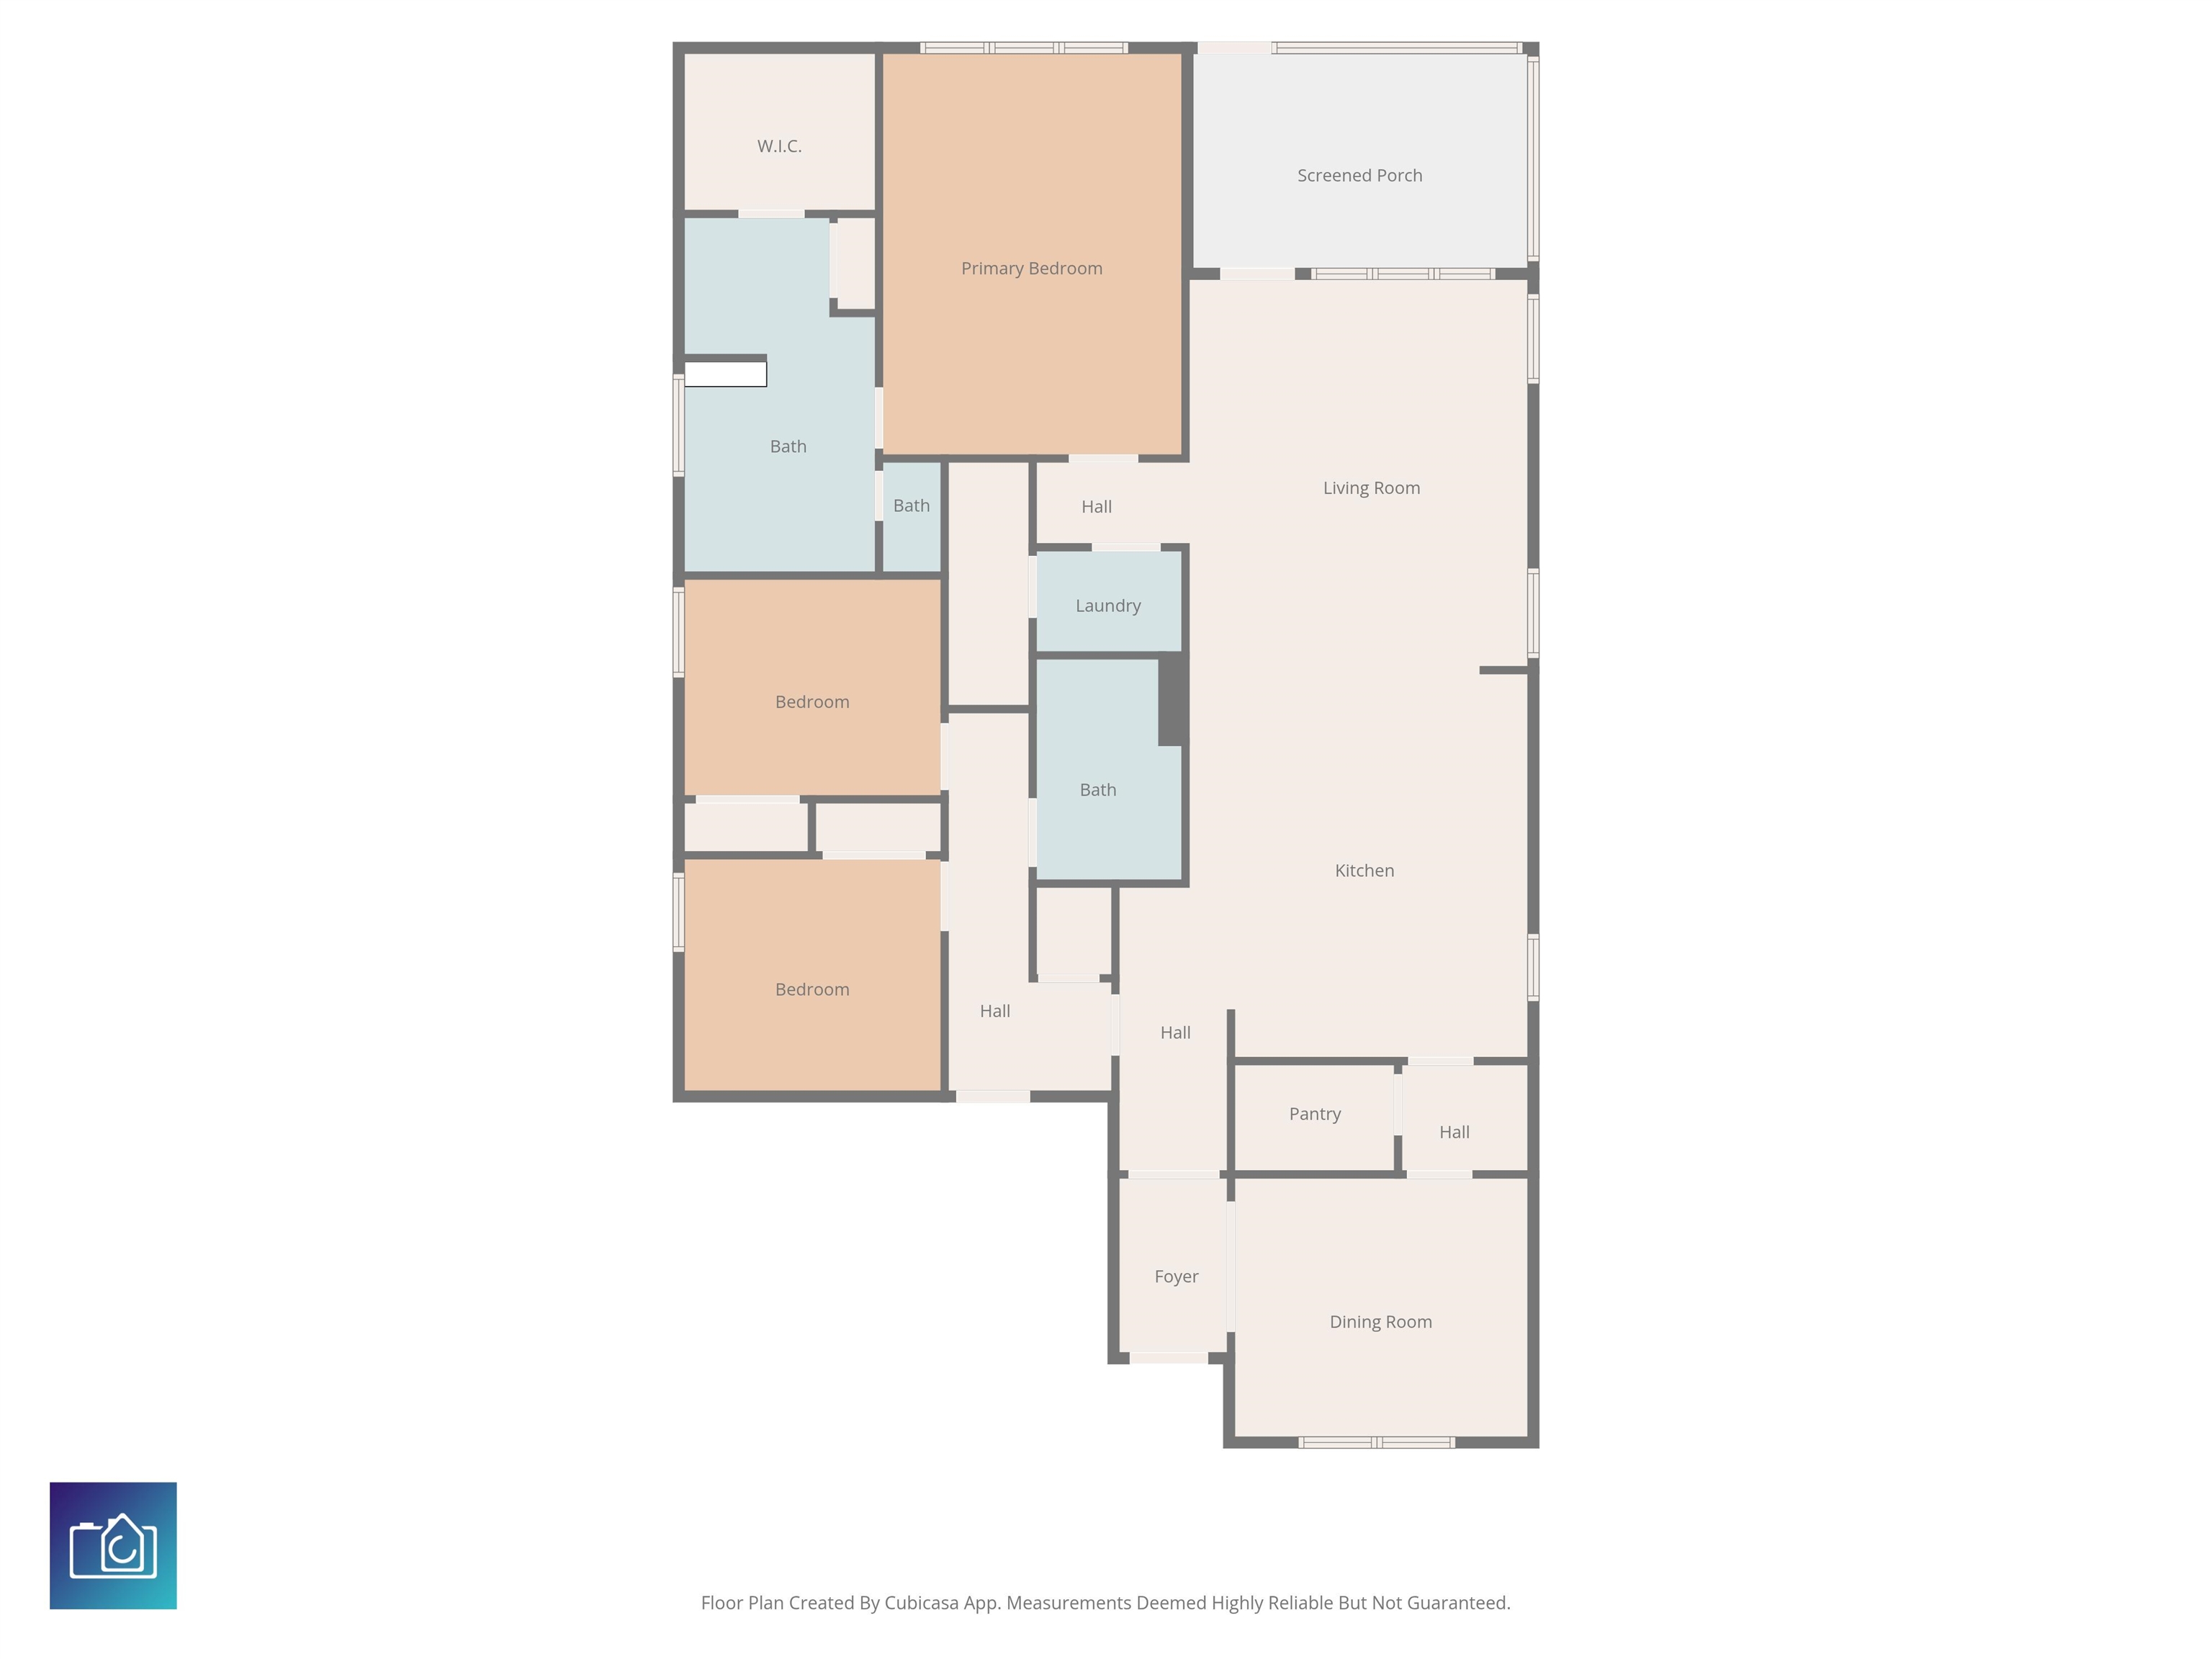
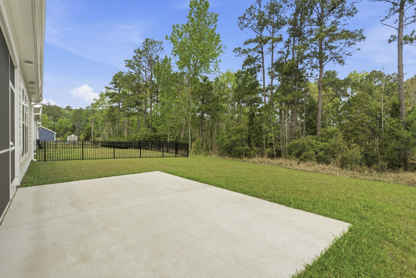
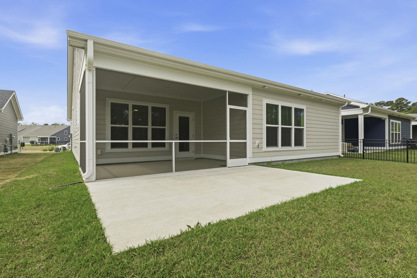

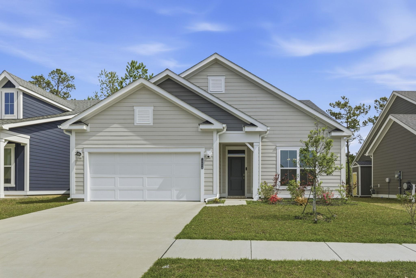
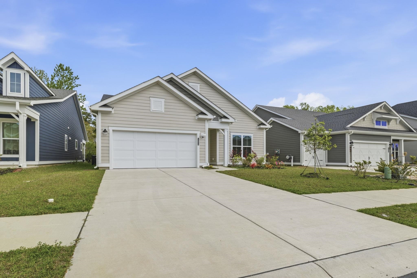
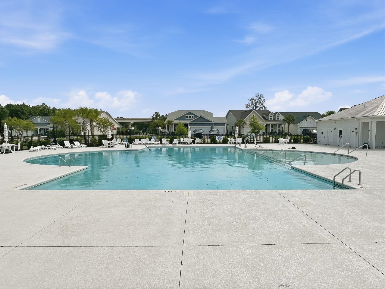
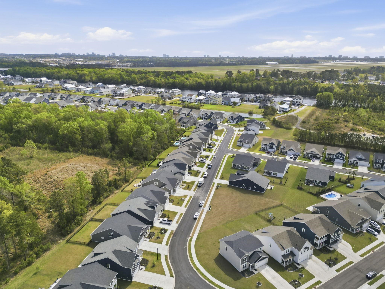

This popular Beazer Hickory model, built in April 2025, offers a beautifully designed open floor plan with 3 bedrooms and 2 full bathrooms, all on one level - ideal for convenient single-story living in the highly desirable Carolina Forest area. A welcoming foyer with a tray ceiling opens into a spacious family-style dining area and flows seamlessly into the gourmet kitchen, featuring Golden Gate quartz countertops, a white subway tile backsplash, a large center island with breakfast bar and pendant lighting, upgraded 42" Maple Burlap soft-close cabinets with under-cabinet lighting and roll-out drawers, and a full suite of stainless steel appliances including a gas cooktop with vent hood, double wall ovens, built-in microwave, Whirlpool dishwasher, and Frigidaire refrigerator. A walk-in butler?s pantry with wood shelving and a decorative glass door adds both function and charm. The open living area provides access to a screened porch overlooking a private, wooded backyard with a 17' x 11' patio?perfect for relaxing or entertaining. The spacious owner?s suite features backyard views and a luxurious ensuite bath with a zero-entry walk-in shower, rain showerhead, bench seating, dual vanity, water closet, linen storage, and a custom walk-in closet with built-in shelving. Additional highlights include remote-controlled ceiling fans, ample closet space, a mudroom, laundry room with utility storage, and a 2-car garage with a tankless water heater, garage door opener, and plumbing ready for a sink. Finishes include Mohawk laminate hardwood flooring in the main living areas and tile in the bathrooms and laundry. This Energy Star certified home offers efficiency and long-term savings. Located in the gated Harborview community with natural gas, residents enjoy amenities including a junior Olympic-sized pool and clubhouse, all just minutes from the Intracoastal Waterway, shopping, dining, top-rated Carolina Forest schools, and approximately 3.5 miles to the beach.
CENTURY 21 Broadhurst
$479,850
2025
Detached
2562
2016
Ranch
Window Treat Convey, Garage Door Opener, Security System, Smoke Detector, Wshr/Dryer Connection, Split Bedroom Plan
3
2
0
Yes
Tile, Wood
Formal
Ceiling Fan
Work Island, Dishwasher, Garbage Disposal, Refrigerator, Microwave, Breakfast Bar, Pantry, Double Oven, Trash Compactor, Range Hood, Stainless Steel Apps., Solid Surface Countertops, Cook Top
1st Floor Bedrooms, 1st Floor Baths, Foyer, Laundry/Utility, Screened Porch
Electricity, Natural Gas, Water Public, Sewer, Cable TV, Underground Utilities, Telephone, Other
Patio, Front Porch, Rear Porch
Siding, Concrete Fiber Siding
Slab
Central Heat, Central Air, Electric
Single Level
Attached 2-Car
4
Gas, Tankless
0.14
Rectangular
Outside City Limits
Electricity, Natural Gas, Water Public, Sewer, Cable TV, Underground Utilities, Telephone, Other
4-2-2026
Home Owners Assoc. Fees, Restrictions, Clubhouse/Rec/Facilities, Pool - Outdoor Community, Gated Community, Long Term Rental Allowed, Owner Allowed Motorcycle, Tenant Allowed Motorcycle, Owner Allowed Golf Cart, Tenant Allowed Golf Cart, Owner Allowed Pet
Harborview
24B Myrtle Beach Area-- south of
Horry
42616020022
$161
Semper Fi Prop Mgmt 843-446-0946
Electric Common, Trash Pickup, Pool Service, Common Maint/Repair
River Oaks Elementary
Ten Oaks Middle
Carolina Forest High School
Copyright 2026 Coastal Carolinas Association of REALTORS®, Inc.
Information Deemed Reliable, but Not Guaranteed.
