


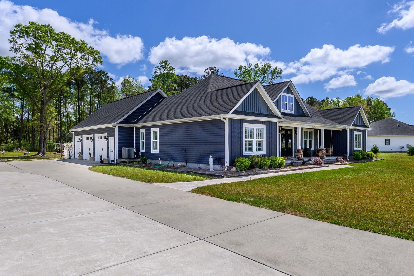
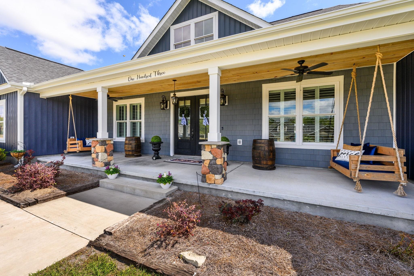
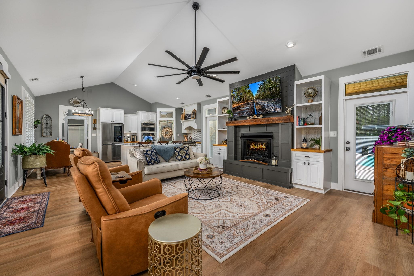
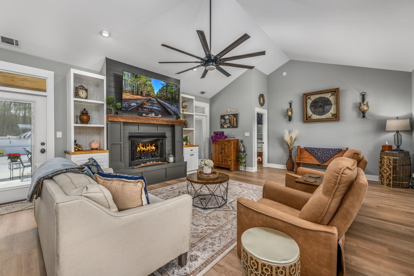
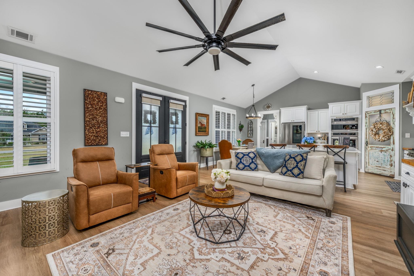
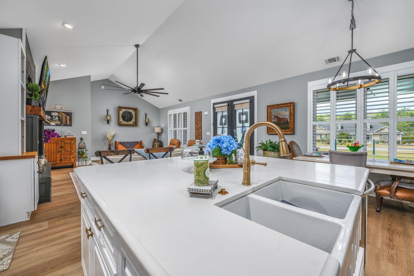
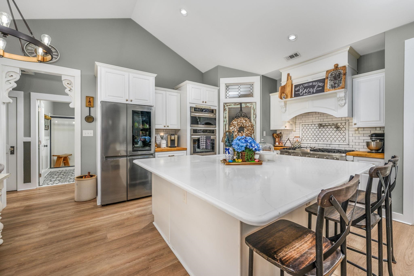
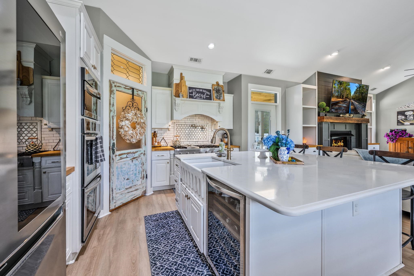


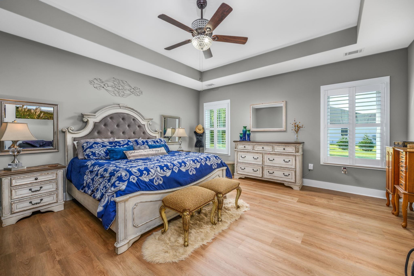


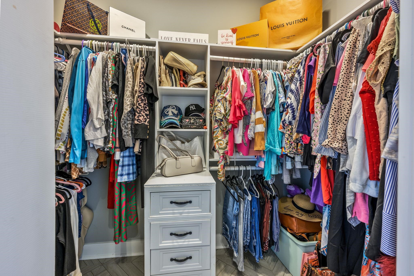
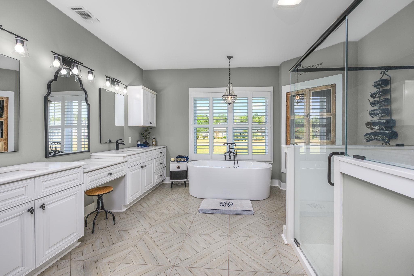
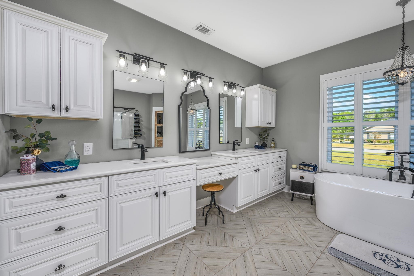
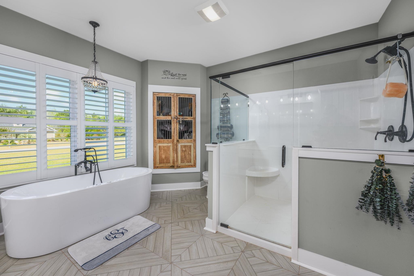
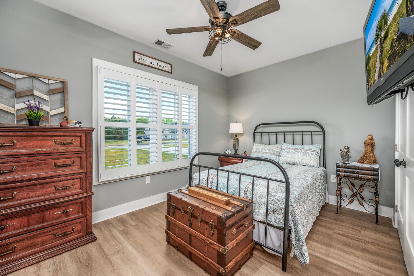
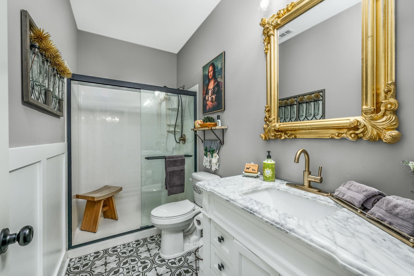


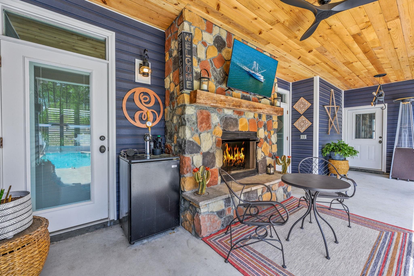
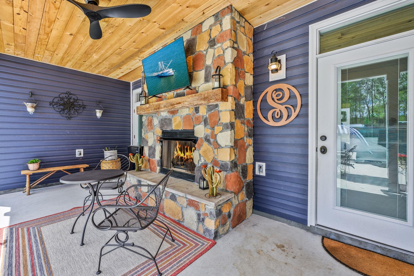


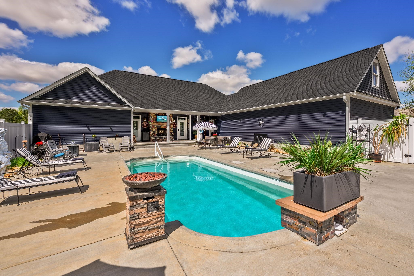
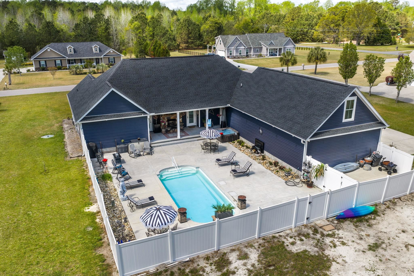
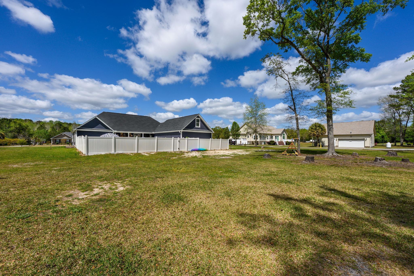
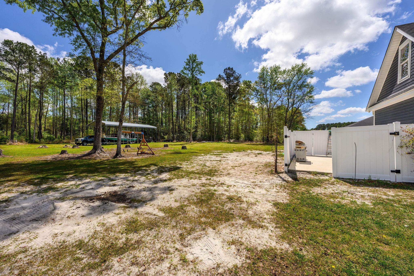
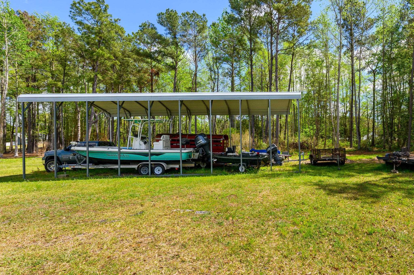
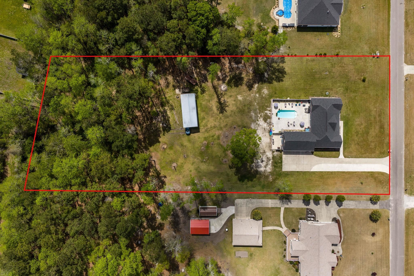
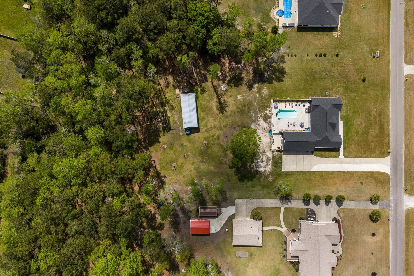
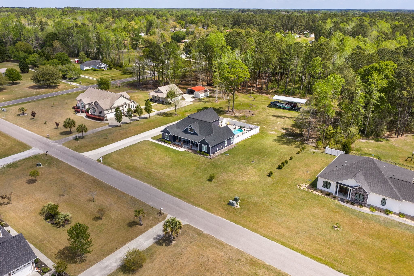
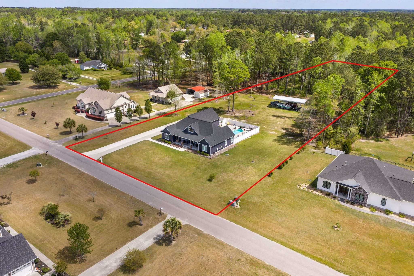

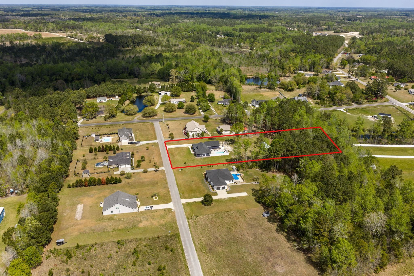

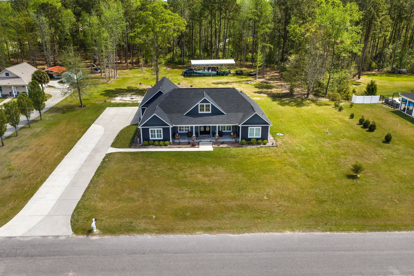
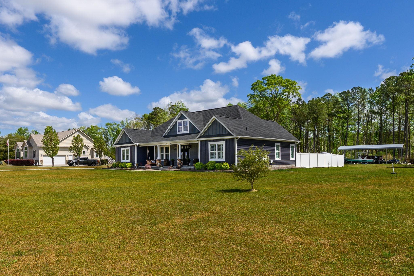

2 words can describe this home - WOW and GORGEOUS! This home is a true showstopper - inside and out! If you are looking for your own piece of heaven outside the hustle and bustle of the beach - you just found it. This home sits on 2.12 acres and offers so many upgrades including tons of parking - for your cars, boats and RVs. And of course - NO HOA! As you pull into the extended driveway - you will truly feel like you are home. The front porch looks like it leapt off of a magazine cover. It is adorned with stone columns, 2 hanging porch swings and is complete with tongue and groove shiplap on the ceiling. The double front doors provide a grand entrance into your open concept living space. The spacious living room includes a fireplace for cozy nights of watching movies, built in shelves and much more. And this home has the most marvelous kitchen. With an enormous 7x7 Quartz countertop island, you will have so much room for meal prep for holiday feasts, entertaining and more. The stainless steel kitchen appliances include a wine fridge, 6 burner gas stove top surrounded by butcher block counterspace, a double oven, fridge and a built-in microwave. This culinary space also includes a farm sink, walk-in pantry and pop-up electric and charging stations hidden in the island for convenience. After enjoying your favorite meal, step outside into a backyard oasis that is something you would find at a resort. Surrounded by a six foot privacy fence, you will be able to host the most amazing pool parties with your own in-ground salt water pool with a waterfall fountain, hot tub and picture perfect back porch that also is detailed with tongue and groove ceiling and gas fireplace. Beyond the fence is the rest of your 2 acre property that includes an enormous backyard lined with the tallest trees and includes a pole barn to house your toys - boats, RVs and more. The interior of the home includes a split bedroom floorplan to provide privacy to you and your family and guests. The primary bedroom is so spacious and the ensuite bathroom is the perfect mix of sophistication and elegance. The bathroom is a true spa-like experience with its oversized shower encased in glass with multiple showerheads and the stand alone jetted soaker tub and chandelier is the perfect combination of functionality and art. The bathroom includes double sinks, a towel warmer and a vanity which makes getting ready the best part of your day. Not to mention there are his and her walk-in closets. The other 2 bedrooms and bathroom are located on the other side of the home along with a laundry room. The flooring, light fixtures, plantation shutters are sure to make this your dream home.The sideloading garage has 3 separate doors - 2 for your cars and 1 for your golf cart, "side by side" or riding lawn mower and includes a workshop. And for those with electric cars - the home is already equipped with an EV charger for a Tesla. The home is complete with an unfinished room over the garage perfect for storage or you can complete it and add an extra bedroom, game room, movie room, home gym, office or craft studio. Situated just 16 miles from the sandy beaches of Cherry Grove and 8 minutes from the quaint town of Loris - this location is perfect for living the beach life and having a feel of small-town community. You can attend the local annual activities including the "Bog Off" in Loris, Blue Crab Festival in Little River or the Thursday night free concert series in the summer on Main Street in North Myrtle Beach's Ocean Drive. This location allows easy access to all the major roads - Highway 31, Highway 22, Highway 9 and Highway 90. And all those roads will lead you to some of the best nightlife, restaurants, shopping, golf courses sand more. This property offers the blend of country life and beach life - make sure you check out this beautiful home to start living your BEST life.
Tracie Ross Real Estate
$699,999
2021
Detached
3140
1823
Ranch
Garage Door Opener, Workshop, Stairs To Attic, Smoke Detector, Wshr/Dryer Connection, Split Bedroom Plan, Fireplace
3
2
0
No
Tile, Luxury Vinyl Plank/Tile
Kit/DR Combo, Vaulted/Cathedral Ceiling
Fireplace, Vaulted/Cathedral Ceiling, Ceiling Fan
17.8x15.1
Work Island, Garbage Disposal, Refrigerator, Microwave, Pantry, Double Oven, Range Hood, Stainless Steel Apps., Solid Surface Countertops, Cook Top
1st Floor Bedrooms, 1st Floor Baths, Laundry/Utility, Workshop
Electricity, Water Public, Sewer, Cable TV, Underground Utilities
Patio, Deck, Front Porch, Rear Porch, Fencing, Pool-Outdoor Private, Spa/Hot Tub, Boat Parking, Outside Storage Attached, Insulated Doors/Windows, Side Load Garage, RV Parking, Golf Cart Garage, Pool-In Ground, Outdoor Kitchen
Vinyl Siding
Slab
Central Heat, Central Air, Electric
Single Level
Attached 3-Car
8
Gas, Tankless
2.12
Rectangular, 1 or More Acres
Outside City Limits
Electricity, Water Public, Sewer, Cable TV, Underground Utilities
4-3-2026
Not within a Subdivision
01A Loris Area--West of Loris &
Horry
21410030009
$0
Daisy Elementary School
Loris Middle School
Loris High School
Copyright 2026 Coastal Carolinas Association of REALTORS®, Inc.
Information Deemed Reliable, but Not Guaranteed.
