
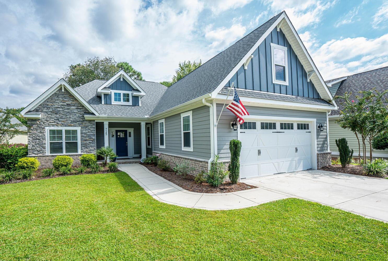
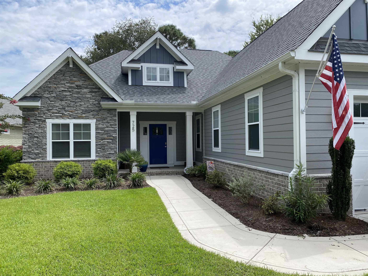

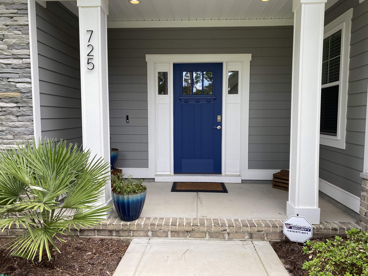
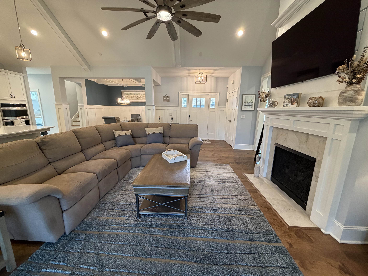

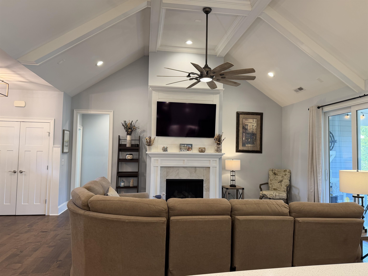
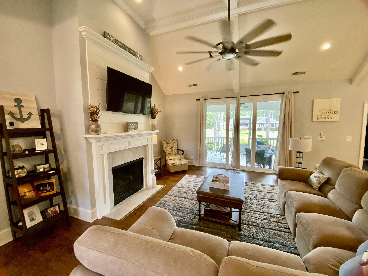
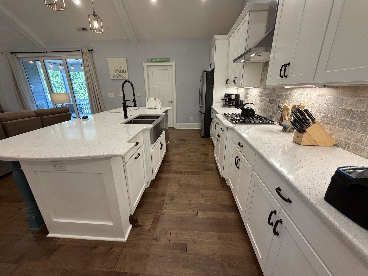
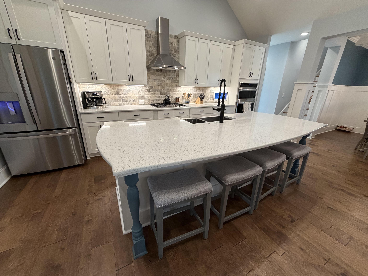


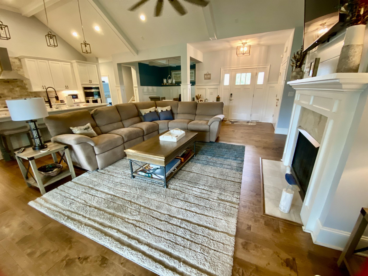
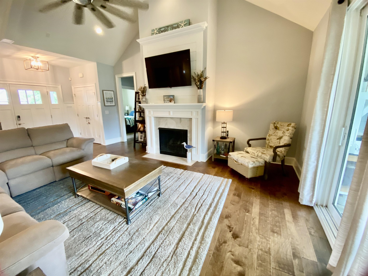
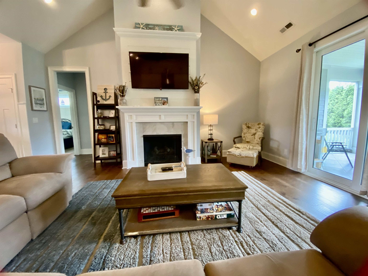

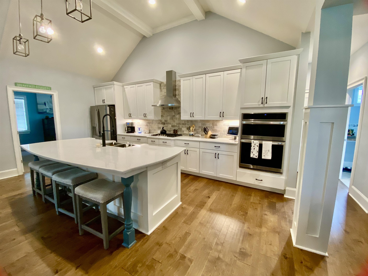
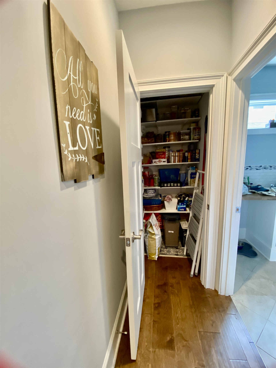
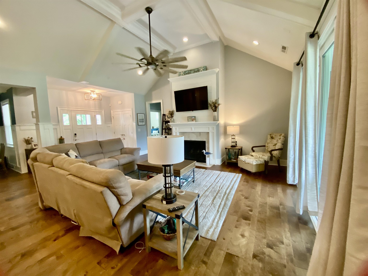

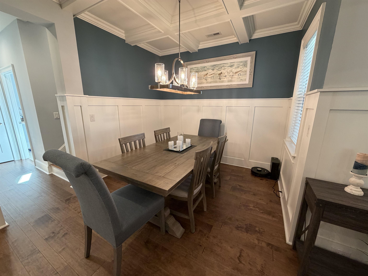
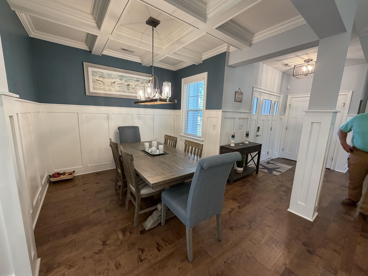
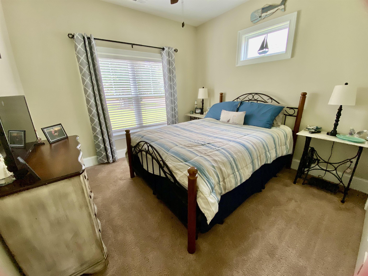


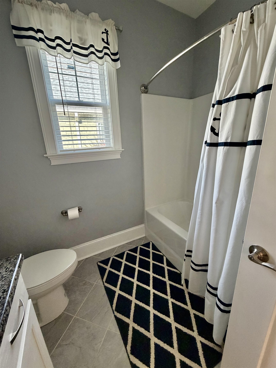
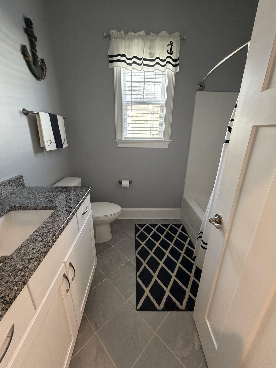

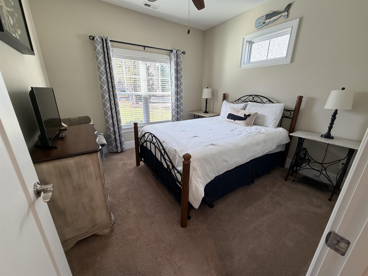
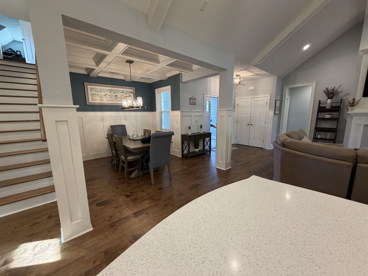
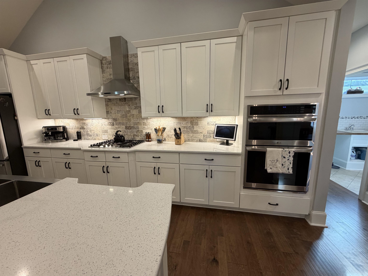


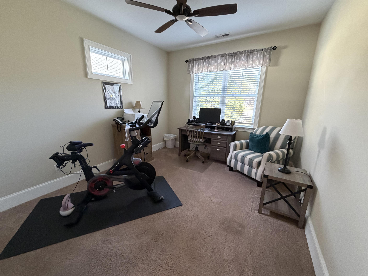
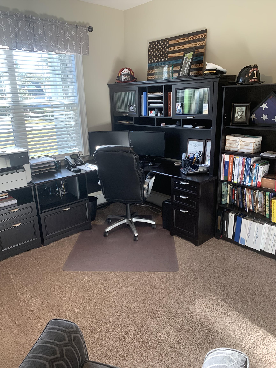

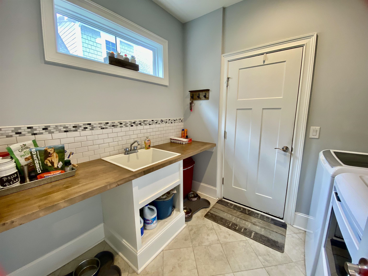

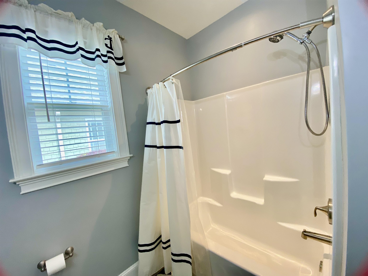
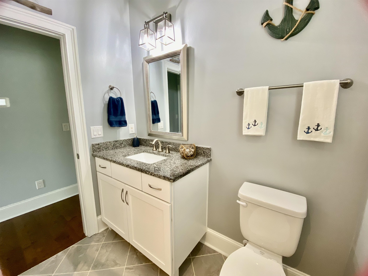


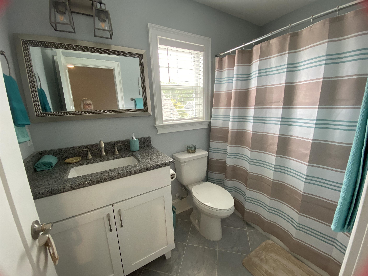

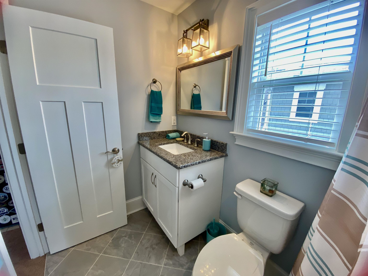

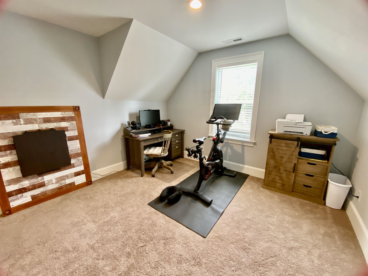

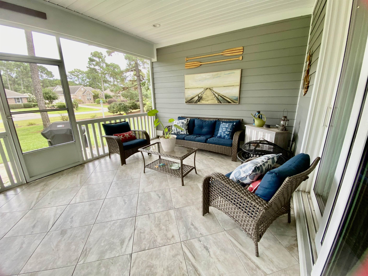
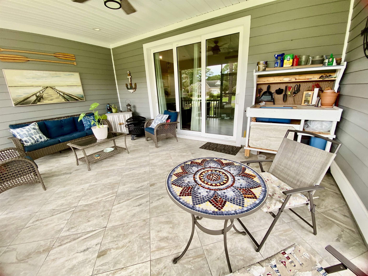
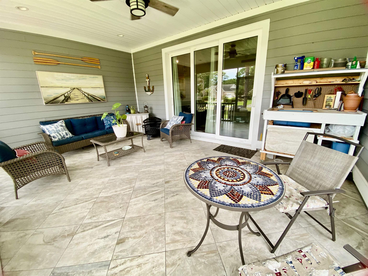

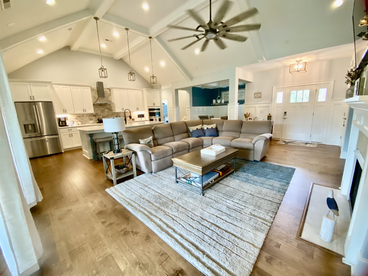

Prime Location in Sea Trail Plantation! This beautiful 4-bedroom, 3-bath Low Country style home is located in the highly desirable Sea Trail Plantation in Sunset Beach, NC, offering access to private parking on Sunset Beach and exceptional community amenities. The home features an open and inviting floor plan with vaulted ceilings and a gas log fireplace, creating a warm and elegant living space perfect for both relaxing and entertaining. The gourmet kitchen is a standout, featuring a large oversized island, gas cooktop, wall oven with convection capabilities, and bright white quartz countertops that provide both style and functionality. The spacious primary suite offers a peaceful retreat with a custom en-suite bath featuring a beautifully tiled walk-in shower and a large custom walk-in closet with ample storage. Additional features include a two-car garage with finished walls, epoxied floors, built-in cabinetry, and a custom workbench, perfect for storage or hobby space. Upgrades throughout the home include a walk-in attic, tiled screened rear porch, whole-yard irrigation system, fiber optic internet, security system, hidden dog fence surrounding the entire property, 50-amp outdoor camper receptacle, and a manual generator transfer switch for added convenience and peace of mind. Sea Trail residents enjoy access to three championship golf courses, swimming pools, recreation areas, an on-site restaurant, and private beach parking at Sunset Beach. Ideally located near shopping, dining, and the pristine beaches of the Carolina coast, this home offers the perfect combination of luxury, comfort, and coastal living. This is truly a must-see home!
Donovan Realty, Llc.
$629,777
2023
Detached
2693
2070
Traditional
Window Treat Convey, Garage Door Opener, Workshop, Smoke Detector, Wshr/Dryer Connection, Washer/Dryer, Split Bedroom Plan
4
3
0
Yes
Ceiling Fan, Fireplace
Tile, Luxury Vinyl Plank/Tile
Formal
Range, Work Island, Dishwasher, Garbage Disposal, Refrigerator, Microwave, Breakfast Bar, Pantry, Double Oven, Range Hood, Stainless Steel Apps., Solid Surface Countertops
1st Floor Bedrooms, 1st Floor Baths, Screened Porch, Bonus Room, Mother in Law Suite
Electricity, Water Public, Sewer, Cable TV, Underground Utilities, Telephone
Patio, Front Porch, Lawn Sprinkler, Insulated Doors/Windows
Wood Frame, Masonry Accent, Concrete Fiber Siding
Slab
Central Heat, Forced Air, Central Air, Electric, Propane
One and One Half
Attached 2-Car
5
Gas, Tankless
0.26
Irregular
Inside City Limits, In Golf Course Community
60x165x75x165 ft
Electricity, Water Public, Sewer, Cable TV, Underground Utilities, Telephone
4-3-2026
Home Owners Assoc. Fees, Restrictions, Clubhouse/Rec/Facilities, Pool - Outdoor Community, Tennis Court, Seller Disclosure, Long Term Rental Allowed, Owner Allowed Motorcycle, Owner Allowed Golf Cart, Owner Allowed Pet, Private Beach Comm Access
Sea Trail Plantation
31B North Carolina
Brunswick
242HA083
$90
CAMS 910-579-5374
Trash Pickup, Manager, Common Maint/Repair, Recreation Facilities, Legal and Accounting
Jesse Mae Monroe Elementary Scho
Shallotte Middle School
West Brunswick High School
Copyright 2026 Coastal Carolinas Association of REALTORS®, Inc.
Information Deemed Reliable, but Not Guaranteed.
