


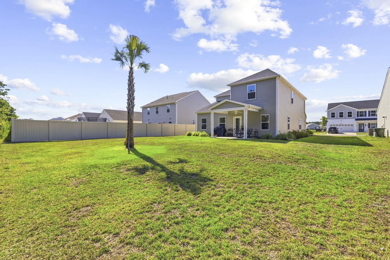
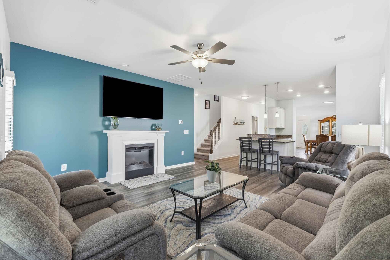
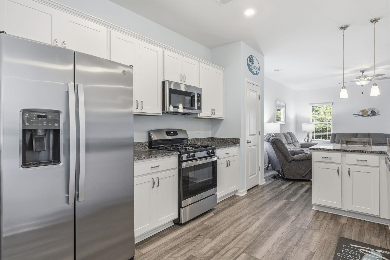
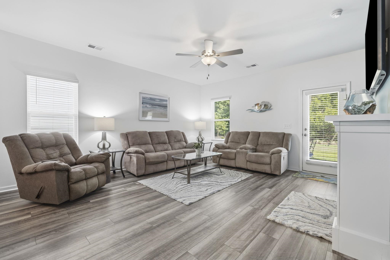

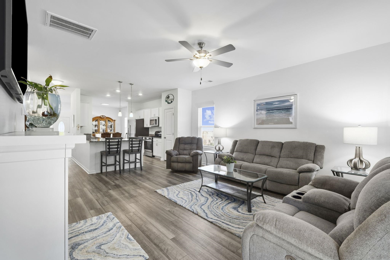

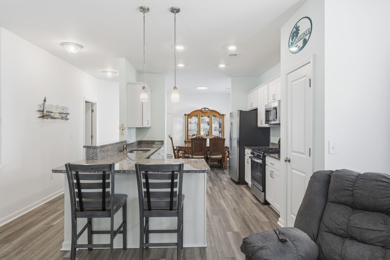

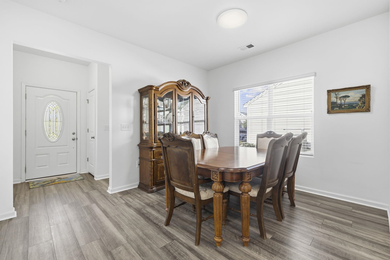
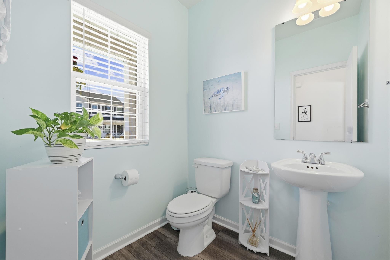
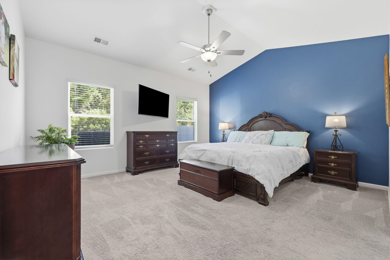
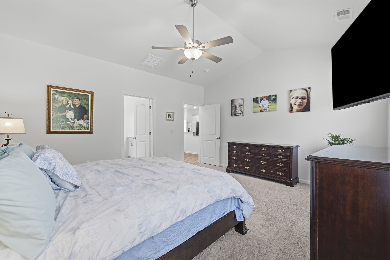
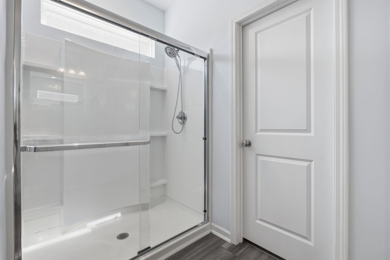
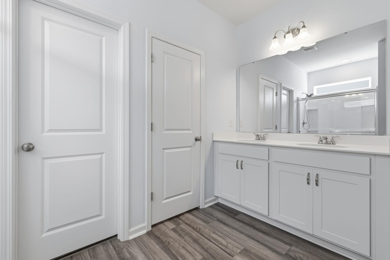
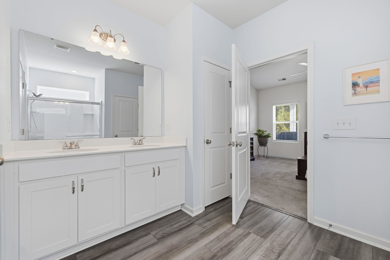
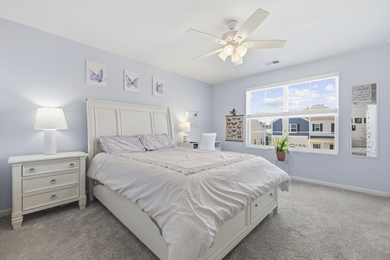

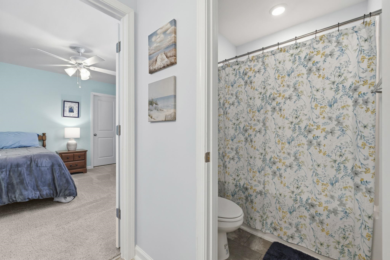
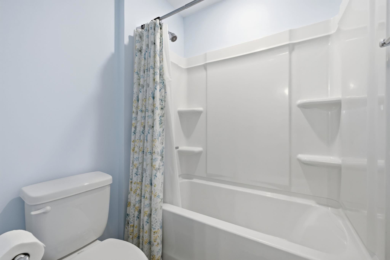
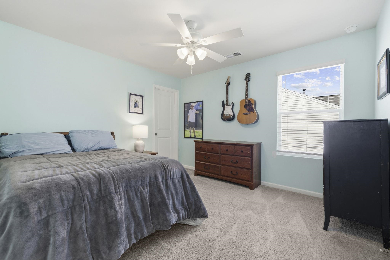
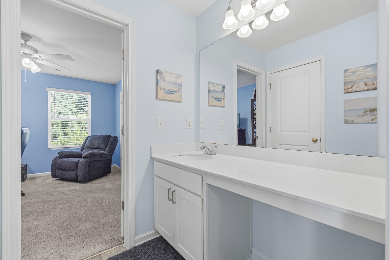
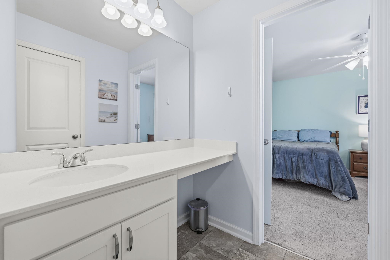
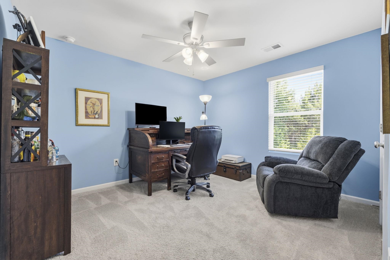
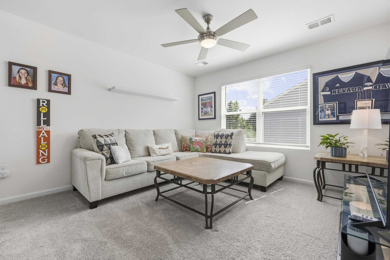
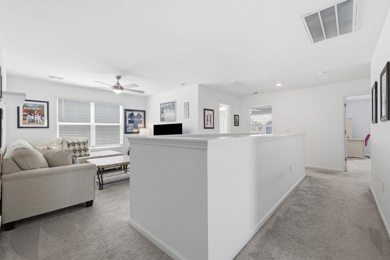
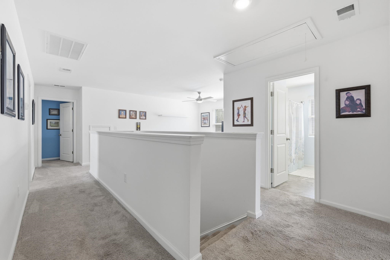
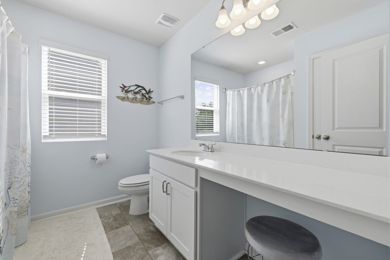
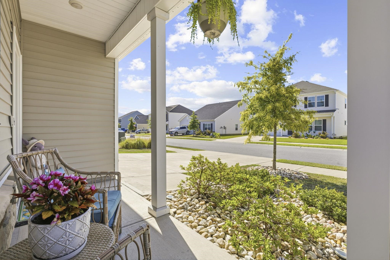
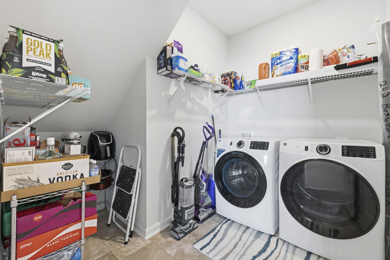
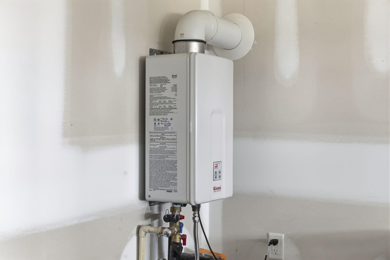
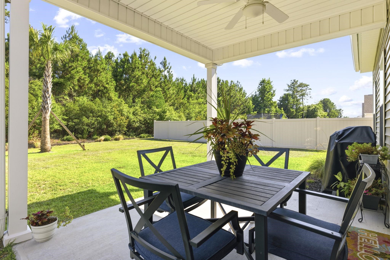
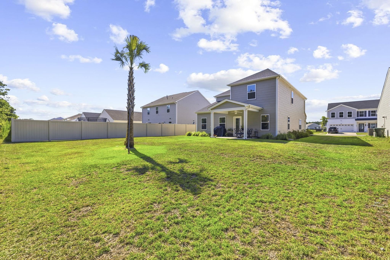
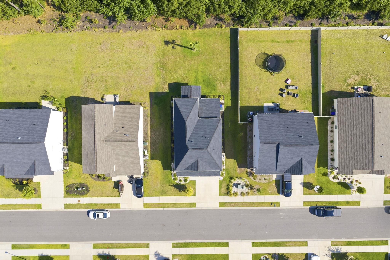
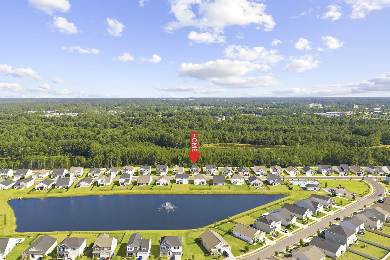


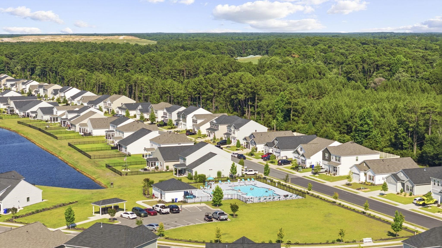
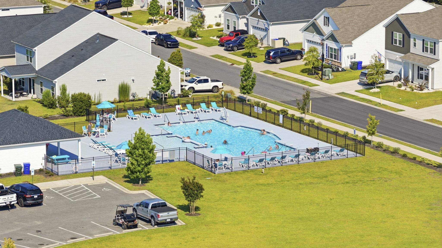
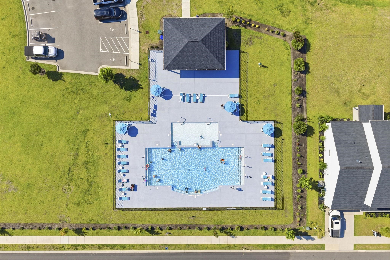
Welcome to 1242 Boswell Court in Conway—a beautifully designed 5-bedroom, 3.5-bath home that offers the perfect blend of comfort, style, and functionality. Designed with today's lifestyle in mind, this spacious home features two separate living areas, giving everyone room to spread out. The main floor living room is perfect for everyday gatherings, while the upstairs loft provides a versatile second living space ideal for a media room, game room, home office, or play area. The main-floor owner's suite offers the convenience of first-floor living and features a spacious walk-in closet, creating a private retreat at the end of the day. The open-concept kitchen is the heart of the home, showcasing crisp white cabinetry, beautiful granite countertops, and a natural gas stove that's perfect for preparing family meals. The home also includes a tankless natural gas water heater, providing energy efficiency and endless hot water. Step outside to enjoy the oversized backyard that backs up to peaceful woods, offering added privacy and a serene backdrop for relaxing or entertaining. Located in a desirable natural gas community, you'll love being just a short walk from the neighborhood pool, making it easy to enjoy sunny South Carolina days. Offering generous living space, thoughtful design, and modern finishes, 1242 Boswell Court has everything you've been looking for. From the flexible floor plan and first-floor owner's suite to the private wooded backyard and outstanding community amenities, this home is ready to welcome its next owners. Schedule your private showing today!
RE/MAX Southern Shores
$385,000
2022
Detached
3070
2652
Traditional
Smoke Detector, Wshr/Dryer Connection, Split Bedroom Plan
5
3
1
Yes
Ceiling Fan
Carpeting, Vinyl
Area
Range, Work Island, Dishwasher, Garbage Disposal, Refrigerator, Microwave, Breakfast Bar, Pantry, Stainless Steel Apps., Solid Surface Countertops
1st Floor Baths, 1st Floor Bedrooms, Laundry/Utility, Loft
Electricity, Natural Gas, Sewer, Water Public
Patio, Front Porch, Rear Porch
Siding
Slab
Central Air, Central Heat, Electric, Gas
Two-Story
Attached 2-Car
4
Gas, Tankless
0.18
Rectangular
Electricity, Natural Gas, Sewer, Water Public
7-6-2026
Home Owners Assoc. Fees, Restrictions, Clubhouse/Rec/Facilities, Pool - Outdoor Community
Coastal Point West
10A Conway to Myrtle Beach Area-
Horry
36613040065
$77
Palm Coast Mgt (843) 945-8048
Manager, Pool Service, Recreation Facilities
Waccamaw Elementary School
Black Water Middle School
Carolina Forest High School
Copyright 2026 Coastal Carolinas Association of REALTORS®, Inc.
Information Deemed Reliable, but Not Guaranteed.
