


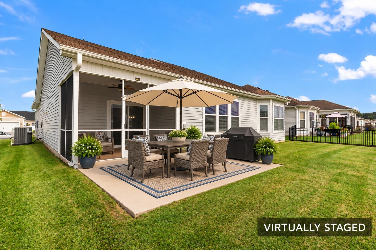
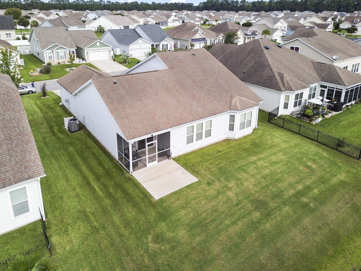
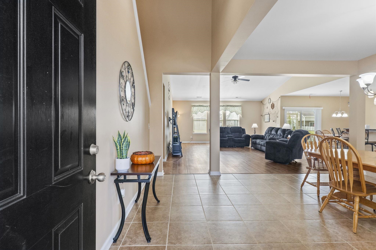
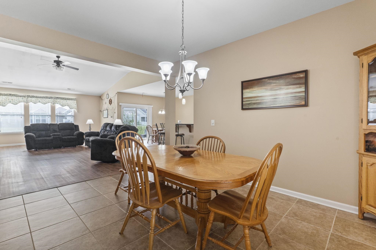
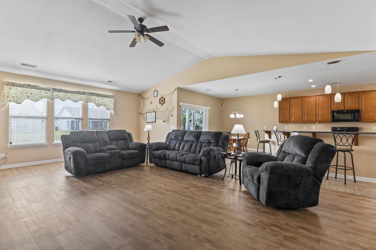
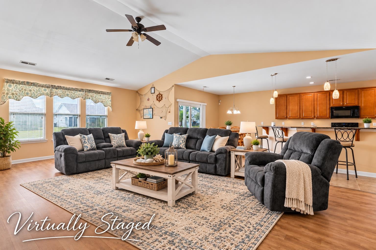

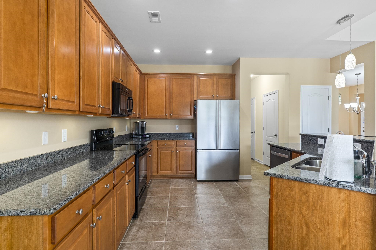
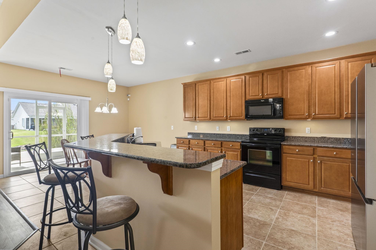
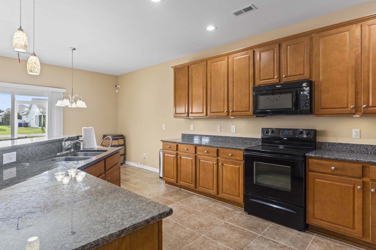
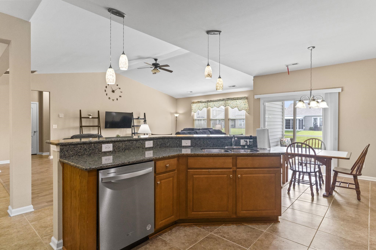
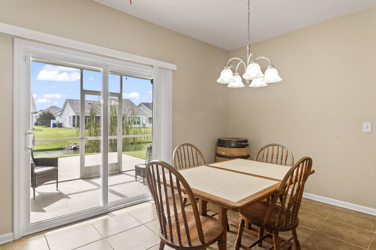
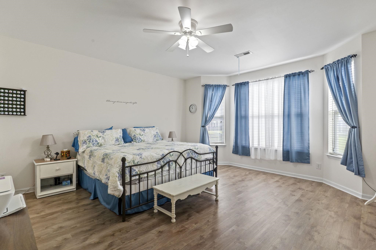
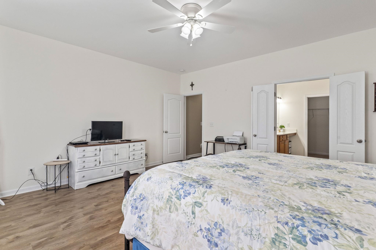
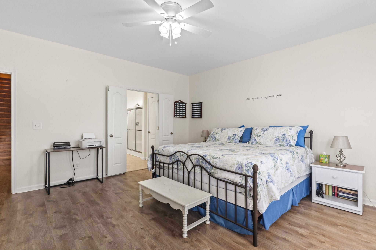
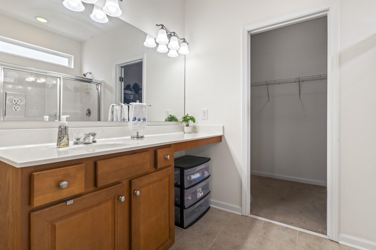
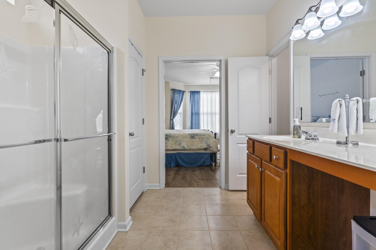
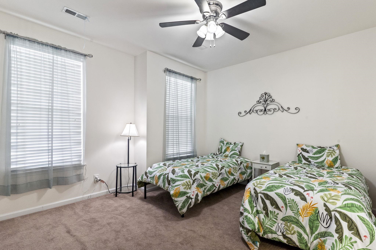
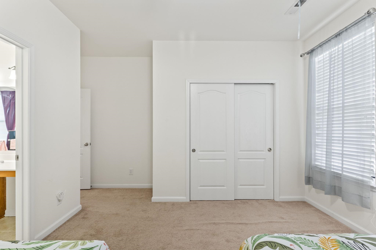
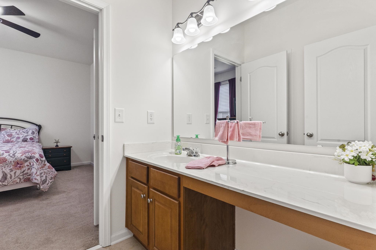
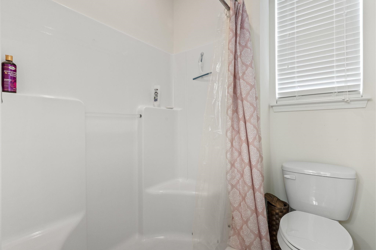
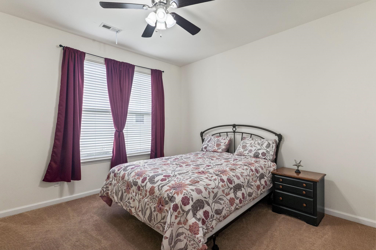
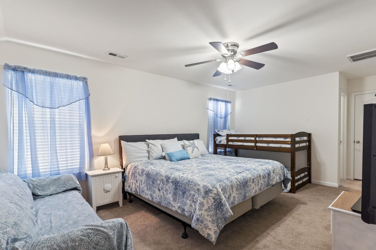
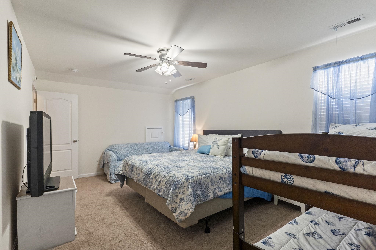
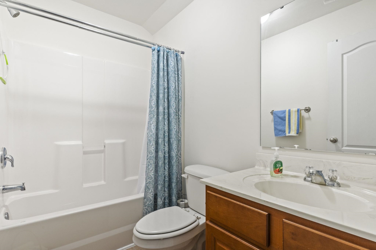
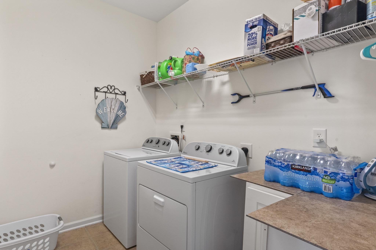
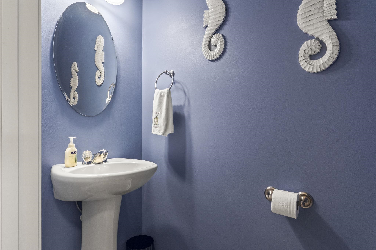

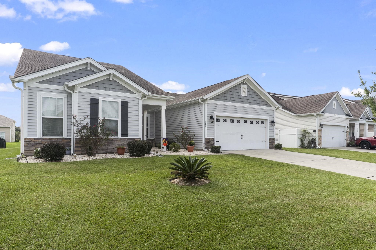
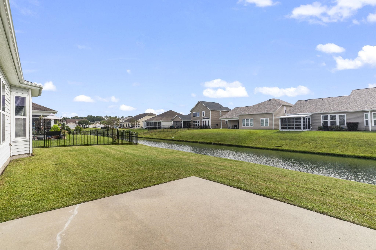
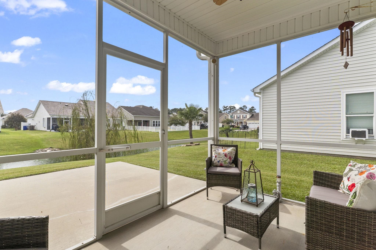

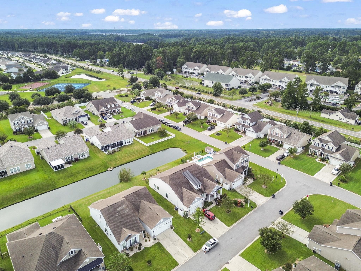
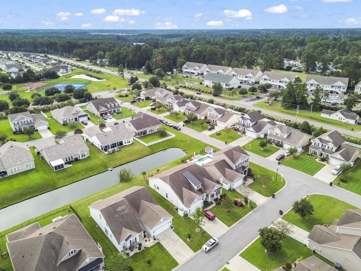
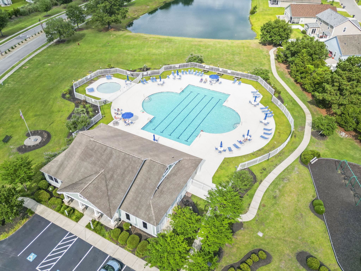
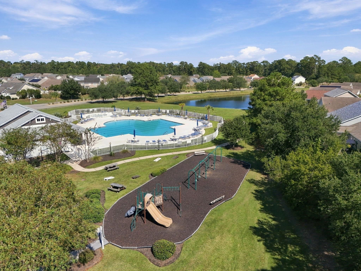
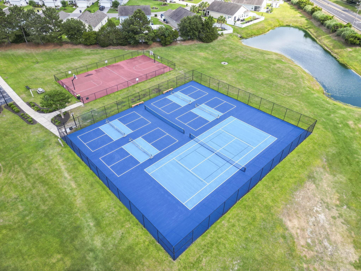
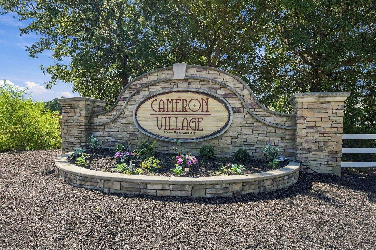
** OPEN HOUSES: FRIDAY, OCT. 16TH FROM 4 - 6 PM ; SATURDAY, OCT. 17TH FROM 12:00 - 3:00 PM ; SUNDAY, OCT. 18TH FROM 2:00 - 5:00 PM ** Welcome to 1725 Boyne Drive, gently used as a second home, where spacious living, thoughtful upgrades, beautiful pond views, and cherished family memories come together in the desirable community of Cameron Village! This beautifully maintained 4-bedroom, 3.5-bath home offers approximately 2,644 square feet of comfortable living space with fresh paint. Step inside to a dramatic 18-foot entryway ceiling and an open-concept floor plan filled with natural light. The Great Room features a beautiful vaulted ceiling, creating an inviting space for relaxing and entertaining. The spacious kitchen is designed for both everyday living and entertaining, featuring granite countertops, upgraded 42-inch cabinets, under-cabinet lighting, and beautiful appliances that complement the space. The kitchen flows seamlessly into the dining and Great Room areas. Enjoy dining outdoors on the patio overlooking the tranquil pond, where peaceful water views create the perfect backdrop for relaxing meals, morning coffee, and beautiful Carolina evenings. The Primary Suite offers a peaceful retreat with beautiful pond views and bay windows. Guest bedrooms are thoughtfully positioned in a split-bedroom floor plan, providing privacy for family and guests. Upstairs, the large & versatile 4th bedroom can be used as a bonus room, home office, den, or guest suite and includes a full bathroom and walk-in closet. Additional features include a large laundry room, screened in porch and attic storage. The HVAC was replaced in 2022 and includes a germicidal UV light, with biannual maintenance service for added peace of mind. The community offers an Amenities Center, large community pool, pickleball courts, basketball courts, playground & sidewalks along Grand Oak Boulevard. Cameron Village is close to beaches, shopping, dining, golf, entertainment, and medical facilities. Whether you’re looking for a full-time residence, second home, or a place to create lasting memories, 1725 Boyne Drive offers the space, upgrades, and coastal lifestyle you’ve been waiting for. Come make yourself at home!
Weichert Realtors Southern Coast
$463,900
2012
Detached
3322
2644
Ranch
Window Treat Convey, Garage Door Opener, Security System, Stairs To Attic, Smoke Detector, Wshr/Dryer Connection, Washer/Dryer, Split Bedroom Plan
4
3
1
Yes
Ceiling Fan, Vaulted/Cathedral Ceiling
Carpeting, Laminate, Luxury Vinyl Plank/Tile, Tile
Formal
Range, Dishwasher, Garbage Disposal, Refrigerator, Microwave, Breakfast Bar, Pantry, Breakfast Nook
Laundry/Utility, Screened Porch
Cable TV, Electricity, Sewer, Underground Utilities, Water Public
Patio, Lawn Sprinkler
Other, Vinyl Siding
Slab
Central Air, Central Heat, Electric
One and One Half
Attached 2-Car
4
Electric
0.19
Rectangular
On Lake/Pond, Outside City Limits
Cable TV, Electricity, Sewer, Underground Utilities, Water Public
10-15-2026
Home Owners Assoc. Fees, Restrictions, Clubhouse/Rec/Facilities, Pool - Outdoor Community, Long Term Rental Allowed, Owner Allowed Motorcycle, Owner Allowed Golf Cart, Owner Allowed Pet
Cameron Village
26B Myrtle Beach Area--north of
Horry
44916020126
$101
Real Manage | Marnie Moore | 866-473-2573
Common Maint/Repair, Electric Common, Legal and Accounting, Pool Service, Recreation Facilities
Burgess Elementary School
Saint James Middle School
Saint James High School
Copyright 2026 Coastal Carolinas Association of REALTORS®, Inc.
Information Deemed Reliable, but Not Guaranteed.
