

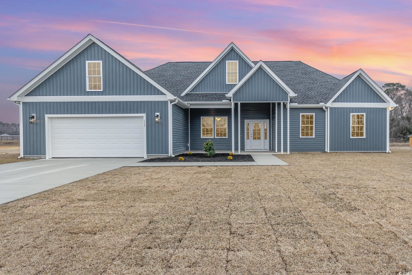
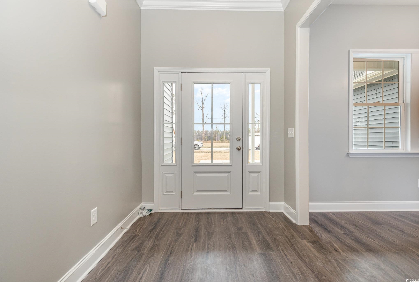
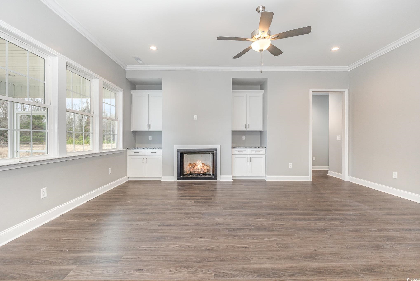
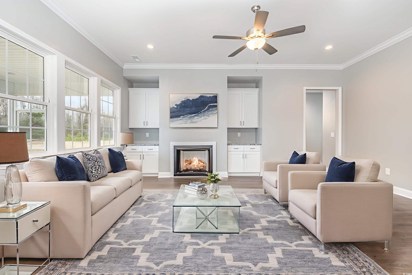
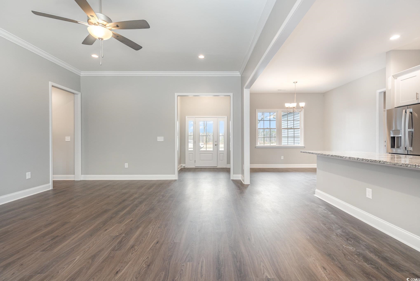
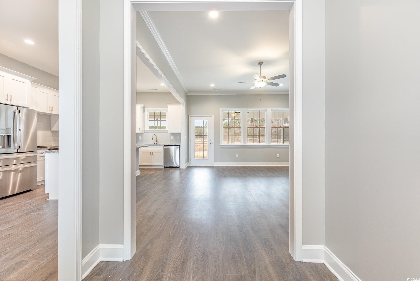
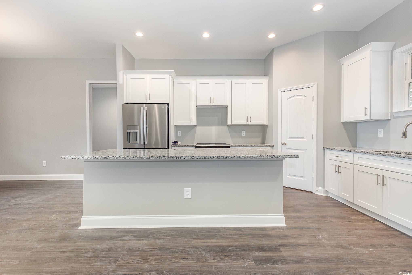
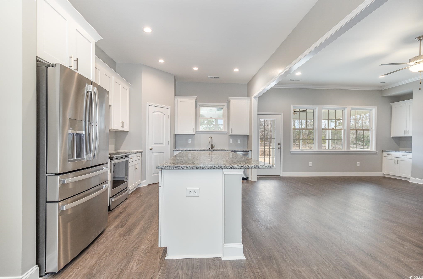
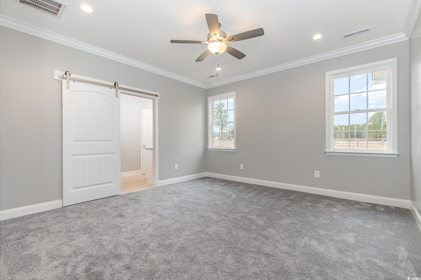
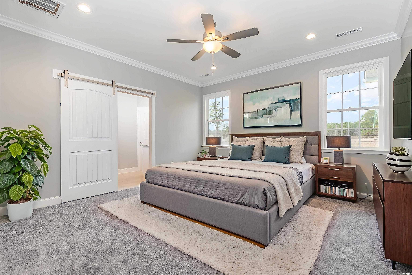
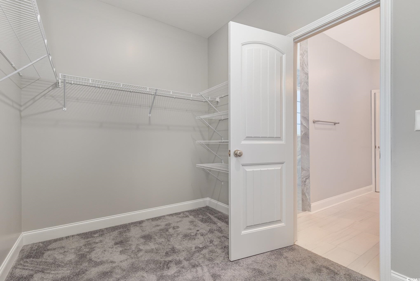
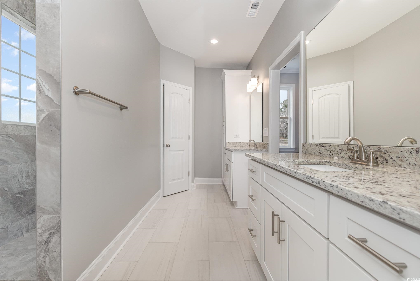
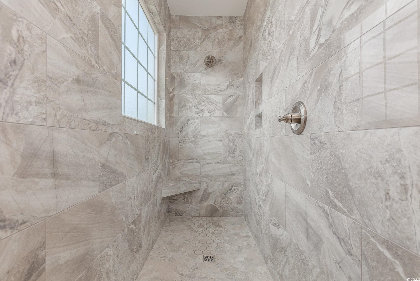
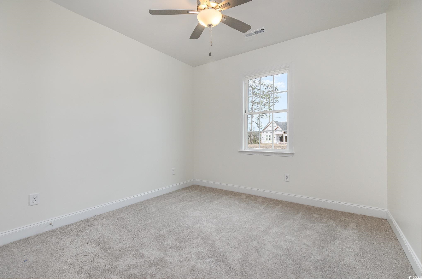
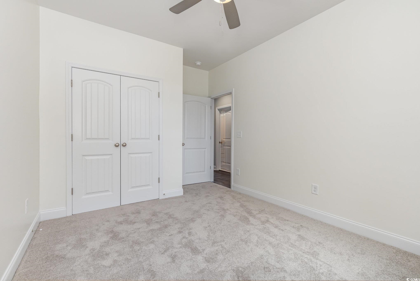
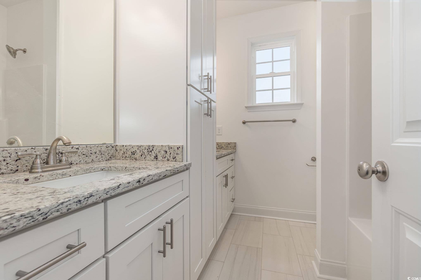
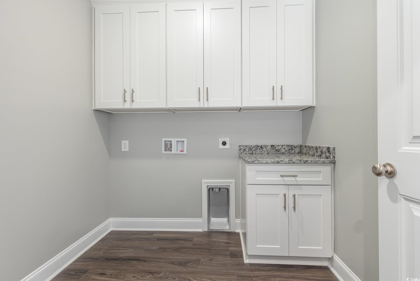
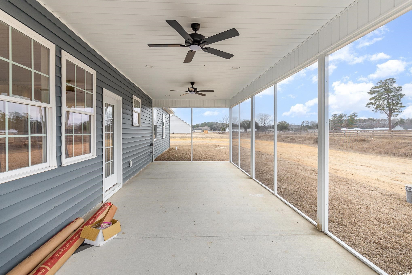
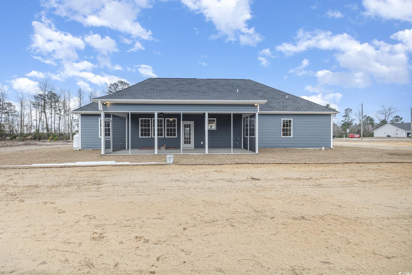
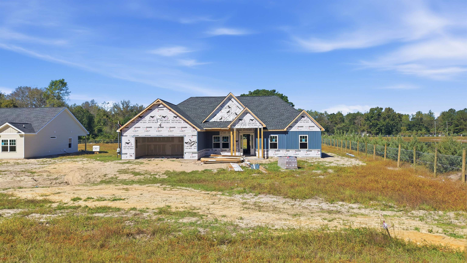
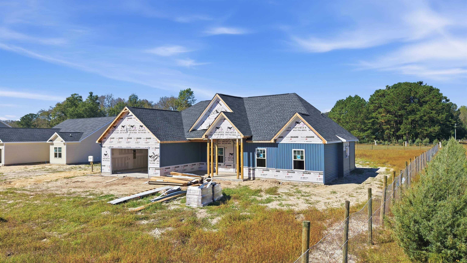
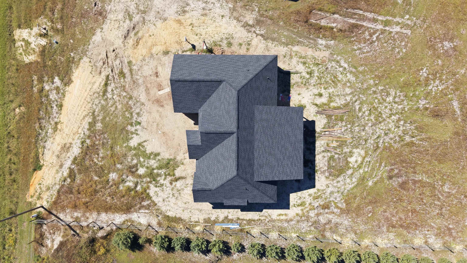
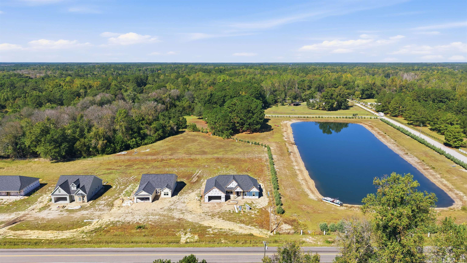
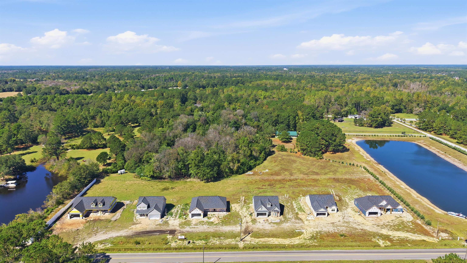
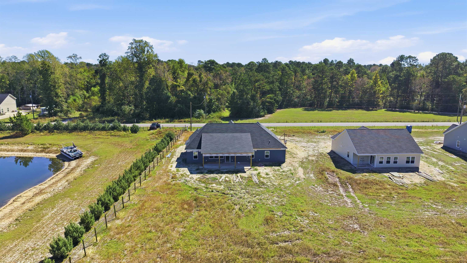
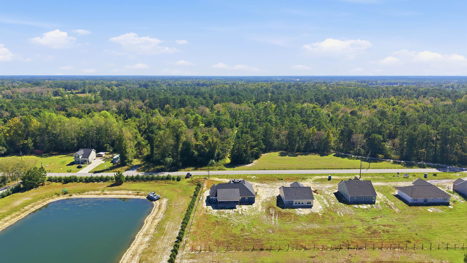
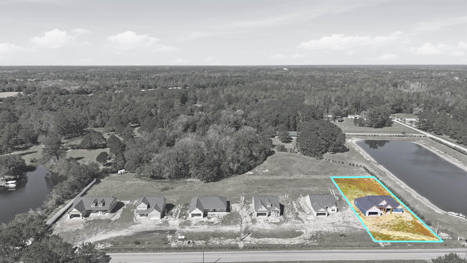
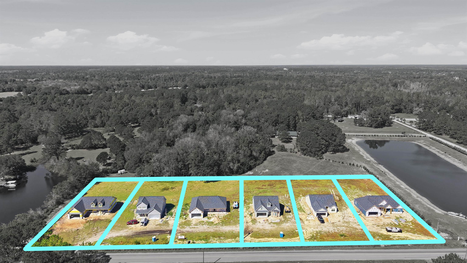
No HOA, over half an acre, and brand new in Loris! Bring the boat, the RV, or plans for a workshop (deed restrictions apply) and enjoy room to breathe on this spacious homesite on Liberty Church Road. This single-level plan offers four bedrooms, two baths, and approximately one thousand eight hundred eighty-nine heated square feet with a split bedroom layout, ten-foot ceilings in the main living areas, and a living room with a fireplace and built-ins, and a separate formal dining room off the foyer. The kitchen features a large island with seating, a farmhouse sink, and a pantry, plus a mudroom and laundry room off the garage. The primary suite offers a barn door, a walk-in closet, and a bath with a double vanity, soaking tub, and tiled walk-in shower. Relax on the covered front porch or the oversized covered rear porch. The home is under construction by a local builder with estimated completion in early 2027. With six new homes planned on Liberty Church Road, you can compare plans side by side and pick the one that fits you best before the road is complete. Public water, septic, and a twelve-month builder warranty add peace of mind, all an easy drive to North Myrtle Beach and the Grand Strand. Call today for more details! The gas outdoor kitchen shown on the builder plans is not included. Some photos have been virtually staged. Photos are of a previously sold home of the same plan; selections may vary. Square footage is approximate and based on builder plans; buyer to verify.
Huskins Realty LLC
$399,000
2027
Detached
2983
1889
Ranch
Garage Door Opener, Stairs To Attic, Smoke Detector, Wshr/Dryer Connection, Split Bedroom Plan, Fireplace
4
2
0
Yes
Tile, Carpeting, Laminate
Formal
Fireplace, Ceiling Fan
Range, Work Island, Dishwasher, Garbage Disposal, Microwave, Breakfast Bar, Pantry, Range Hood, Stainless Steel Apps., Solid Surface Countertops
1st Floor Bedrooms, 1st Floor Baths, Foyer, Laundry/Utility
Electricity, Water Public, Septic, Cable TV, Telephone
Front Porch, Rear Porch
Vinyl Siding
Slab
Central Heat, Central Air, Electric
Single Level
Attached 2-Car
4
Electric
0.55
Rectangular
Outside City Limits
Electricity, Water Public, Septic, Cable TV, Telephone
10-15-2026
Restrictions, Long Term Rental Allowed, Owner Allowed Motorcycle, Tenant Allowed Motorcycle, Owner Allowed Pet
Not within a Subdivision
02A Loris Area--central includes
Horry
18413020011
$0
Loris Elementary School
Loris Middle School
Loris High School
Copyright 2026 Coastal Carolinas Association of REALTORS®, Inc.
Information Deemed Reliable, but Not Guaranteed.
