

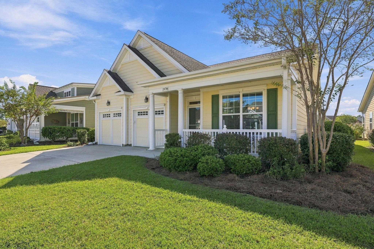
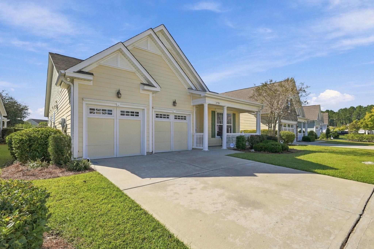
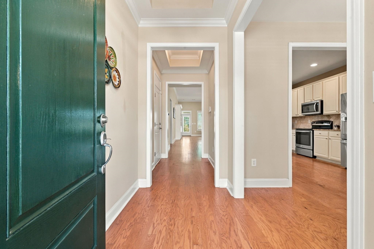
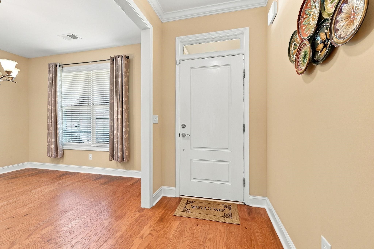
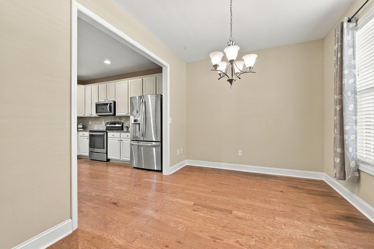
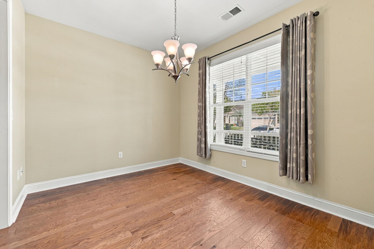
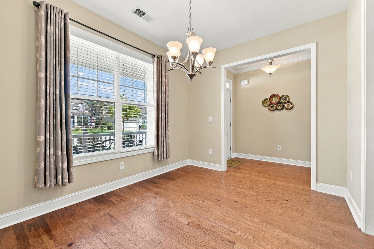
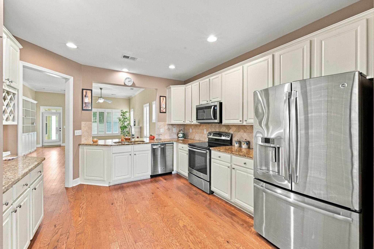
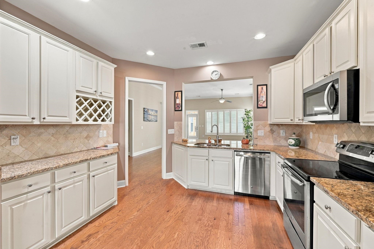
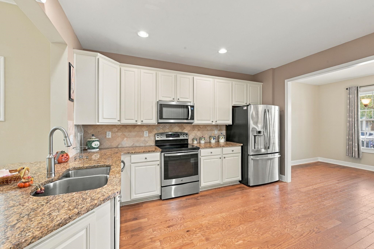
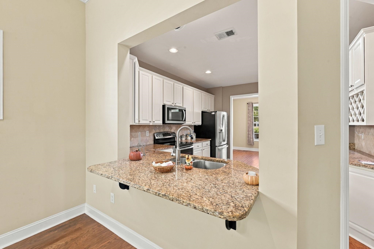
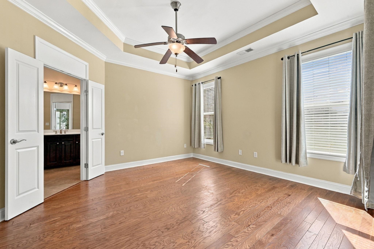
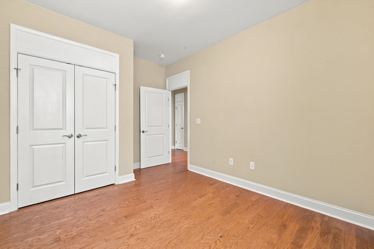
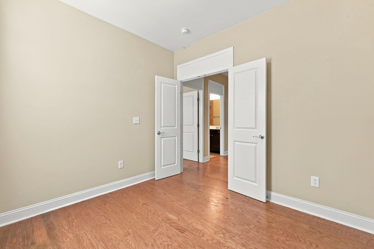
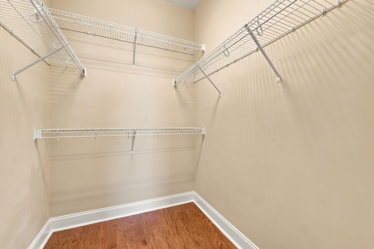
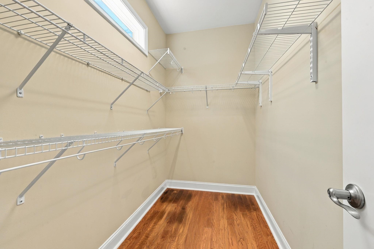
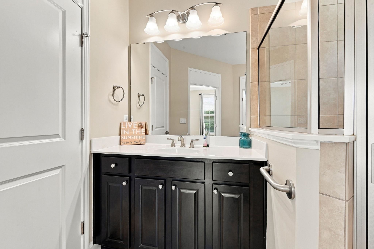
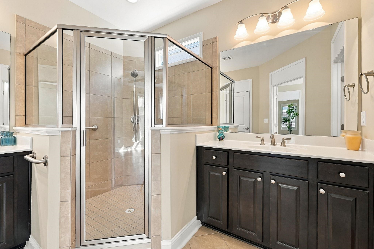
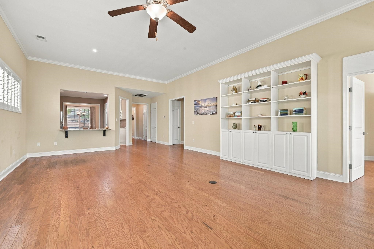
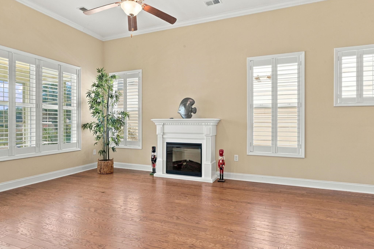
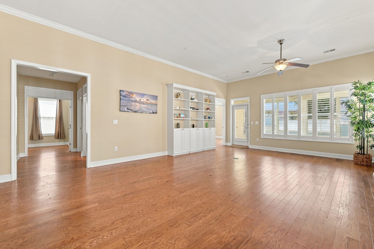
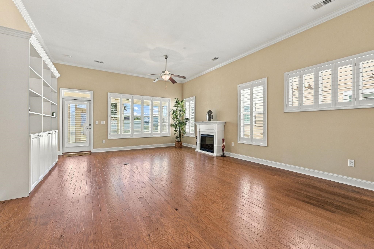
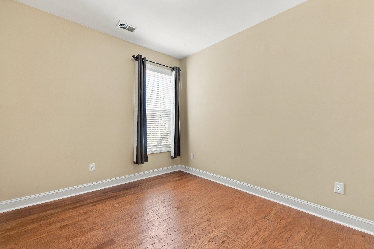
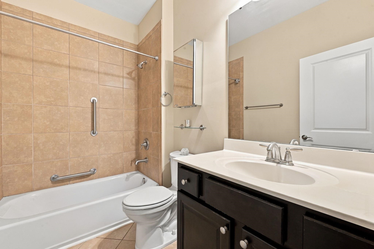
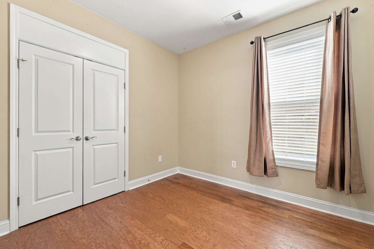
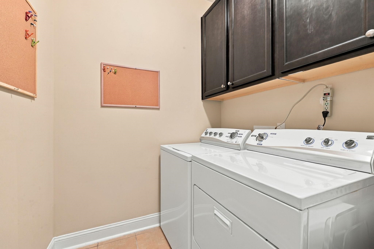
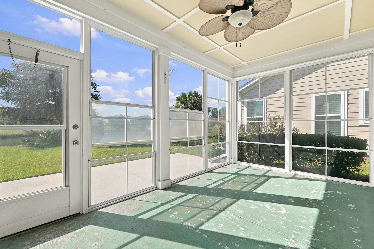
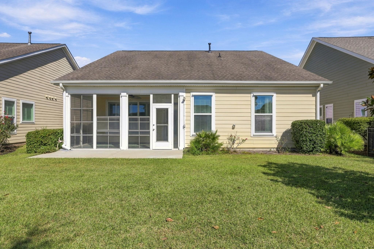
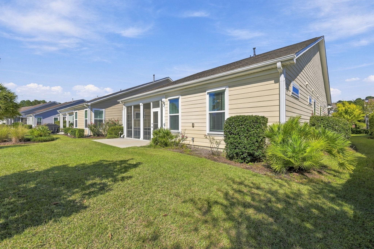
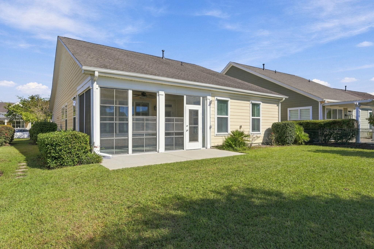
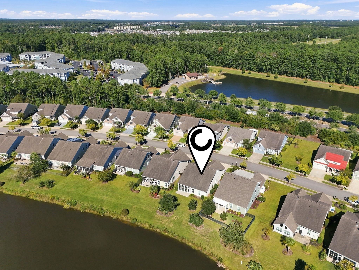
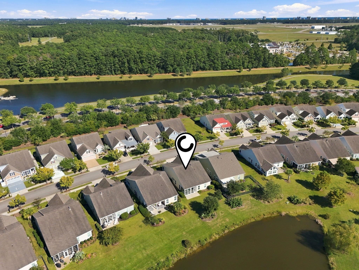
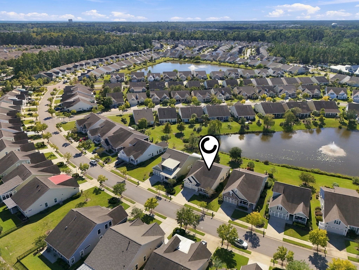
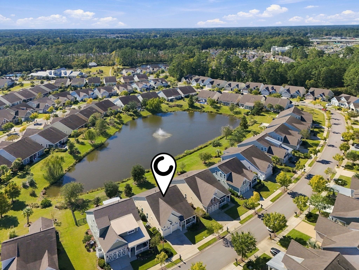
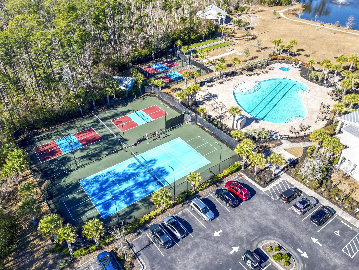
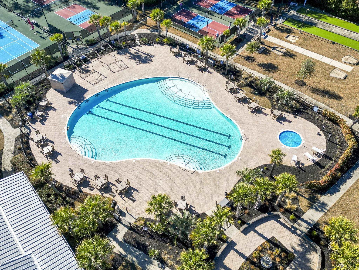
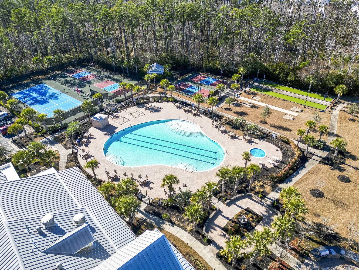
Welcome to Cresswind at Market Common, a highly sought-after active-adult community offering resort-style amenities and a convenient Myrtle Beach location. This beautifully maintained 3-bedroom, 2-bath home is situated on a beautiful lake-view lot and features a desirable split-bedroom floor plan. The home features NO CARPET, with solid hardwood and tile flooring throughout for added durability, convenience, and easy maintenance. Additional features include plantation shutters throughout, an electric fireplace, tiled kitchen backsplash, Stainless Steel appliances, a formal dining room and a whole-house water purification system. The spacious primary suite features a custom tiled shower and two separate vanities, while the second full bathroom offers a tiled tub/shower combination. Enjoy the peaceful lake setting from the covered porch featuring an EZ-Breeze window system, creating a comfortable and versatile space to relax and enjoy throughout the seasons. Cresswind offers beautifully maintained surroundings with walking trails, green spaces, and pocket parks. The 12,000 sq. ft. resort-style Amenities Center features a pool, large fitness center, computer lab, and a variety of activities and social opportunities. Lawn and landscape maintenance and irrigation are provided by the homeowners association, giving you more time to enjoy the Cresswind lifestyle. Conveniently located near Market Common shopping, dining, golf, entertainment, and the beach, this home combines a beautiful lake-view setting, low-maintenance living, and the active lifestyle Cresswind is known for.
RE/MAX Southern Shores
$479,900
2013
Detached
2155
1779
Ranch
Window Treat Convey, Garage Door Opener, Water Purifier, Security System, Stairs To Attic, Smoke Detector, Wshr/Dryer Connection, Washer/Dryer, Split Bedroom Plan
3
2
0
Yes
Tile, Wood
Formal, Lvr/DR Combo
Ceiling Fan, Fireplace
Range, Work Island, Dishwasher, Garbage Disposal, Refrigerator, Microwave, Breakfast Bar, Pantry, Stainless Steel Apps., Solid Surface Countertops
1st Floor Baths, 1st Floor Bedrooms, Foyer, Laundry/Utility, Screened Porch
Cable TV, Electricity, Sewer, Telephone, Underground Utilities, Water Public
Patio, Front Porch, Lawn Sprinkler, Storm Doors, Insulated Doors/Windows
Concrete Fiber Siding
Slab
Central Air, Central Heat, Gas
Single Level
Attached 2-Car
4
Gas
0.15
Rectangular
On Lake/Pond, Inside City Limits, East of Highway 17 Bypass
57x115x49x115 ft
Cable TV, Electricity, Sewer, Telephone, Underground Utilities, Water Public
10-15-2026
Home Owners Assoc. Fees, Restrictions, Clubhouse/Rec/Facilities, Pool - Outdoor Community, Tennis Court, Seller Disclosure, Long Term Rental Allowed, Owner Allowed Motorcycle, Owner Allowed Golf Cart, Owner Allowed Pet
Cresswind - Market Common
16G Myrtle Beach Area--Southern
Horry
44209040053
$335
Lisa Carbone 843-848-9993
Common Maint/Repair, Electric Common, Internet Access, Landscape/Lawn, Legal and Accounting, Manager, Pool Service, Primary Antenna/Cable TV, Recreation Facilities, Recycling, Trash Pickup
Myrtle Beach Elementary School
Myrtle Beach Middle School
Myrtle Beach High School
Copyright 2026 Coastal Carolinas Association of REALTORS®, Inc.
Information Deemed Reliable, but Not Guaranteed.
