

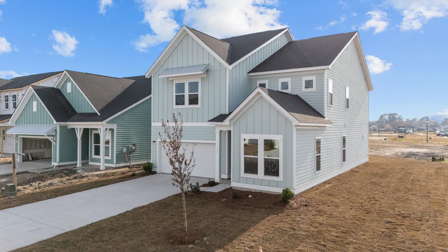
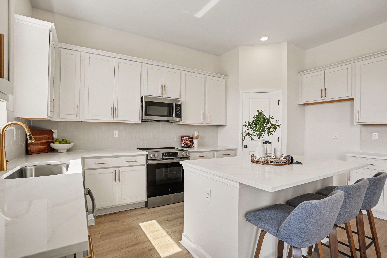
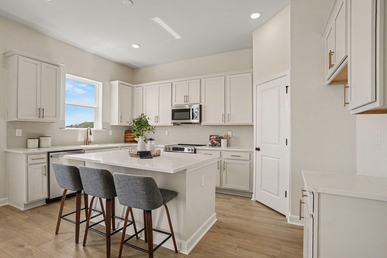
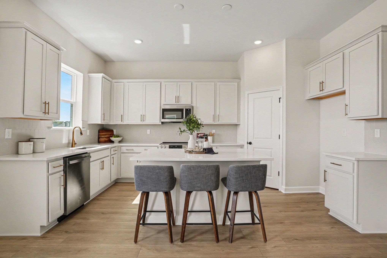
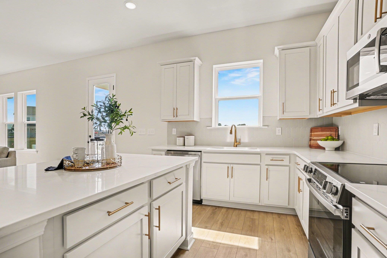

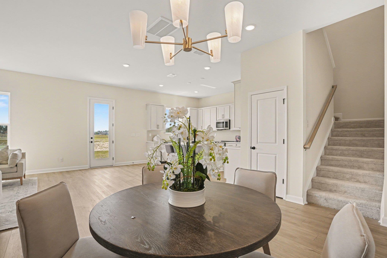
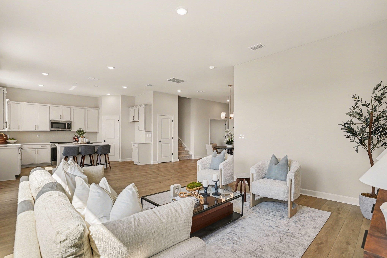
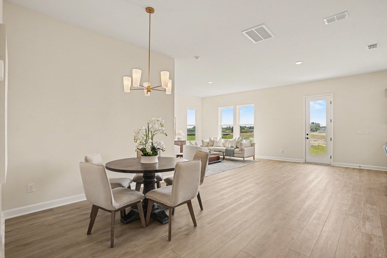
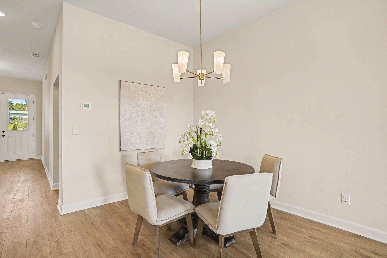
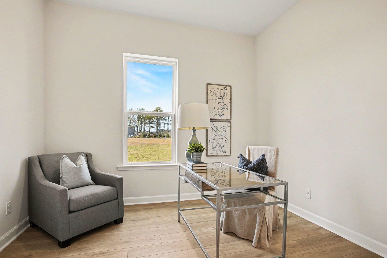
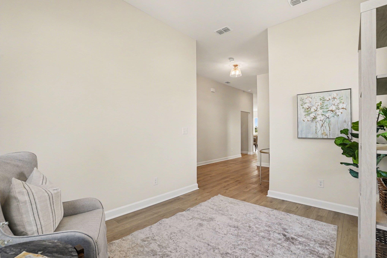

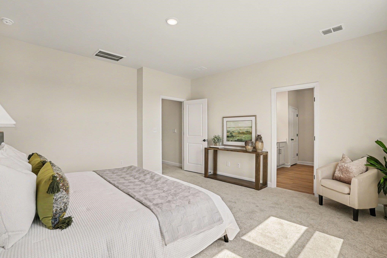
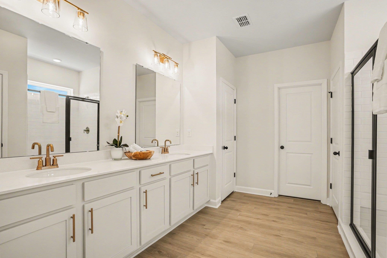
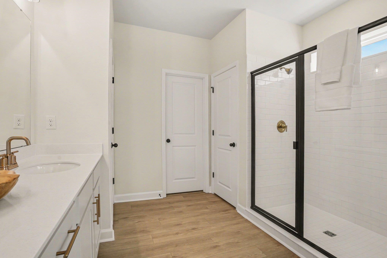
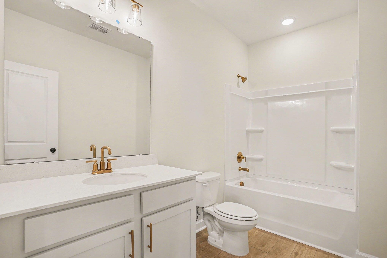
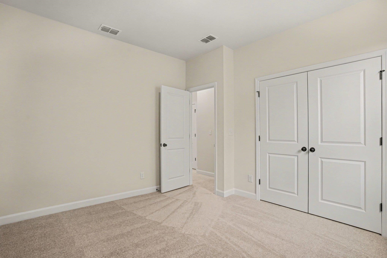
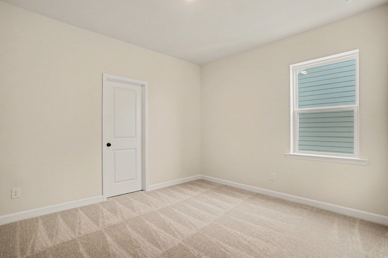
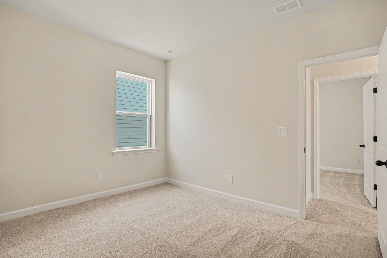
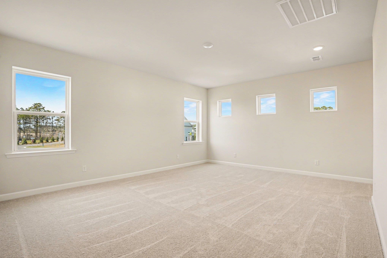
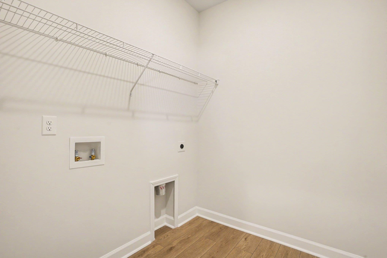
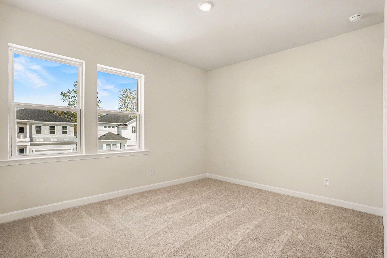
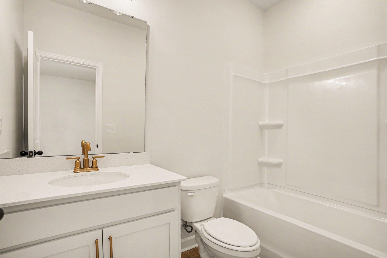
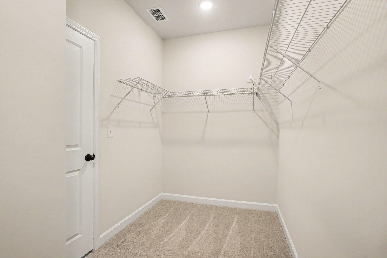
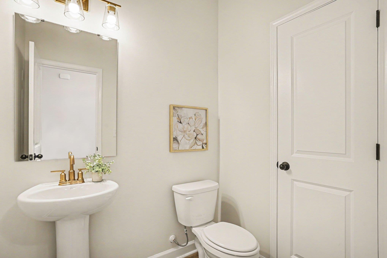
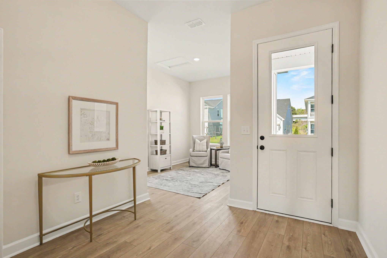
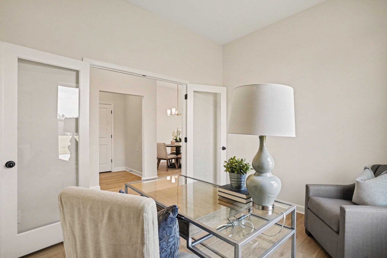
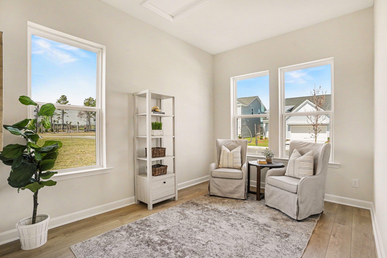
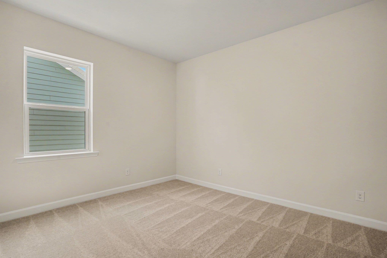
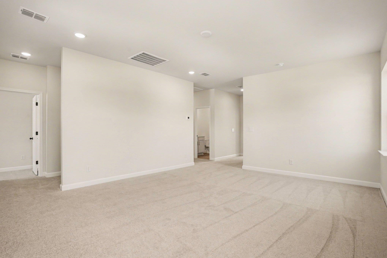
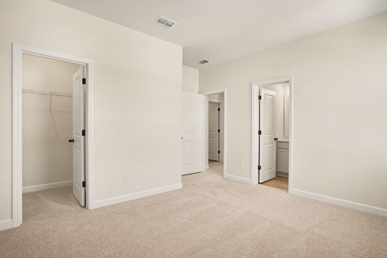

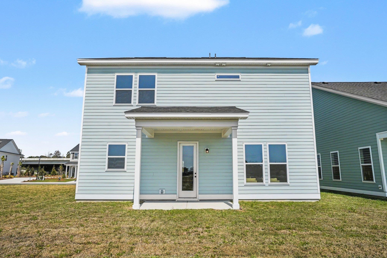
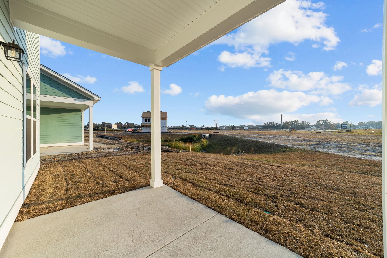
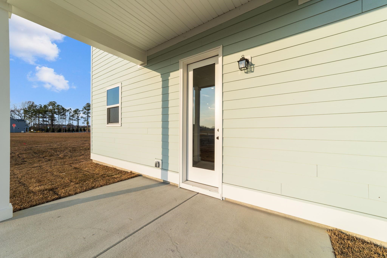
This home is under construction and the collection and colors will be different. The Sedona Plan offers 2,969 sq. ft. of thoughtfully designed living across two stories, featuring 4 bedrooms, 3.5 baths, and a 3-CAR TANDEM GARAGE! Off the foyer, a flexible space and powder room greet you, while a study with French doors provides the perfect spot for work or quiet reflection. A designated dining area and a spacious kitchen—with a full island overlooking the breakfast area and family room, plus a sink with backyard views—make entertaining and daily living effortless. Upstairs, a large loft/game room provides a versatile space for family fun or relaxation. The primary suite is a private retreat with a generous ensuite, while three secondary bedrooms—two with walk-in closets and one with a full bath—offer comfort and privacy. An additional full secondary bath and conveniently located laundry room keep life organized. This home is finished with our Coastal Collection, embracing the calm and balance of natural light and space. White cabinets, gold hardware, a scalloped tile backsplash, quartz countertops, and light natural-toned LVP flooring create a peaceful, airy environment—spaces designed to let you breathe and feel at home. Photos of home or of representation only colors may vary.
Ashton Charleston Residential
$509,335
2026
Detached
3678
2969
Traditional
Garage Door Opener, Smoke Detector, Wshr/Dryer Connection
4
3
1
No
Carpeting, Luxury Vinyl Plank/Tile
Kit/DR Combo
15x16
Range, Work Island, Dishwasher, Microwave, Pantry, Breakfast Nook, Stainless Steel Apps., Solid Surface Countertops
1st Floor Bedrooms, 1st Floor Baths, Loft
Electricity, Water Public, Sewer, Cable TV, Underground Utilities, Telephone
Patio, Front Porch
Wood Frame, Siding, Other
Slab
Central Heat, Central Air, Electric
Two-Story
Attached 3-Car
5
Electric
0.16
Rectangular
In ICW community, Lake/Pond View
Electricity, Water Public, Sewer, Cable TV, Underground Utilities, Telephone
10-16-2026
Home Owners Assoc. Fees, Restrictions, Pool - Outdoor Community, Long Term Rental Allowed, Owner Allowed Motorcycle, Owner Allowed Golf Cart, Owner Allowed Pet, Boat Dock
Landing at River Oaks
10B Myrtle Beach Area--Carolina
Horry
41911020061
$81
Tradd Management
Electric Common, Trash Pickup, Pool Service, Common Maint/Repair
Ocean Bay Elementary School
Ocean Bay Middle School
Carolina Forest High School
Copyright 2026 Coastal Carolinas Association of REALTORS®, Inc.
Information Deemed Reliable, but Not Guaranteed.
