

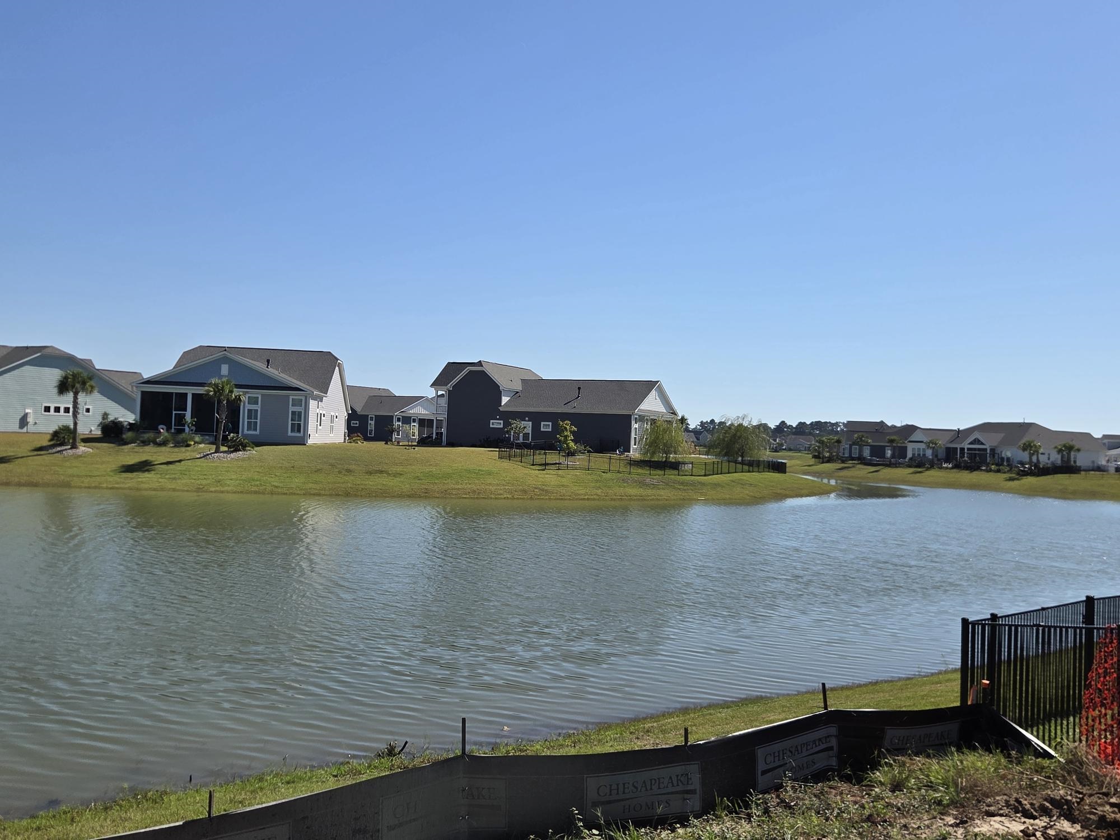
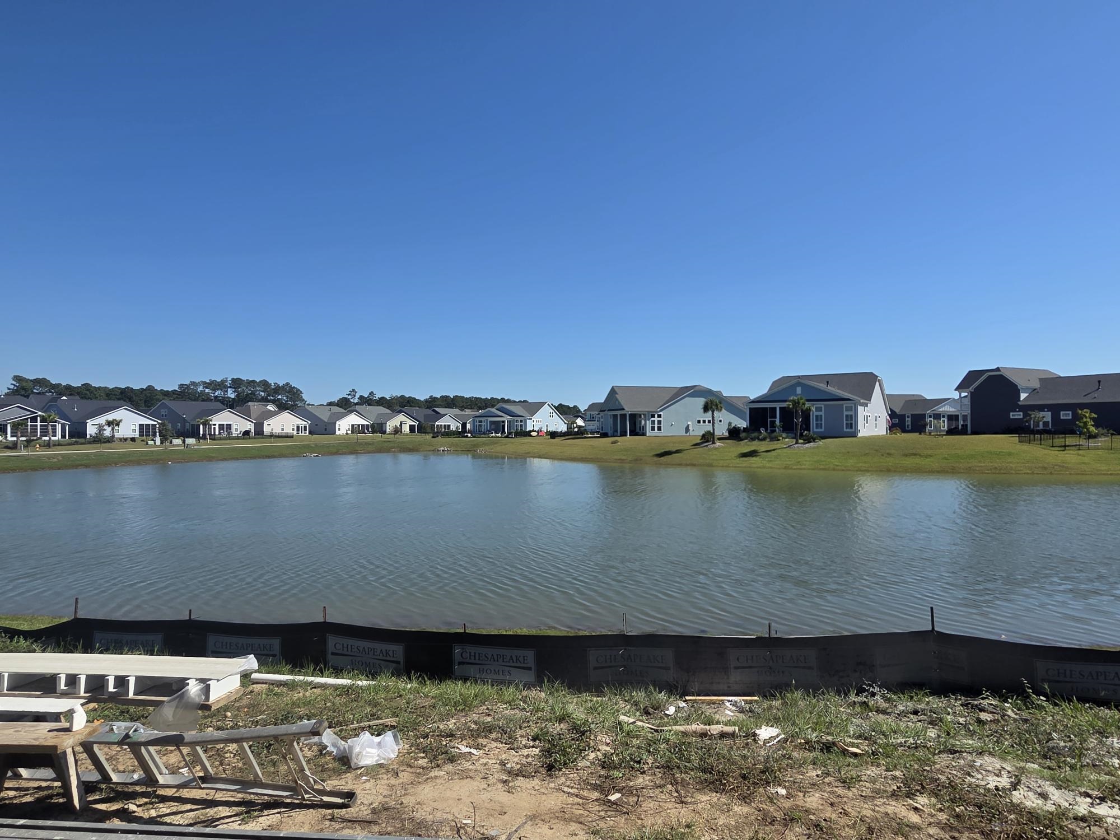
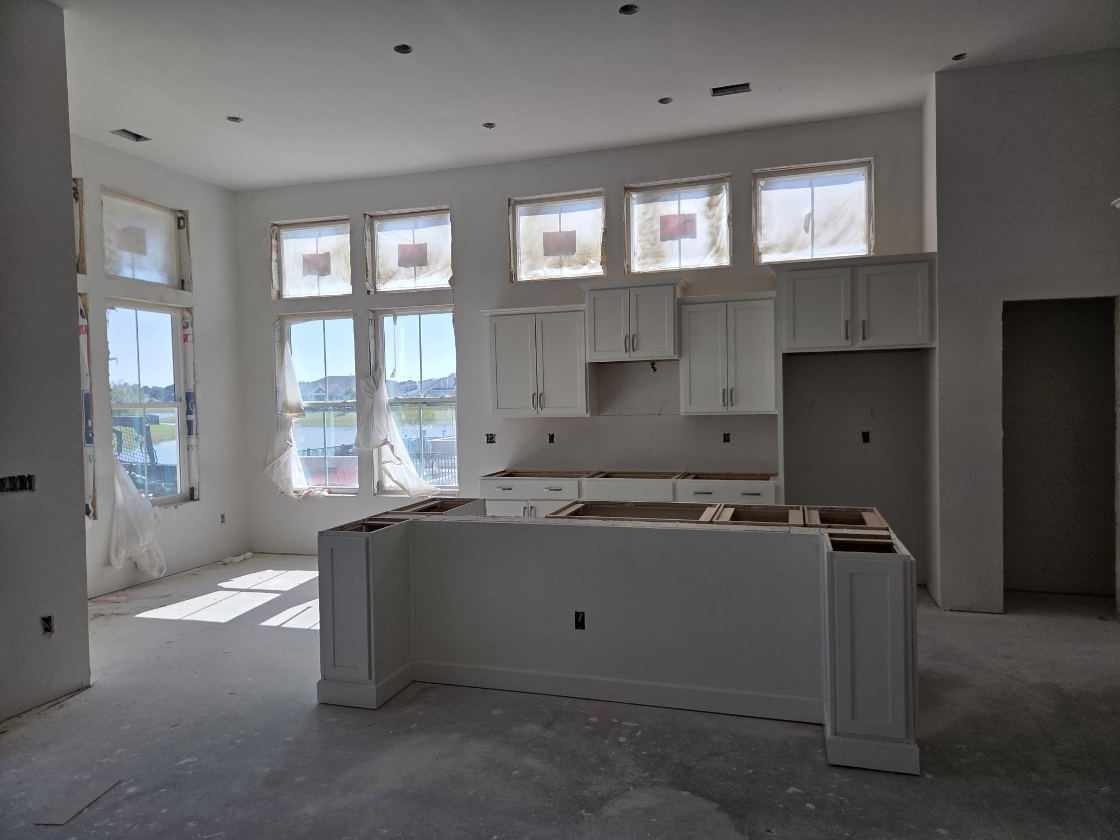
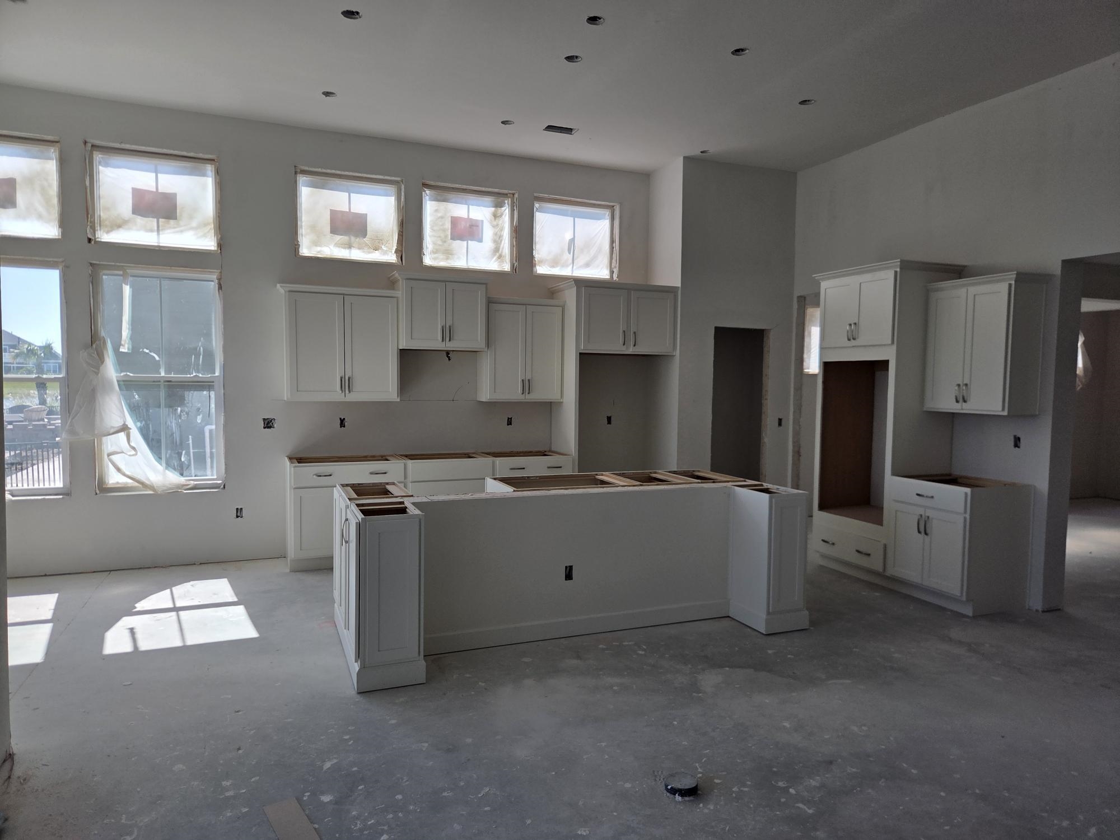
Stroll into the Goldenrod at Bridgewater with over 2,815 heated square feet with first-floor primary bedroom with coastal-inspired features. Upon entering from a large covered front porch, you will enter the foyer with lake views at the back of the home from the minute you walk in the home. You will love the large open dining area just ahead for all the future family gatherings. The home will have 12 ft ceilings and multiple windows for a lot of natural light! A large, gourmet island in the kitchen offers additional seating and a surplus of counterspace for large dinner parties or cooking large meals. Enjoy smaller meals with an extended breakfast area looking out onto the beautiful view of your backyard. From the great room, breeze through sliding glass doors onto a large covered porch. The Goldenrod's master suite offers an enormous walk-in closet accompanied by a beautiful master bath with multiple a deluxe tile walled seated shower. The second floor plan adds a bedroom, full bath, walk-in closet, and linen closet alongside a spacious living area.
Today Homes Realty SC, LLC
$649,900
2023
Detached
3691
2815
Traditional
Garage Door Opener, Smoke Detector, Wshr/Dryer Connection
4
3
0
No
Carpeting, Luxury Vinyl Plank/Tile
Lvr/DR Combo, Kit/DR Combo
Ceiling Fan
15'1x19'8
Range, Work Island, Dishwasher, Garbage Disposal, Microwave, Breakfast Bar, Pantry, Double Oven, Stainless Steel Apps., Solid Surface Countertops
1st Floor Bedrooms, 1st Floor Baths, Foyer, Laundry/Utility
Electricity, Natural Gas, Water Public, Sewer, Cable TV, Underground Utilities, Telephone
Front Porch, Rear Porch, Lawn Sprinkler
Wood Frame, Concrete Fiber Siding
Slab
Central Heat, Forced Air, Central Air, Electric, Gas
Single Level
Attached 2-Car
4
Gas, Tankless
0.18
Rectangular
On Lake/Pond
Electricity, Natural Gas, Water Public, Sewer, Cable TV, Underground Utilities, Telephone
10-16-2026
Home Owners Assoc. Fees, Restrictions, Clubhouse/Rec/Facilities, Pool - Outdoor Community, Seller Disclosure, Long Term Rental Allowed, Owner Allowed Motorcycle, Tenant Allowed Motorcycle, Owner Allowed Golf Cart, Tenant Allowed Golf Cart, Owner Allowed Pet
Grandview Estates @ Bridgewater
04B Little River Area--North of
Horry
31305010081
$208
Ponderosa Management Whitney Bostic 843-427-4011
Electric Common, Trash Pickup, Pool Service, Manager, Common Maint/Repair, Recreation Facilities
Waterway Elementary
North Myrtle Beach Middle School
North Myrtle Beach High School
Copyright 2026 Coastal Carolinas Association of REALTORS®, Inc.
Information Deemed Reliable, but Not Guaranteed.
