

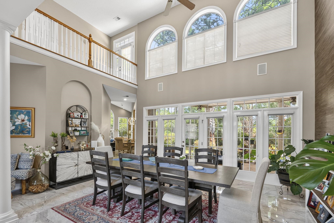
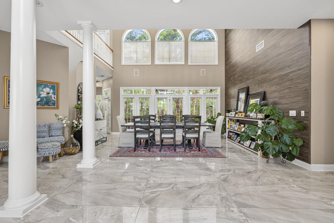
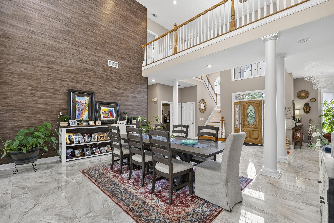
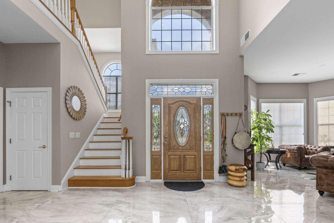
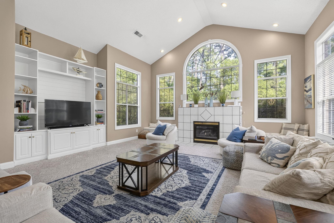
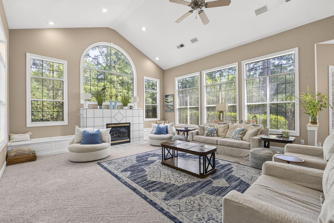
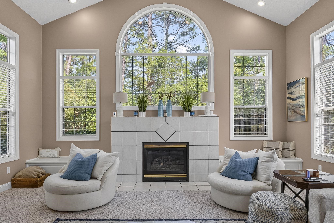
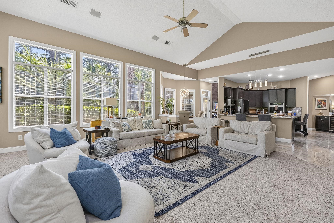
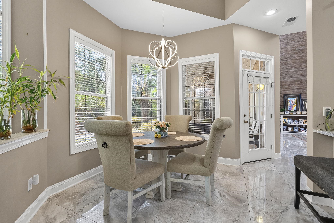
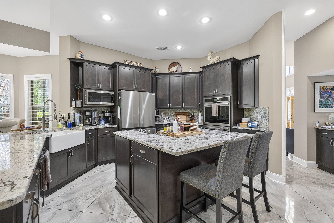
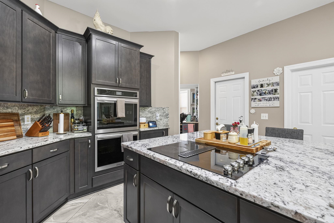
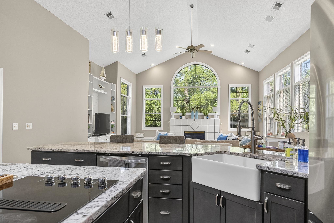
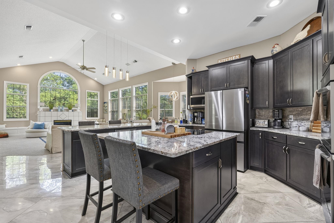
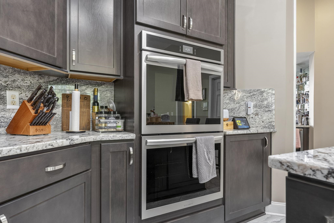
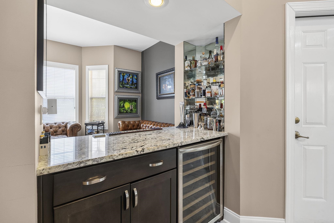
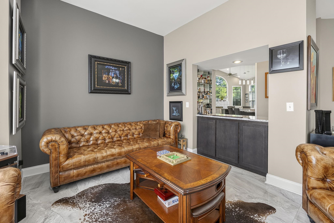
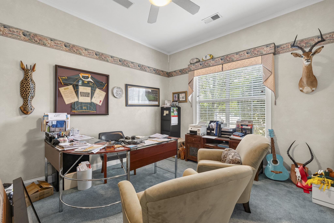
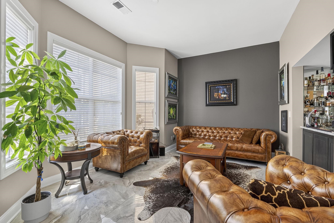
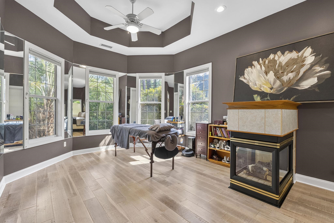
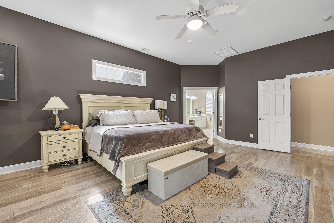
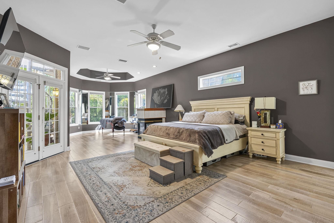
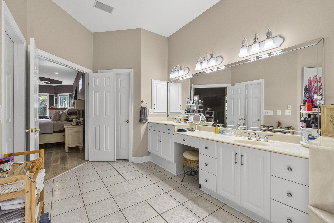
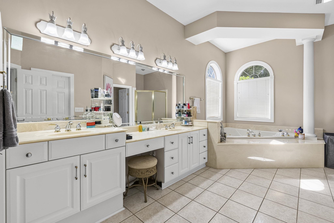
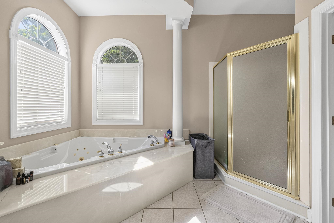
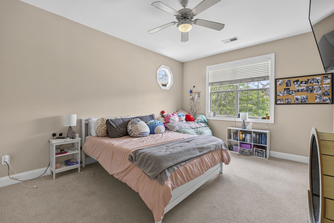
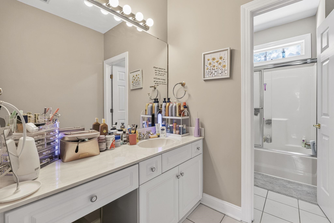
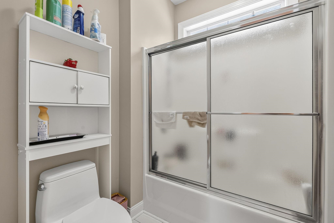
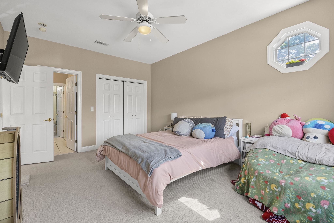
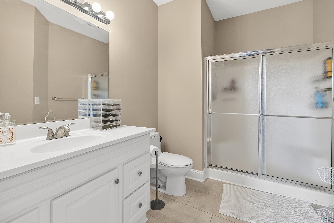
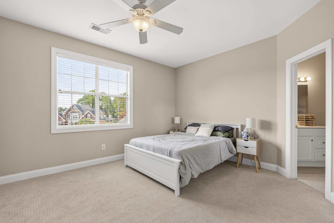
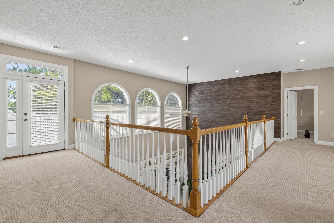
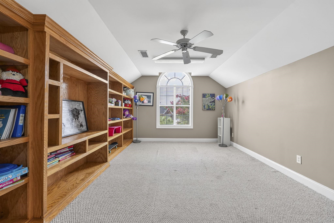
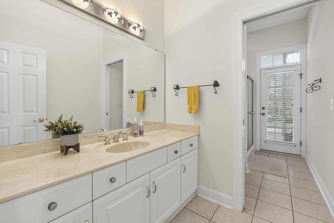
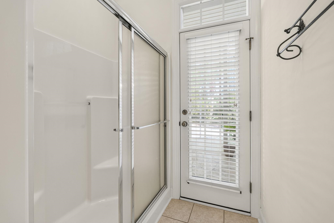
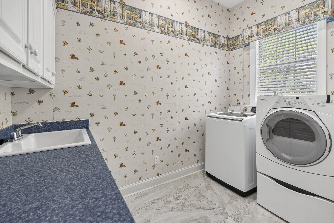
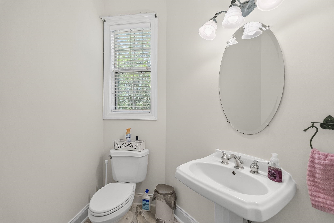
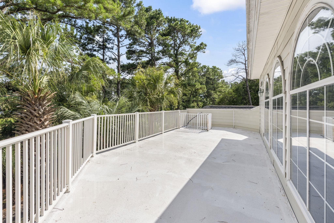
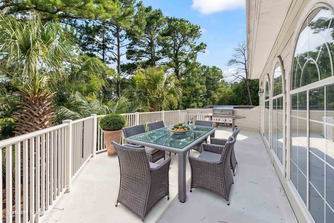
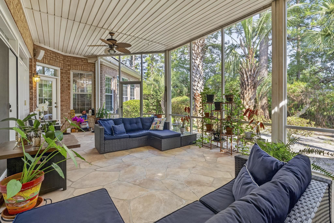
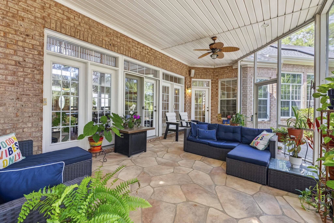
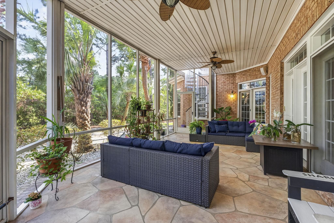
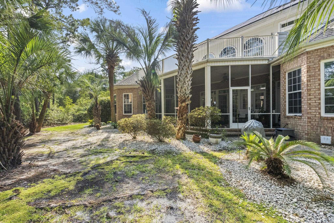
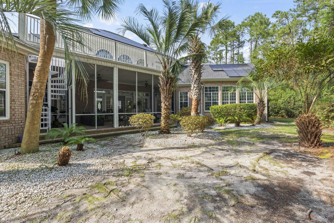
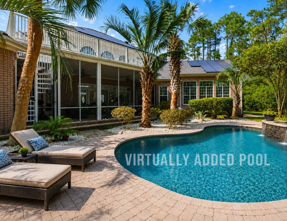
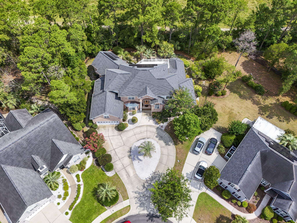
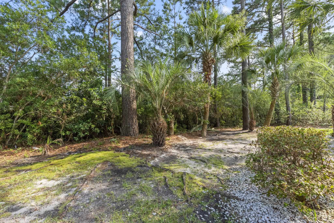
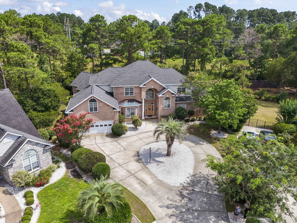
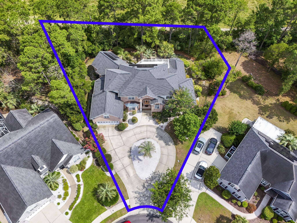
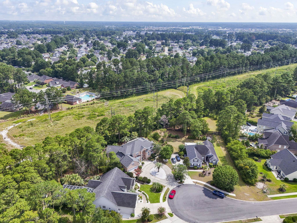
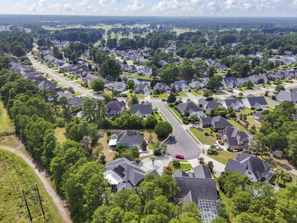
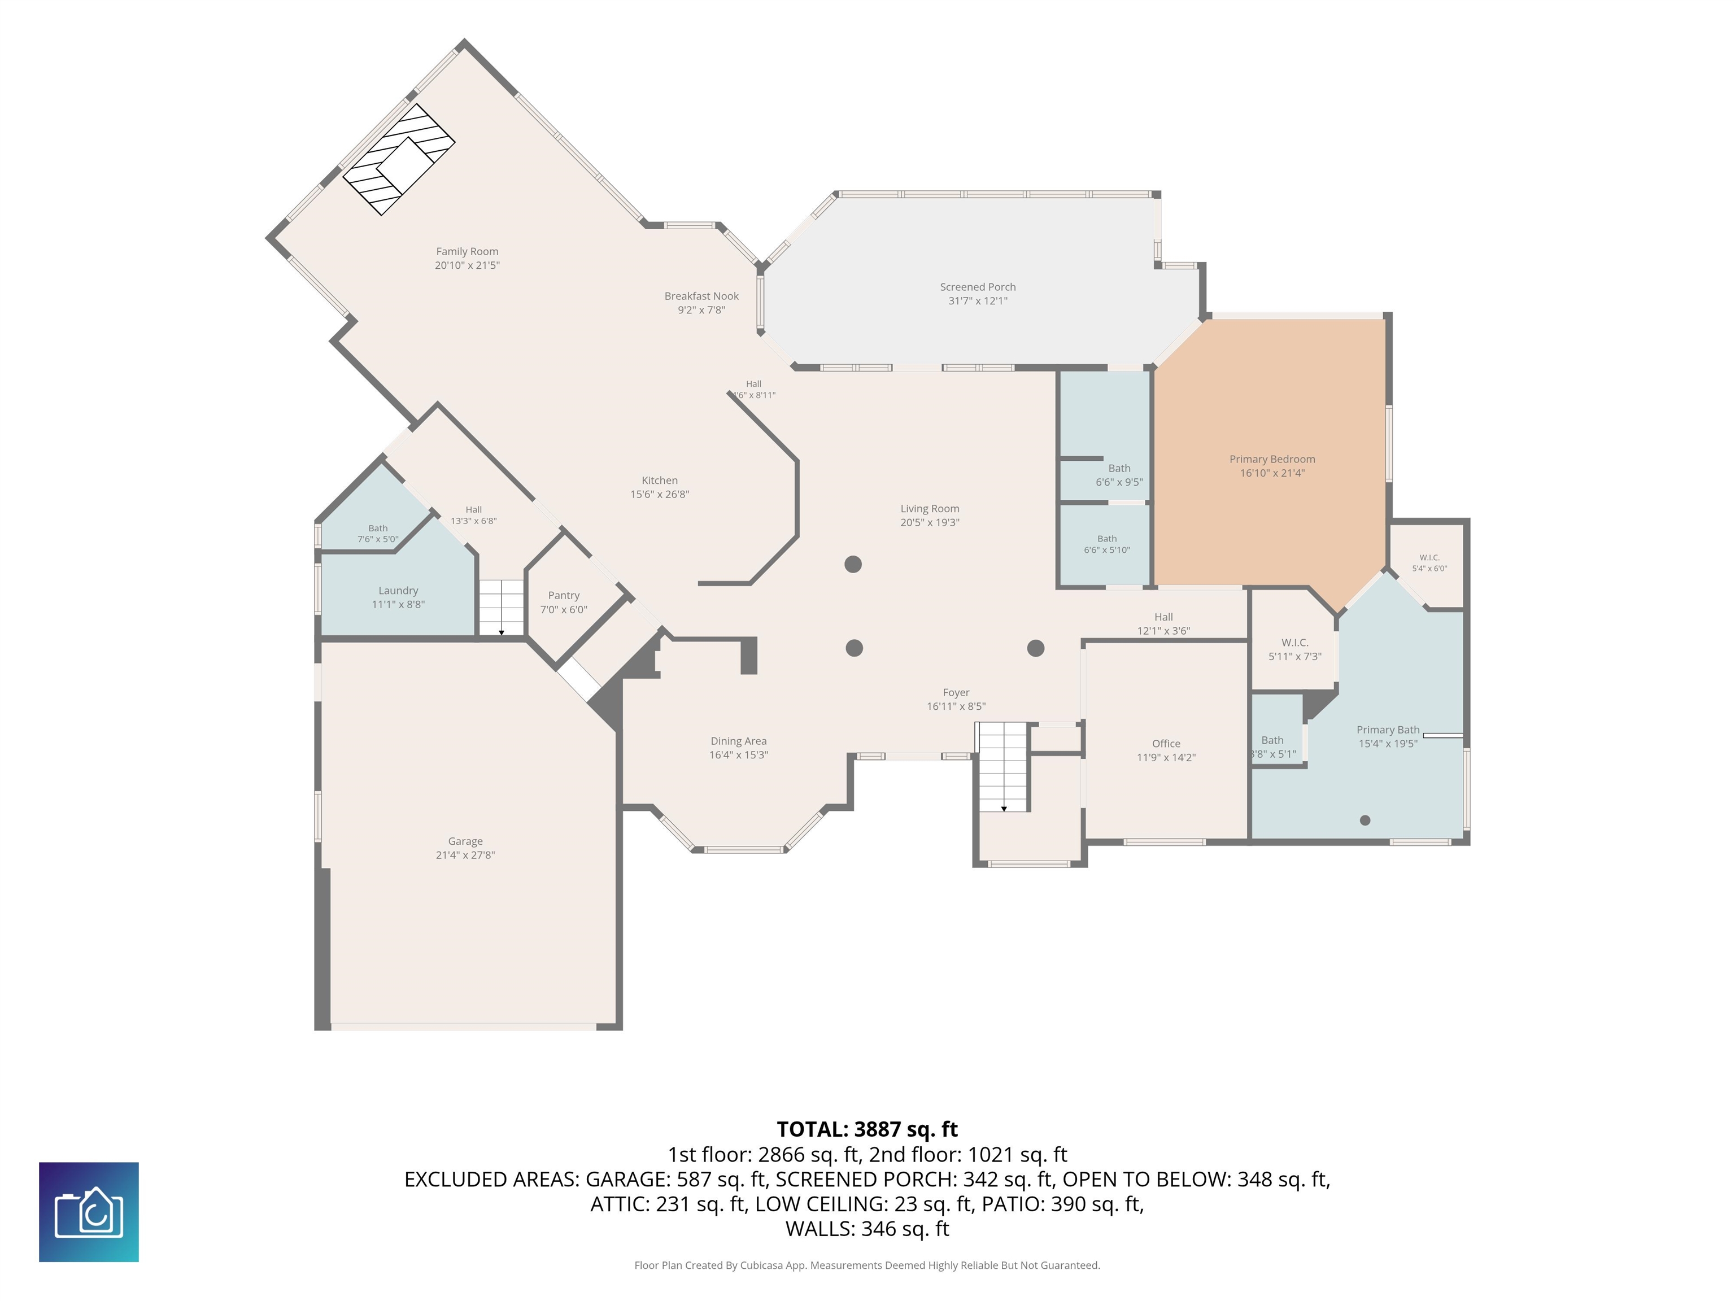
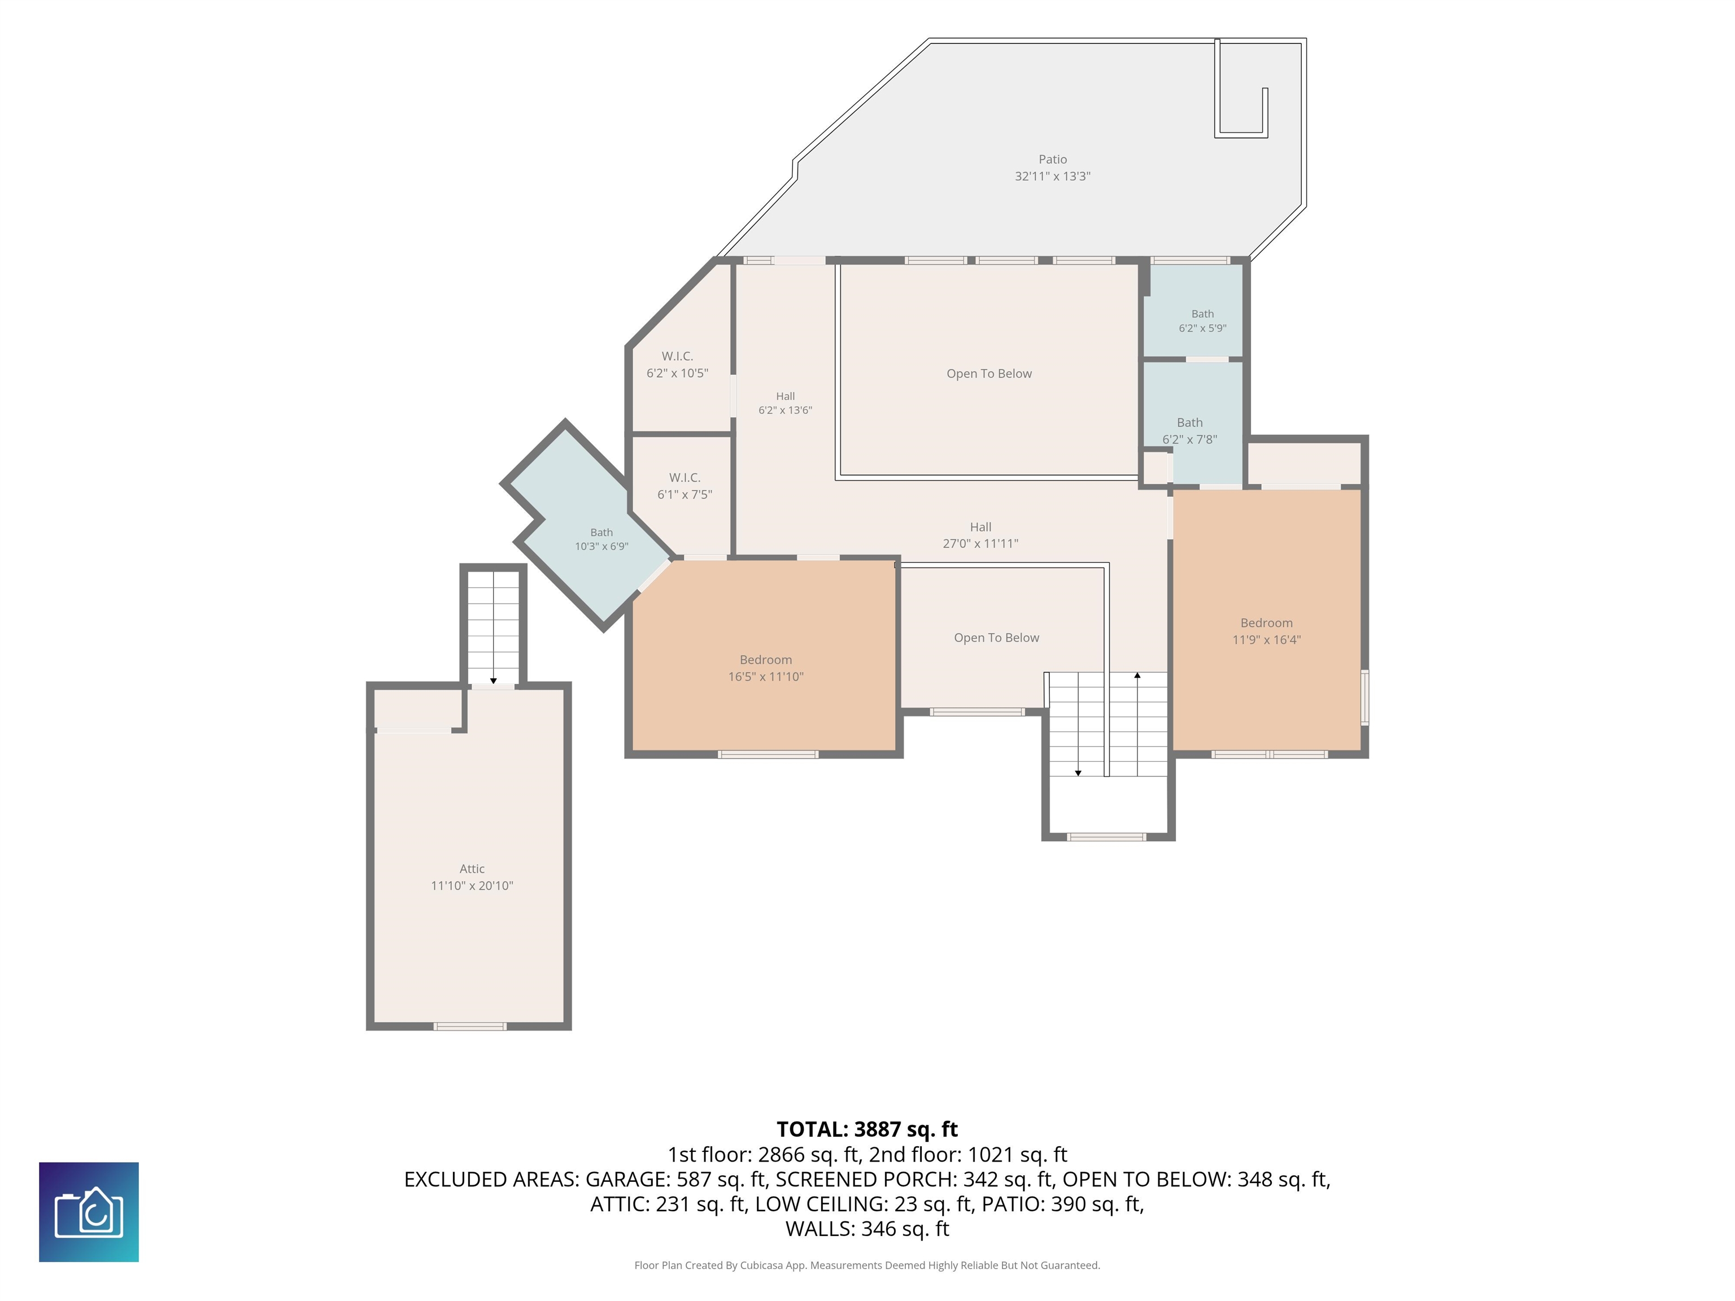
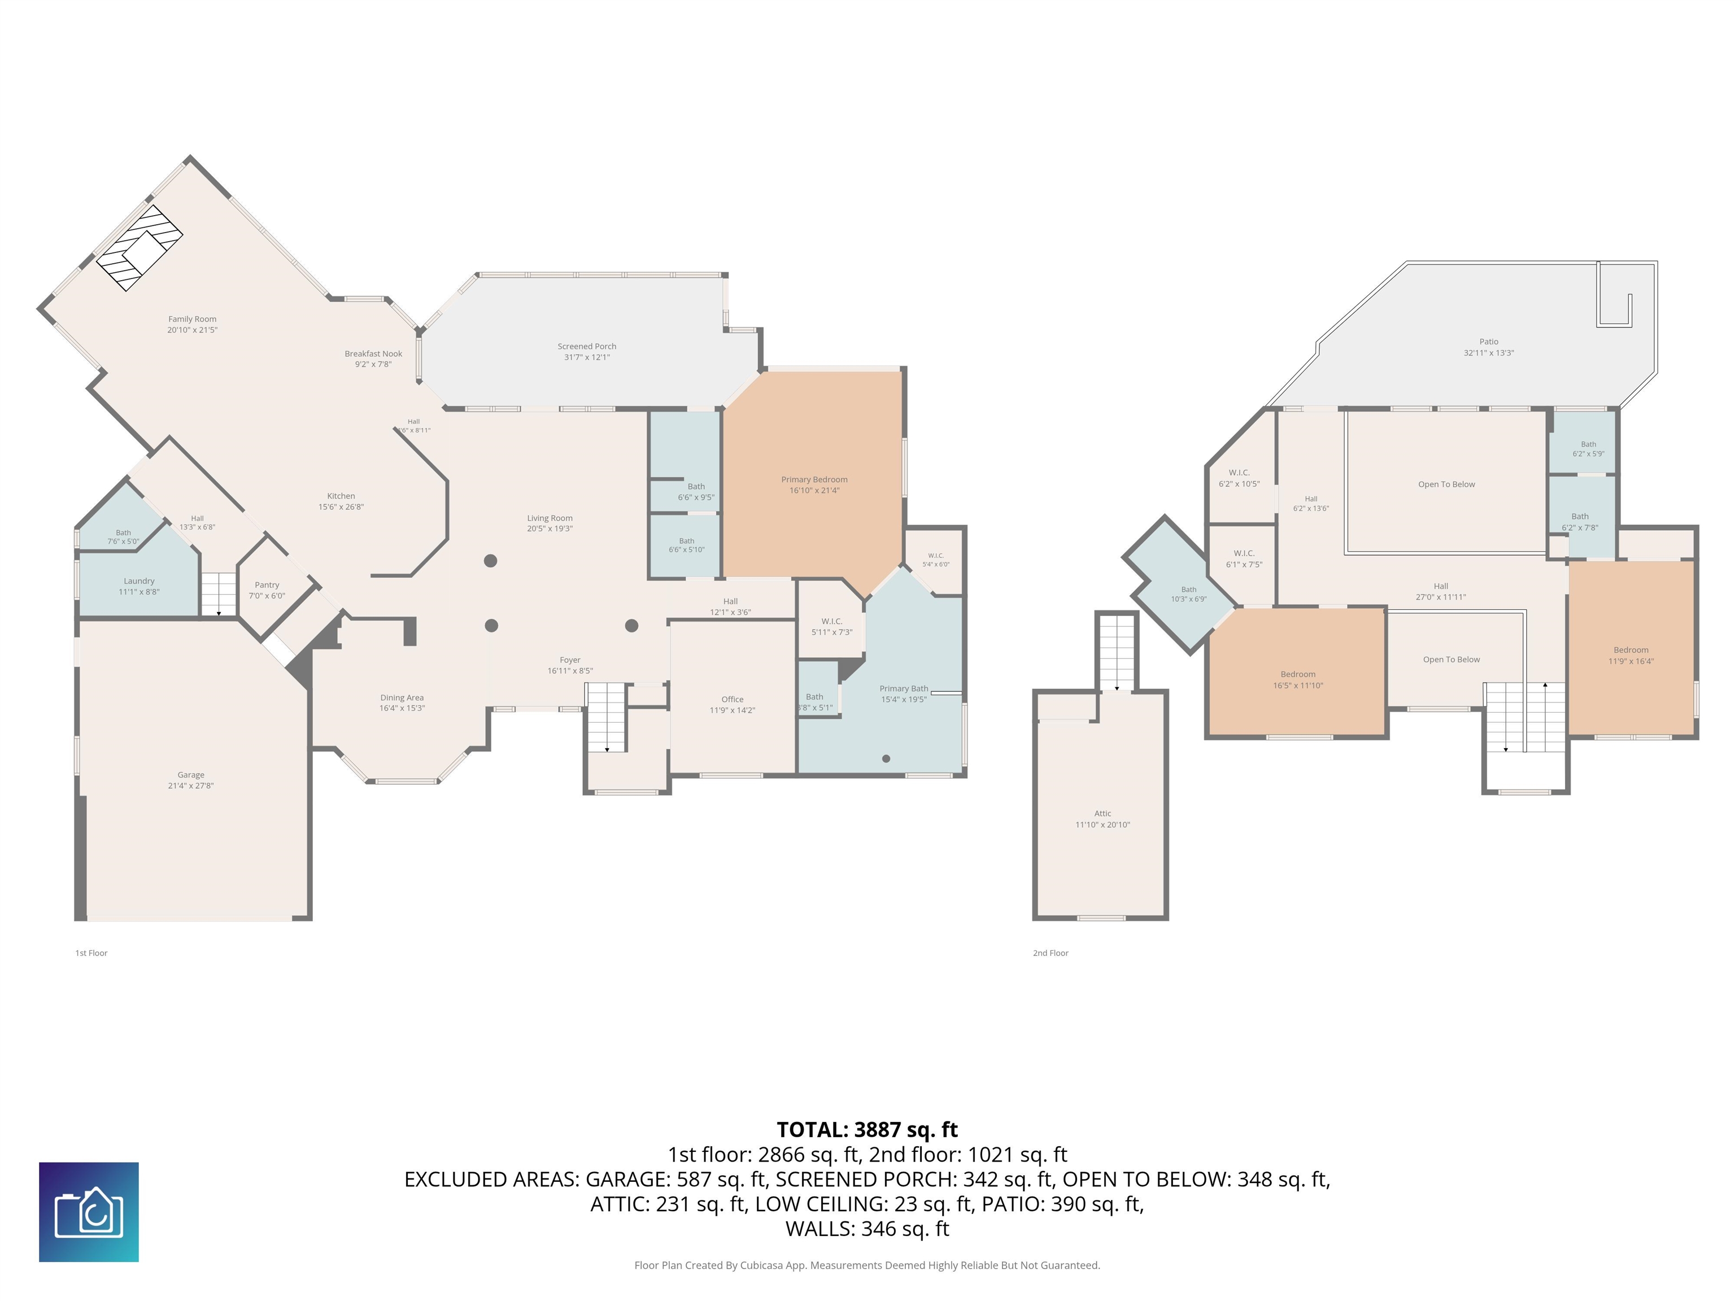
**SPACE, PRIVACY & UPDATES ON NEARLY HALF AN ACRE!** Welcome to 4610 Moonbeam Court, an impressive 4-bedroom, 4.5-bath home tucked away on a quiet cul-de-sac in desirable Waterford Plantation. Situated on a spacious 0.45-acre homesite with a circular driveway and private backyard, this home offers exceptional space and flexibility in the heart of Carolina Forest. Inside, soaring ceilings and abundant natural light complement marble flooring, fresh paint, custom accent walls, and a formal dining room. The remodeled kitchen features custom cabinetry, granite countertops, stainless steel appliances, farmhouse sink, center island, wet bar, and new wine refrigerator, opening to a spacious living room with vaulted ceilings, fireplace, and custom shiplap entertainment center. The **oversized first-floor primary suite** is a true retreat with a sitting area, three-sided fireplace, two walk-in closets, jetted tub, walk-in shower, dual vanities, and makeup vanity. A versatile second main-level bedroom can serve as a guest room or office. Upstairs are two generously sized bedrooms, each with a **private ensuite bath**, plus an oversized balcony and huge bonus room—perfect for a media room, game room, home gym, office, or additional living space. Enjoy the large screened porch overlooking the **private backyard with plenty of room to add an in-ground pool**, as shown in the virtually edited photo. Additional features include a two-car garage, newer roof, hurricane window film, and solar panels for enhanced energy efficiency. Waterford Plantation offers fantastic amenities including a pool, fitness center, tennis and pickleball courts, basketball court, and playground, all conveniently located near shopping, dining, medical facilities, schools, and the beaches of the Grand Strand. **Looking for more space, privacy, and flexibility in Carolina Forest? 4610 Moonbeam Court is ready to impress—schedule your private showing today!**
The Litchfield Company Real Estate-PrinceCrk
$825,000
1999
Detached
5595
4613
Traditional
Window Treat Convey, Garage Door Opener, Central Vacuum, Wshr/Dryer Connection, Washer/Dryer, Split Bedroom Plan, Fireplace
5
4
1
Yes
Tile, Carpeting
20'5"x19'3
Range, Work Island, Dishwasher, Garbage Disposal, Refrigerator, Microwave, Breakfast Bar, Pantry, Stainless Steel Apps., Solid Surface Countertops
Den/Study/Library, 1st Floor Bedrooms, 1st Floor Baths, Laundry/Utility, Screened Porch, Bonus Room
Electricity, Water Public, Sewer, Cable TV, Underground Utilities, Telephone
15'6"x26'8
20'10"x21'
20'5"x19'3
16'4"x15'3
16'10"x21'
11'9"x14'2"
11'9"x16'4"
16'5"x11'10"
Patio, Balcony, Rear Porch, Lawn Sprinkler, Storm Doors, Storm Windows
All Brick Home
Slab
Central Heat, Central Air, Electric, Solar
Two-Story
Attached 2-Car
9
Electric, Solar
0.45
Rectangular, Cul-De-Sac
Outside City Limits
Electricity, Water Public, Sewer, Cable TV, Underground Utilities, Telephone
7-9-2026
Home Owners Assoc. Fees, Clubhouse/Rec/Facilities, Pool - Outdoor Community, Long Term Rental Allowed, Owner Allowed Motorcycle, Tenant Allowed Motorcycle, Owner Allowed Golf Cart, Tenant Allowed Golf Cart, Owner Allowed Pet
Waterford Plantation
10B Myrtle Beach Area--Carolina
Horry
39808040005
$95
Waccamaw Management 843-903-9551
Electric Common, Trash Pickup, Pool Service, Manager, Common Maint/Repair, Recreation Facilities
Carolina Forest Elementary Schoo
Ten Oaks Middle
Carolina Forest High School
Copyright 2026 Coastal Carolinas Association of REALTORS®, Inc.
Information Deemed Reliable, but Not Guaranteed.
