


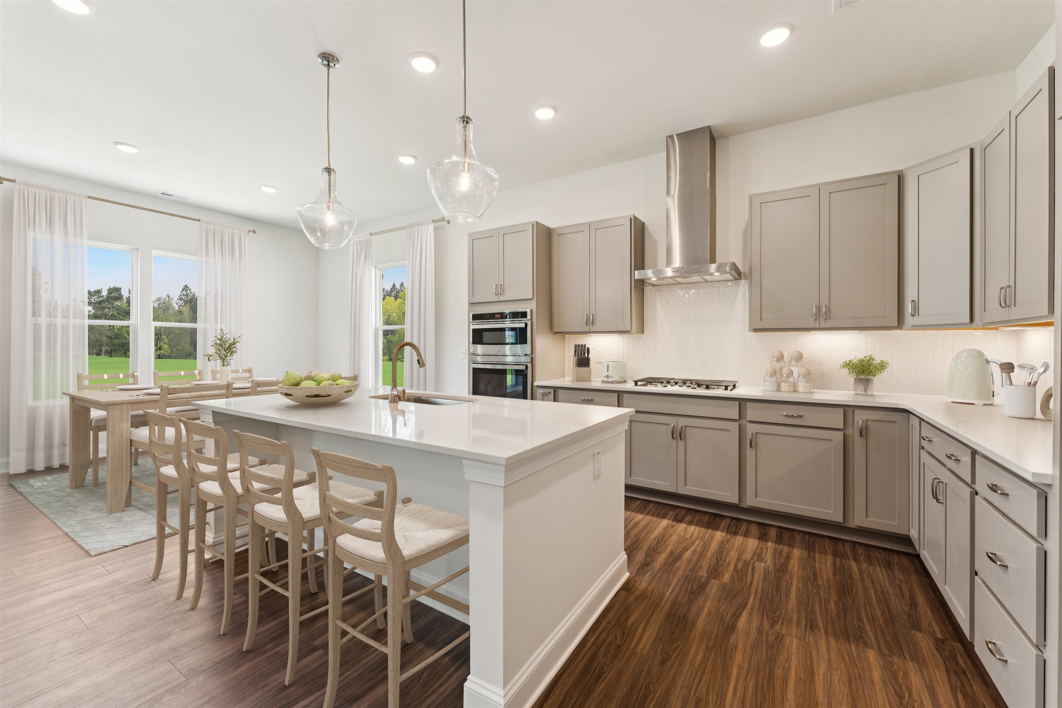


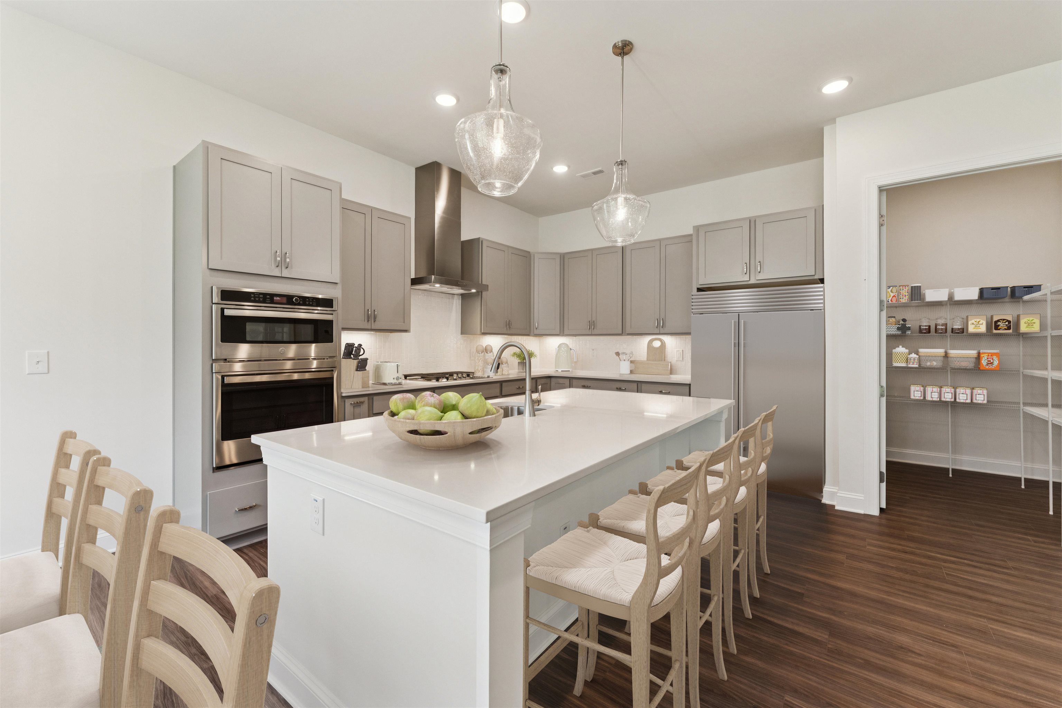
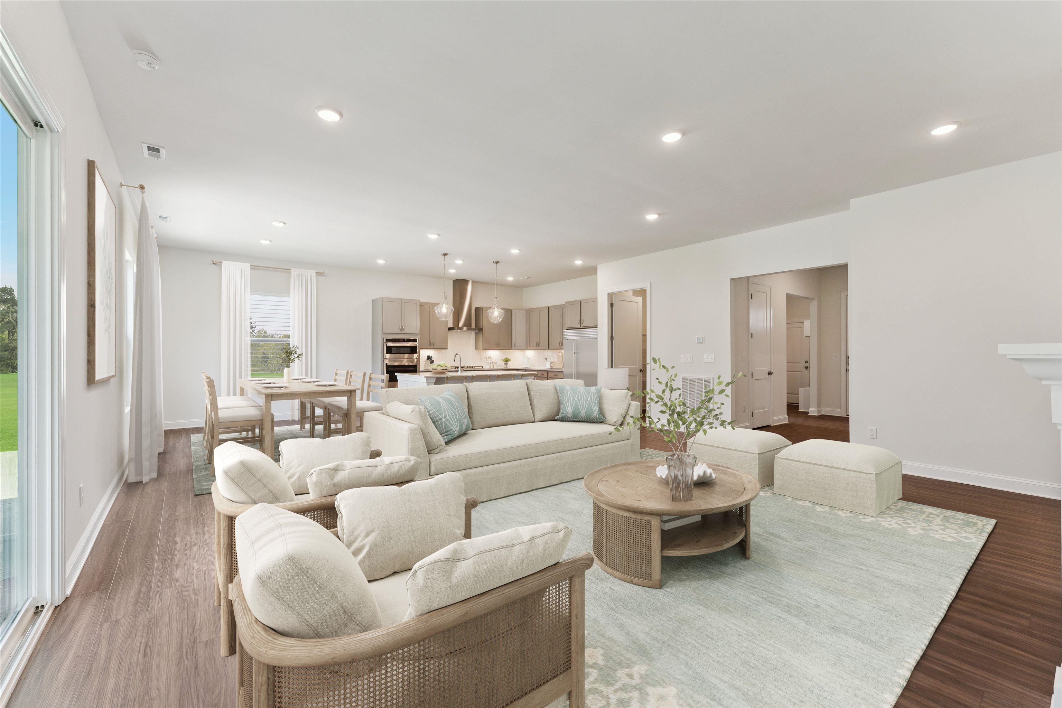

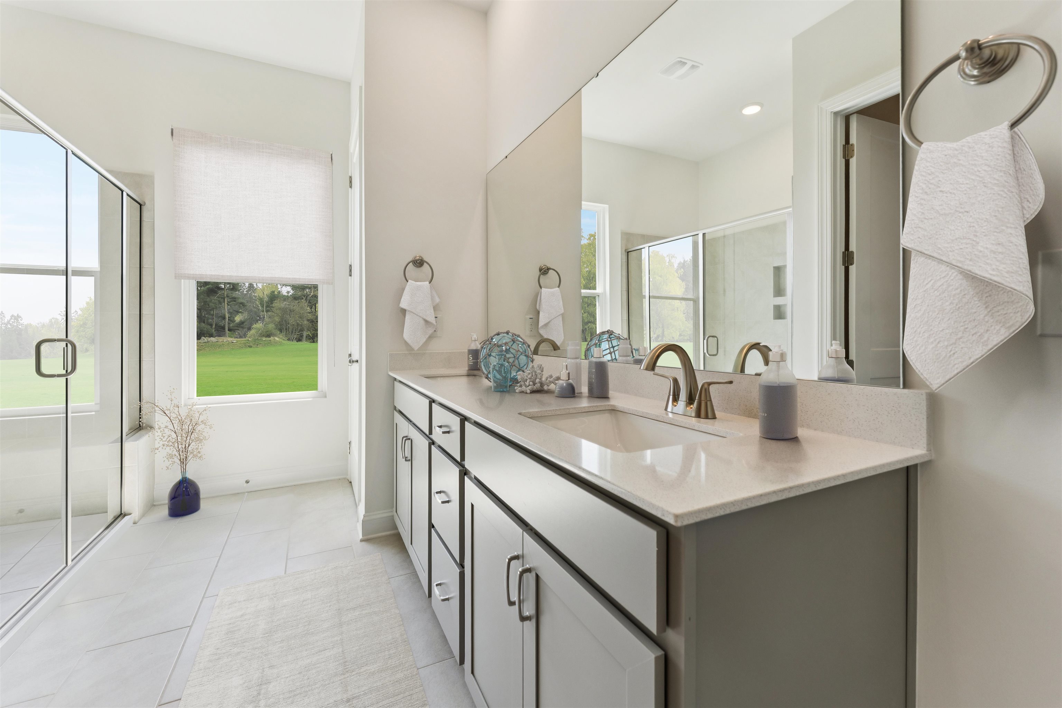


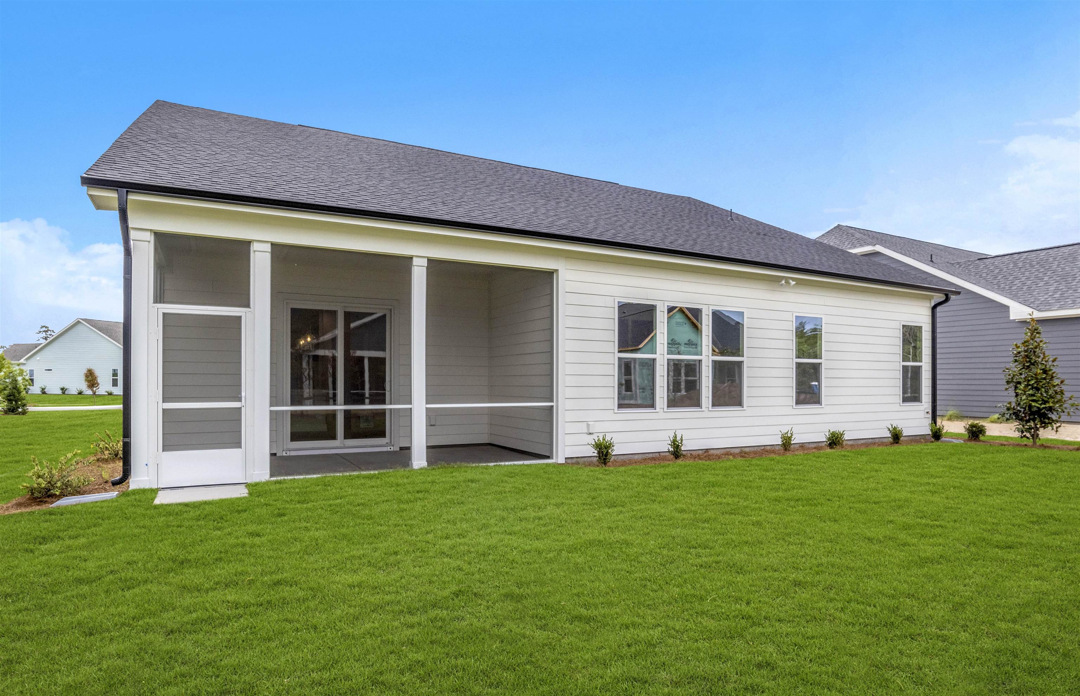





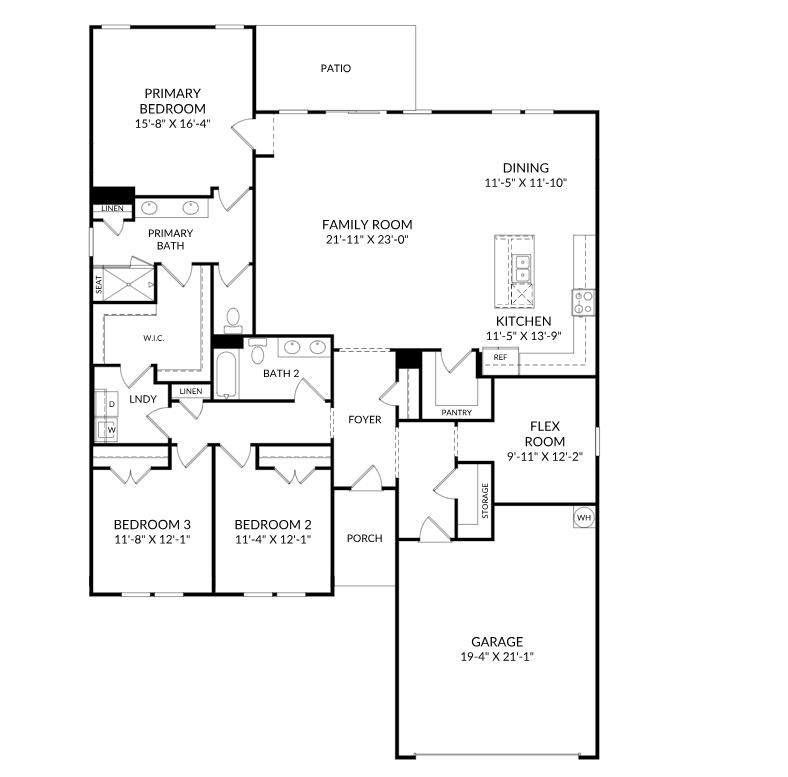


The Summit offers a spacious single-story layout with three bedrooms, two full baths, a dedicated study, and a two-car garage. At the heart of the home, the gourmet kitchen opens to an expansive family room and dining area, creating a bright and inviting gathering space for everyday living and entertaining. This living room also includes an electric fireplace. A large center island provides additional seating and prep space, while the nearby pantry offers convenient storage. The dining and living areas flow naturally to the covered outdoor living space, making it easy to enjoy indoor-outdoor living. The primary suite is tucked away at the rear of the home for added privacy and features a spacious walk-in closet and private bath with dual vanities. Two secondary bedrooms are located on the opposite side of the home near the additional full bath, while the dedicated study provides a versatile space for a home office, sitting room, or hobby space. A conveniently located laundry room that offers a sink and additional storage add to the home's functionality. With its spacious gathering areas, private bedroom placement, and thoughtful one-level design, the Summit offers plenty of room to live, work, and unwind. **Photos shown are of a completed model and are for illustrative purposes only. Actual colors, features, and finishes may vary. Home is currently in early stages of construction. Estimated completion is end of December.** Located in Avery Woods in Longs, SC, enjoy a welcoming community with a future pool and gazebo area, all while being conveniently located near beaches, golf, shopping, dining, and entertainment.
SM South Carolina Brokerage, LLC
$410,240
2026
Detached
2951
2300
Ranch
Garage Door Opener, Smoke Detector, Wshr/Dryer Connection, Fireplace
3
2
0
No
Fireplace
Carpeting, Luxury Vinyl Plank/Tile
Area
Dishwasher, Garbage Disposal, Microwave, Pantry, Range Hood, Solid Surface Countertops, Stainless Steel Apps., Work Island
1st Floor Baths, 1st Floor Bedrooms, Den/Study/Library, Foyer, Laundry/Utility
Electricity, Natural Gas, Sewer, Water Public
Front Porch, Rear Porch, Lawn Sprinkler
Vinyl Siding
Slab
Central Air, Gas
Single Level
Attached 2-Car
4
Gas
0.24
Rectangular
Outside City Limits
Electricity, Natural Gas, Sewer, Water Public
9-5-2026
Home Owners Assoc. Fees, Restrictions, Clubhouse/Rec/Facilities, Pool - Outdoor Community, Long Term Rental Allowed, Owner Allowed Motorcycle, Tenant Allowed Motorcycle, Owner Allowed Golf Cart, Tenant Allowed Golf Cart, Owner Allowed Pet
Avery Woods
10A Conway to Myrtle Beach Area-
Horry
34604040032
$76
Palm Coast Management 843-945-8052
Common Maint/Repair, Electric Common, Insurance, Legal and Accounting, Manager, Recreation Facilities, Trash Pickup
Riverside Elementary
North Myrtle Beach Middle School
North Myrtle Beach High School
Copyright 2026 Coastal Carolinas Association of REALTORS®, Inc.
Information Deemed Reliable, but Not Guaranteed.
