


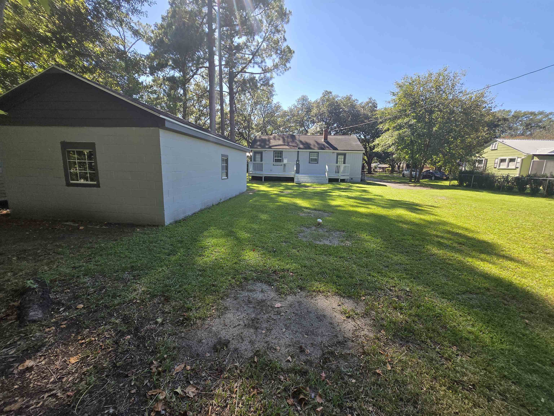
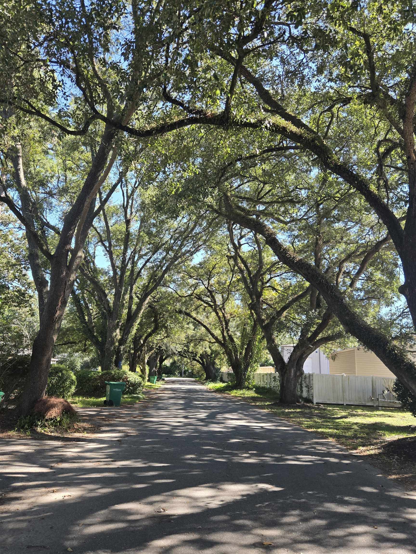
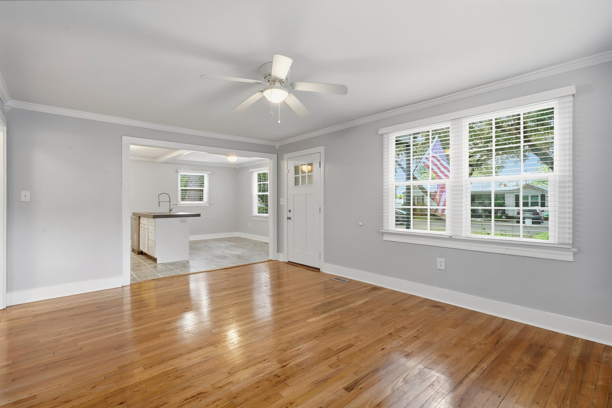
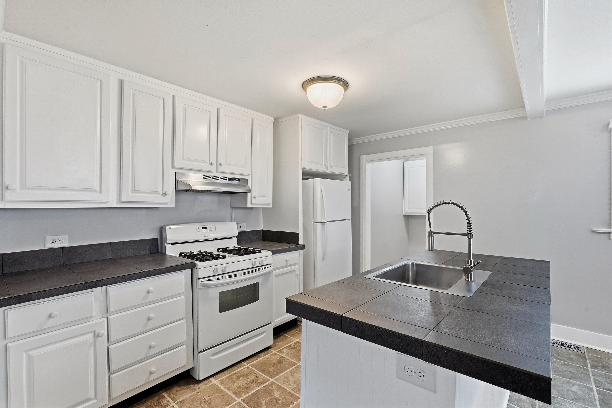
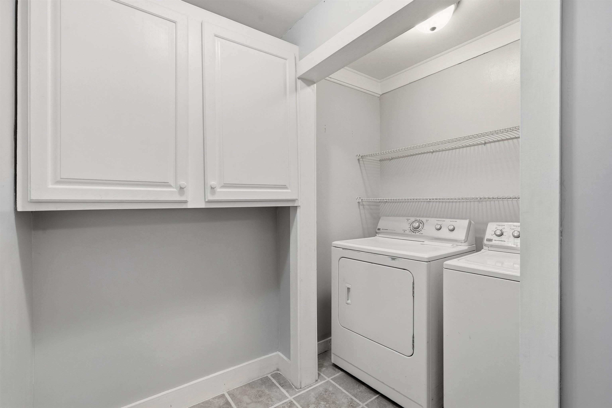
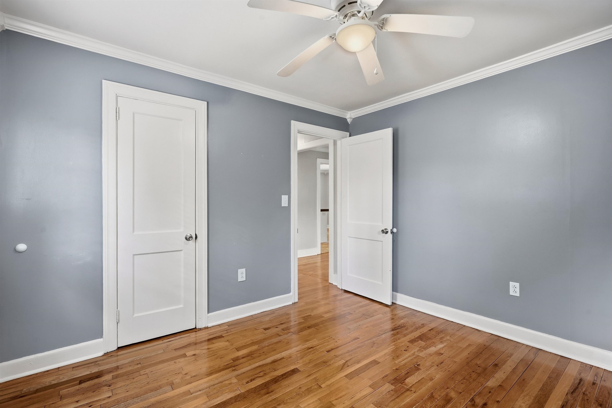
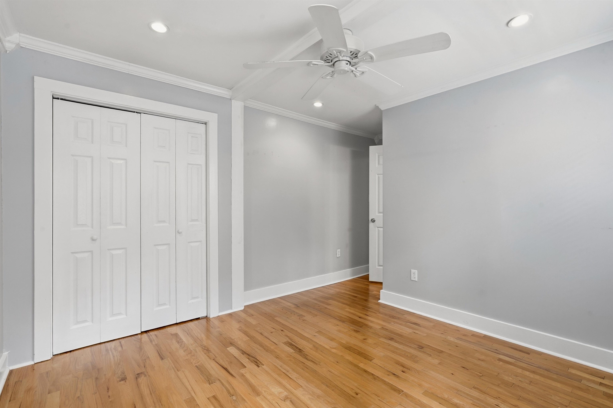
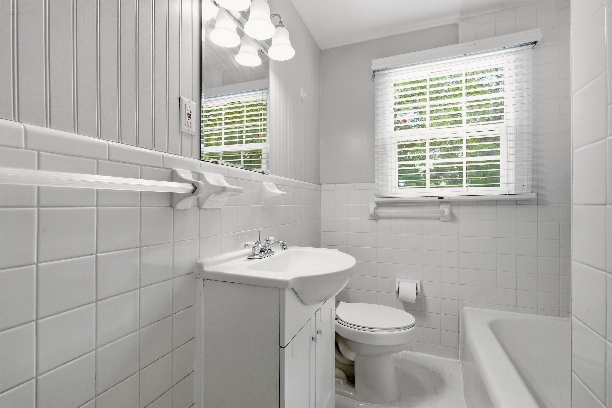
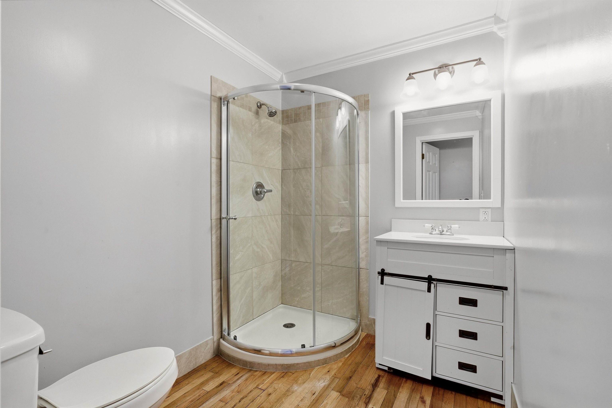
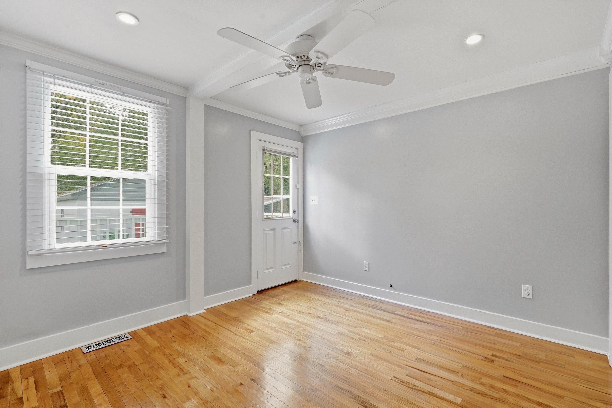
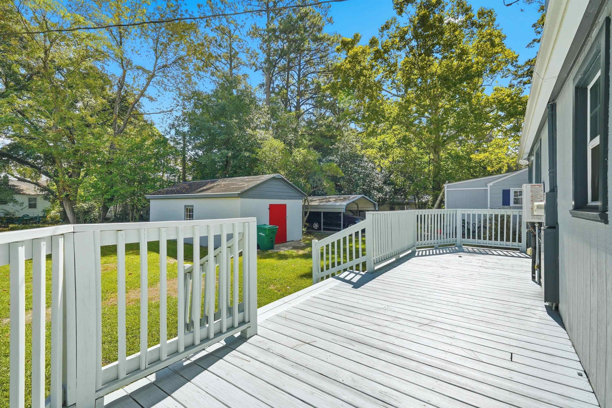
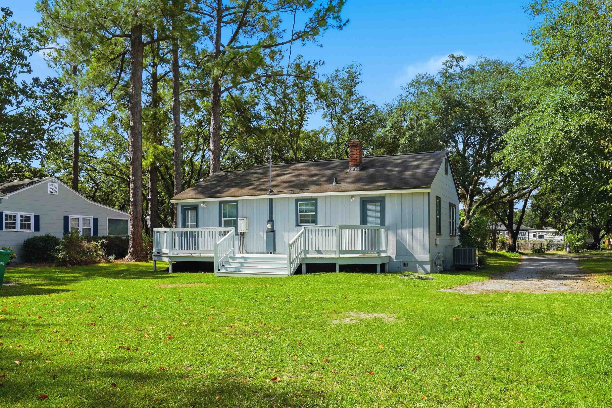
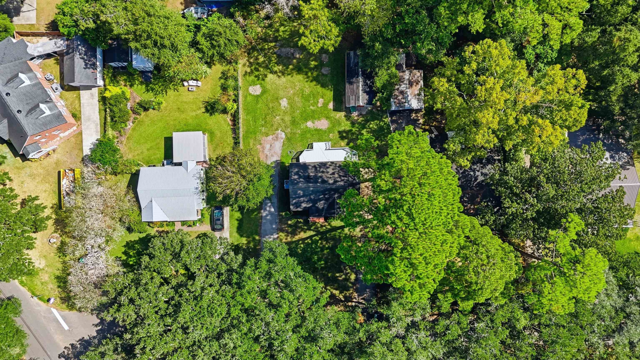
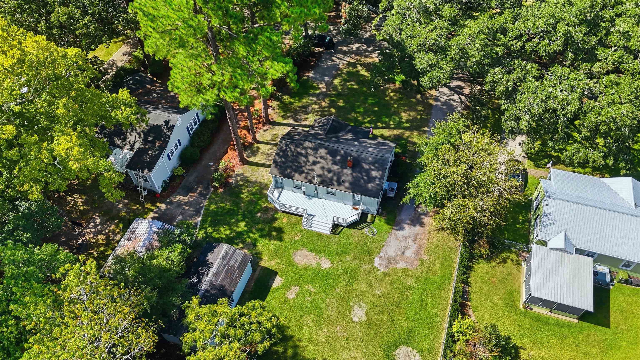
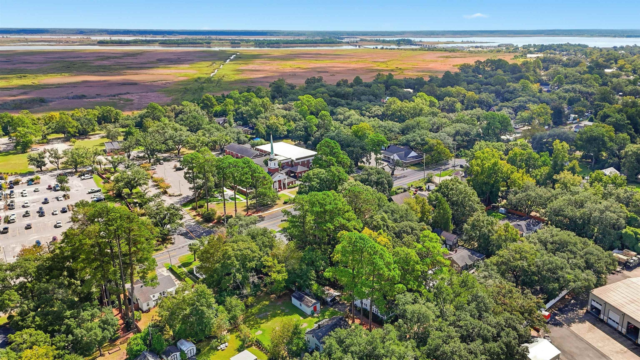
Big charm, smart design, and beautifully updated cottage living in the heart of Georgetown! Welcome to 512 Nowell St, a beautifully remodeled 1950s cottage offering approximately 963 square feet that has been thoughtfully reimagined from its original 2-bedroom, 1-bath layout into a 2-bedroom, 2-full-bath home filled with character and clever use of space. The layout was designed with flexibility in mind. One bedroom features its own private full bath and separate exterior entrance, while the second full bath is conveniently located off the hallway. With separate access available, the home offers a unique level of flexibility for shared living, ideal for roommates, college students, traveling professionals, or anyone who simply appreciates a little extra independence and privacy under one roof. And the updates don't stop with the floor plan. You'll find brand-new windows throughout the home and workshop, custom blinds, a gas tankless water heater, and beautiful finishing touches that give this cottage a fresh, welcoming feel while keeping its original charm. The location adds another layer of convenience, with Tidelands Georgetown Memorial Hospital within walking distance, making this an especially appealing option for healthcare professionals, or anyone who loves being close to the heart of Georgetown. Whether you're looking for a charming primary residence, a smart roommate-friendly layout, or simply a smaller home that makes excellent use of every inch, 512 Nowell St proves you don't need a huge house to live beautifully. Professional photography coming soon, there's even more to see!
INNOVATE Real Estate
$269,000
1950
Detached
991
963
Traditional
Workshop, Wshr/Dryer Connection, Washer/Dryer
2
2
0
No
Tile, Wood
Range, Work Island, Dishwasher, Garbage Disposal, Refrigerator, Solid Surface Countertops
1st Floor Baths, Laundry/Utility
Cable TV, Electricity, Natural Gas, Sewer, Water Public
Deck, Fencing, Outside Storage Detached, Insulated Doors/Windows
Crawl
Central Air, Central Heat, Electric
Single Level
DRIVEWAY
4
Gas, Tankless
0.25
Rectangular
Inside City Limits
Cable TV, Electricity, Natural Gas, Sewer, Water Public
9-28-2026
Not within a Subdivision
46A Georgetown Area--includes ci
Georgetown
05-0014-117-00-00
$0
Kensington Elementary School
Georgetown Middle School
Georgetown High School
Copyright 2026 Coastal Carolinas Association of REALTORS®, Inc.
Information Deemed Reliable, but Not Guaranteed.
