

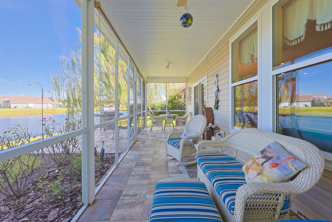
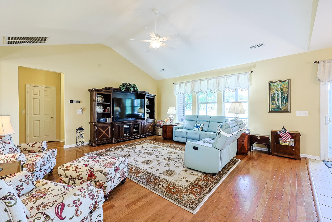
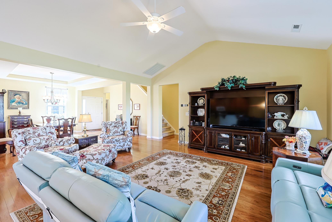
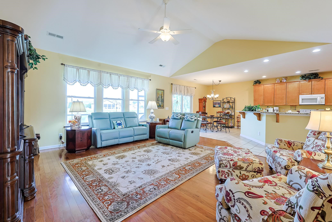
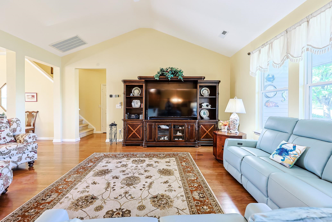
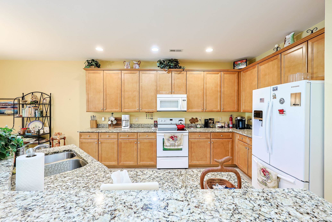
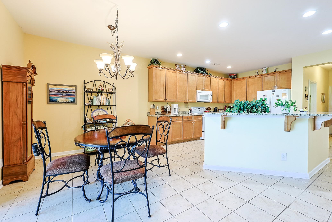
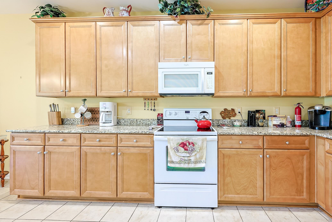
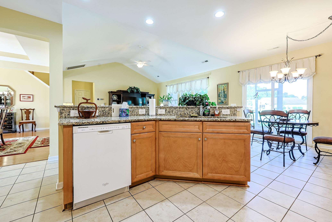
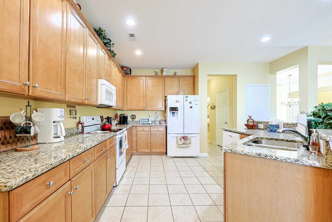
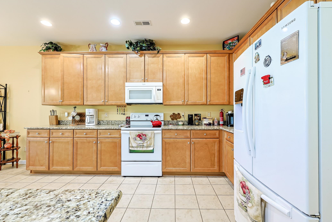
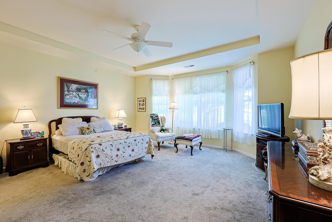
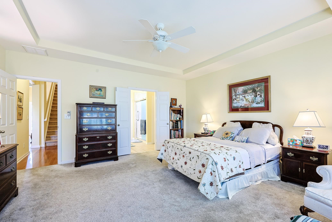
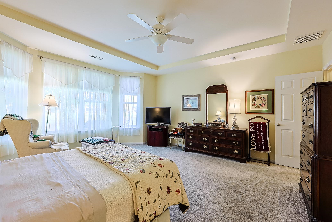
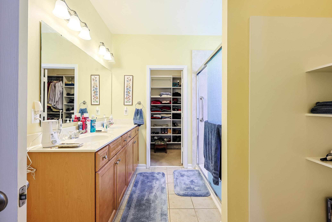
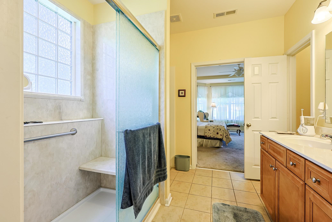
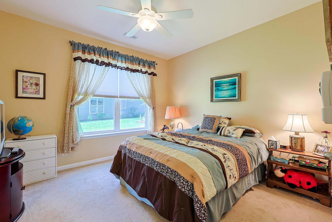
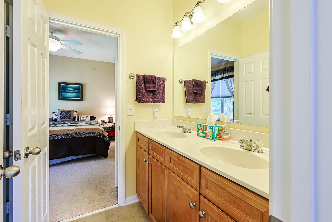
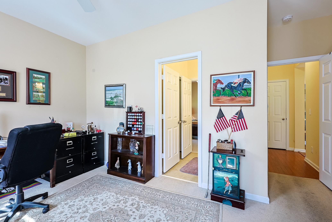
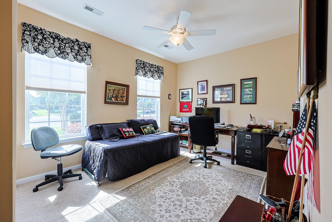
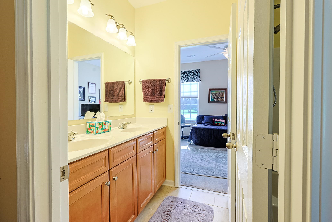
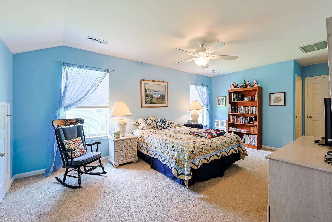
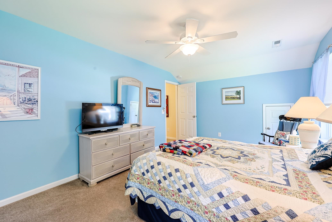
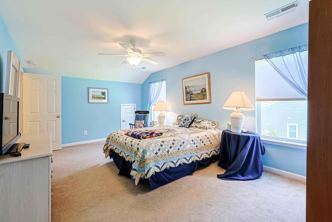
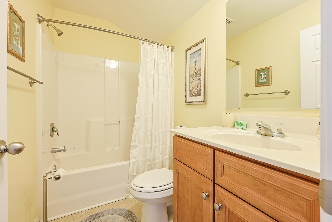
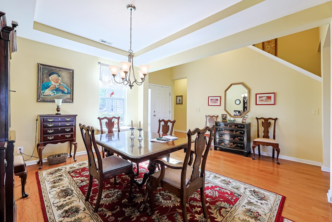
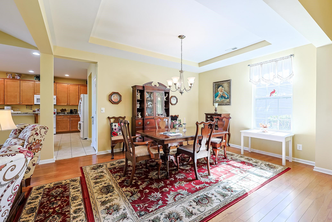
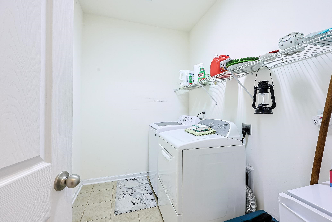
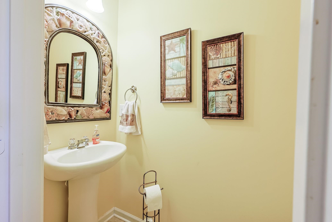
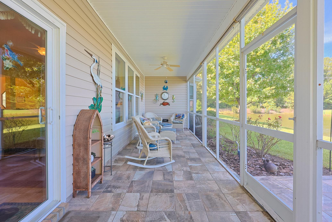
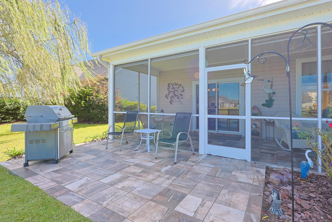
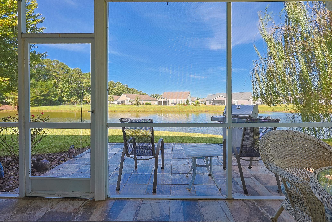
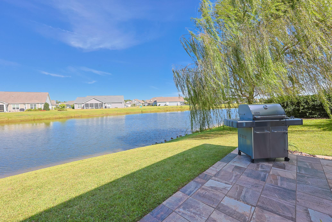
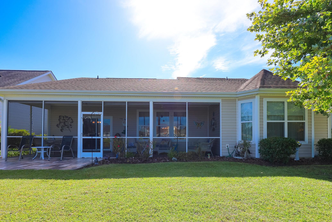
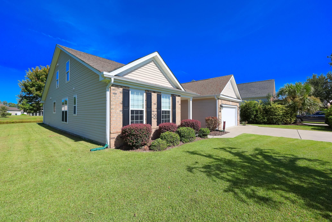
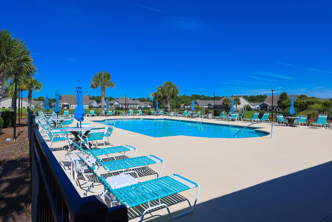
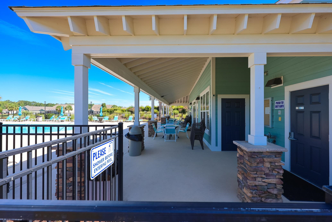
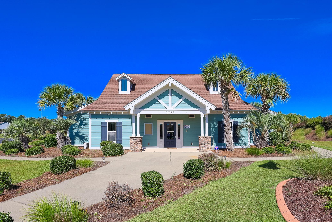
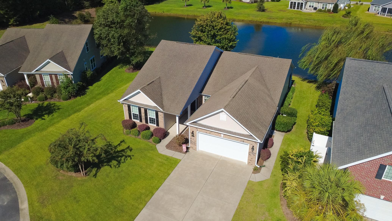
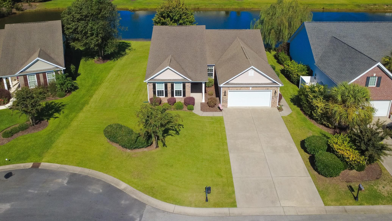
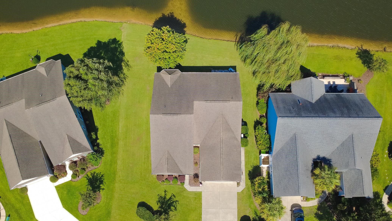
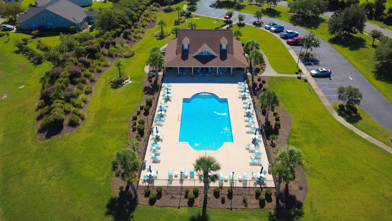
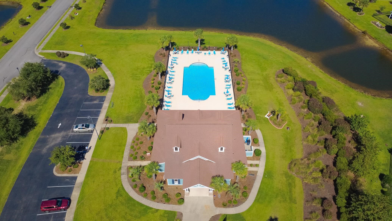
Welcome to 634 W Chatman Dr., a spacious four-bedroom, three-and-a-half-bath home located in the Aberdeen at Spring Mill Plantation community in Calabash, North Carolina. Situated along a pond, this home offers a relaxing setting with scenic water views and inviting outdoor spaces to enjoy. The screened-in back porch with a tiled floor, provides a great place to unwind, enjoy your morning coffee, or take in the peaceful pond views, while the adjoining tiled patio offers additional space for outdoor dining, grilling, and entertaining. The large lot gives plenty of room and space to enjoy around the home Inside, the four-bedroom, three-and-a-half-bath floor plan offers plenty of room for everyday living, guests, and entertaining. The home also comes with a refrigerator and washer and dryer, adding convenience for the next owner. Residents of Aberdeen at Spring Mill Plantation have access to a community outdoor pool, providing an additional space to relax and enjoy the warmer months. Other extras include California closets in the primary bedroom closet. Pull out shelves in the kitchen for easy storage. There is 2 zone HVAC. 6 zone outdoor sprinkler system installed and gutter system and downspouts. Pull down shades in the screened porch. New in-sink-erator installed in kitchen. Located in Calabash, this home offers convenient access to local restaurants, shopping, golf, and the coastal attractions of both North Carolina and nearby South Carolina. With its spacious layout, pond setting, screened-in back porch, patio, included appliances, and community pool, 634 W Chatman Dr. offers an inviting opportunity to enjoy comfortable living in the Calabash area.
Sloan Realty Group
$445,000
2011
Detached
2314
2314
Traditional
Wshr/Dryer Connection, Washer/Dryer, Electric Air Filter, Split Bedroom Plan, Other
4
3
1
Yes
Carpeting, Tile, Wood
Area, Formal
Vaulted/Cathedral Ceiling
Range, Dishwasher, Refrigerator, Microwave, Pantry, Cook Top
1st Floor Baths, 1st Floor Bedrooms, Laundry/Utility, Screened Porch
Electricity, Other, Sewer, Water Public
Rear Porch, Lawn Well, Other
Brick Veneer, Vinyl Siding
Central Air, Central Heat, Electric
Single Level
Attached 2-Car
4
Electric
0.28
Other
On Lake/Pond, Lake/Pond View
Electricity, Other, Sewer, Water Public
9-29-2026
Home Owners Assoc. Fees, Restrictions, Clubhouse/Rec/Facilities, Pool - Outdoor Community, Seller Disclosure, Other
Aberdeen at Spring Mill Plantati
31B North Carolina
Brunswick
240AD047
$110
Kuester Mngt. 888-600-5044
Pool Service
Jesse Mae Monroe Elementary Scho
Shallotte Middle School
West Brunswick High School
Copyright 2026 Coastal Carolinas Association of REALTORS®, Inc.
Information Deemed Reliable, but Not Guaranteed.
