
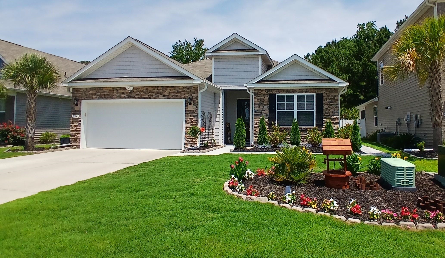
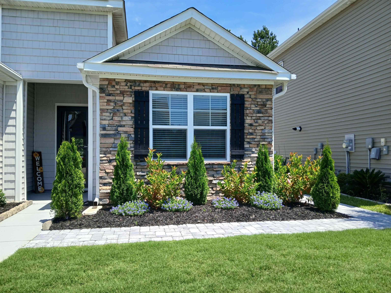
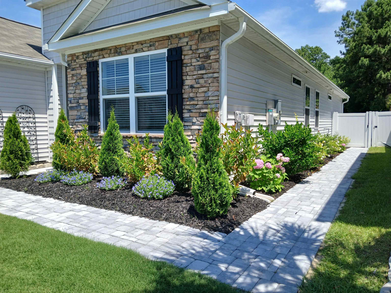
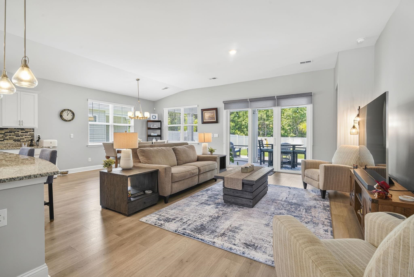

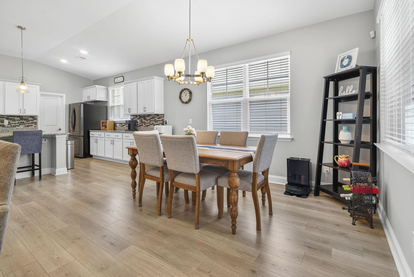
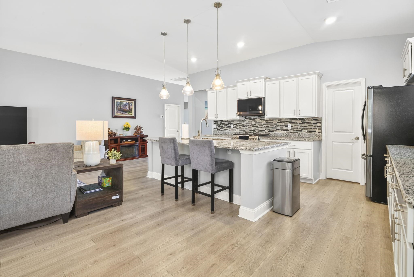
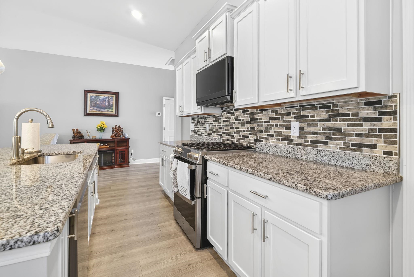

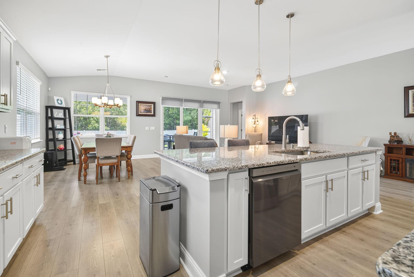
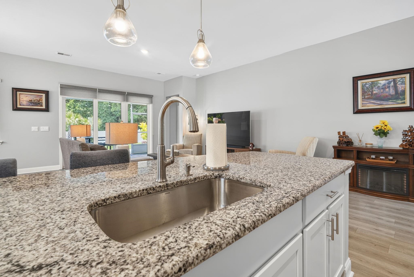
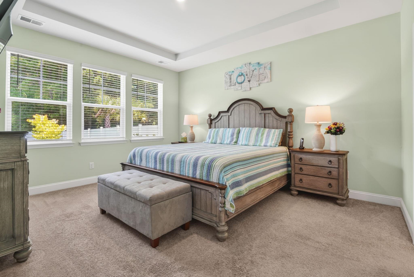
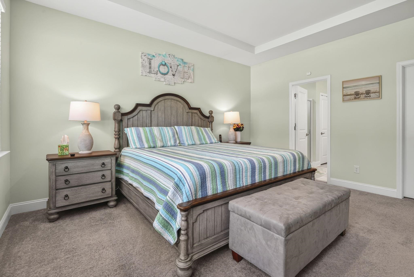
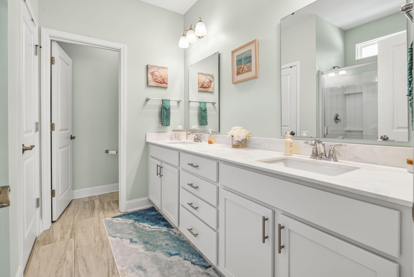

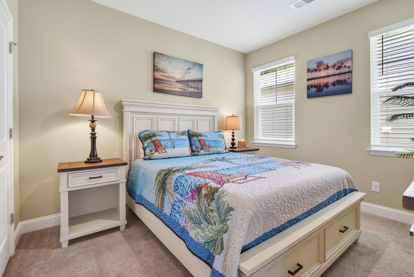
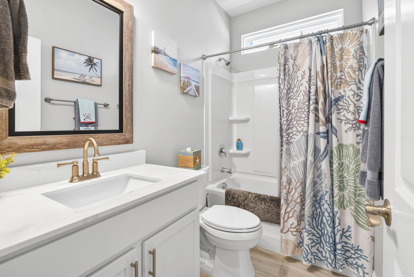
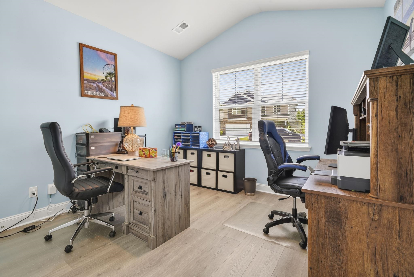
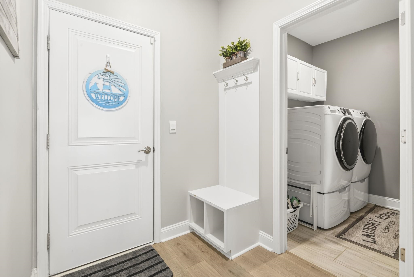
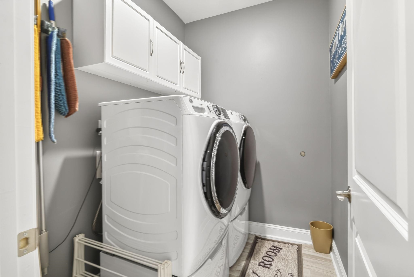

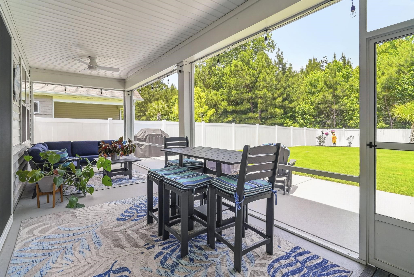
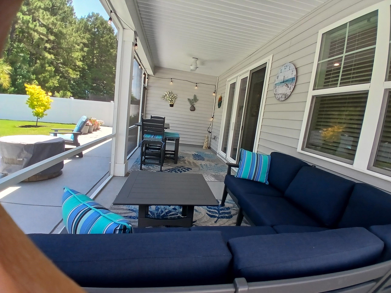
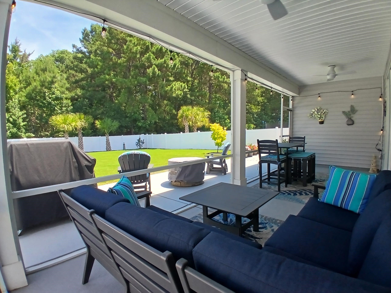
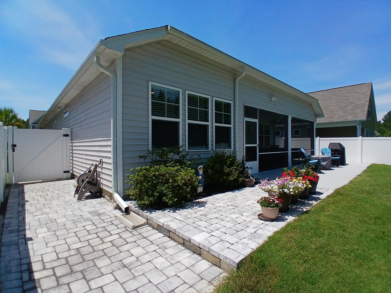
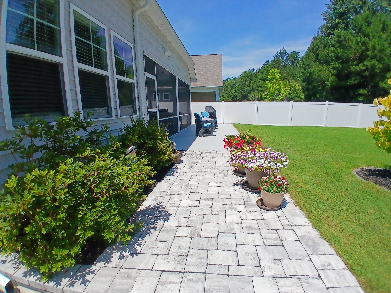
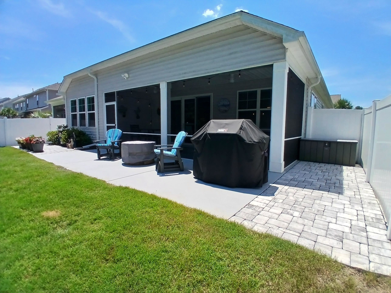
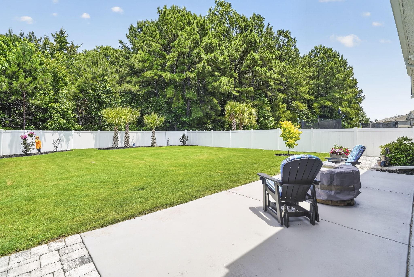

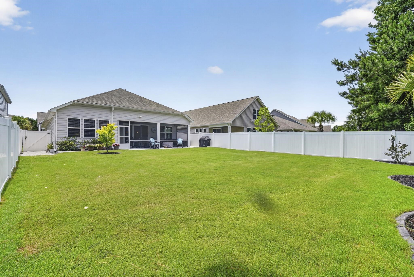
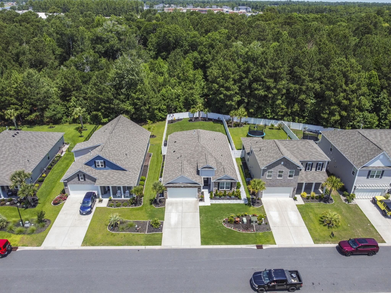

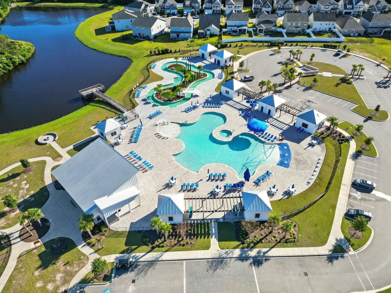
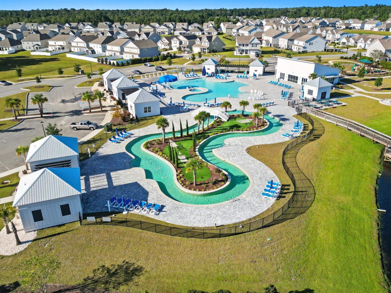
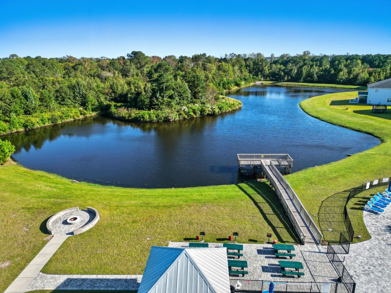
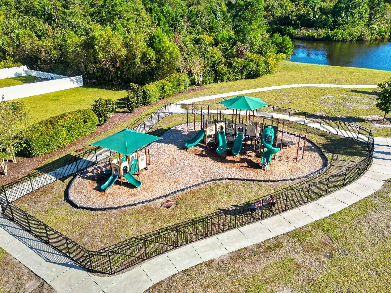
This beautifully upgraded like-new home offers an oasis-like setting. The owners have poured exceptional care into both the interior and exterior creating a property that truly stands out. The gorgeous landscaping and pavered front area make an eye-catching first impression. This leads to the interior, which has been thoughtfully upgraded to include new top-of-the-line appliances, a tasteful kitchen backsplash, wood shelving in the pantry and much more, as can be viewed on the attached upgrade list. The open concept floorplan leads to the sizeable screened-in patio which will be a favorite spot to relax and enjoy the very large, private fenced-in backyard that backs up to the woods. Plenty of room to have your own pool installed! The added palm trees and lush grass give the feel of a resort setting, with plenty of space to entertain both inside your home and outside as well. Additional highlights include a 2-car garage with built-in shelves and pull-down attic access for extra storage. This beautiful home is also a short distance to the great community amenities; which include a resort style pool, a relaxing lazy river, a clubhouse to socialize and much, much more! The upgrades are too numerous to describe here, so the full list of interior and exterior upgrades is available in the associated documents. Open house on August 8th is canceled due to home going under contract.
Beech Realty LLC
$415,000
2021
Detached
2417
1733
Ranch
Garage Door Opener, Smoke Detector, Stairs To Attic, Washer/Dryer, Window Treat Convey, Wshr/Dryer Connection
3
2
0
No
Carpeting, Luxury Vinyl Plank/Tile
Area
16x16
Dishwasher, Garbage Disposal, Microwave, Pantry, Range, Refrigerator, Solid Surface Countertops, Stainless Steel Apps., Work Island
1st Floor Baths, 1st Floor Bedrooms, Laundry/Utility, Screened Porch
Cable TV, Electricity, Natural Gas, Sewer, Telephone, Underground Utilities, Water Public
Fencing, Lawn Sprinkler, Patio, Storm Doors
Masonry Accent, Vinyl Siding, Wood Frame
Slab
Central Air, Central Heat, Electric, Gas
Single Level
Attached 2-Car
4
Gas, Tankless
0.19
Irregular
Cable TV, Electricity, Natural Gas, Sewer, Telephone, Underground Utilities, Water Public
5-30-2026
Clubhouse/Rec/Facilities, Home Owners Assoc. Fees, Long Term Rental Allowed, Owner Allowed Golf Cart, Owner Allowed Motorcycle, Owner Allowed Pet, Pool - Outdoor Community, Restrictions, Seller Disclosure
The Parks of Carolina Forest
10B Myrtle Beach Area--Carolina
Horry
39713010010
$120
First Service Residential 843-904-7001
Common Maint/Repair, Electric Common, Pool Service, Recreation Facilities, Trash Pickup
Ten Oaks Elementary School
Ten Oaks Middle
Carolina Forest High School
Copyright 2026 Coastal Carolinas Association of REALTORS®, Inc.
Information Deemed Reliable, but Not Guaranteed.
