

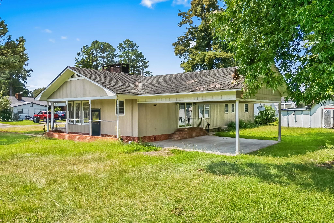
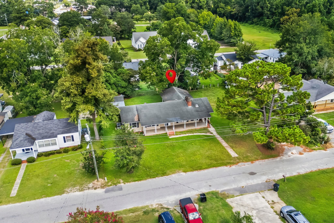
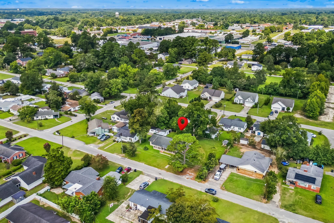
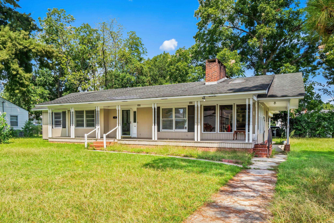
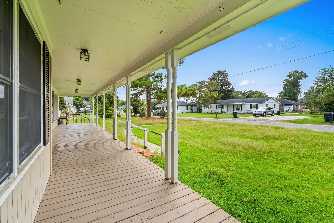
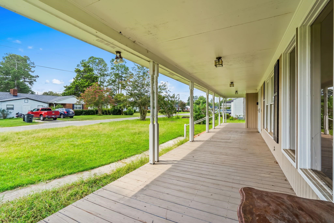
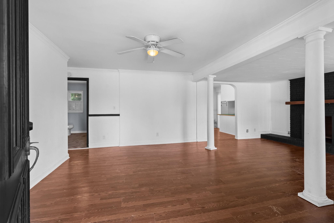
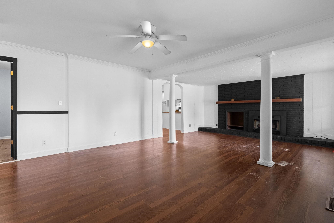
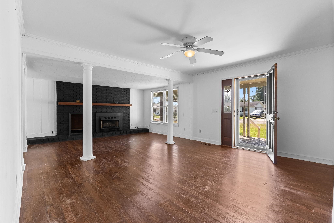
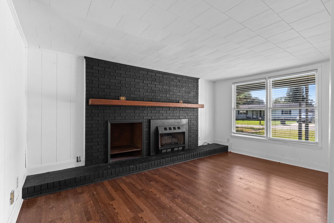
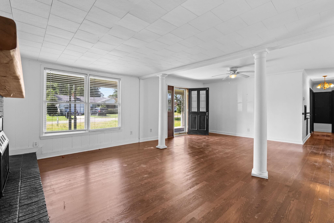
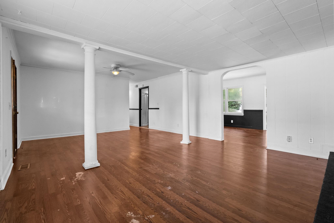
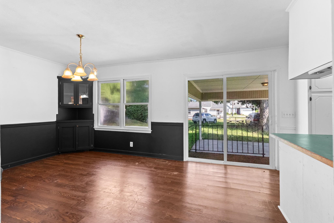
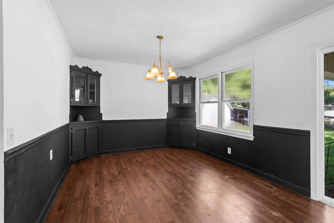
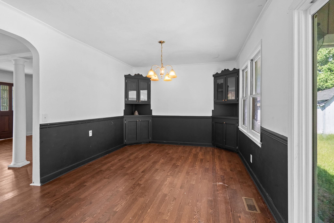
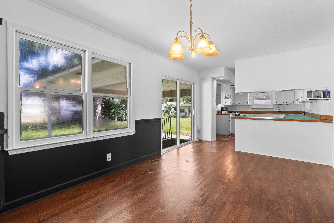
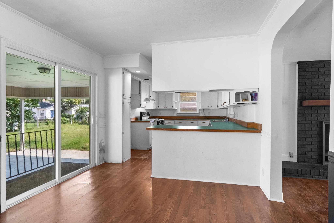
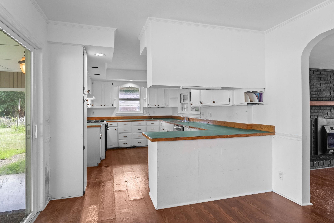
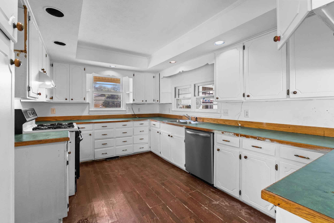
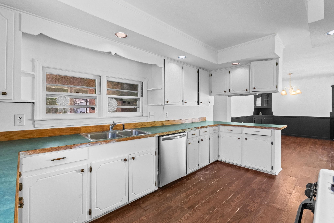
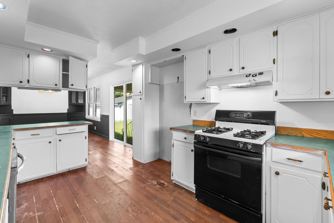
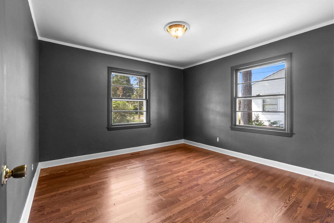
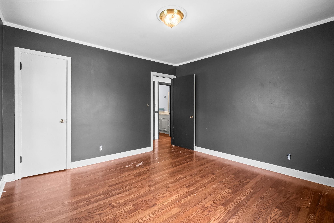
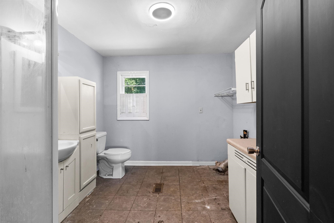
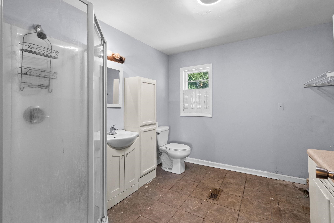
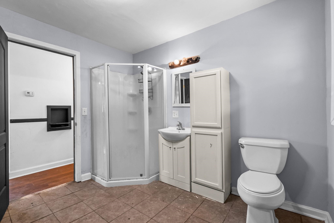
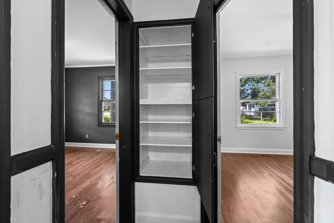
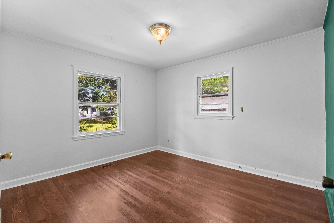
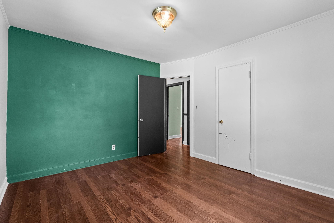
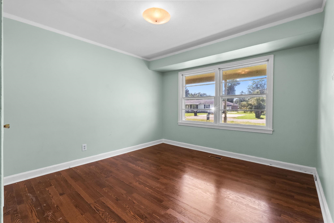
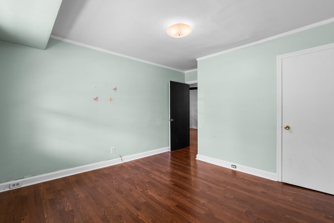
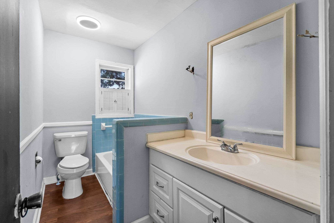
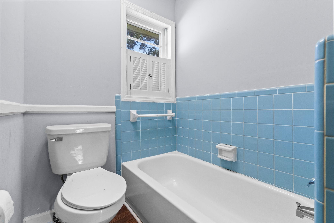
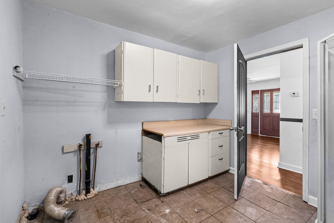
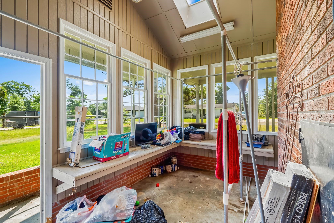
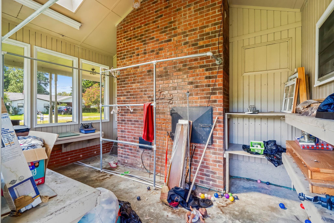
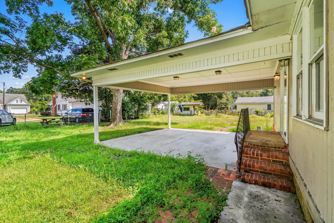
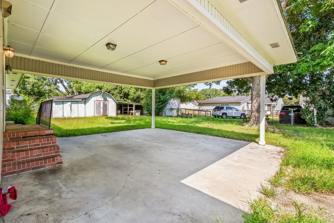
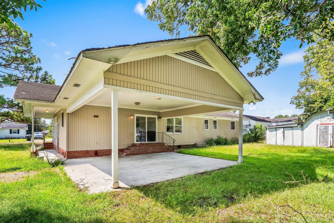
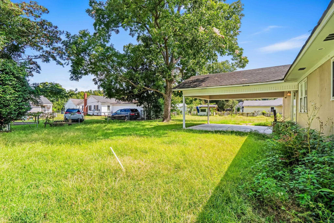
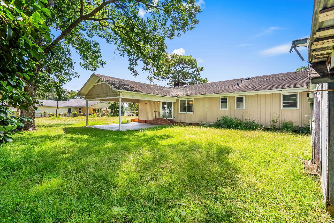
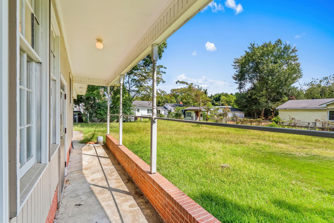
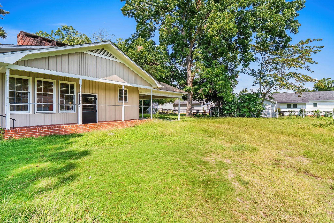
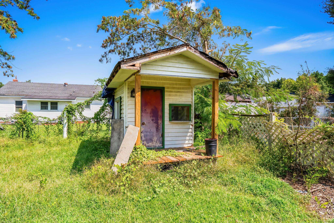
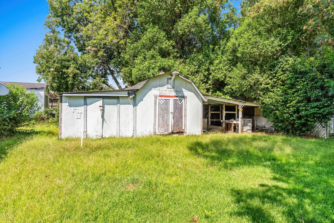
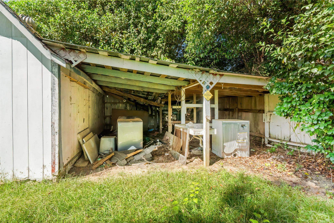
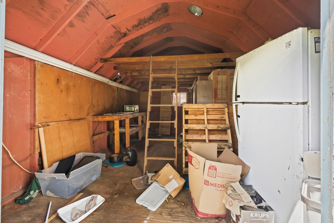
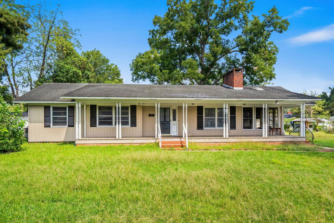
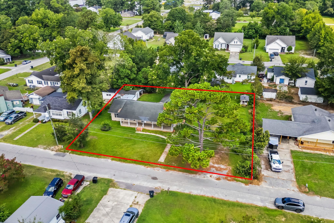
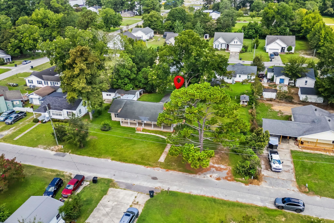
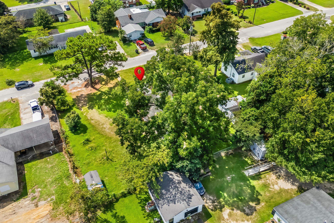
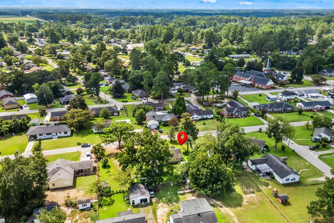
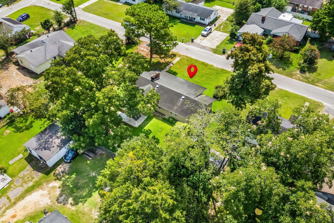
This classic ranch-style home offers plenty of space, character, and opportunity to make it your own. A long covered front porch welcomes you inside, where rich dark flooring carries through much of the home and an open, spacious layout provides plenty of room for everyday living and entertaining. The large living area is filled with character, featuring crown molding, a ceiling fan, decorative columns, and a striking black brick fireplace with an extended hearth and wood mantel. The kitchen offers an abundance of cabinetry, extensive counter space, recessed lighting, a double sink, and a breakfast bar that opens to the adjoining dining area which offers plenty of room for a table and features a built-in corner cabinet, while sliding glass doors provide easy access to the covered carport. The primary bedroom offers a comfortable amount of space with dark flooring and multiple windows providing natural light. The room also jsut steps away from one of the bathrooms. The generously sized ensuite features a walk-in shower, tile flooring, vanity, additional cabinetry for storage, and plenty of room for adding your own finishing touches. The large backyard provides room to spread out and includes a detached storage building/workshop for lawn equipment, tools, hobbies, or additional storage. Mature trees add shade around the property. With its generous living areas, fireplace, covered front and rear outdoor spaces, large yard, and detached storage, this home is ready for you. Buyer is resposnisble for verification.
INNOVATE Real Estate
$120,000
1995
Detached
1403
1350
Ranch
Smoke Detector, Wshr/Dryer Connection
3
2
0
No
Area, Kit/DR Combo
Ceiling Fan, Fireplace
Breakfast Bar, Dishwasher, Range
1st Floor Baths, 1st Floor Bedrooms, Carolina Room
Front Porch, Outside Storage Detached
Single Level
Carport
2
0.41
8-31-2026
Not within a Subdivision
31A Other counties in South Caro
Marion
412-09-11-000-000
$0
Outside of Horry & Georgetown Co
Outside of Horry & Georgetown Co
Outside of Horry & Georgetown Co
Copyright 2026 Coastal Carolinas Association of REALTORS®, Inc.
Information Deemed Reliable, but Not Guaranteed.
