

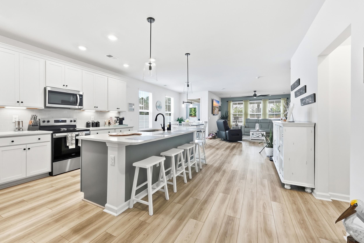
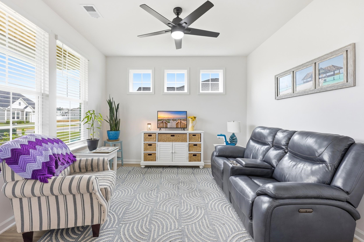
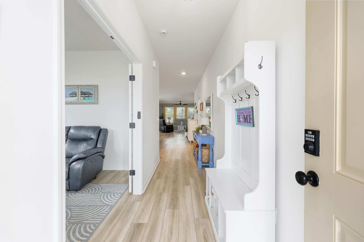
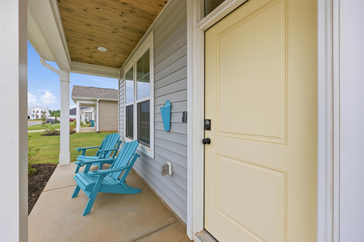
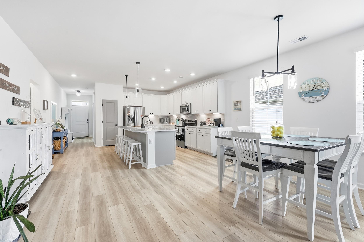
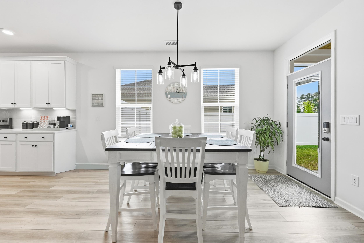
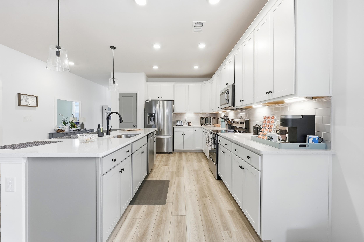
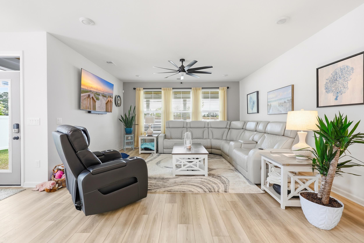
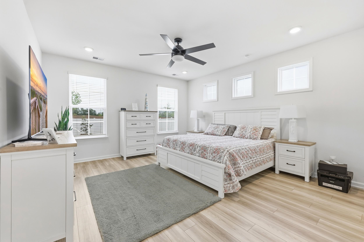
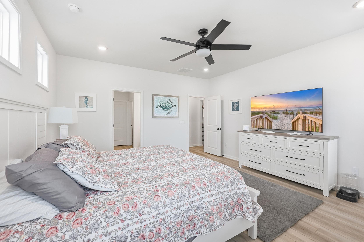
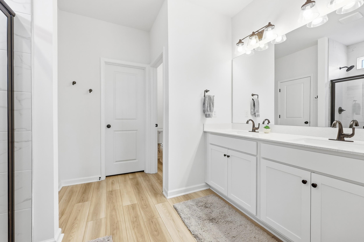
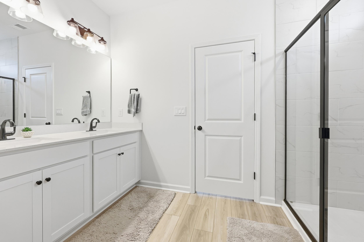
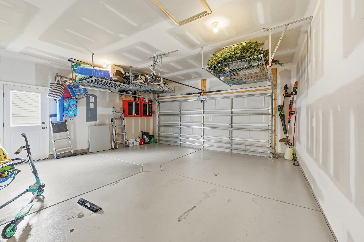
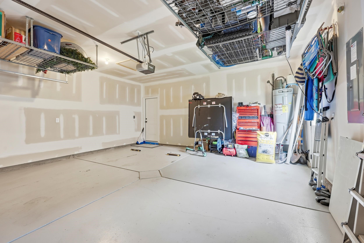
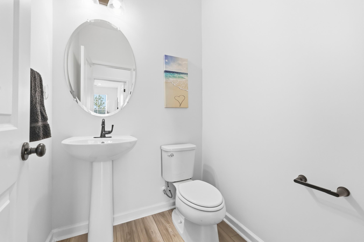
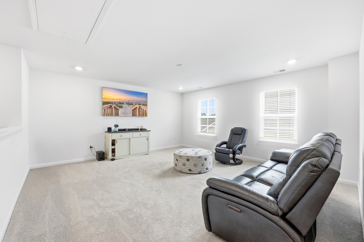
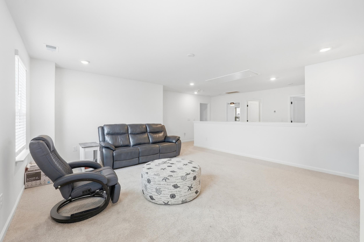
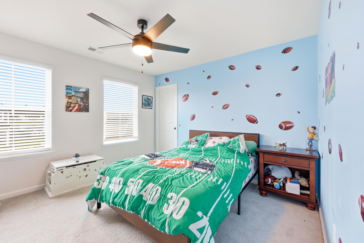
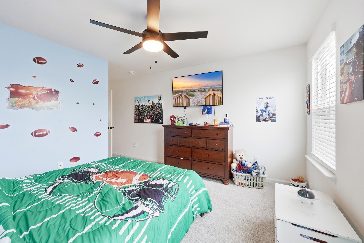
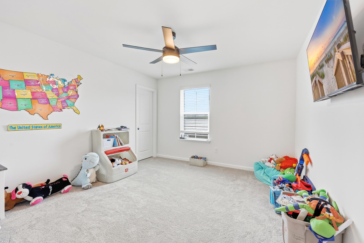
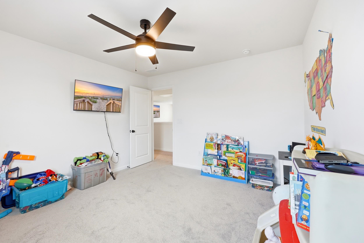
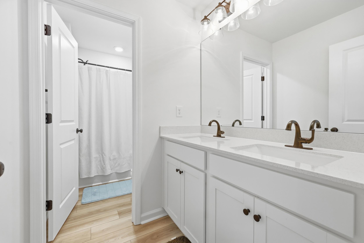
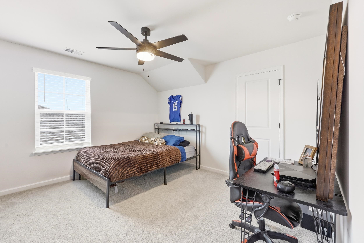
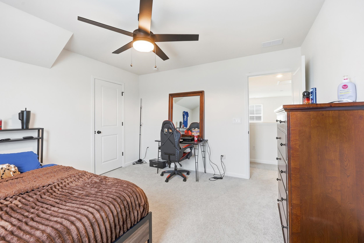
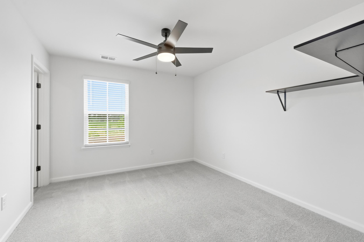
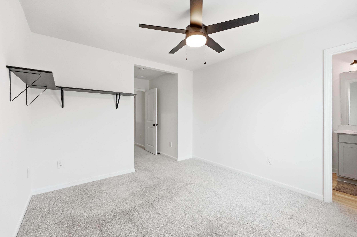
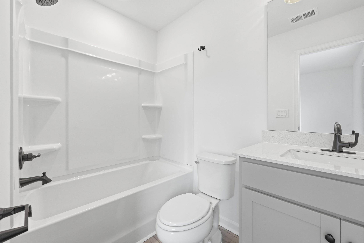
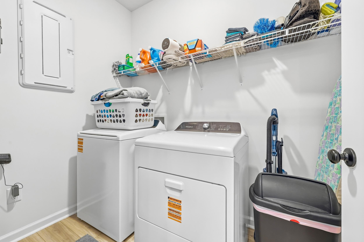
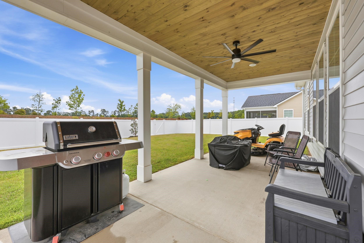
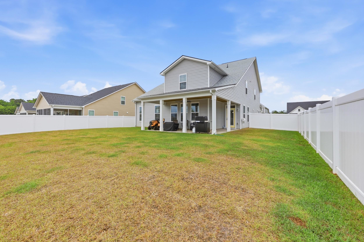
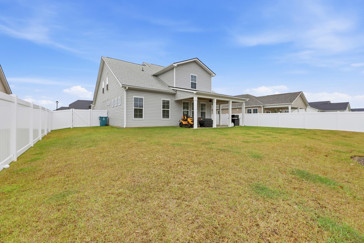
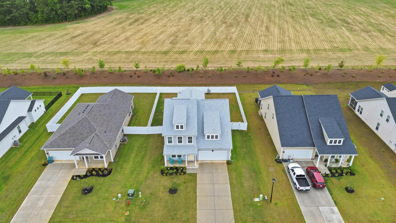
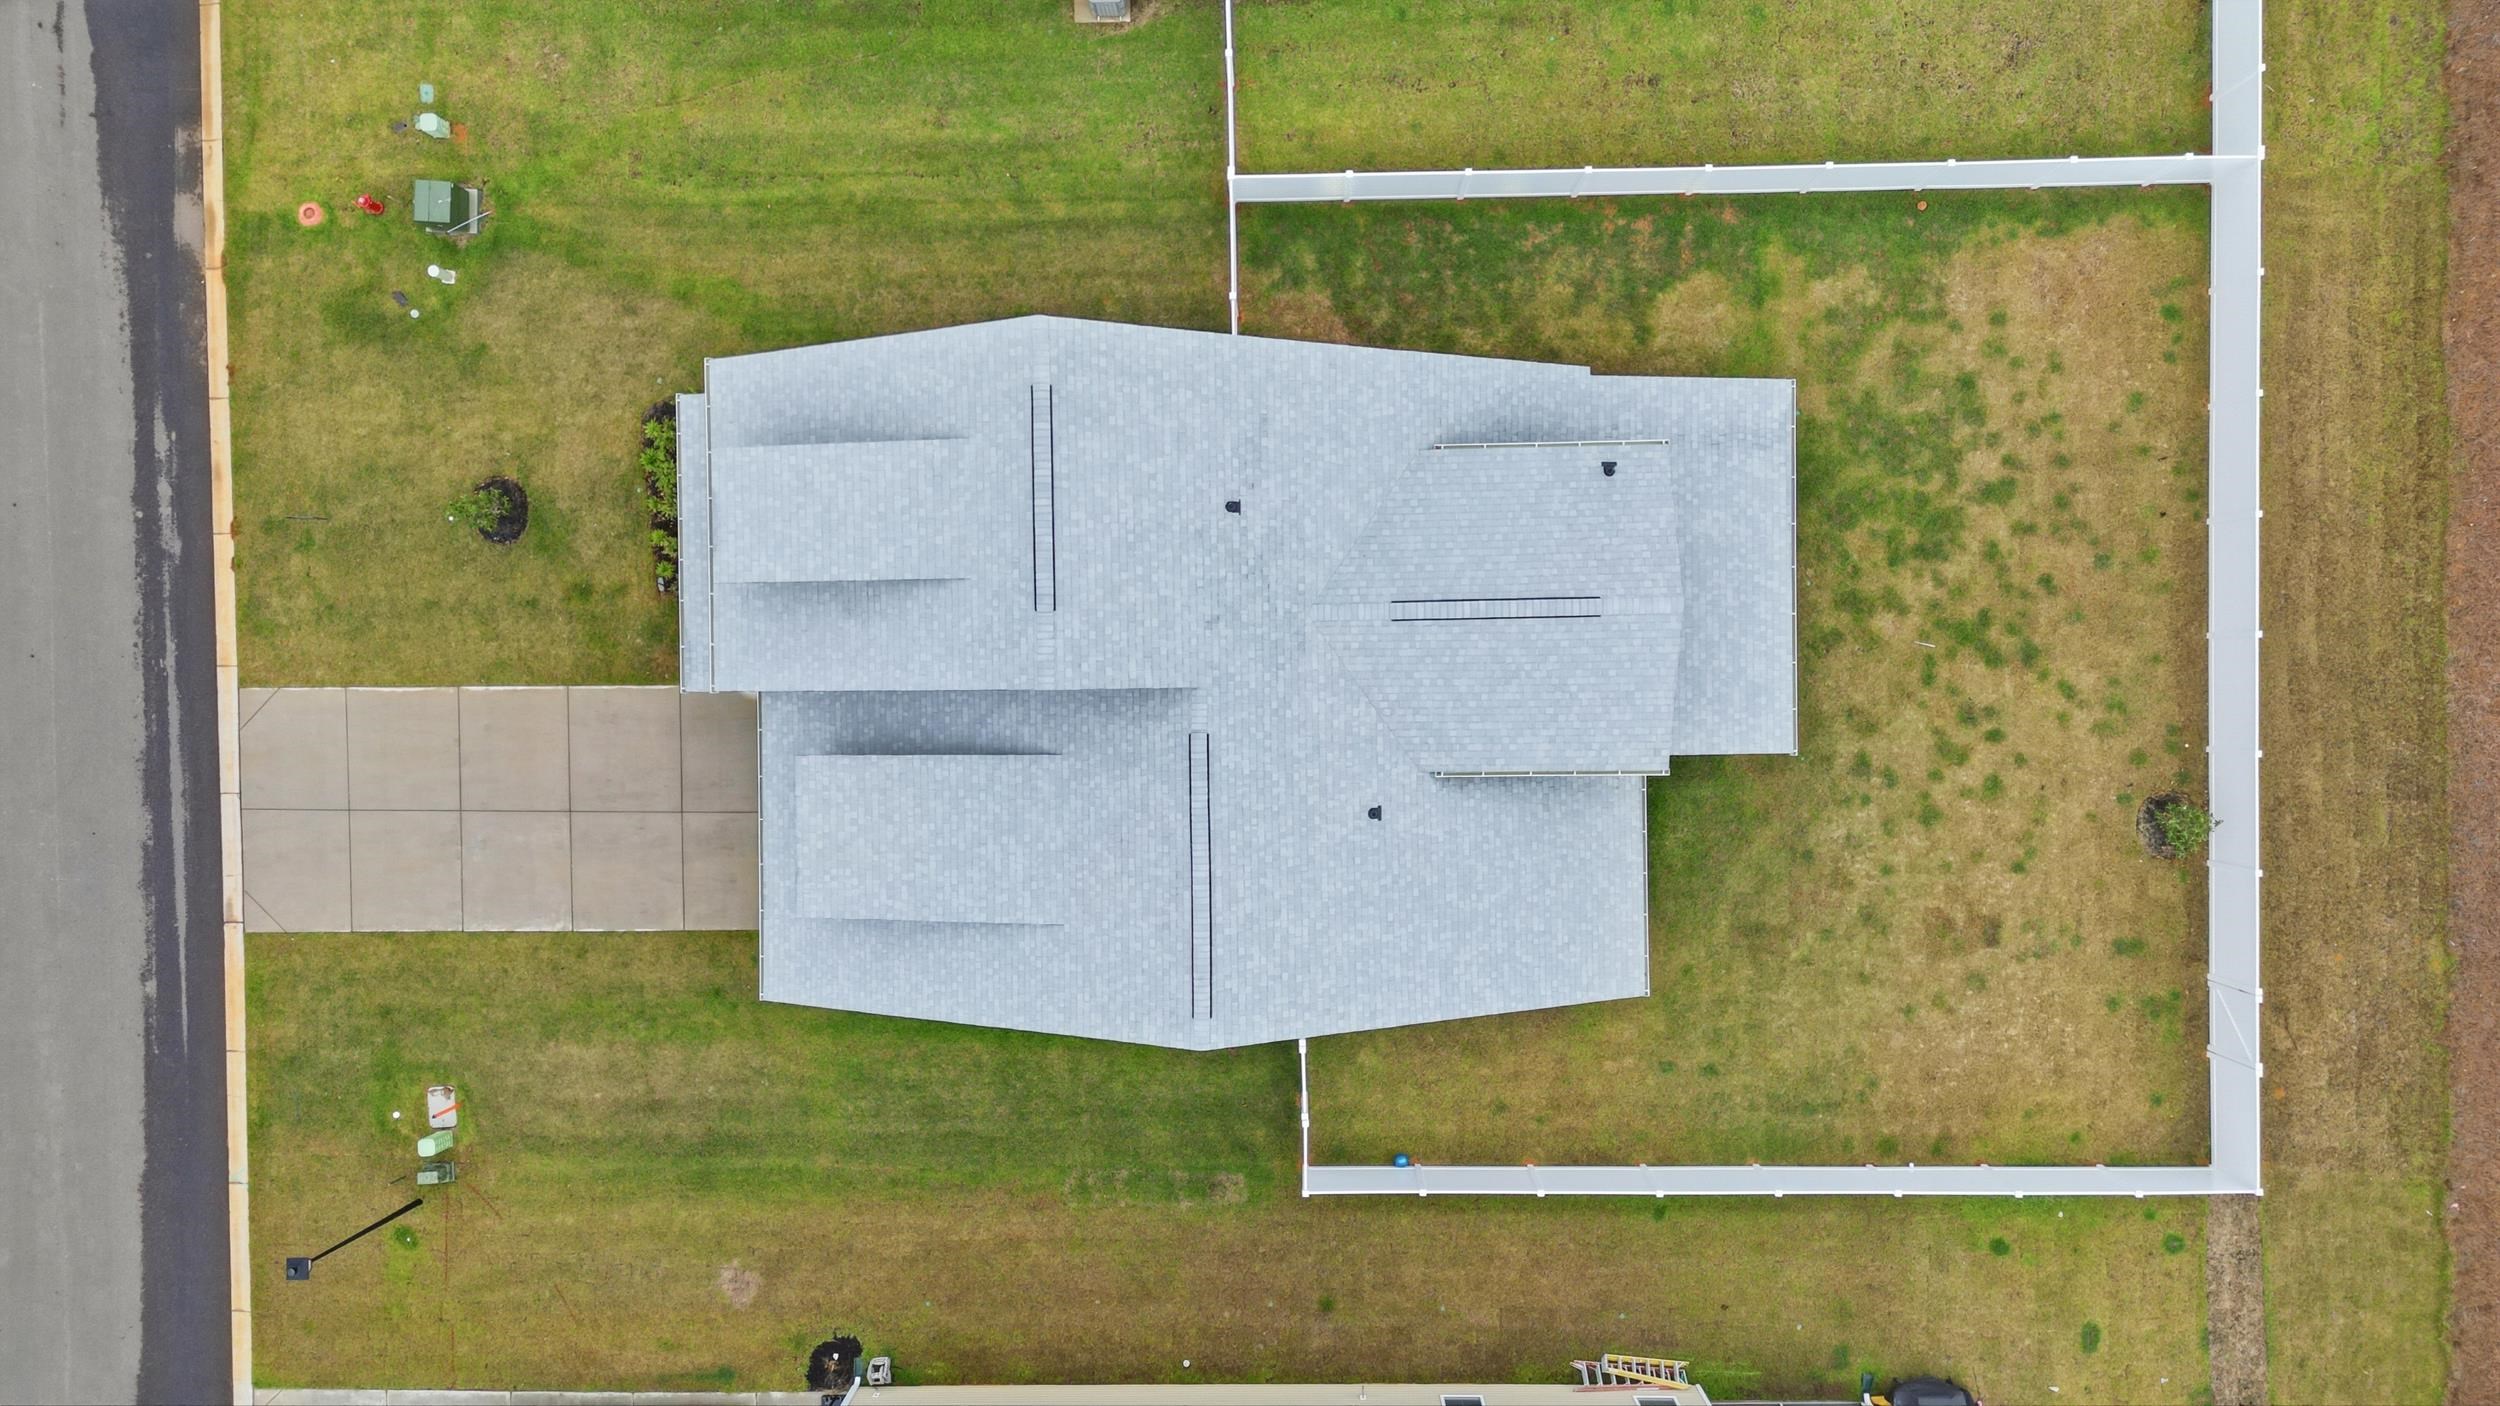
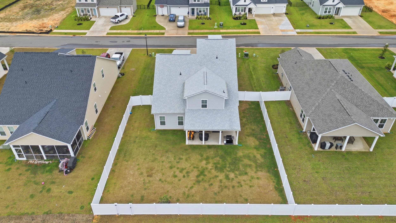
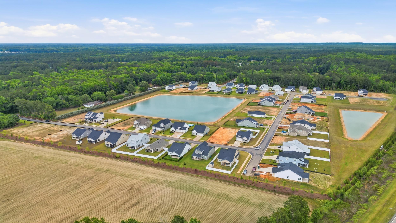
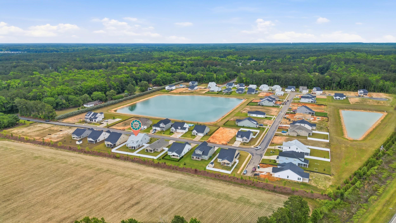
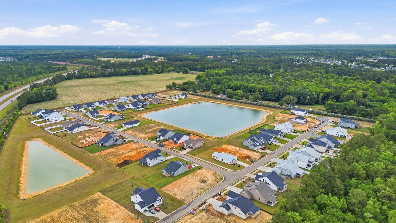
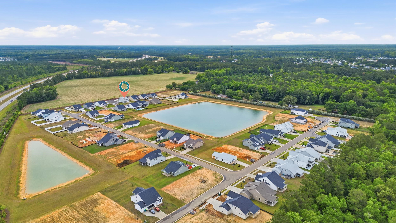
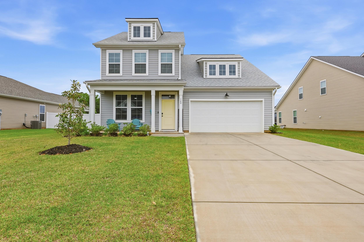
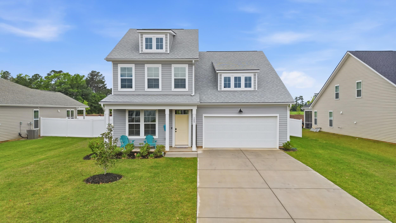
Welcome to 140 Joyce Dr. in the highly desired community of Chestnut Farms! This home maximizes natural light, featuring tall windows that create a bright and inviting atmosphere throughout the home. The open-concept kitchen flows into the dining and living areas and includes quartz countertops, stainless steel appliances, and a large center island. The primary suite is conveniently located on the first floor and showcases LVP flooring, a spacious walk-in closet, and an ensuite bath with dual vanities and a walk-in closet. Also on the main level is a dedicated study. Upstairs, you’ll find four additional bedrooms, two full baths, and a generous bonus area. Spend evenings on the extended covered porch with beautiful accent wood - a perfect spot to enjoy the outdoors. All appliances convey and washer/dryer may be negotiable! Larged, Fenced, Private yard!! Located less than 7 miles from Arcadian Shores Beach and just minutes from shopping, dining, and entertainment.
Rowles Real Estate
$429,900
2025
Detached
3642
2946
Traditional
Garage Door Opener, Security System, Stairs To Attic, Smoke Detector, Wshr/Dryer Connection
5
3
1
No
Carpeting, Luxury Vinyl Plank/Tile
Fam/DR Combo, Kit/DR Combo, Lvr/DR Combo
Dishwasher, Garbage Disposal, Microwave, Pantry, Range, Solid Surface Countertops, Stainless Steel Apps., Work Island
1st Floor Baths, 1st Floor Bedrooms, Bonus Room, Den/Study/Library, Laundry/Utility
Cable TV, Electricity, Sewer, Telephone, Underground Utilities, Water Public
Patio, Front Porch, Rear Porch, Fencing
Siding, Vinyl Siding, Wood Frame
Slab
Central Air, Central Heat, Electric
Two-Story
Attached 2-Car
6
Electric
0.23
Rectangular
Outside City Limits
Cable TV, Electricity, Sewer, Telephone, Underground Utilities, Water Public
8-31-2026
Home Owners Assoc. Fees, Long Term Rental Allowed, Owner Allowed Motorcycle, Tenant Allowed Motorcycle, Owner Allowed Golf Cart, Tenant Allowed Golf Cart, Owner Allowed Pet
Chestnut Farms
10A Conway to Myrtle Beach Area-
Horry
34609040008
$75
Real Manage 843-445-6007
Common Maint/Repair, Electric Common, Legal and Accounting, Manager, Trash Pickup
Ocean Drive Elementary
North Myrtle Beach Middle School
North Myrtle Beach High School
Copyright 2026 Coastal Carolinas Association of REALTORS®, Inc.
Information Deemed Reliable, but Not Guaranteed.
