

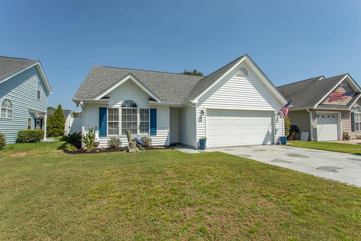
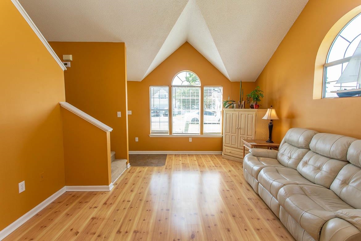
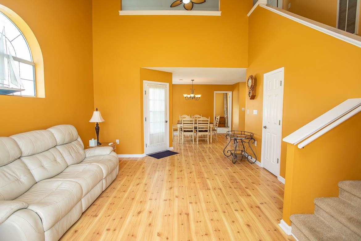
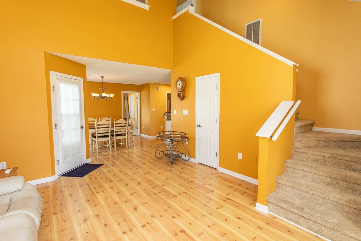
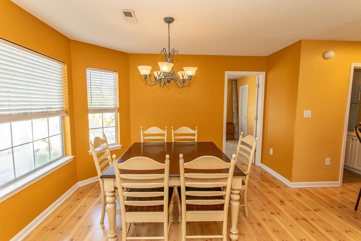
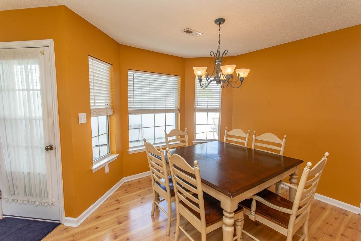
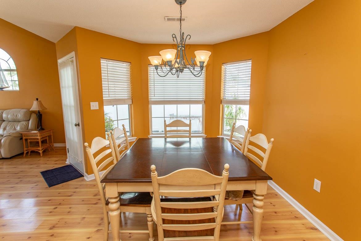
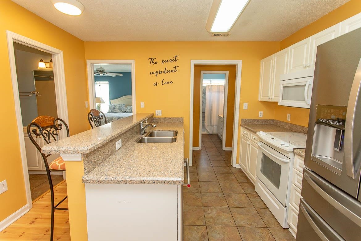
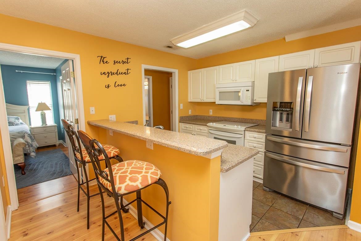
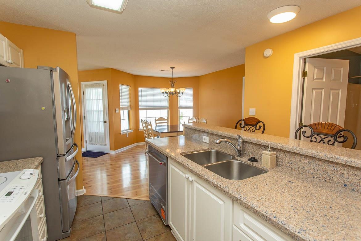
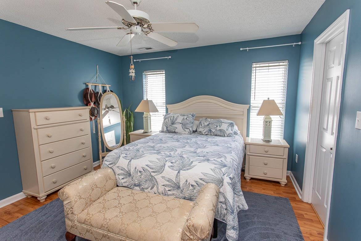
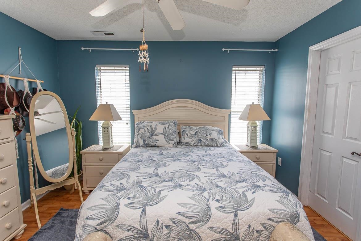
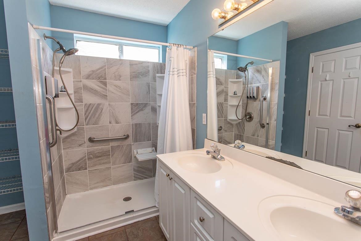
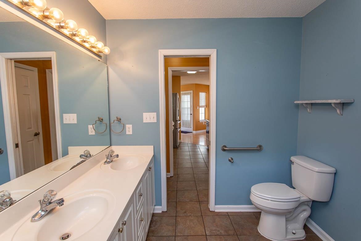
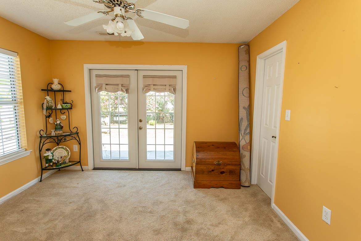
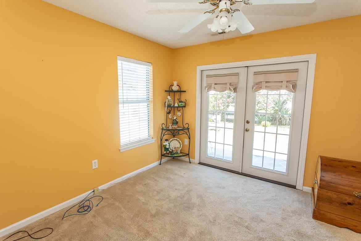
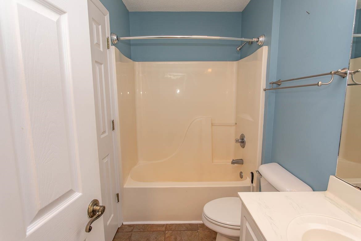
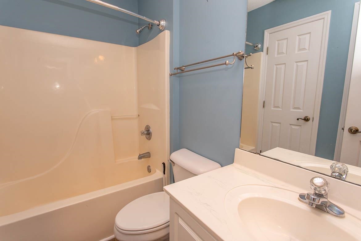
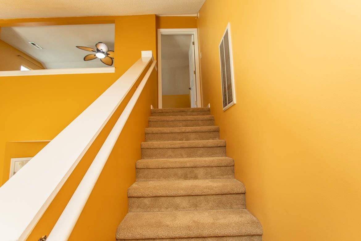
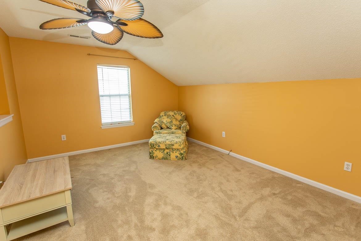
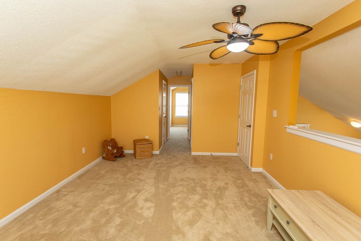
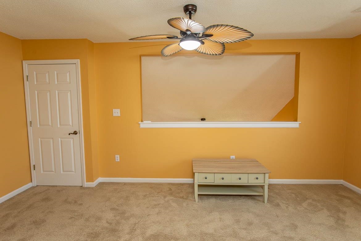
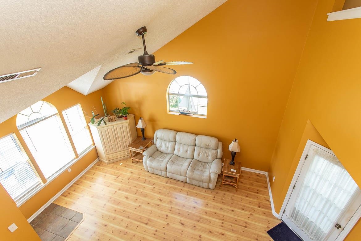
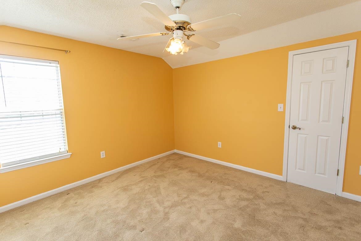
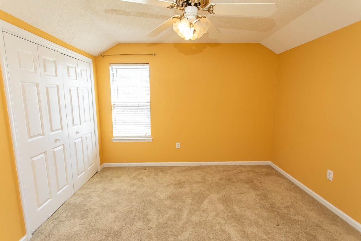
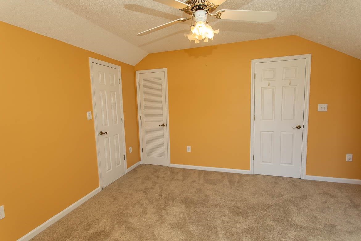
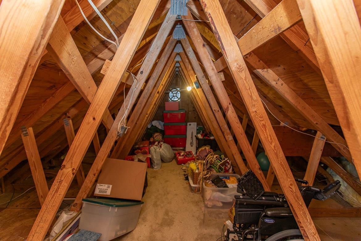
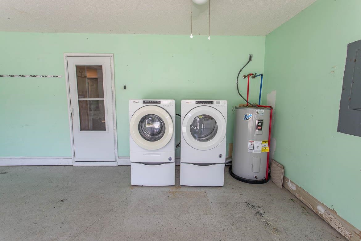
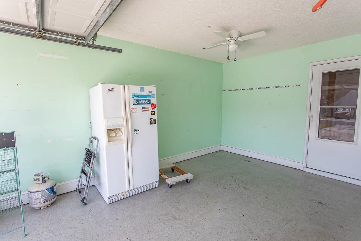
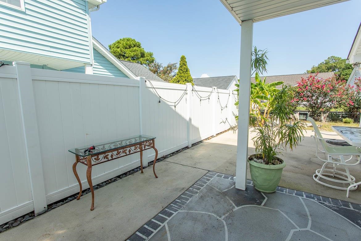
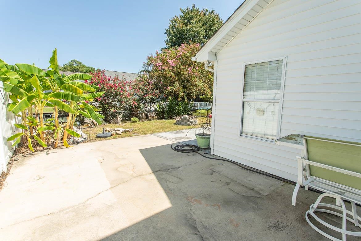
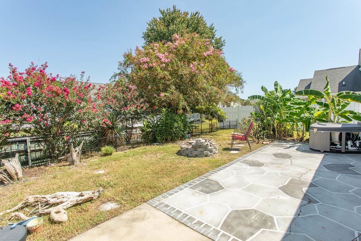
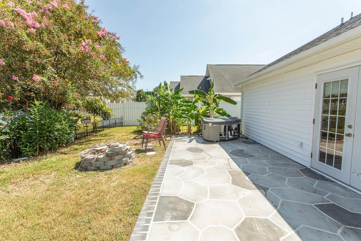
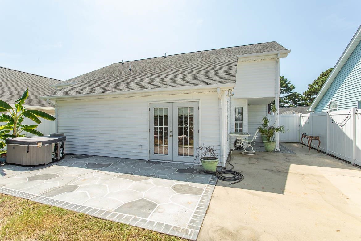
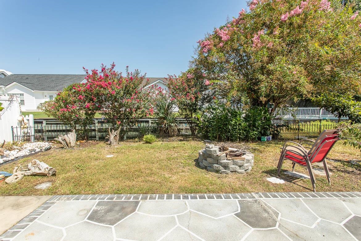
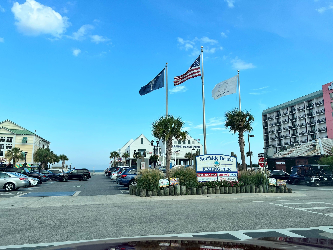
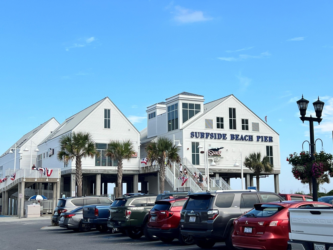
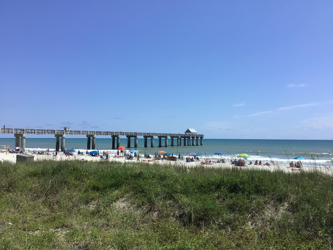
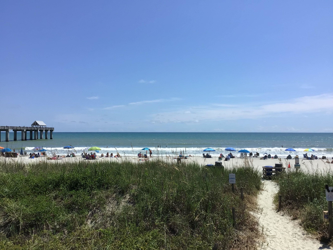

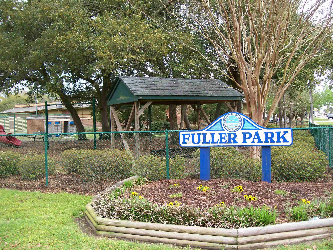
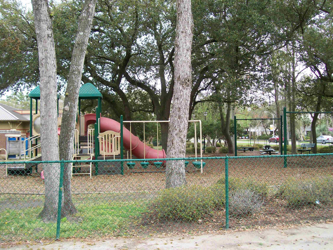
This well designed 3-bedroom, 3-bath home has a spacious bonus room and a floor plan that offers flexibility for everyday living, guests, hobbies, and storage. The main living area features a vaulted ceiling, ceiling fan, and laminate flooring, creating an open feel that flows naturally into the dining area and kitchen, where solid surface countertops, a pantry, and breakfast bar provide both functionality and gathering space. The first-floor primary suite features laminate flooring, ceiling fan, walk-in closet, and an en suite bath with linen shelving and walk-in shower. A guest bedroom and additional full bath with tub are also conveniently located on the first floor. Upstairs, a 17 x 12 bonus room provides versatile additional space, along with a third guest bedroom and full bath with shower. One of the home's most convenient features is the walk-in storage area located off the upstairs guest bedroom, complete with an exhaust fan and easy access for storing seasonal décor, beach equipment, luggage, and other belongings. Step outside to the back patio with painted concrete surface and fencing enclosing the yard. The HVAC was replaced 2 1/2 years ago. Just a short 1.7 mile golf cart ride to Surfside Beach and pier, this home also offers convenient access to shopping, dining, entertainment, parks and the many attractions of the Myrtle Beach area.
Realty ONE Group Dockside
$349,900
1996
Detached
1943
1509
Traditional
Window Treat Convey, Garage Door Opener, Smoke Detector, Wshr/Dryer Connection, Washer/Dryer
3
3
0
No
Carpeting, Laminate, Tile
Area
Ceiling Fan, Vaulted/Cathedral Ceiling
17'x13'9"
Dishwasher, Garbage Disposal, Microwave, Range, Refrigerator, Solid Surface Countertops
1st Floor Baths, 1st Floor Bedrooms, Bonus Room
Cable TV, Electricity, Telephone, Underground Utilities, Water Private
Patio, Fencing
Vinyl Siding
Slab
Central Air, Central Heat, Electric
Two-Story
Attached 2-Car
4
Electric
0.13
Rectangular
On Channel, Outside City Limits, East of Highway 17 Bypass
Cable TV, Electricity, Telephone, Underground Utilities, Water Private
9-3-2026
Home Owners Assoc. Fees, Restrictions, Seller Disclosure, Long Term Rental Allowed, Owner Allowed Motorcycle, Tenant Allowed Motorcycle, Owner Allowed Golf Cart, Tenant Allowed Golf Cart, Owner Allowed Pet
Glenn Meadows
28B Surfside Area-Glensbay to GC
Horry
45813040047
$41
Glenn Meadows Owners Assoc. 843-650-8902 Joyce
Common Maint/Repair, Electric Common, Trash Pickup
Seaside Elementary School
Saint James Middle School
Saint James High School
Copyright 2026 Coastal Carolinas Association of REALTORS®, Inc.
Information Deemed Reliable, but Not Guaranteed.
