

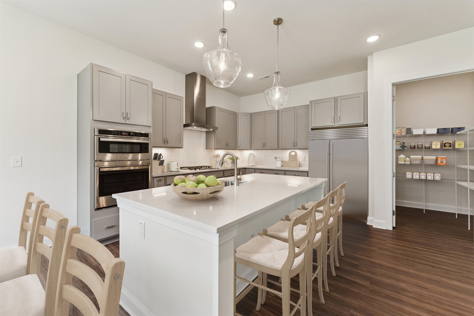
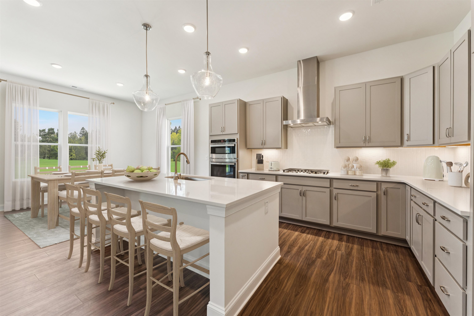
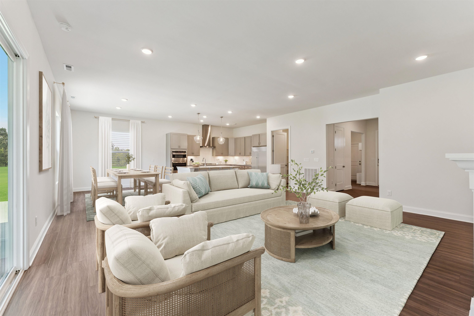
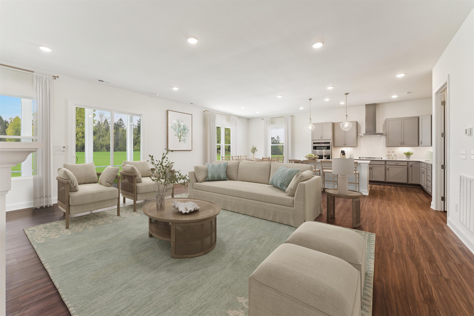
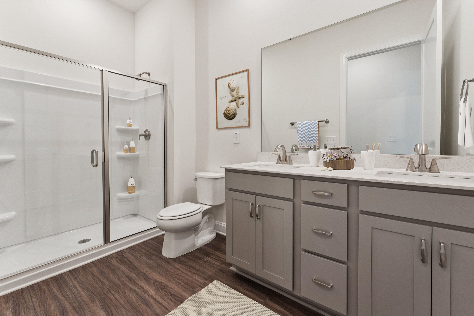
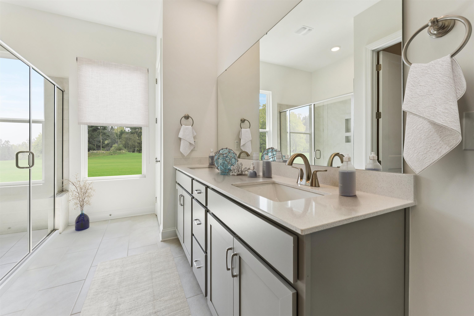
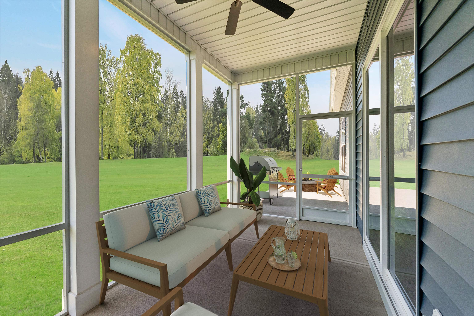
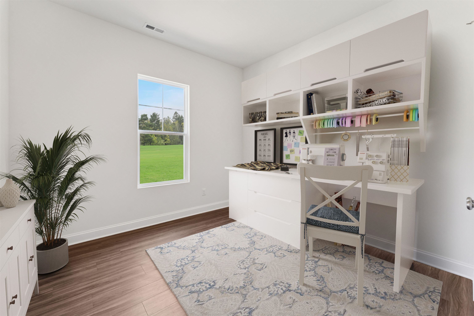
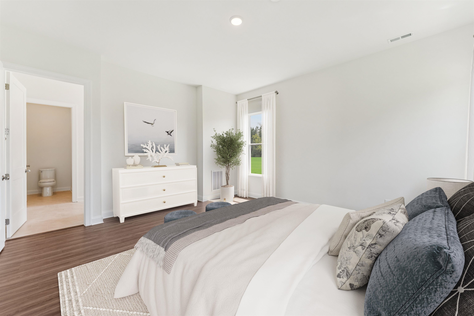
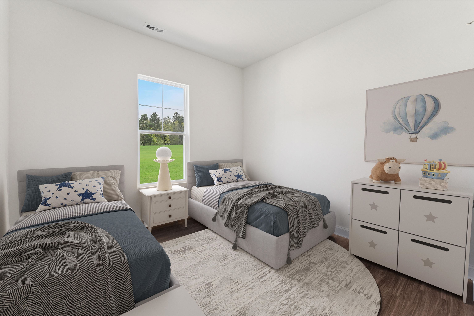
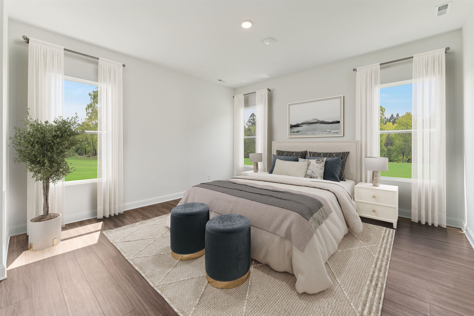
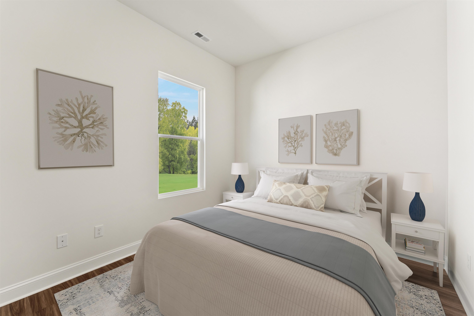
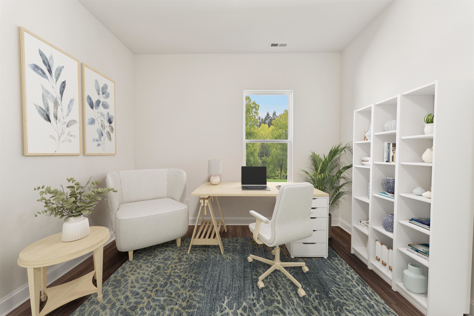
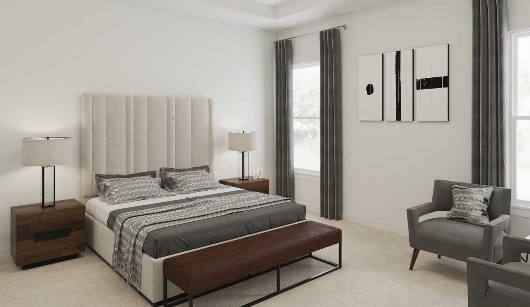
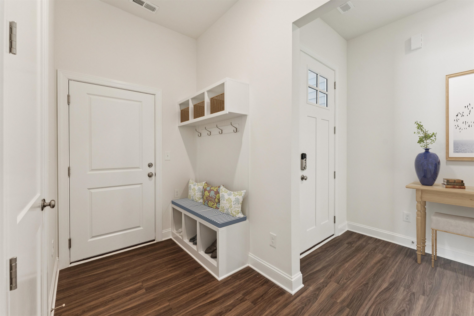
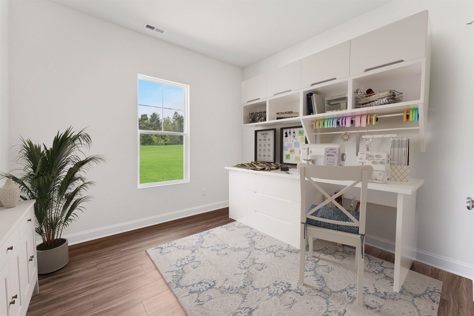
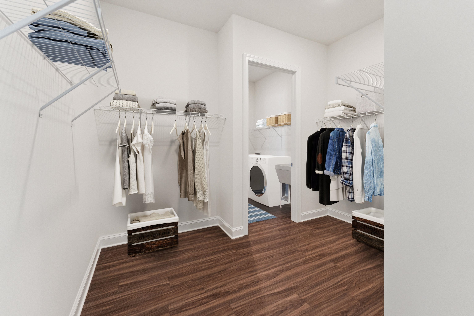
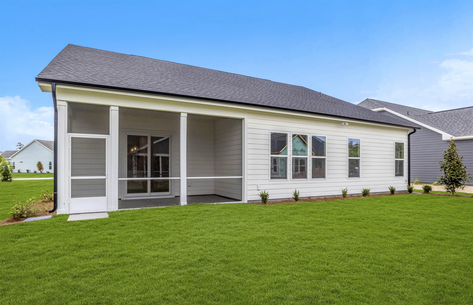
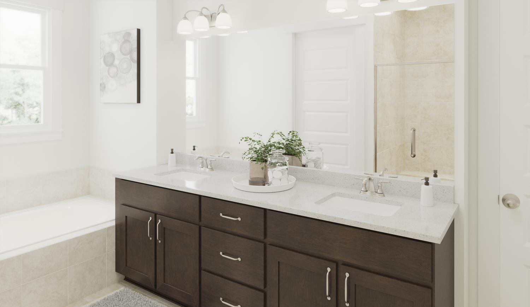
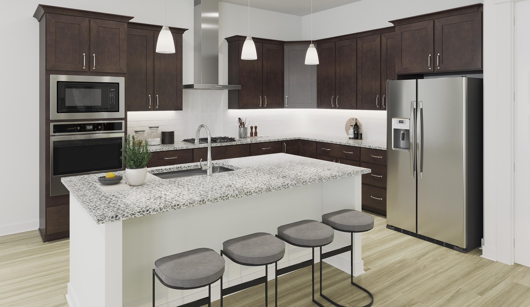
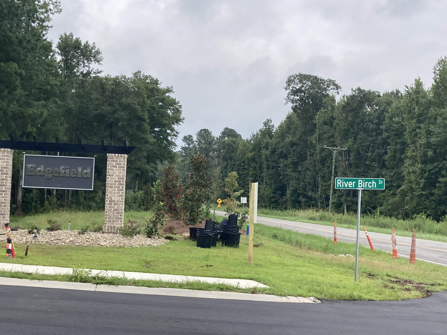
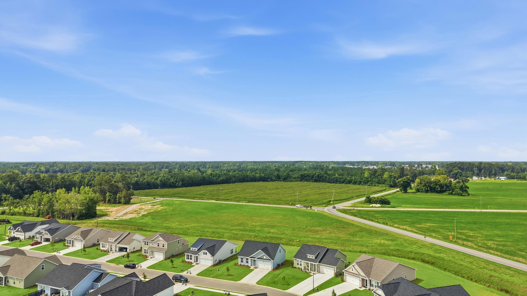


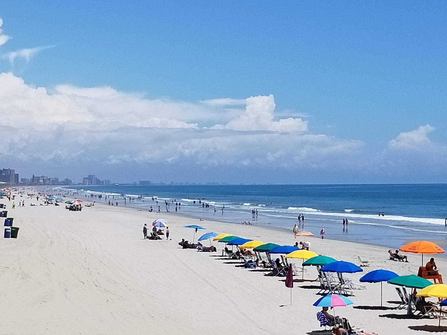
{} Welcome to Edgefield in Loris, where you can enjoy a little more room to spread out while still being conveniently located near Longs and the Grand Strand. Situated on one of the larger homesites in the community at approximately .32 acres, this Summit floor plan offers a great combination of indoor and outdoor space. The home is currently under construction at the slab and underground plumbing stage, with an estimated completion date of December 2026. Inside, the Summit features 3 bedrooms, 2 bathrooms, and a dedicated home office. The thoughtfully designed floor plan provides comfortable spaces for everyday living while offering the flexibility today's homeowners are looking for. The primary suite is tucked away for added privacy and features a spacious walk-in closet with convenient direct access to the laundry room. Two additional bedrooms provide plenty of space for family or guests, while the separate office is ideal for working from home, a study, or a hobby space. With a larger homesite, thoughtfully selected finishes, and a versatile floor plan, this home is a wonderful opportunity to enjoy new construction living in Edgefield. A community pool is also planned for 2027. Estimated completion dates are subject to change. Homesite size, measurements, and square footage are approximate and not guaranteed; Buyer and Buyer’s Agent to verify. Photos are for illustrative purposes only and may depict a similar home with options, upgrades, colors, or finishes not included in this property. Please contact the Sales Center directly for the exact color scheme, interior selections, and features included in this home.
SM South Carolina Brokerage, LLC
$400,260
2026
Detached
2550
2300
Ranch
Garage Door Opener, Stairs To Attic, Smoke Detector, Wshr/Dryer Connection
3
2
1
No
Ceiling Fan
Carpeting, Luxury Vinyl Plank/Tile
Area
Range, Dishwasher, Garbage Disposal, Microwave, Breakfast Bar, Pantry, Stainless Steel Apps.
1st Floor Bedrooms, 1st Floor Baths, Foyer, Laundry/Utility, Loft
Electricity, Water Public, Sewer, Underground Utilities
Patio, Front Porch, Lawn Sprinkler, Insulated Doors/Windows
Vinyl Siding
Slab
Central Heat, Central Air, Electric
Attached 2-Car
4
Electric
0.32
Rectangular
Outside City Limits
Electricity, Water Public, Sewer, Underground Utilities
9-14-2026
Home Owners Assoc. Fees, Restrictions, Pool - Outdoor Community
Edgefield
03B Loris to Longs Area--North o
Horry
21604030004
$78
Barbara Johnson 843-213-6804
Electric Common, Trash Pickup, Pool Service, Manager, Common Maint/Repair, Legal and Accounting
Daisy Elementary School
Loris Middle School
Loris High School
Copyright 2026 Coastal Carolinas Association of REALTORS®, Inc.
Information Deemed Reliable, but Not Guaranteed.
