

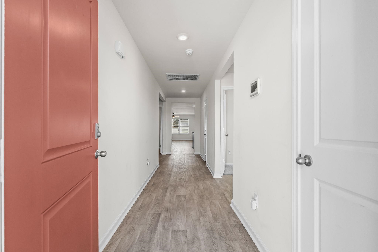
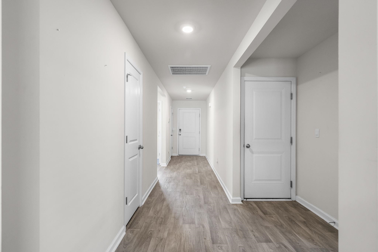
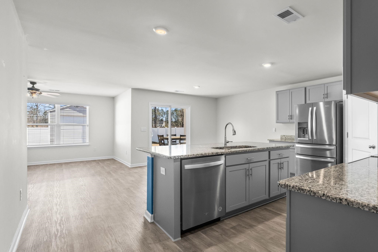
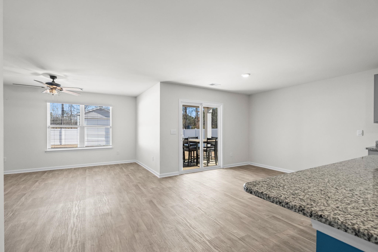
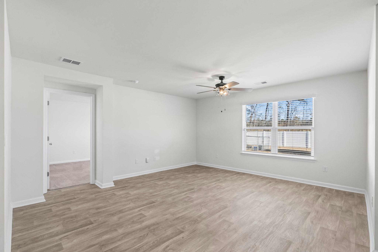

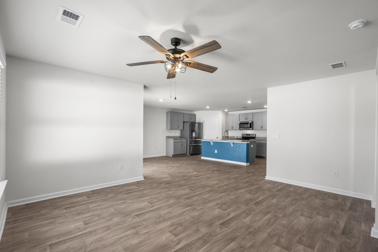
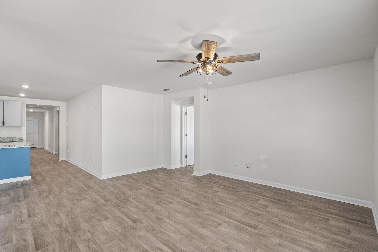
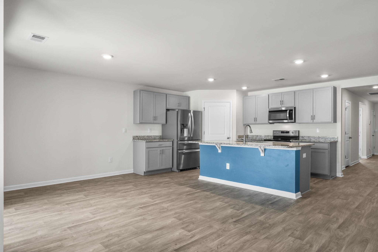
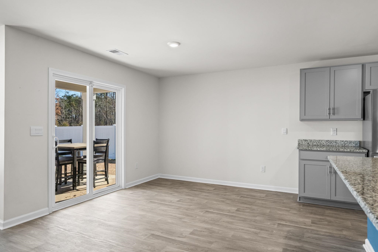
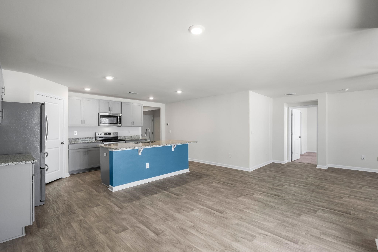
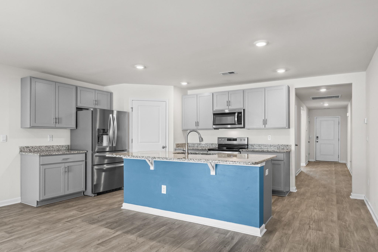
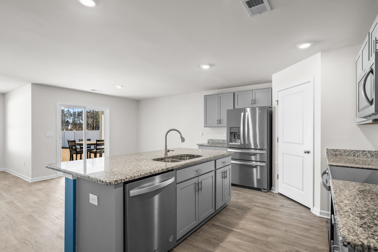
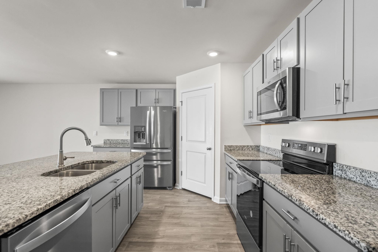
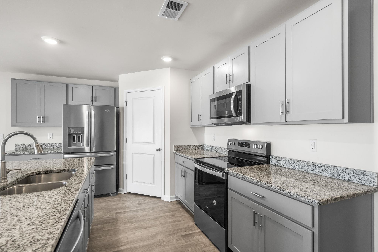
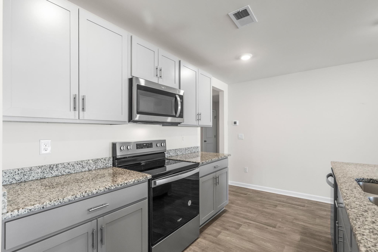
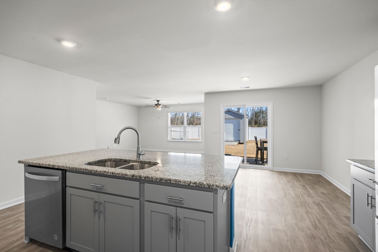
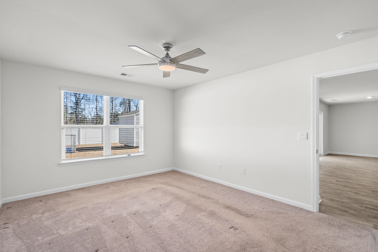
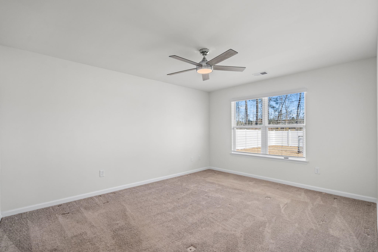
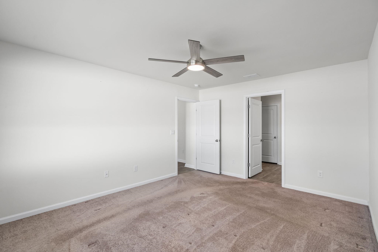
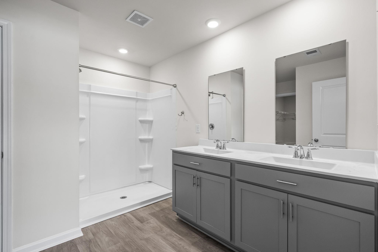
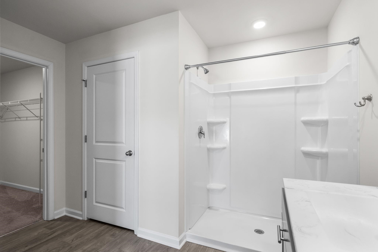
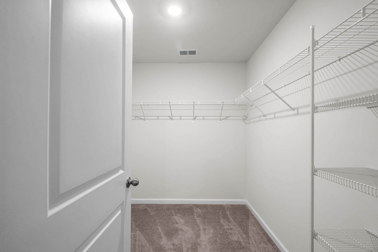
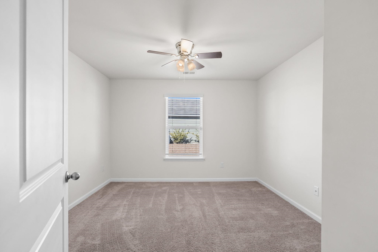
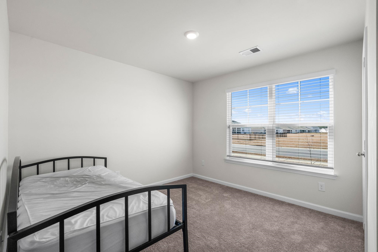
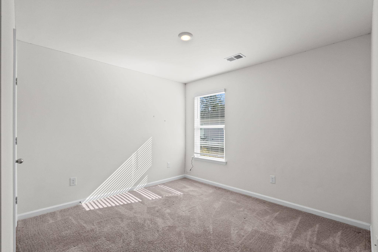
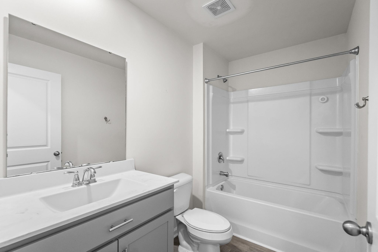
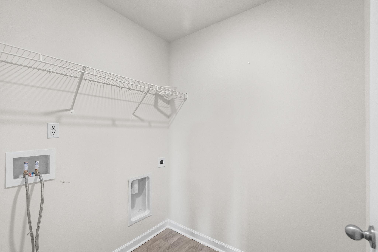
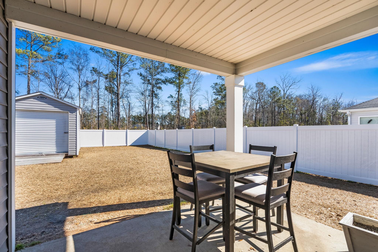
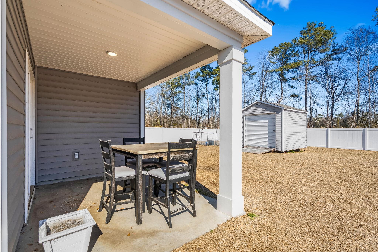
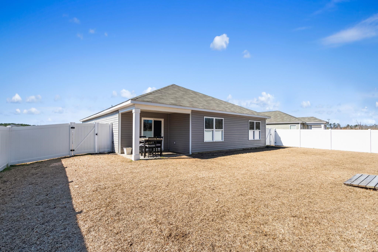
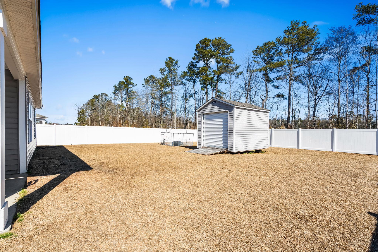
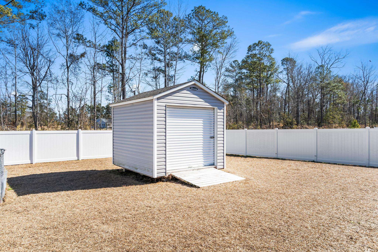
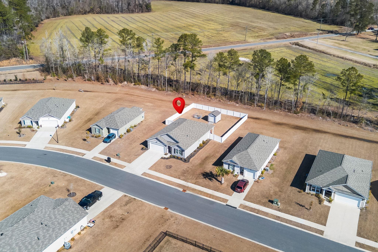

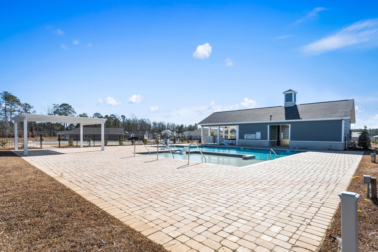
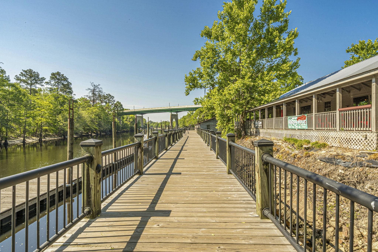
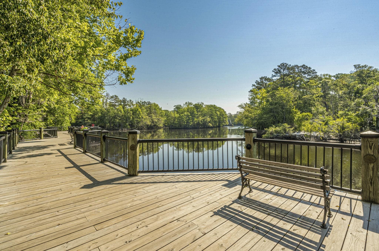
This is a short sale property. Step into the Cali plan, a thoughtfully designed one-level home that blends comfort, style, and convenience. The open-concept living area is perfect for hosting friends or enjoying cozy nights at home, while the kitchen shines with granite countertops, an oversized island ideal for gathering, stainless steel appliances, and a spacious walk-in pantry. The private owner’s suite offers a peaceful retreat with a double vanity and a generous 5' walk-in shower. Start your mornings or unwind in the evenings on the covered rear porch, overlooking a fully fenced backyard with a white vinyl privacy fence and storage shed—perfect for pets, play, or extra storage. This home is smart-home ready, features durable low-maintenance vinyl flooring in the main living areas, plush carpeted bedrooms, and 2" faux wood blinds throughout. A move-in-ready home designed for the way you live today.All measurements and square footage are approximate and not guaranteed. Buyer is responsible for all verification
RE/MAX Executive - Grande Dunes
$299,900
2023
Detached
2296
1714
Ranch
Garage Door Opener, Smoke Detector, Washer/Dryer, Wshr/Dryer Connection
4
2
0
No
Carpeting, Vinyl
Kit/DR Combo
Ceiling Fan
15'1x16'4
Dishwasher, Garbage Disposal, Microwave, Pantry, Range, Refrigerator, Solid Surface Countertops, Stainless Steel Apps., Work Island
1st Floor Baths, 1st Floor Bedrooms, Foyer, Laundry/Utility
Cable TV, Electricity, Sewer, Telephone, Underground Utilities, Water Private
Rear Porch, Insulated Doors/Windows
Siding, Wood Frame
Slab
Central Air, Central Heat, Electric
Single Level
Attached 2-Car
4
Electric
0.23
Rectangular
Outside City Limits
Cable TV, Electricity, Sewer, Telephone, Underground Utilities, Water Private
2-9-2026
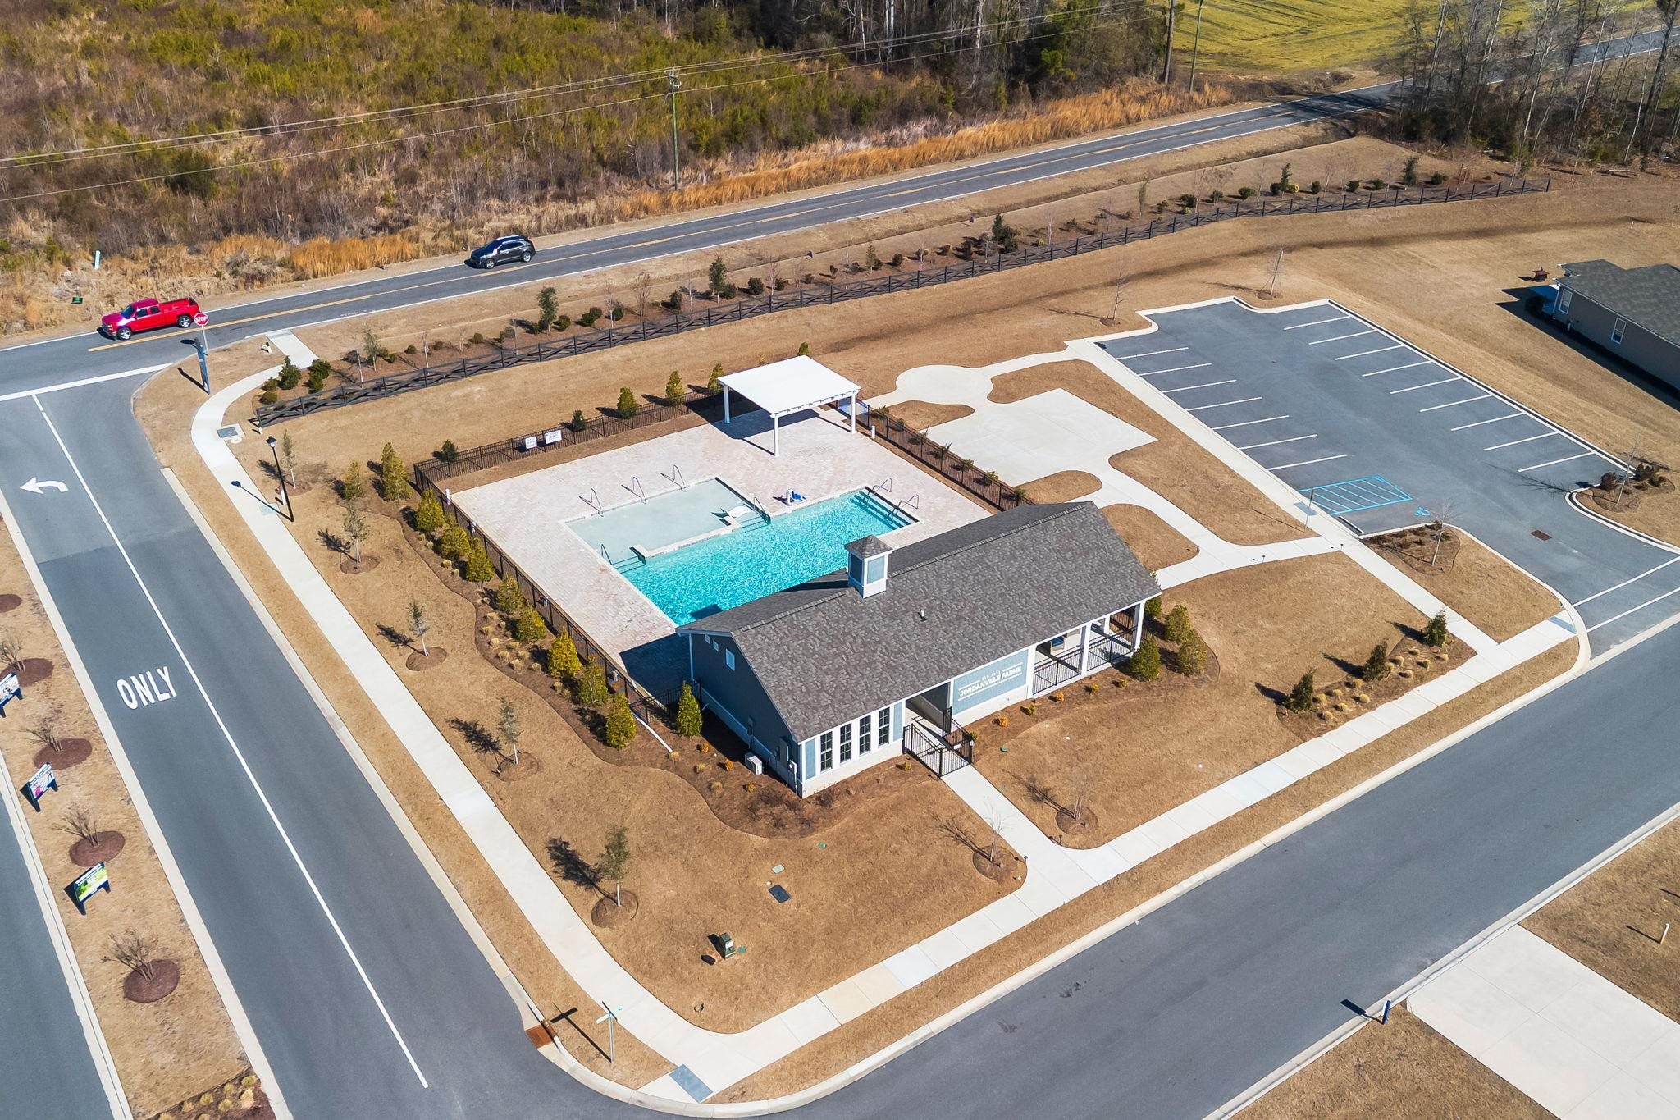
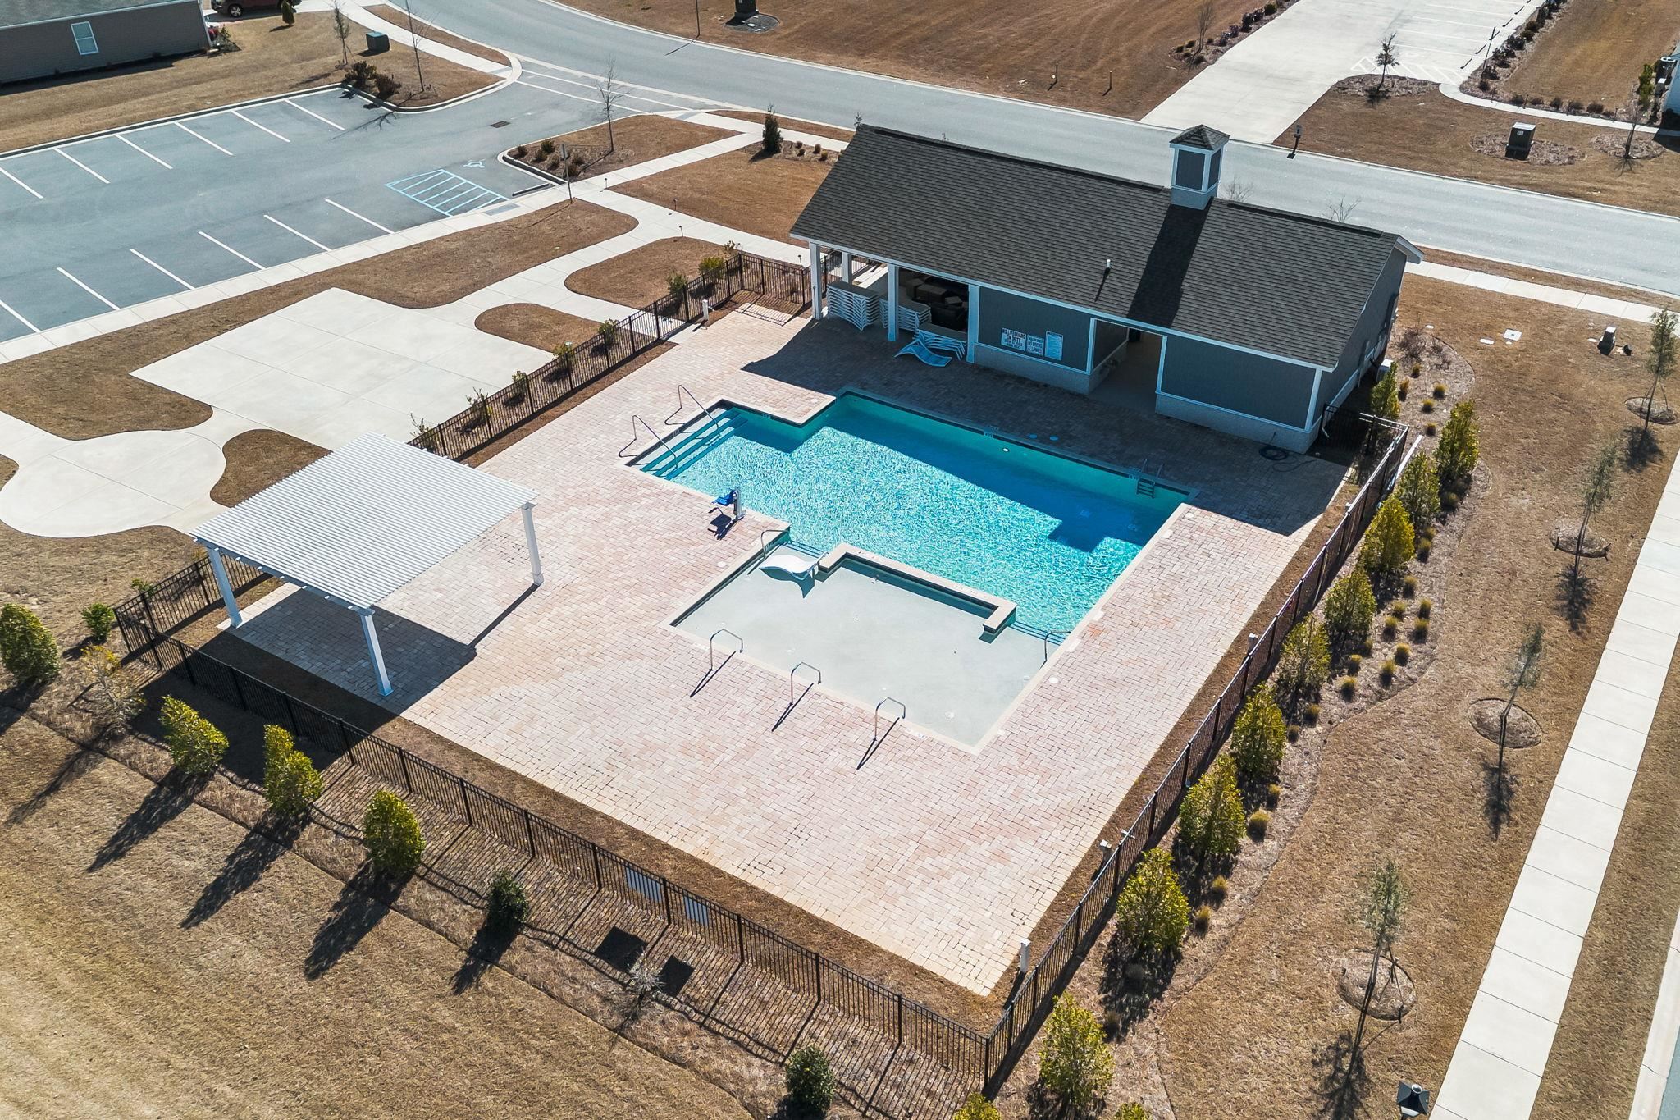
Home Owners Assoc. Fees, Long Term Rental Allowed, Pool - Outdoor Community, Restrictions
Jordanville Farms
17A Aynor Area--central includes
Horry
23613040008
$65
CMS 843-800-0610
Common Maint/Repair, Electric Common, Manager, Pool Service, Recreation Facilities, Trash Pickup
Aynor Elementary School
Aynor Middle School
Aynor High School
Copyright 2026 Coastal Carolinas Association of REALTORS®, Inc.
Information Deemed Reliable, but Not Guaranteed.
