

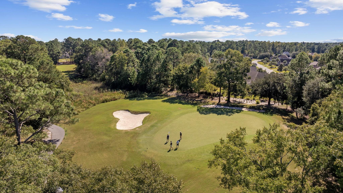
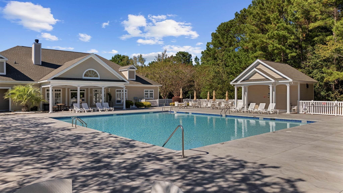
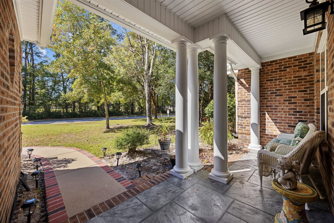

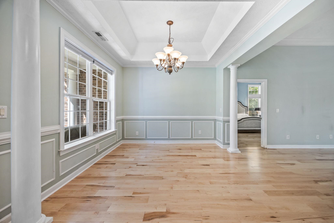
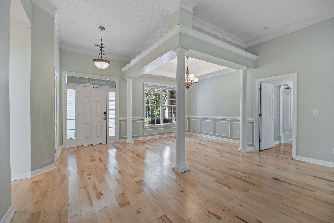
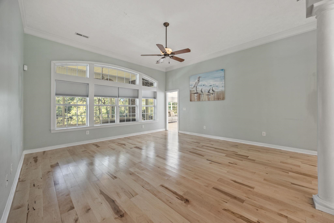
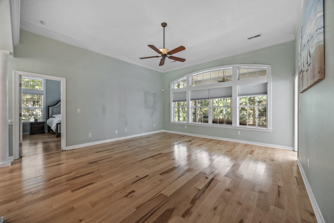
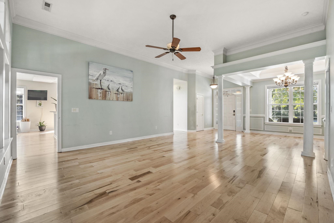

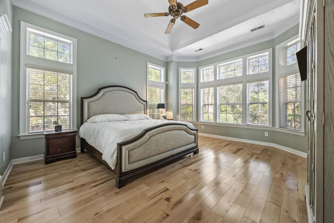
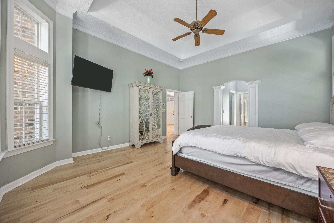
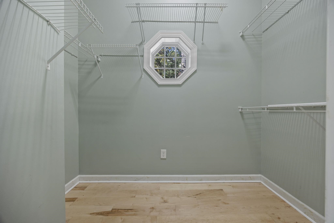
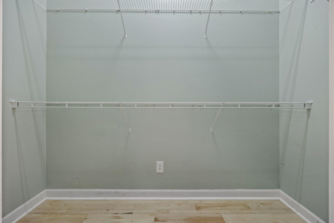

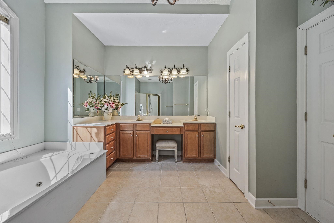
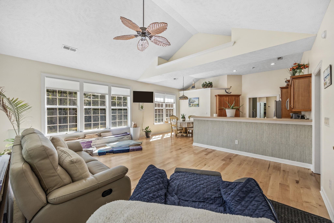
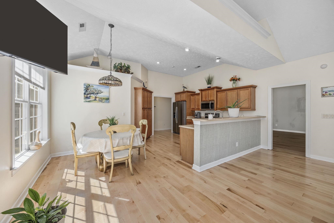
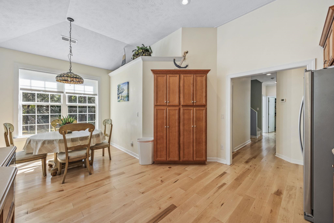
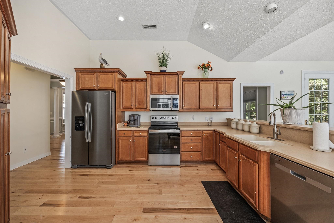
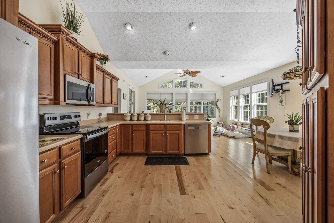
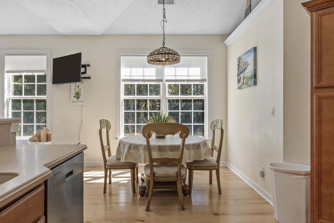
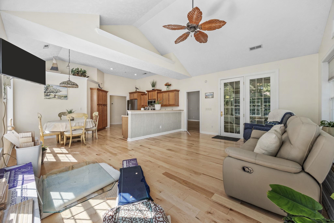
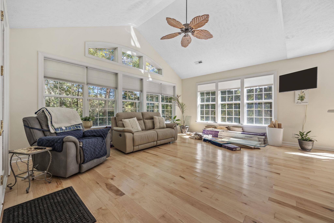
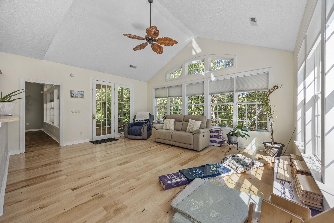
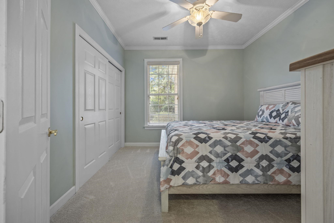
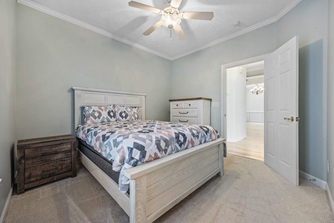
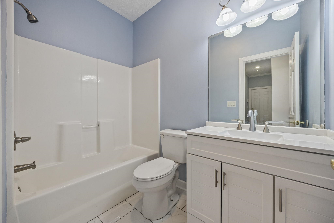
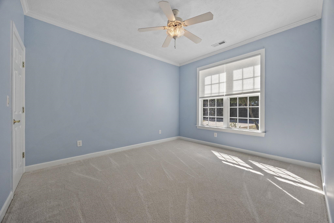
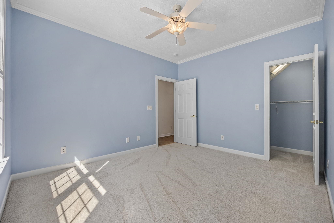
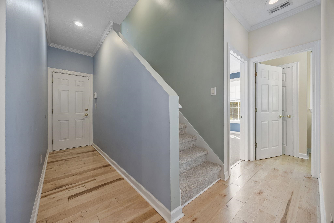
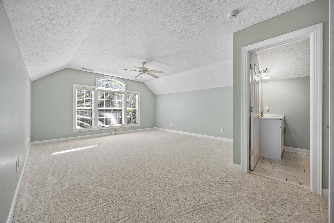
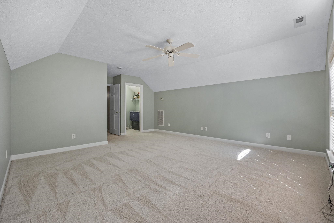
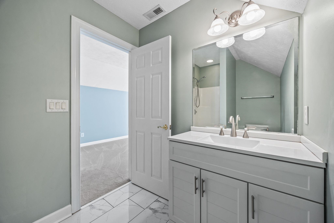
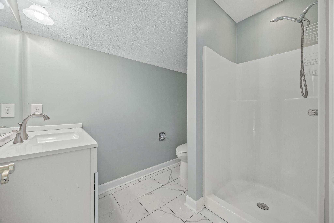
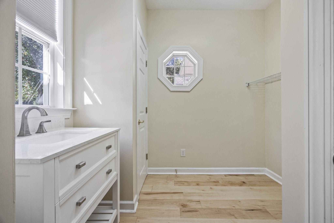
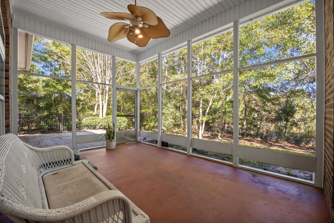
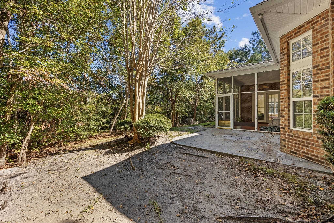
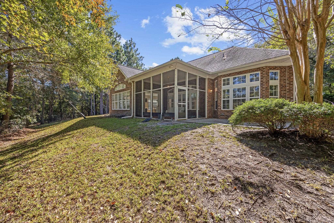
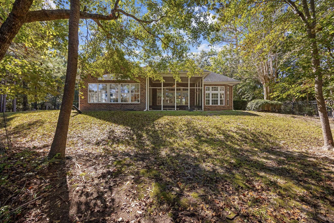
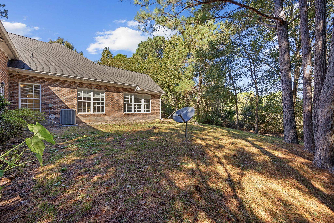
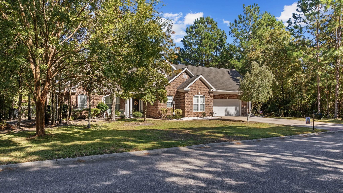
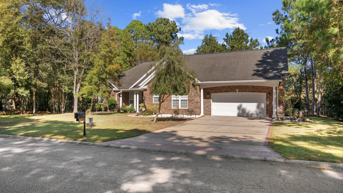
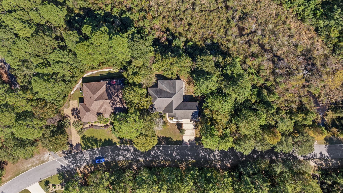
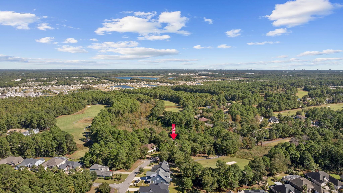
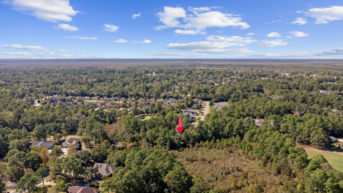
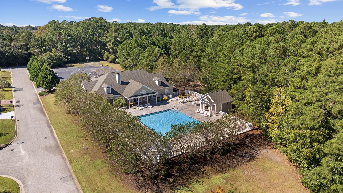
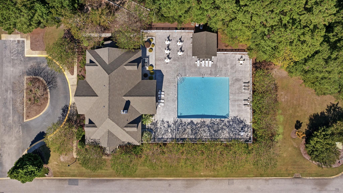
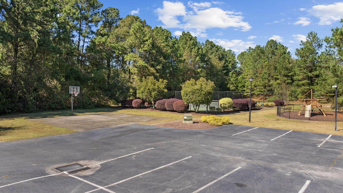
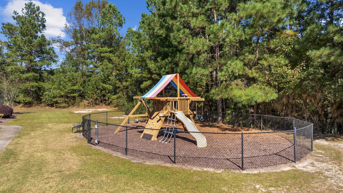
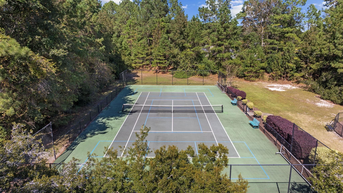
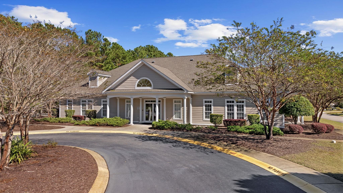
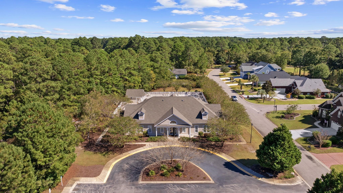
Welcome to this beautifully updated all-brick home in the highly sought-after Legends community of Myrtle Beach, where comfort, quality, and lifestyle come together. Featuring 4 bedrooms and 3 bathrooms, this move-in-ready home boasts brand-new hardwood flooring throughout the main living areas, fresh interior paint, new gutters, and a new security system. Designed with an inviting open-concept layout, the spacious living and dining areas are accented by elegant crown molding, creating the perfect space for both everyday living and entertaining. The formal dining area showcases a tray ceiling and custom wainscoting, adding timeless character and charm. The well-appointed kitchen overlooks the great room and offers abundant cabinetry, new stainless steel appliances, and a bright eat-in dining area ideal for casual meals and gatherings. The primary suite is a peaceful retreat featuring a tray ceiling and plenty of windows that bring in abundant natural light. You'll enjoy a spacious walk-in closet, and a private ensuite bath complete with dual vanities, a relaxing garden tub, separate shower, and tile flooring. Two additional bedrooms on the main level feature brand-new carpet, while the spacious fourth bedroom upstairs includes its own private ensuite bath, making it perfect for guests, a home office, or a private retreat. Step outside to enjoy the screened porch overlooking mature wooded surroundings, providing privacy and a peaceful setting for morning coffee or evening relaxation. The fenced backyard offers plenty of space for pets, play, and outdoor entertaining. Residents of The Legends enjoy outstanding resort-style amenities including a swimming pool, tennis courts, pickleball courts, basketball court, playground, and beautifully maintained common areas. Located just minutes from championship golf, award-winning schools, shopping, dining, entertainment, and the beaches of the Grand Strand, this exceptional home offers the perfect combination of convenience, recreation, and coastal living. Don't miss your opportunity to own this beautifully updated home in one of Myrtle Beach's most desirable communities.
RE/MAX Southern Shores
$599,000
2006
Detached
3157
2657
Ranch
Window Treat Convey, Wshr/Dryer Connection, Washer/Dryer, Split Bedroom Plan
4
3
0
Yes
Ceiling Fan, Vaulted/Cathedral Ceiling
Carpeting, Tile, Wood
Area, Tray Ceiling
Ceiling Fan
Range, Dishwasher, Refrigerator, Microwave, Breakfast Bar, Pantry, Breakfast Nook, Stainless Steel Apps., Solid Surface Countertops
1st Floor Baths, 1st Floor Bedrooms, Laundry/Utility, Screened Porch
Electricity, Sewer, Water Public
Patio, Front Porch, Rear Porch, Fencing
All Brick Home
Slab
Central Air, Central Heat, Electric
One and One Half
Attached 2-Car
4
Electric
0.39
Rectangular
Outside City Limits, In Golf Course Community
163x122x177x107 ft
Electricity, Sewer, Water Public
7-6-2026
Home Owners Assoc. Fees, Restrictions, Clubhouse/Rec/Facilities, Pool - Outdoor Community, Tennis Court, Security, Long Term Rental Allowed, Owner Allowed Motorcycle, Owner Allowed Pet
Legends
23A Conway Area--South of Conway
Horry
40016020030
$149
Waccamaw Management 843-237-9551
Common Maint/Repair, Electric Common, Legal and Accounting, Manager, Pool Service, Recreation Facilities, Security, Trash Pickup
River Oaks Elementary
Ten Oaks Middle
Carolina Forest High School
Copyright 2026 Coastal Carolinas Association of REALTORS®, Inc.
Information Deemed Reliable, but Not Guaranteed.
