

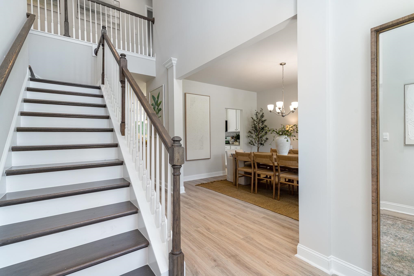
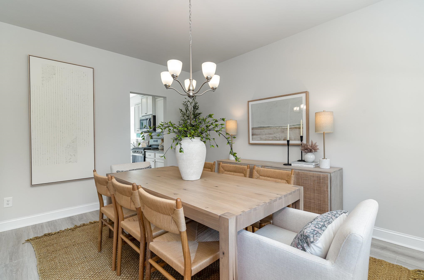
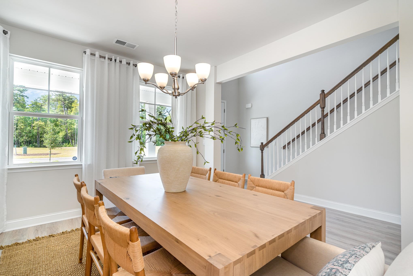
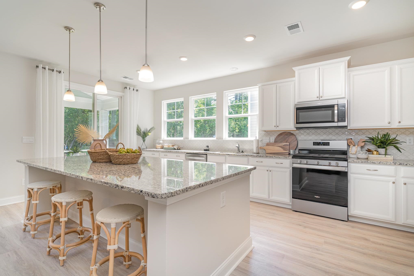
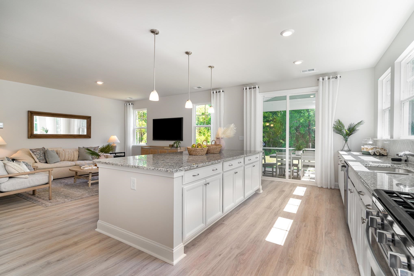
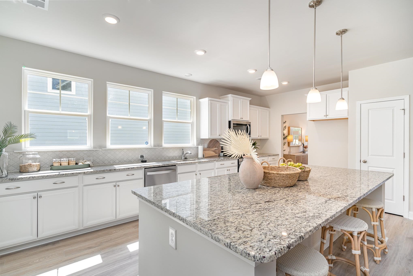
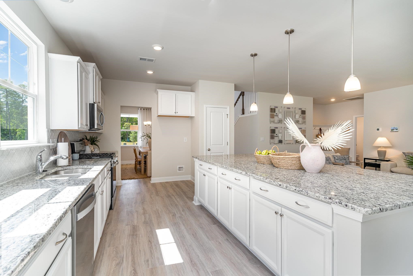
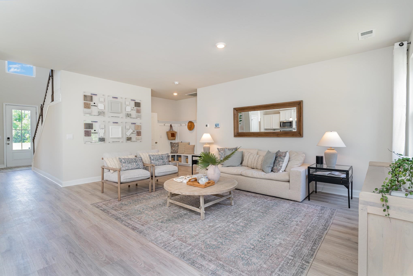
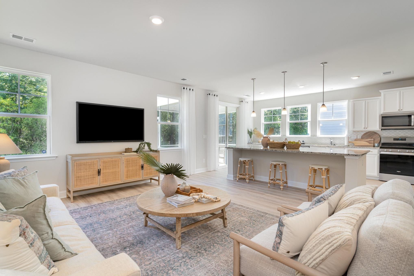
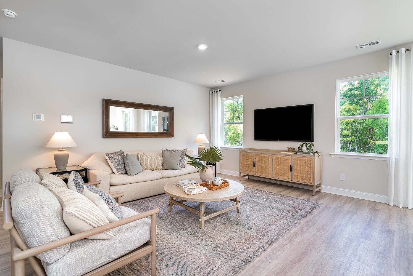
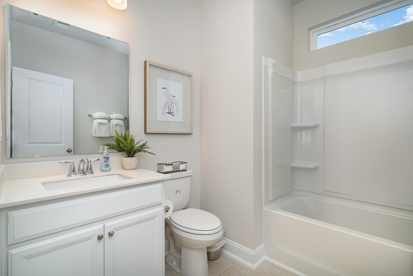
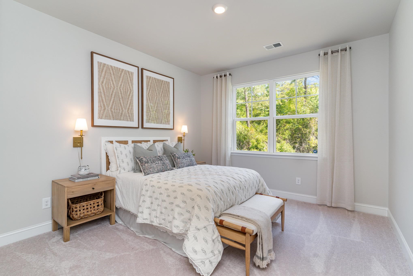
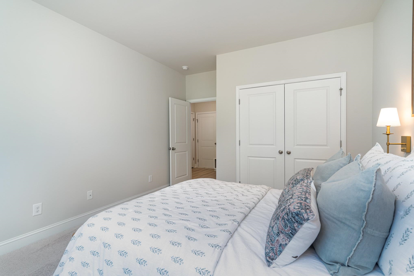
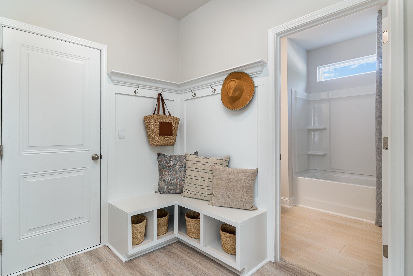
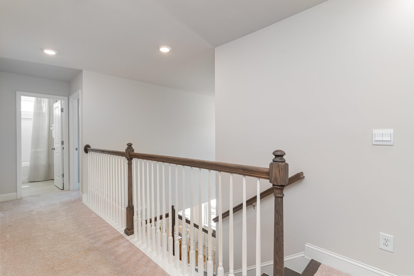
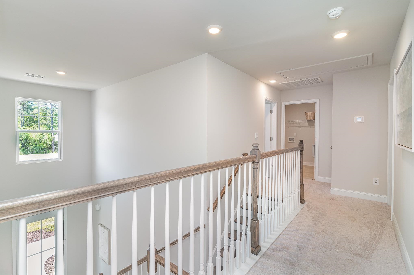
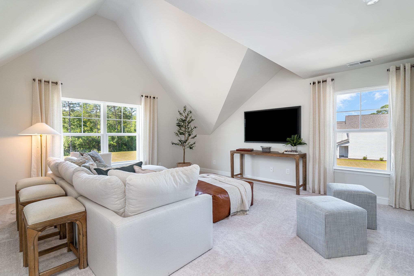
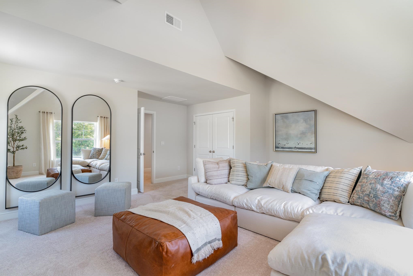
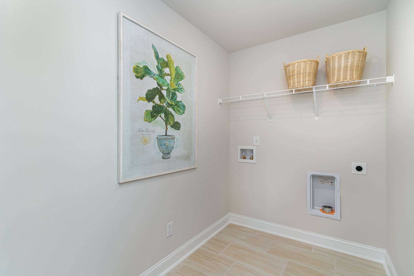
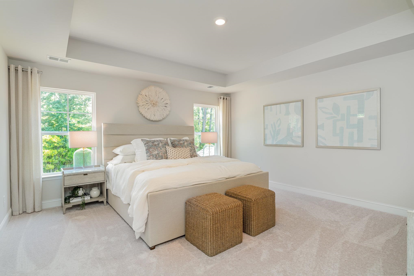
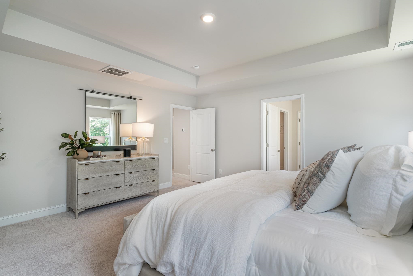
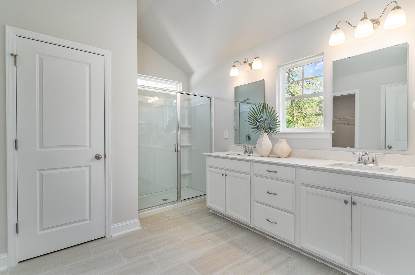
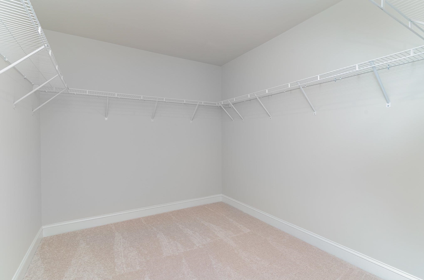
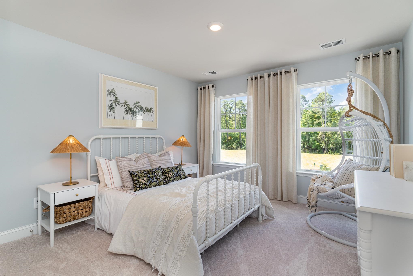
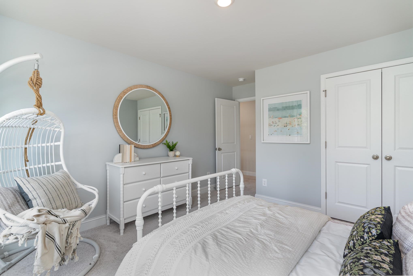
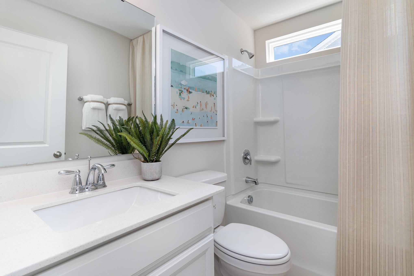
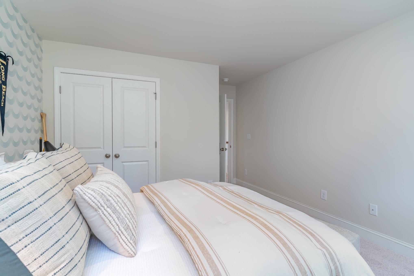
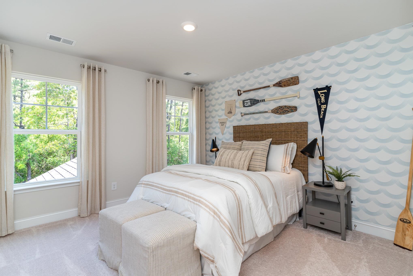
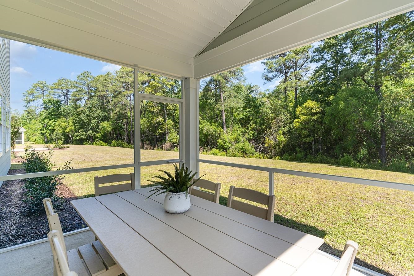
The Forrester is one of our most popular floor plans! When you first enter the home there is a gorgeous 2-story foyer with a catwalk overlooking the entry! You will pass by the elegant formal dining room as you head into your great room and oversized kitchen. The kitchen features one of our largest islands measuring in at nearly 10' long! It also boasts a ton of storage with 36" painted cabinets, quartz countertops, and stainless steel appliances. Lastly, on the first floor is a bedroom and full bath that is great for guests or can double as an office space. Head upstairs to your primary suite with tray ceiling which features a large walk-in closet and ensuite bathroom with a tile 5' shower, linen closet and spacious double vanity. Two additional bedrooms with a full bath in between are across the catwalk. One of the best features of this home is the huge bonus room with a closet that can be used as the 5th bedroom over the garage! Enjoy the coastal air from the screened back porch as you wind down in the evening! This is America's Smart Home! Each of our homes comes with an industry leading smart home technology package that will allow you to control the thermostat, front door light and lock, and video doorbell from your smartphone. *Photos are of a similar Forrester home. Home and community information, including pricing, included features, terms, availability and amenities, are subject to change and prior sale at any time without notice or obligation. Square footages are approximate. Pictures, photographs, colors, features, and sizes are for illustration purposes only and will vary from the homes as built. Equal housing opportunity builder.
DR Horton
$398,220
2026
Detached
3293
2643
Traditional
Garage Door Opener, Wshr/Dryer Connection
5
3
0
Yes
Carpeting, Luxury Vinyl Plank/Tile
Formal
15'5x19'8
Range, Work Island, Dishwasher, Garbage Disposal, Microwave, Breakfast Bar, Pantry, Stainless Steel Apps., Solid Surface Countertops
1st Floor Bedrooms, 1st Floor Baths, Laundry/Utility, Screened Porch
Electricity, Water Public, Sewer, Cable TV, Telephone
Front Porch, Rear Porch, Insulated Doors/Windows
Wood Frame, Vinyl Siding
Slab
Central Heat, Central Air, Electric
Two-Story
Attached 2-Car
4
Electric
0.26
Electricity, Water Public, Sewer, Cable TV, Telephone
7-7-2026
Home Owners Assoc. Fees, Restrictions, Long Term Rental Allowed
Coastal Farms
22A Conway Area--Southwest side
Horry
37805010011
$89
Associated Asset Management 843-945-7022
Electric Common, Trash Pickup, Manager, Common Maint/Repair
Pee Dee Elementary School
Whittemore Park Middle School
Conway High School
Copyright 2026 Coastal Carolinas Association of REALTORS®, Inc.
Information Deemed Reliable, but Not Guaranteed.
