

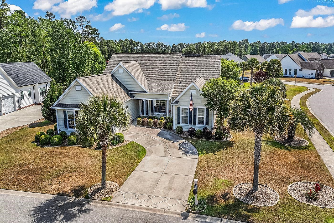
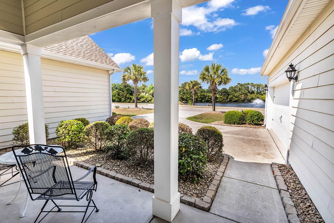
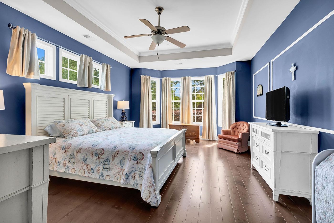
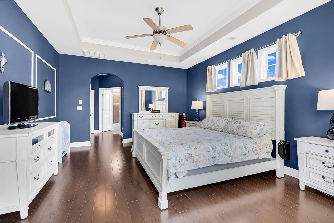
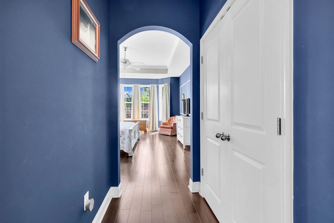
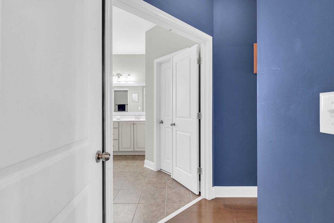
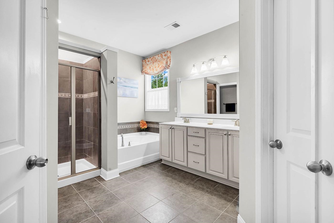
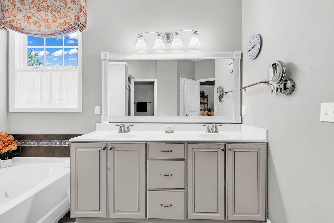
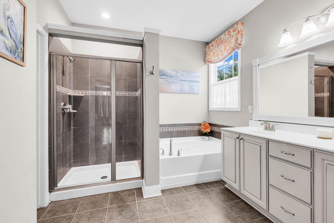
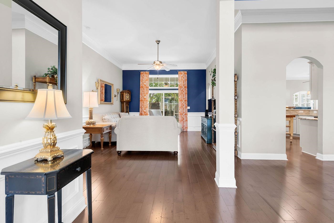
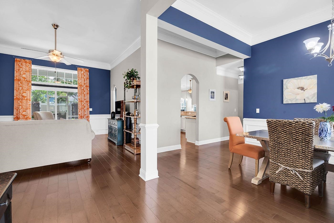
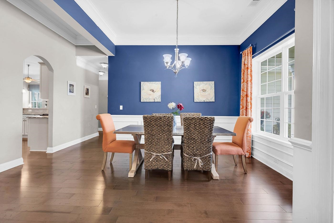
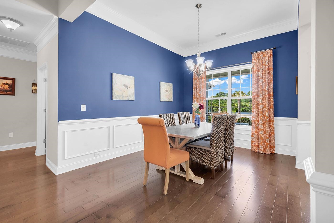
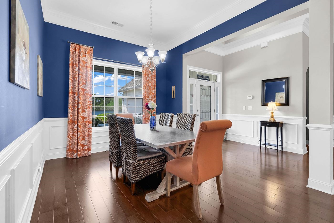
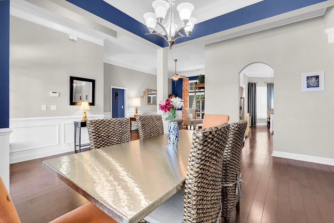
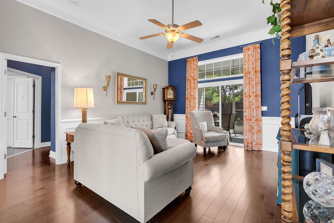
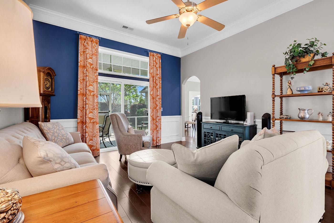
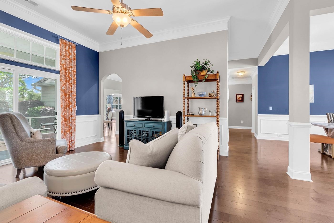
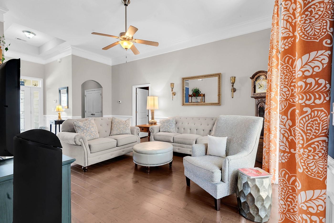
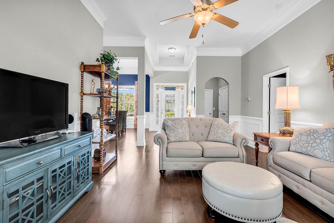
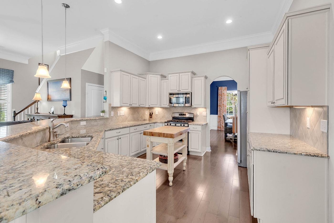
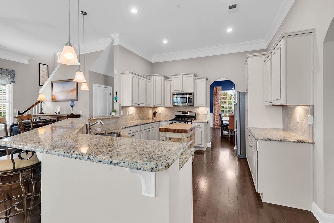
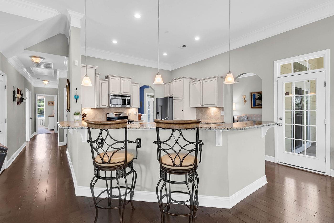
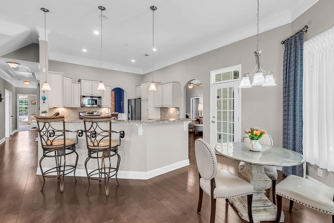
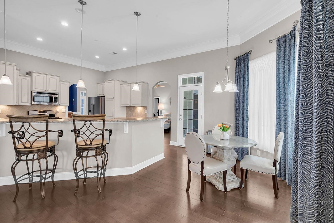
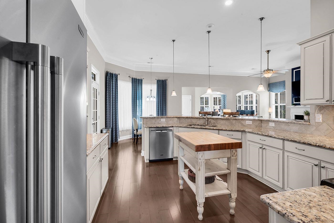
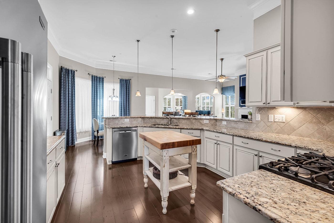
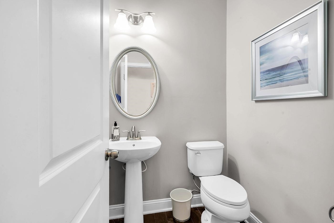
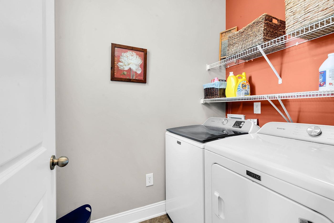
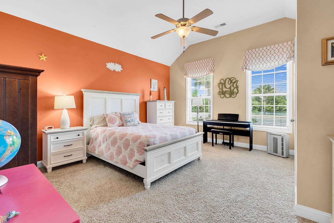
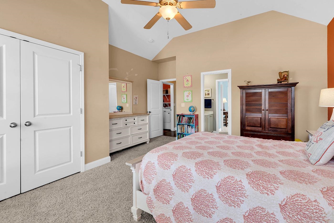
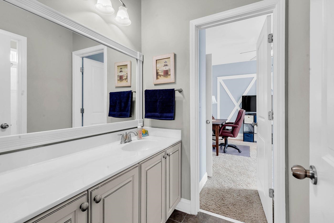
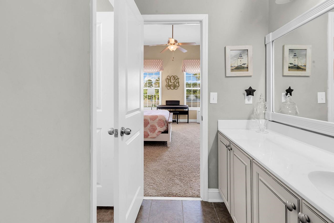
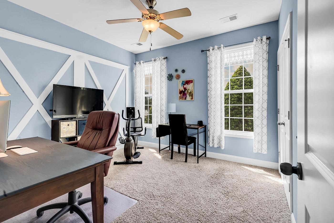
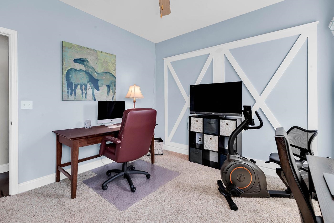
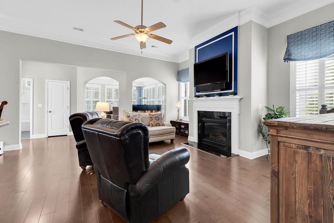
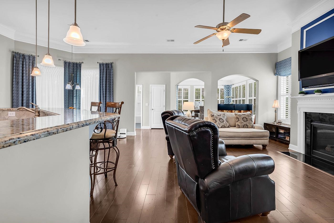
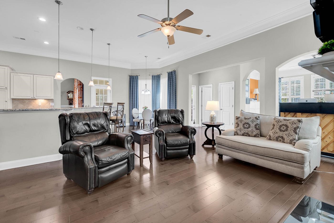
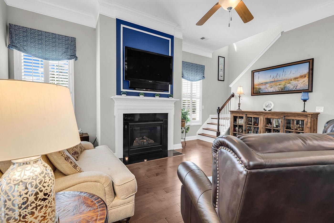
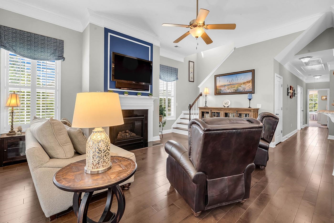
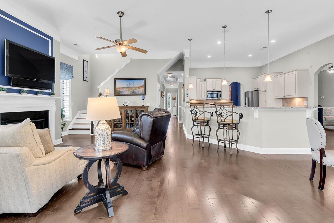
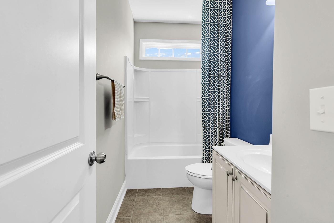
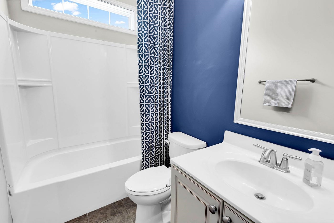
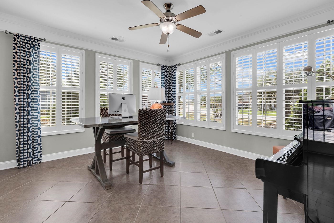
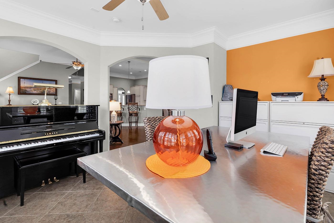
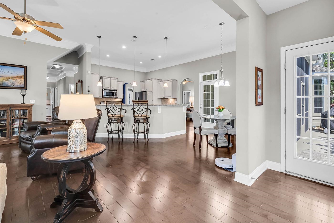
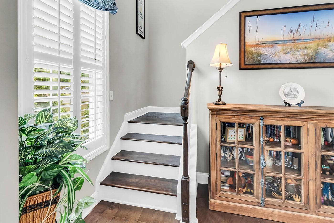
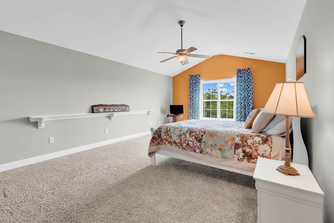
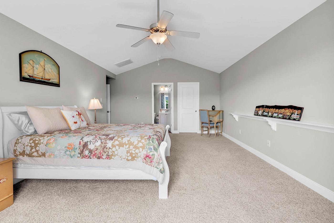
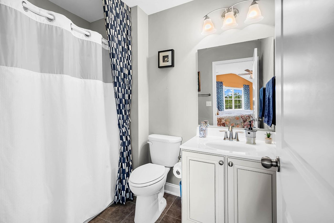
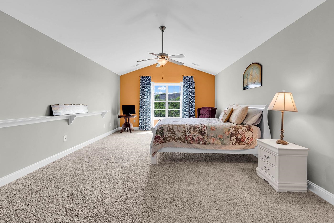
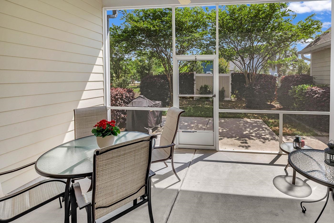
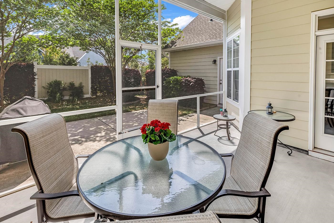
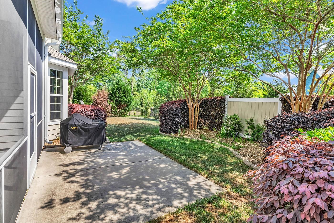
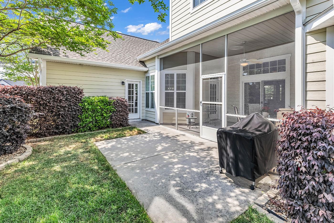
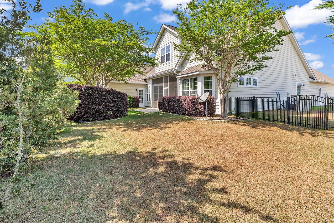
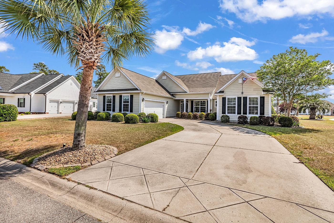
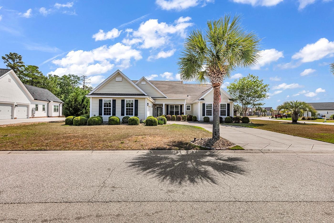
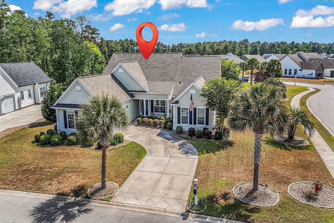
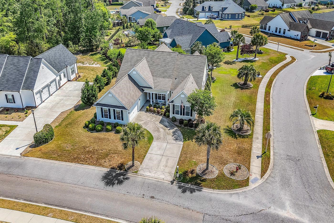
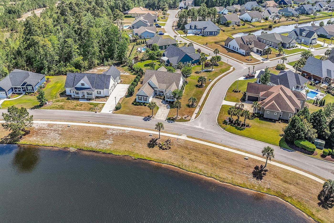
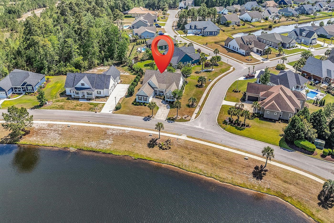
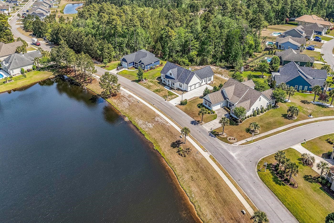
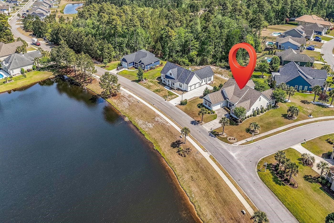
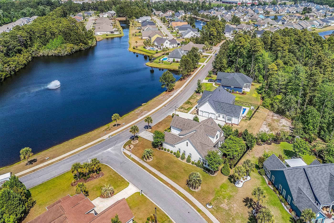
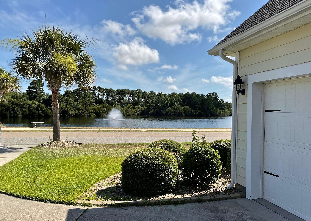
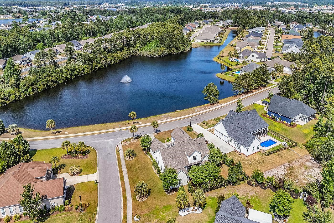
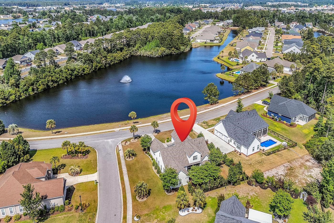
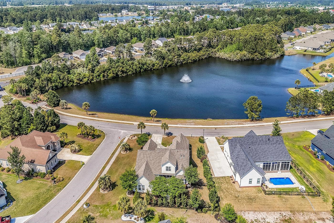
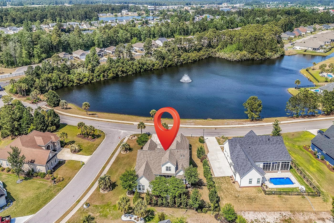
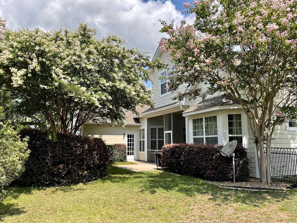
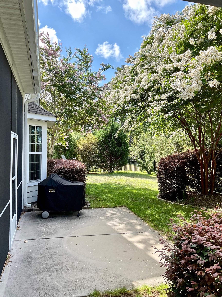
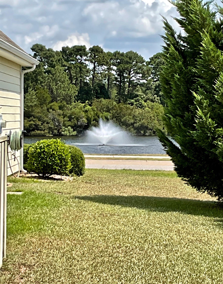
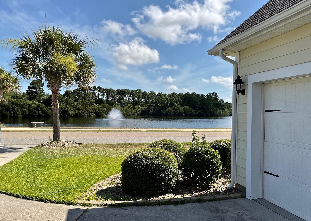
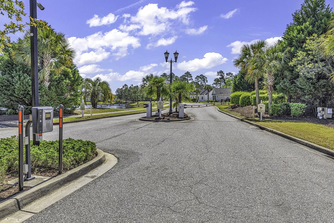
Welcome to 301 Babylon Pine Drive, Myrtle Beach, SC. Nestled in the prestigious Sago Plantation at The Legends, a private, gated, natural gas community, this meticulously maintained 4-bedroom, 4.5-bathroom home offers spacious elegance with serene waterfront views. Perfectly situated on a premium lot overlooking a tranquil lake and fountain. This property is surrounded by mature landscaping that provides both beauty and privacy. Step inside to soaring 11' and 19' ceilings, detailed with elegant crown molding throughout the main living areas. This thoughtfully designed home features both a spacious living room and dining room, and a large open-concept gourmet kitchen with ample cabinetry, stainless steel appliances, and a cozy breakfast nook. The family room boasts a gas fireplace and plantation shutters, creating an inviting atmosphere for gatherings. A sunroom, currently is being used as a home office, and a private screened-in porch offers peaceful spaces to enjoy your morning coffee. The spacious primary suite features a bay window, tray ceiling, and an en-suite bath complete with double vanities, a garden tub, and a separate tiled shower and dual walk-in closets. Upstairs, the expansive bonus room/ 4th bedroom includes a walk-in closet and a full bathroom, perfect for your guests’ private retreat. A standout feature is the courtyard-entry garage, which includes a 13' x 15' workshop that can be used for extra storage space. The garage also features its own exterior door and picturesque water-front views. Other highlights include: tankless gas water, heater, irrigation system, new roof (2022), numerous builder upgrades, recently purchased refrigerator (2023) and dishwasher (2023), plenty of closet and storage space throughout. This home is located outside the hurricane evacuation zones and is just minutes from Tanger Outlets, world-class golf courses, beaches, hospitals, shopping, outlet, restaurants, colleges, and the Myrtle Beach International Airport. *This is the listing agent’s residence*. Homes like this don’t come along often—schedule your private showing today!
Joy Real Estate
$709,900
2014
Detached
4039
3068
Traditional
Window Treat Convey, Garage Door Opener, Workshop, Water Purifier, Security System, Smoke Detector, Wshr/Dryer Connection, Fireplace, Lead Based Paint Disclose
4
4
1
Yes
Vaulted/Cathedral Ceiling, Ceiling Fan, Paneling
Tile, Wood, Carpeting
Formal, Vaulted/Cathedral Ceiling
Fireplace, Vaulted/Cathedral Ceiling, Ceiling Fan
Range, Dishwasher, Garbage Disposal, Refrigerator, Microwave, Pantry, Breakfast Nook, Stainless Steel Apps.
1st Floor Bedrooms, 1st Floor Baths, Laundry/Utility, Screened Porch, OTHER
Electricity, Natural Gas, Water Public, Sewer, Underground Utilities, Telephone, Other
Patio, Front Porch, Lawn Sprinkler, Insulated Doors/Windows
Wood Frame, Concrete Fiber Siding
Slab
Central Heat, Forced Air, Central Air, Gas
One and One Half
Attached 2-Car
4
Gas, Tankless
0.35
Rectangular, Corner
Lake/Pond View
Electricity, Natural Gas, Water Public, Sewer, Underground Utilities, Telephone, Other
7-7-2026
Home Owners Assoc. Fees, Restrictions, Seller Disclosure, Gated Community, Long Term Rental Allowed, Owner Allowed Motorcycle, Owner Allowed Golf Cart, Owner Allowed Pet
Sago Plantation at Legends
24A Myrtle Beach Area--south of
Horry
41702040014
$100
Waccamaw Management (Carolina Forest) 843-903-9551
Electric Common, Trash Pickup, Legal and Accounting
Pine Island Elementary School
Ten Oaks Middle
Carolina Forest High School
Copyright 2026 Coastal Carolinas Association of REALTORS®, Inc.
Information Deemed Reliable, but Not Guaranteed.
